Vender tu casa
Valoración gratuita de tu hogar
Contacto
Cuéntenos sobre sus necesidades

1632 SEA BREEZE DRIVE

Casa En Venta
$2,200,000

BTC: 33.75268487

ETH: 1,156.28810495

-$300K (2026/05/28)
336 días
Frente al mar
4 camas
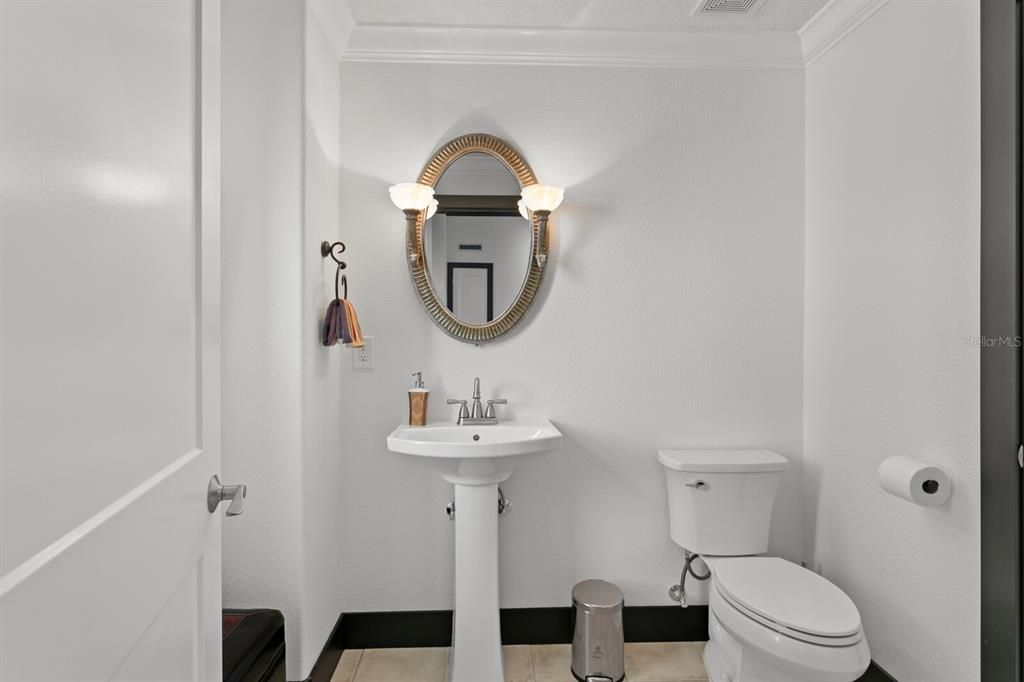
3 baños
4,288 sqft

Visión general

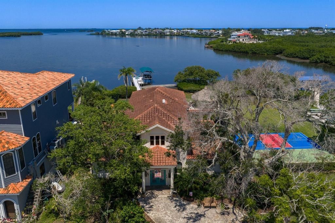
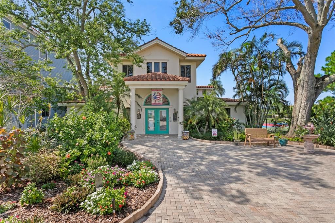
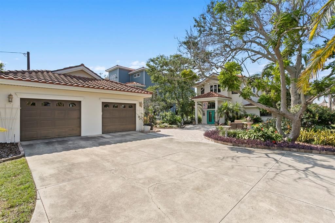
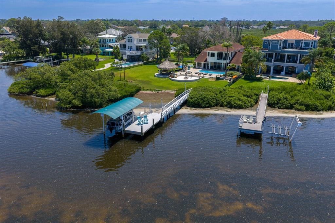
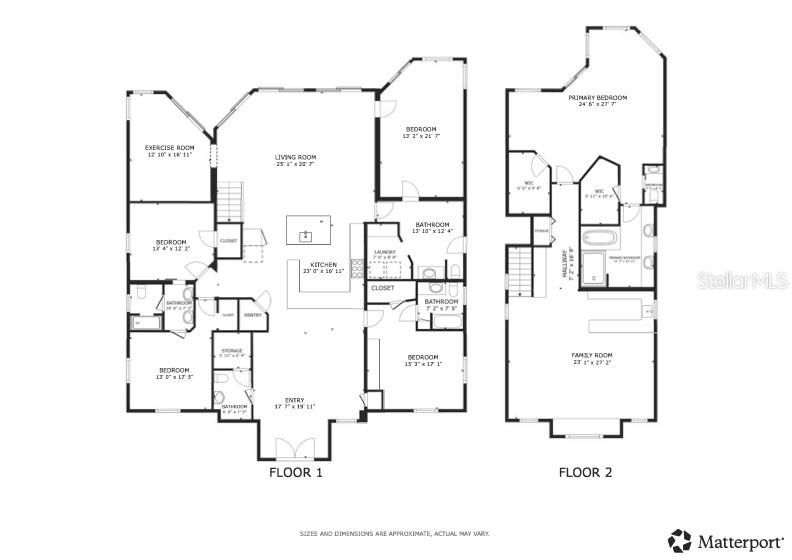
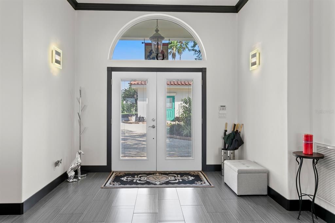
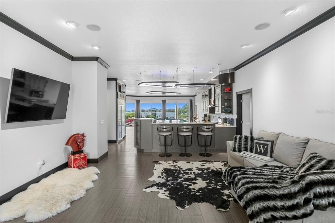
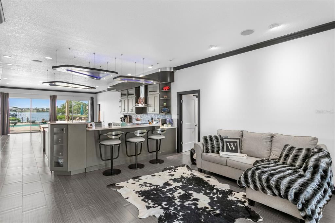
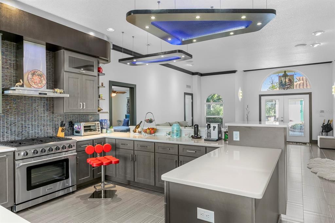
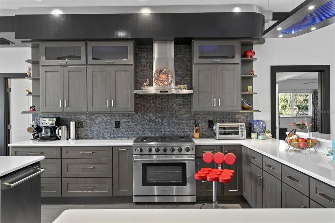
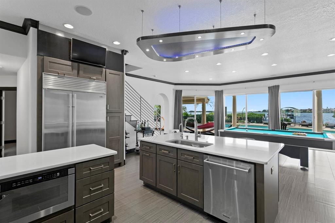
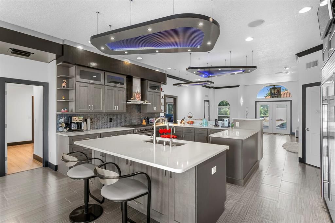
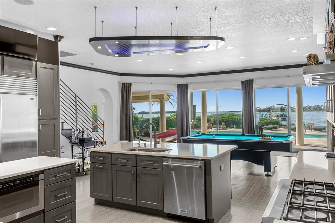
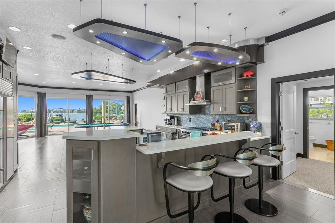
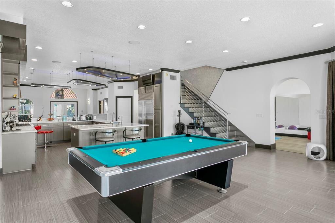
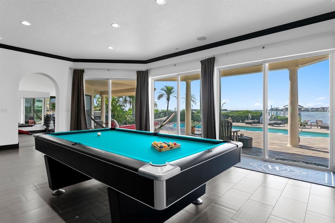
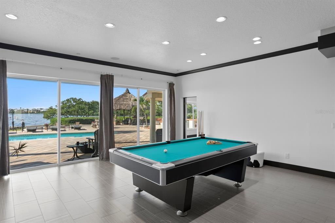
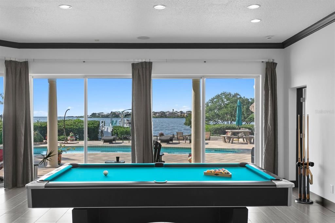
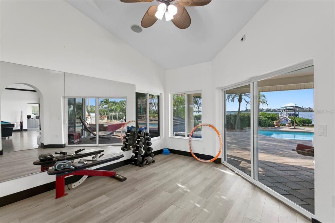
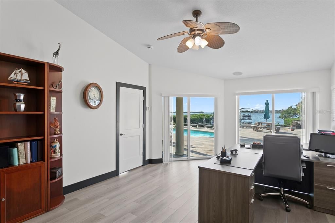
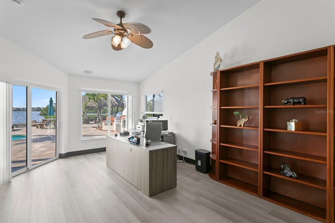
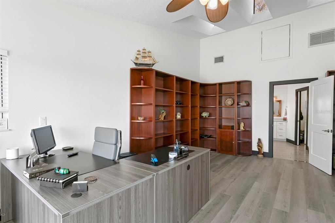
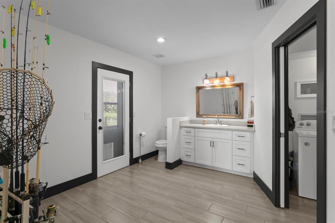
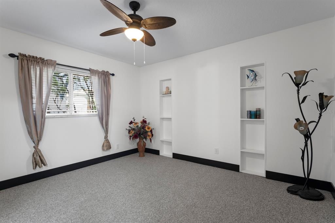
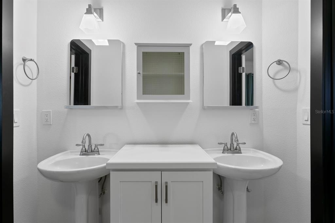
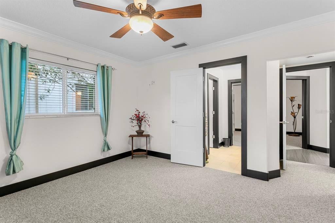
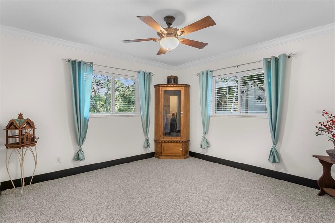
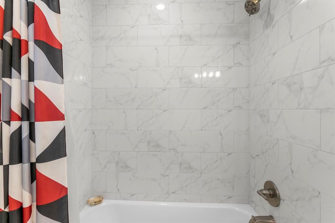
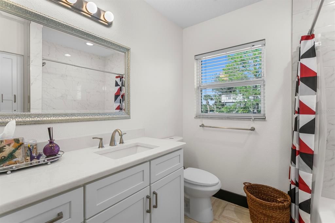
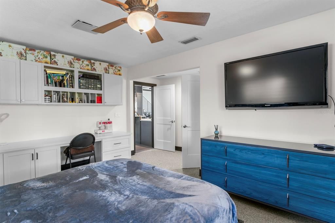
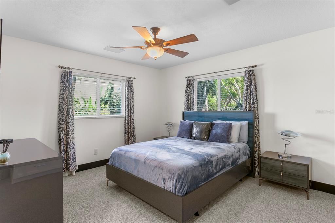
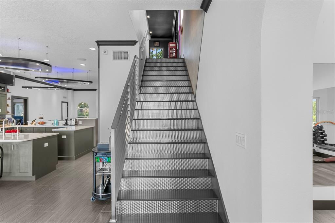
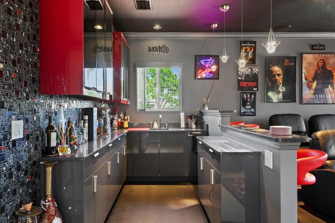
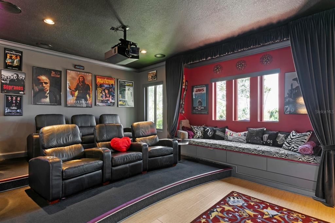
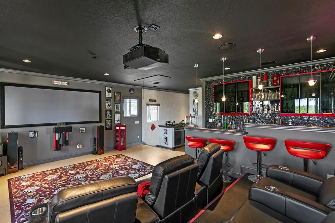
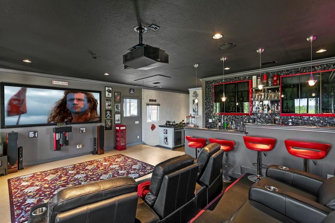
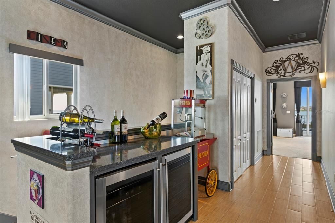
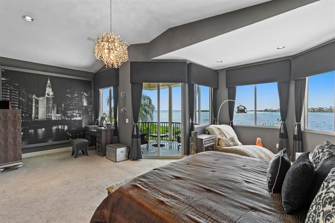
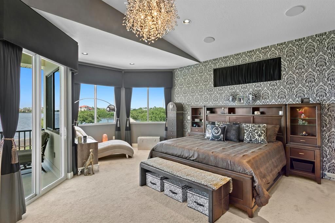
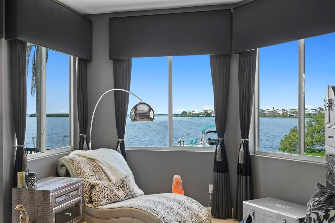
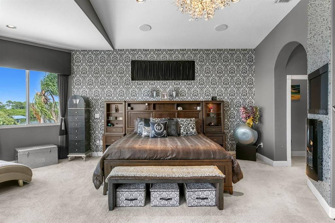
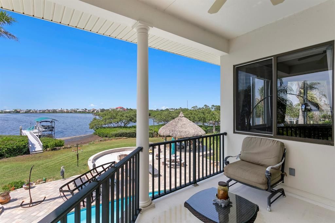
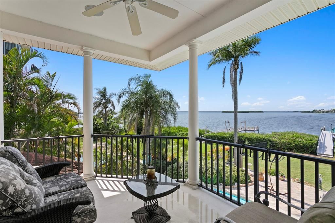
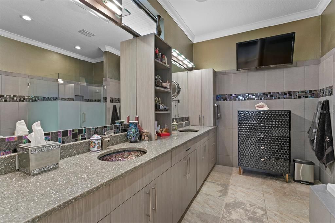
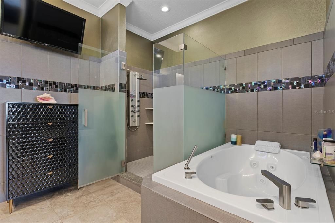
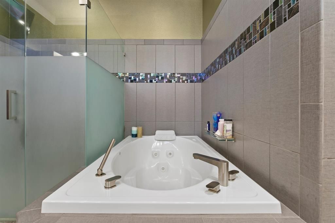
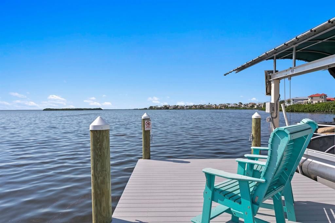
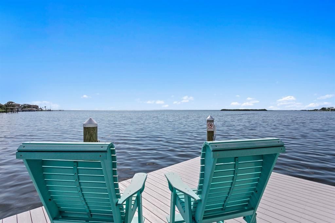
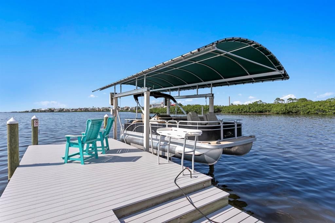
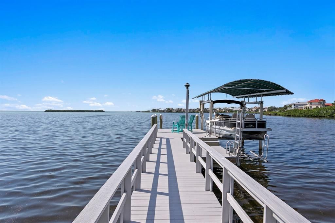
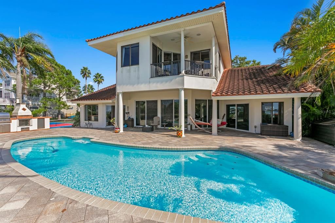

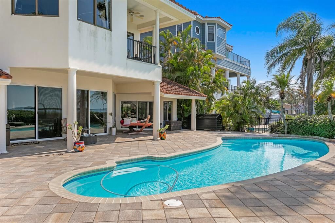
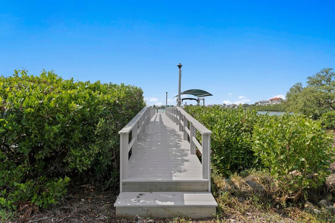
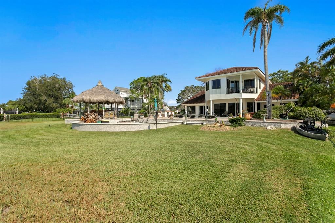
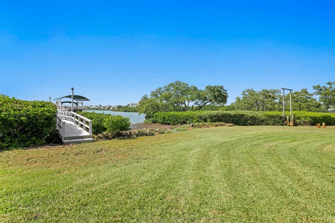
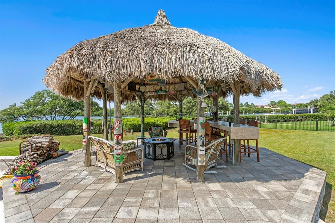
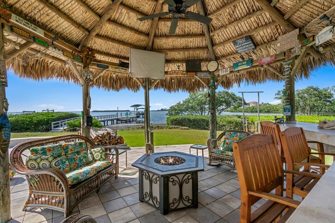
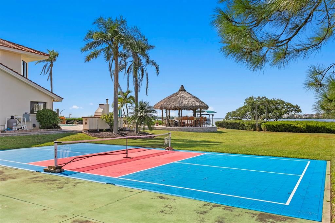
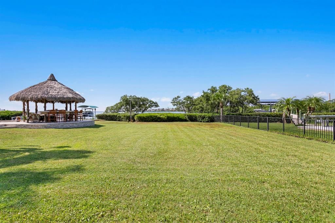
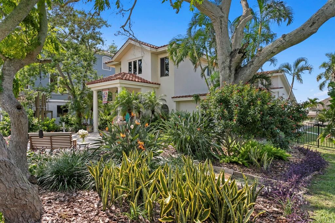
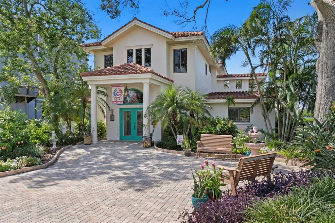
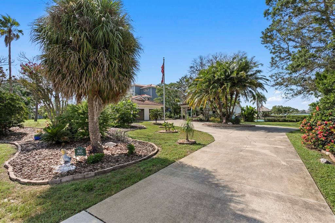
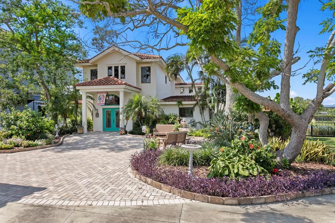
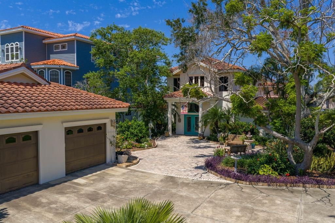
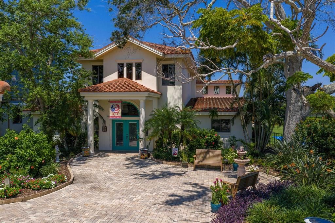
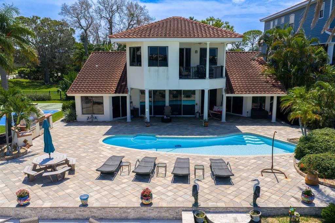
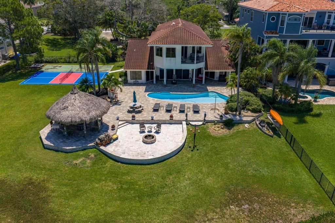
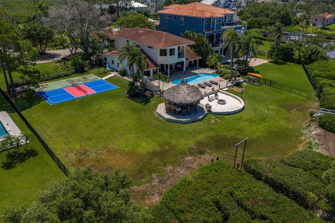
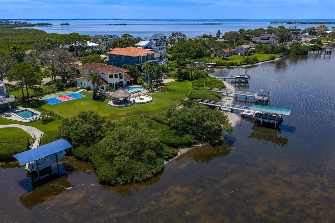
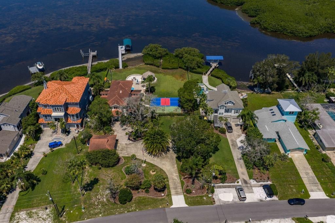
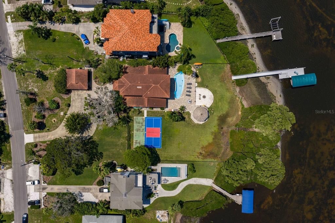
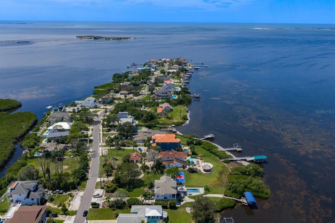
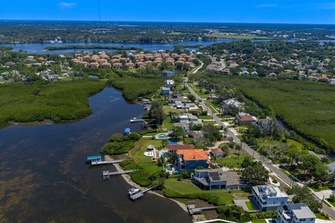
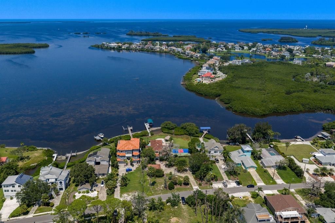
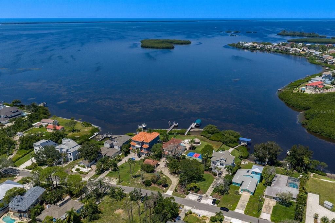

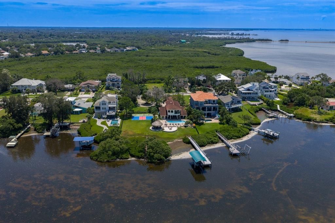
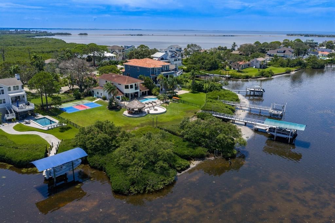
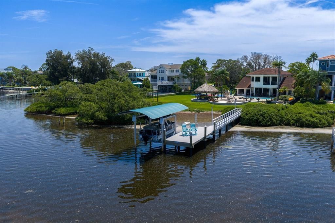
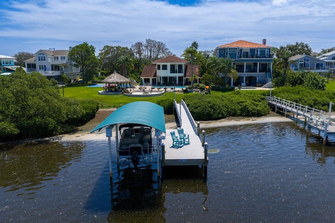
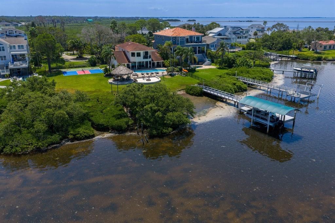
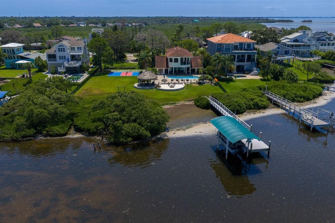
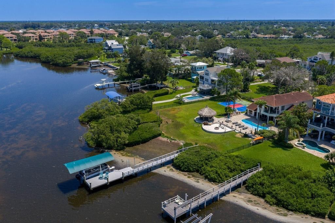
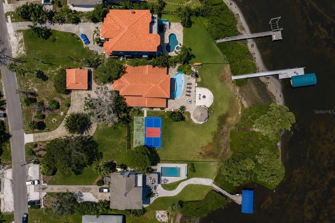
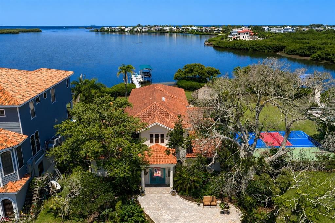
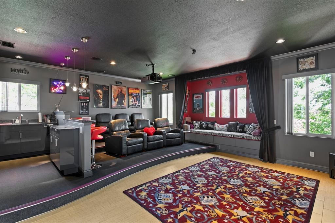
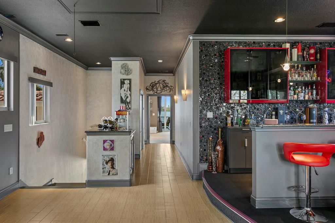
Welcome to Sea Breeze Island at 1632 Sea Breeze Drive—an extraordinary waterfront estate where privacy, flexibility, and an unmatched Gulf-front setting come together to create a truly exceptional offering. Spanning nearly one acre with an impressive 144 feet of direct Gulf frontage, this estate is uniquely positioned on two separately deeded half-acre parcels, offering possibilities seldom found along Florida's Gulf Coast. Whether your vision includes a private family compound, a future custom residence, a luxurious guest home, or preserving the property as a multi-generational legacy estate, the opportunities are as remarkable as the setting itself. From the moment you arrive, you'll appreciate the rare combination of privacy, expansive grounds, and unobstructed Gulf views. A circular drive framed by mature tropical landscaping welcomes you home, while spectacular sunsets paint the evening sky over the Gulf of America, creating an unforgettable backdrop for everyday living. For boating enthusiasts, few locations compare. Step onto your private dock and enjoy effortless access to some of Tampa Bay's most treasured destinations, including Three Rooker Island, Anclote Key Preserve State Park, and the surrounding island sandbars known for crystal-clear waters and secluded beaches. Spend your weekends boating, fishing, paddleboarding, or cruising to nearby waterfront restaurants before returning home to your own private slice of paradise. Inside, the residence has been thoughtfully renovated. The completely remodeled first floor is anchored by a chef's kitchen featuring brand-new THOR appliances, a Sub-Zero refrigerator, gas cooking, custom cabinetry, an oversized center island, and a spacious walk-in pantry. Expansive gathering spaces capture breathtaking water views while creating an effortless flow for entertaining family and friends. One of the home's most distinctive features is its incredible flexibility for today's evolving lifestyles. The current floor plan offers the potential for three private primary en suites, making it ideal for multi-generational living, extended family, or long-term guests. One additional bedroom already has plumbing in place for a shower, allowing for a relatively simple conversion into a full luxury en suite. This thoughtful design potential is a rare advantage for buyers seeking both privacy and versatility without the need for extensive renovation. The existing primary suite is a true waterfront retreat, offering sweeping Gulf views, a private balcony, a spa-inspired bath, and dual walk-in closets. Additional guest bedrooms, spacious living areas, a private office, a dedicated home gym, and an upstairs media room complete with a built-in bar provide exceptional flexibility for everyday living and entertaining. Step outside and discover a resort-inspired outdoor oasis where every detail has been designed to embrace Florida's waterfront lifestyle. Amenities include: Saltwater pool with new equipment Outdoor kitchen Tiki hut overlooking the water Firepit gathering area Private pickleball court Brand-new 2024 dock with Trex decking Updated dock electrical Fish-cleaning station 10,000-pound boat lift Beyond the property, you'll enjoy the convenience of Tarpon Springs, with easy access to the Sponge Docks, Fred Howard Park, championship golf, waterfront dining, boutique shopping, and the rich cultural heritage that has made this coastal community one of Florida's hidden gems.
Ubicación

Detalles

Tipo:
Residential
Estacionamiento:
Boat / Circular Driveway / Driveway / Garage Door Opener / Guest / Oversized
Año de construcción:
1960
Lote:
0.95 Hectáreas
Calefacción:
Central / Electric / Heat Pump / Propane
precio por sq. medidor:
$513
Enfriamiento:
Central Air
HOA:
Sin datos

Destacados

Annual tax
$15,805
2024
Pool
Gunite
View
Pool, Trees/Woods
Waterfront
Gulf/Ocean
Garage
2 car garage
Pets
Allowed
Más hechos y características
  • Piso

    • Carpet

    • Ceramic Tile

    • Luxury Vinyl

    • Porcelain Tile

    • Tile

    Calefacción

    • Central

    • Electric

    • Heat Pump

    • Propane

    Enfriamiento

    • Central Air

    Accesorios

    • Bar Fridge

    • Dishwasher

    • Disposal

    • Dryer

    • Electric Water Heater

    • Ice Maker

    • Kitchen Reverse Osmosis System

    • Microwave

    • Range

    • Range Hood

    • Refrigerator

    • Washer

    • Water Filtration System

    • Water Softener

    • Wine Refrigerator

    Otras características interiores

    • Built-in Features

    • Ceiling Fan(s)

    • Crown Molding

    • Dry Bar

    • Eating Space In Kitchen

    • High Ceilings

    • Open Floorplan

    • PrimaryBedroom Upstairs

    • Split Bedroom

    • Stone Counters

    • Thermostat

    • Vaulted Ceiling(s)

    • Walk-In Closet(s)

    • Wet Bar

    • Window Treatments

    Dormitorios y baños

    • Dormitorios: 4

    • Baños: 2

    • Baños completos: 3

  • Estacionamiento

    • Boat

    • Circular Driveway

    • Driveway

    • Garage Door Opener

    • Guest

    • Oversized

    Propiedad

    • Pisos: Two

    • Piscina Privada: Si

    • Características Exteriores: Balcony / Irrigation System / Lighting / Outdoor Grill / Outdoor Kitchen / Outdoor Shower / Private Mailbox / Sliding Doors

    Lote

    • Lote: 0.95 Hectáreas

    Otra Información de Propiedad

    • Número de Parcela: 032715793440000310

  • Tipo y estilo

    • Tipo de propiedad: Residential

    • Subtipo de propiedad: Single Family Residence

  • Utilidad

    • BB/HS Internet Available

    • Cable Connected

    • Electricity Connected

    • Propane

    • Water Connected

  • Otra información financiera

    • Importe anual de impuestos: $15,806

  • Detalles de la fuente

    • MLS ID: TB8422614

    Otros hechos

    • Materiales de construcción: Block / Stucco

    • Detalles de la fundación: Slab

    • Características de la chimenea: Electric / Master Bedroom

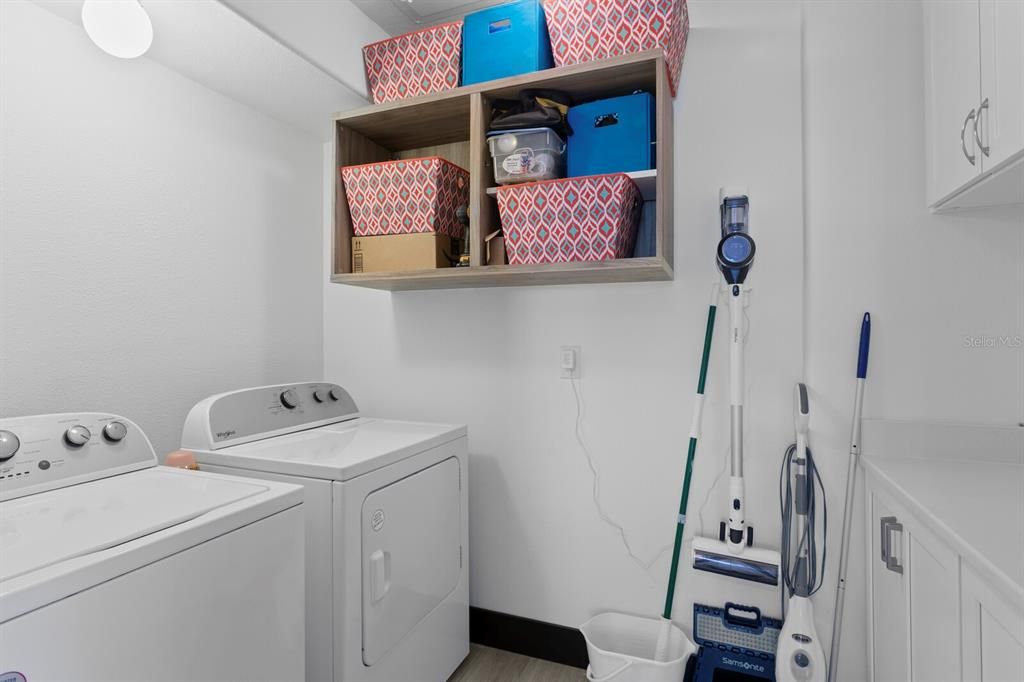
    • Características de lavandería: Electric Dryer Hookup / Inside / Laundry Closet / Laundry Room / Washer Hookup

    • Características del lote: Flood Insurance Required / FloodZone / In County / Landscaped / Oversized Lot

    • Características del patio y el porche: Covered / Deck / Patio / Porch / Rear Porch

    • Características de la piscina: Gunite / In Ground / Lighting / Pool Sweep / Salt Water

    • Características de la ventana: Blinds / Double Pane Windows / Drapes / Shades / Window Treatments

    • Caras de dirección: South

    • Otras estructuras: Gazebo / Other / Outdoor Kitchen

    • Estilo arquitectónico: Florida / Mediterranean

    • Frente al mar: Si

    • Hogar: Si

    • Nombre del cuerpo de agua: GULF OF AMERICA

    • Espacios de garaje: 2

    • Garaje: Si

    • Salón: 4288

    • Fuente de agua: Public

    • Tamaño de la parcela: 144 x 290

    • Nombre de subdivisión: SEA BREEZE ISLAND

Consulta privada
Habla con el asesor de este inmueble.
Planos, documentos del HOA, comparables off-market, agendar una visita privada — un solo mensaje directo al especialista local.

Más como esta

En Venta
$1,875,000
Casa
5 camas · 3 baños · 3,310 sqft
CLARKS H L SUB, TARPON SPRINGS
96 SHORE DRIVE
En Venta
$1,795,000
Casa
3 camas · 2 baños · 2,496 sqft
SEA BREEZE ISLAND, TARPON SPRINGS
1620 SEA BREEZE DRIVE
En Venta
$2,100,000
Casa
4 camas · 3 baños · 2,739 sqft
GULF FRONT SUB, TARPON SPRINGS
511 SEAVIEW DRIVE
En Venta
$1,900,000
Casa
4 camas · 4 baños · 5,815 sqft
INNESS PARK EXT, TARPON SPRINGS
1067 ASHLAND AVENUE
En Venta
$2,450,000
Casa
5 camas · 4 baños · 4,794 sqft
TAMPA & TARPON SPGS LAND CO, TARPON SPRINGS
1721 GULF ROAD
-$250K
En Venta
$2,500,000
Casa
4 camas · 4 baños · 3,890 sqft
VAN WINKLES SUB, TARPON SPRINGS
62 CENTRAL COURT
-$310K
En Venta
$1,785,000
Casa
4 camas · 4 baños · 5,581 sqft
INNESS PARK EXT, TARPON SPRINGS
1079 ASHLAND AVENUE
En Venta
$1,750,000
Lotes / Tierras
3.12 acres
ANCLOTE SUB, TARPON SPRINGS
N PINELLAS AVENUE

Mercado cerca de esta dirección

Conteos en vivo en la misma zona.
Ver todo

The multiple listing information is provided by the Stellar MLS from a copyrighted compilation of listings. The compilation of listings and each individual listing are ©2026-present Stellar MLS. All Rights Reserved. The information provided is for consumers' personal, noncommercial use and may not be used for any purpose other than to identify prospective properties consumers may be interested in purchasing. All properties are subject to prior sale or withdrawal. All information provided is deemed reliable but is not guaranteed accurate, and should be independently verified. Listing courtesy of: SMITH & ASSOCIATES REAL ESTATE