
Vender tu casa
Valoración gratuita de tu hogar
Contacto
Cuéntenos sobre sus necesidades
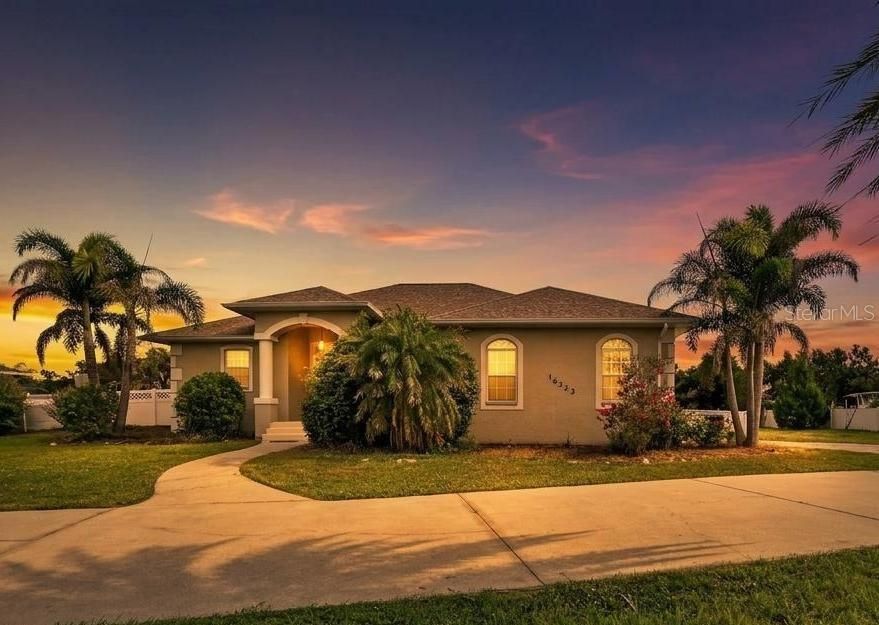
16323 UPPER MANATEE RIVER ROAD

Casa Activo con contrato
$534,900

BTC: 6.60370370

ETH: 218.41567987

7 días
3 camas
2 baños
2,122 sqft

Visión general

Virtually Staged. Welcome to your own private slice of paradise! Set on an impressive 0.82-acre homesite with no HOA, this spacious 3-bedroom, 2-bath pool home delivers the freedom, privacy and lifestyle buyers crave. Inside, the bright split-bedroom floor plan features vaulted ceilings, generous living spaces and an easy flow made for both everyday comfort and entertaining. The kitchen anchors the home with a large island, abundant workspace and plenty of room to gather. Unwind in the oversized primary suite, complete with a walk-in closet, dual sinks, soaking tub and separate shower. Then step outside and let the fun begin! The expansive screened lanai and heated in-ground pool create the perfect backdrop for weekend cookouts, sunset swims and year-round relaxation. Beyond the pool, the huge fenced yard offers space for pets, play, gardening, toys and endless possibilities. With spacious secondary bedrooms, indoor laundry, a two-car garage and wide paved driveway, this home checks all the boxes. Conveniently located near Lakewood Ranch, shopping, dining and major roadways, this rare property combines acreage and a private pool is an one incredible package. Come experience wide open spaces, an open flowing floorplan and lifestyle you’ve been waiting for! ****This home has been virtually staged for your enjoyment!

Ubicación

Detalles

Tipo:
Residential
Estacionamiento:
Boat / Covered / Driveway / Garage Door Opener / Garage Faces Rear / Garage Faces Side / Guest
Año de construcción:
2004
Lote:
0.82 Hectáreas
Calefacción:
Electric
precio por sq. medidor:
$252
Enfriamiento:
Central Air
HOA:
Sin datos

Valuation

Our model vs. what's actually selling nearby.
Estimate
$494,950
$379K – $676K
Confidence Low
List vs. estimate
$39K above estimate
List $534,900 · +8.1%
Our model says this listing is priced above recent comparable activity. Room to negotiate.
Price per sq ft
$252
-8.3% vs. city median $274
Based on
8 MLS comparables
Median of recent comparable listings. Sold comps use closing price, active listings use list price.

Destacados

Annual tax
$6,454
2025
Pool
Heated
View
Pool
Garage
2 car garage
Más hechos y características
  • Piso

    • Carpet

    • Ceramic Tile

    • Laminate

    Calefacción

    • Electric

    Enfriamiento

    • Central Air

    Accesorios

    • Dishwasher

    • Disposal

    • Dryer

    • Electric Water Heater

    • Microwave

    • Refrigerator

    • Washer

    • Whole House R.O. System

    Otras características interiores

    • Cathedral Ceiling(s)

    • Ceiling Fan(s)

    • Crown Molding

    • Eating Space In Kitchen

    • High Ceilings

    • Open Floorplan

    • Primary Bedroom Main Floor

    • Solid Wood Cabinets

    • Stone Counters

    • Vaulted Ceiling(s)

    • Walk-In Closet(s)

    Dormitorios y baños

    • Dormitorios: 3

    • Baños completos: 2

  • Estacionamiento

    • Boat

    • Covered

    • Driveway

    • Garage Door Opener

    • Garage Faces Rear

    • Garage Faces Side

    • Guest

    Propiedad

    • Pisos: One

    • Piscina Privada: Si

    • Características Exteriores: French Doors / Irrigation System / Rain Gutters

    Lote

    • Lote: 0.82 Hectáreas

    Otra Información de Propiedad

    • Número de Parcela: 524411229

    • Zonificación: RSF1

  • Tipo y estilo

    • Tipo de propiedad: Residential

    • Subtipo de propiedad: Single Family Residence

  • Utilidad

    • Cable Available

    • Cable Connected

    • Electricity Connected

    • Public

  • Otra información financiera

    • Importe anual de impuestos: $6,454

  • Detalles de la fuente

    • MLS ID: A4700024

    Otros hechos

    • Materiales de construcción: Block / Stucco

    • Detalles de la fundación: Slab

    • Características de lavandería: Inside

    • Características del lote: In County / Oversized Lot

    • Características del patio y el porche: Covered / Deck / Enclosed / Patio / Porch / Screened

    • Características de la piscina: Heated / In Ground / Screen Enclosure

    • Características de la ventana: Blinds

    • Caras de dirección: South

    • Espacios de garaje: 2

    • Garaje: Si

    • Salón: 2122

    • Fuente de agua: Public

    • Nombre de subdivisión: STEWART SUB

Consulta privada
Habla con el asesor de este inmueble.
Planos, documentos del HOA, comparables off-market, agendar una visita privada — un solo mensaje directo al especialista local.

Más como esta

Activo con contrato
$530,000
Casa
4 camas · 3 baños · 2,787 sqft
LEGACY PRESERVE, PARRISH
2024 VANDALIA PLACE
Activo con contrato
$695,000
Casa
3 camas · 2 baños · 2,427 sqft
TWIN RIVERS PH I, PARRISH
15409 29TH LANE E
Activo con contrato
$378,000
Casa
3 camas · 2 baños · 1,844 sqft
LEGACY PRESERVE, PARRISH
17287 SALTBUSH TRAIL
Activo con contrato
$414,990
Casa
3 camas · 2 baños · 2,034 sqft
LEGACY PRESERVE, PARRISH
17299 SALTBUSH TRAIL
Activo con contrato
$515,000
Casa
4 camas · 3 baños · 3,313 sqft
RYE RANCH®, PARRISH
17115 JAMES TRAIL
Activo con contrato
$492,660
Casa
4 camas · 3 baños · 3,313 sqft
RYE RANCH®, PARRISH
1830 BROWNING LOOP
Nuevo
Activo con contrato
$474,900
Casa
3 camas · 2 baños · 2,129 sqft
TWIN RIVERS PH V-B2 & V-B3, PARRISH
14314 17TH COURT E
Activo con contrato
$469,990
Casa
4 camas · 3 baños · 2,372 sqft
CODDINGTON, BRADENTON
304 158TH STREET E

Mercado cerca de esta dirección

Conteos en vivo en la misma zona.
Ver todo

The multiple listing information is provided by the Stellar MLS from a copyrighted compilation of listings. The compilation of listings and each individual listing are ©2026-present Stellar MLS. All Rights Reserved. The information provided is for consumers' personal, noncommercial use and may not be used for any purpose other than to identify prospective properties consumers may be interested in purchasing. All properties are subject to prior sale or withdrawal. All information provided is deemed reliable but is not guaranteed accurate, and should be independently verified. Listing courtesy of: RE/MAX PROFERE