Vender tu casa
Valoración gratuita de tu hogar
Contacto
Cuéntenos sobre sus necesidades
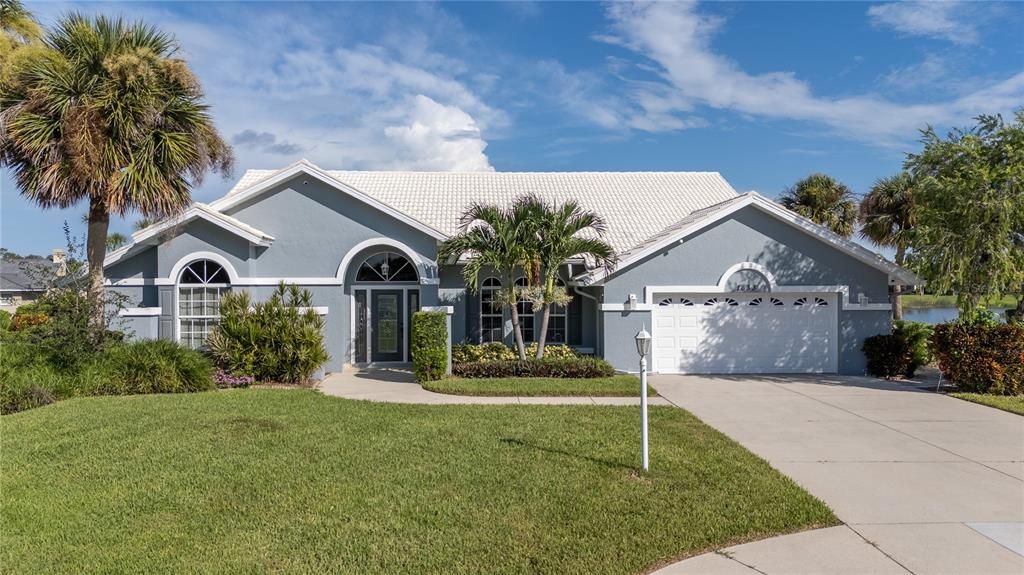
1633 ASHLAND PLACE

Casa En Venta
$620,000

BTC: 8.02069858

ETH: 253.16455696

-$14K (2026/09/01)
Nuevo
3 camas
2 baños
2,499 sqft

Visión general

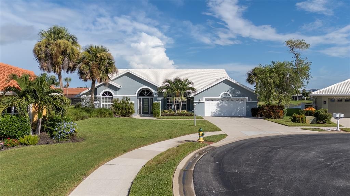
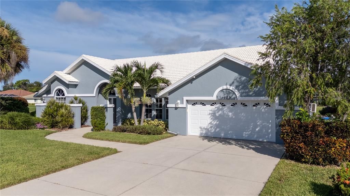
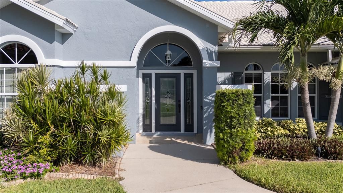
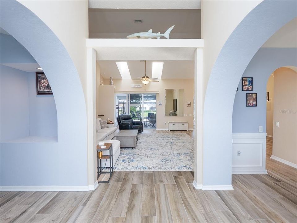
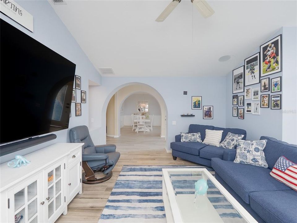
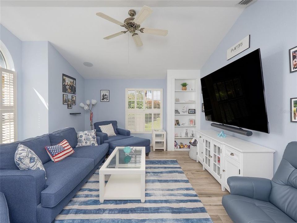
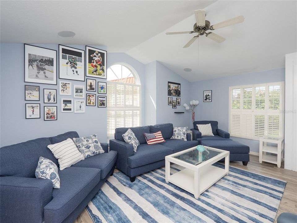
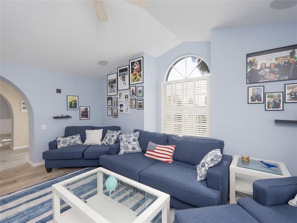
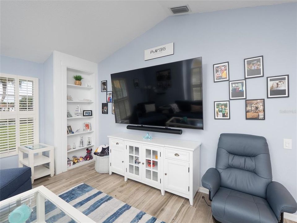
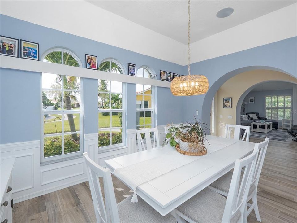
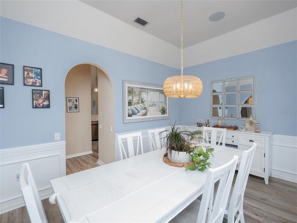
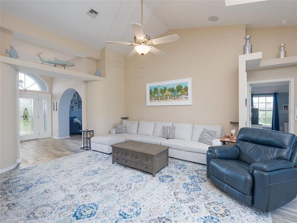
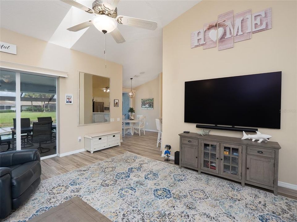
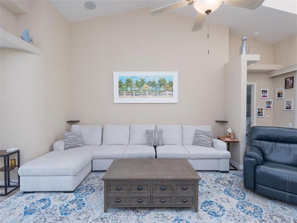
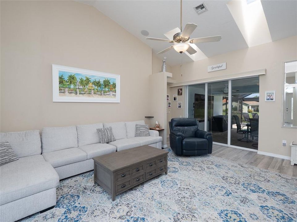
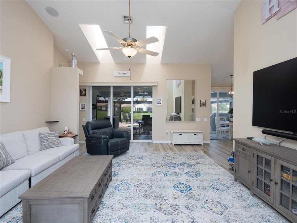
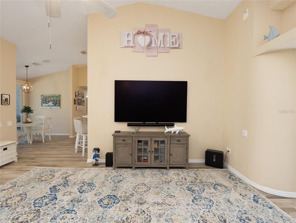
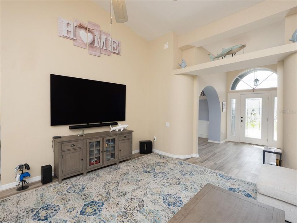
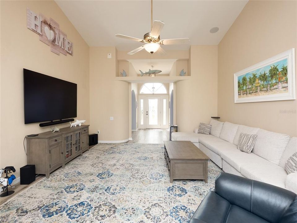
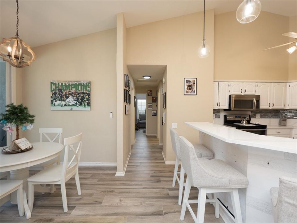
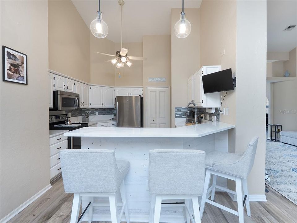
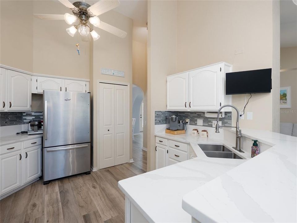
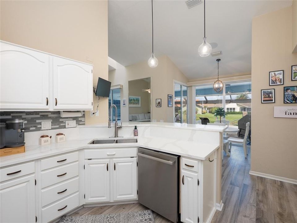
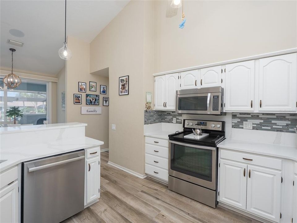
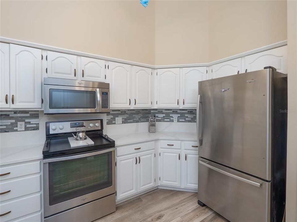
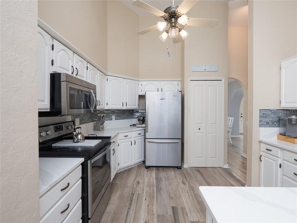
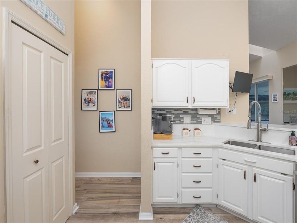
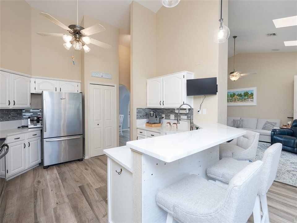
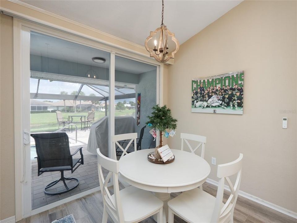
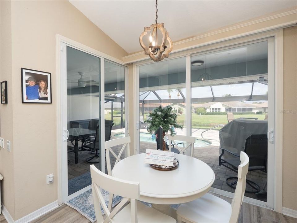
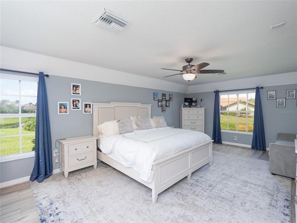
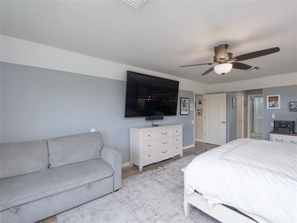
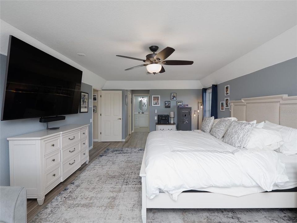
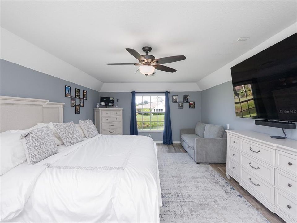
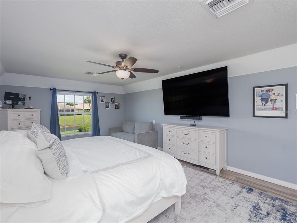
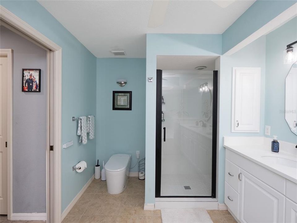
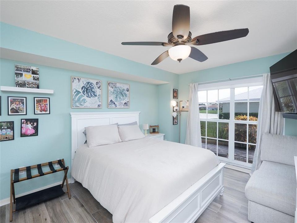
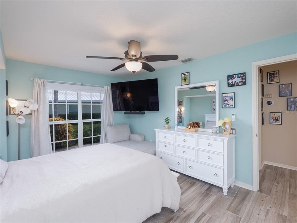
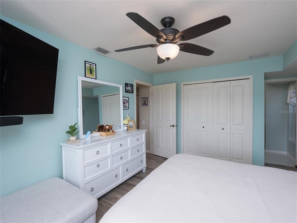
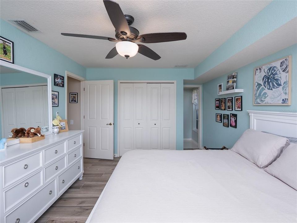
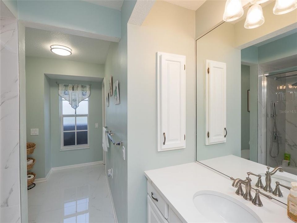
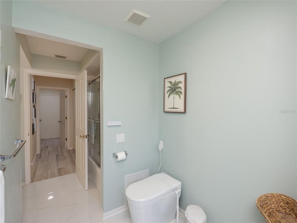
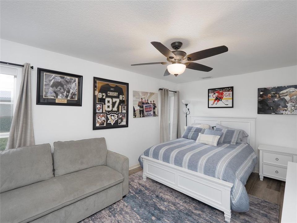
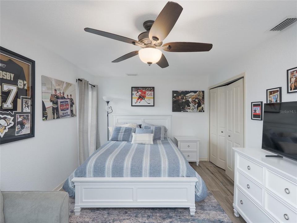
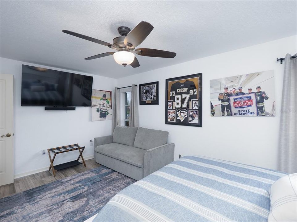
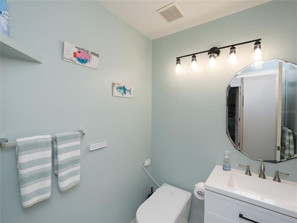
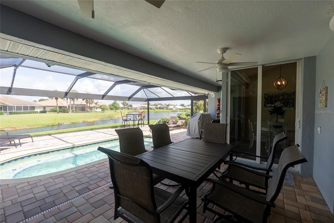
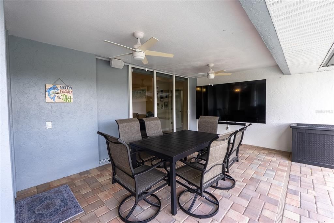
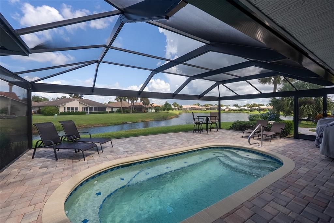
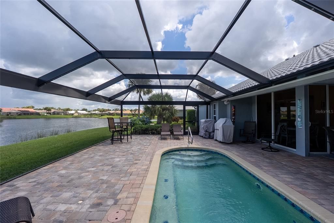
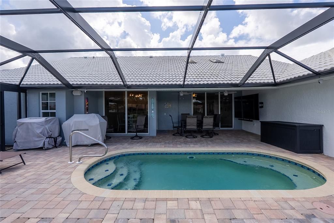
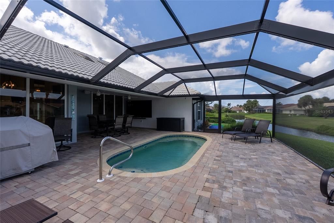
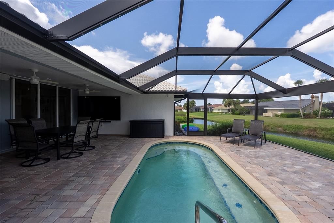
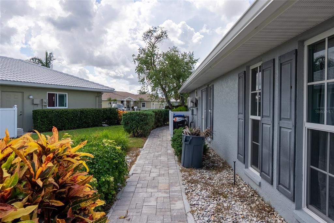
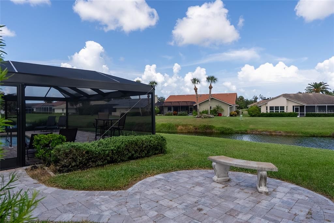
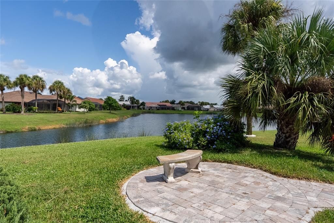
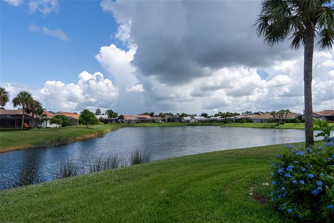
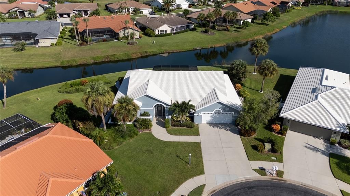
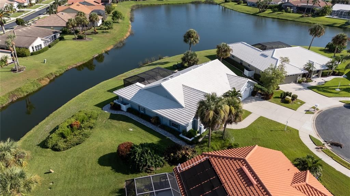
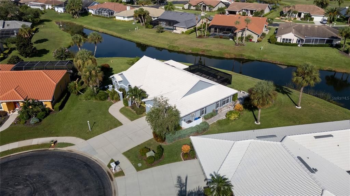
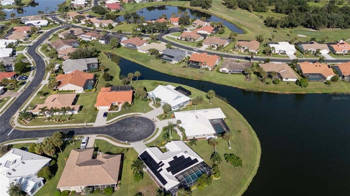
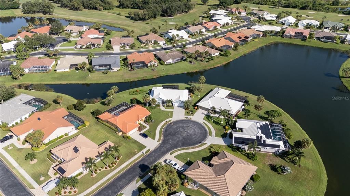
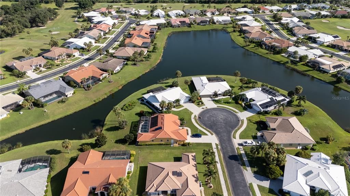
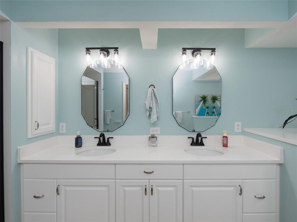
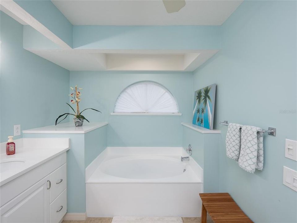
Welcome to 1633 Ashland Place, where peaceful lake views, a private pool and beautifully updated interiors come together for the Florida lifestyle you've been looking for. This spacious Venice home immediately impresses with its attractive curb appeal, bright open spaces and an abundance of natural light. Inside, you'll find updated flooring throughout and a refreshed kitchen featuring beautiful countertops, plenty of cabinetry, new stainless steel appliances, a breakfast bar and soaring ceilings. The generous primary suite enjoys tranquil water views and a spacious ensuite bath with dual vanities, soaking tub and separate updated shower. Additional bedrooms provide plenty of flexibility for family, guests or a home office. Step outside and you'll quickly see what makes this home special. The expansive screened lanai features a private pool, brick paver deck, covered outdoor dining area and gorgeous wide lake views, creating the perfect setting for morning coffee, entertaining or relaxing at the end of the day. With a newer A/C (2025) and water heater (2022), new stainless steel appliances (2025), updated flooring (2025) and numerous interior improvements, much of the work has already been done. Conveniently located in Venice with easy access to shopping, dining, golf, downtown Venice and the beautiful Gulf Coast beaches. Come experience the views, space and Florida lifestyle at 1633 Ashland Place for yourself!
Ubicación

Florida VENICE 34292 Casa En Venta

Detalles

Tipo:
Residential
Estacionamiento:
Sin datos
Año de construcción:
1991
Lote:
0.27 Hectáreas
Calefacción:
Central / Electric
precio por sq. medidor:
$248
Enfriamiento:
Central Air
HOA:
$2,232

Valuation

Our model vs. what's actually selling nearby.
Estimate
$563,500
$483K – $619K
Confidence Medium
List vs. estimate
$56K above estimate
List $620,000 · +10.0%
Our model says this listing is priced above recent comparable activity. Room to negotiate.
Price per sq ft
$248
-3.7% vs. city median $257
Based on
8 MLS comparables
Median of recent comparable listings. Sold comps use closing price, active listings use list price.

Destacados

Annual tax
$6,688
2025
HOA
$2,232/yr
Community Pool, Escrow Reserves Fund, Manager
Pool
Gunite
View
Pool, Water
Garage
2 car garage
Furnished
Partially
Pets
Allowed
Más hechos y características
  • Piso

    • Engineered Hardwood

    • Tile

    • Vinyl

    Calefacción

    • Central

    • Electric

    Enfriamiento

    • Central Air

    Accesorios

    • Dishwasher

    • Disposal

    • Dryer

    • Electric Water Heater

    • Microwave

    • Range

    • Refrigerator

    • Washer

    Otras características interiores

    • Built-in Features

    • Cathedral Ceiling(s)

    • Ceiling Fan(s)

    • Skylight(s)

    • Solid Wood Cabinets

    • Split Bedroom

    • Stone Counters

    • Walk-In Closet(s)

    • Window Treatments

    Dormitorios y baños

    • Dormitorios: 3

    • Baños: 1

    • Baños completos: 2

  • Propiedad

    • Pisos: One

    • Características Exteriores: Irrigation System / Lighting / Rain Gutters / Sliding Doors

    Lote

    • Lote: 0.27 Hectáreas

    Otra Información de Propiedad

    • Número de Parcela: 0388060026

    • Zonificación: PUD

  • Tipo y estilo

    • Tipo de propiedad: Residential

    • Subtipo de propiedad: Single Family Residence

  • Utilidad

    • Cable Available

    • Electricity Connected

    • Phone Available

    • Sewer Connected

    • Sprinkler Recycled

    • Water Connected

  • Otra información financiera

    • HOA: $2,232

    • Frecuencia HOA: Annually

    • Importe anual de impuestos: $6,688

  • Detalles de la fuente

    • MLS ID: N6145468

    Otros hechos

    • Materiales de construcción: Block / Stucco

    • Detalles de la fundación: Slab

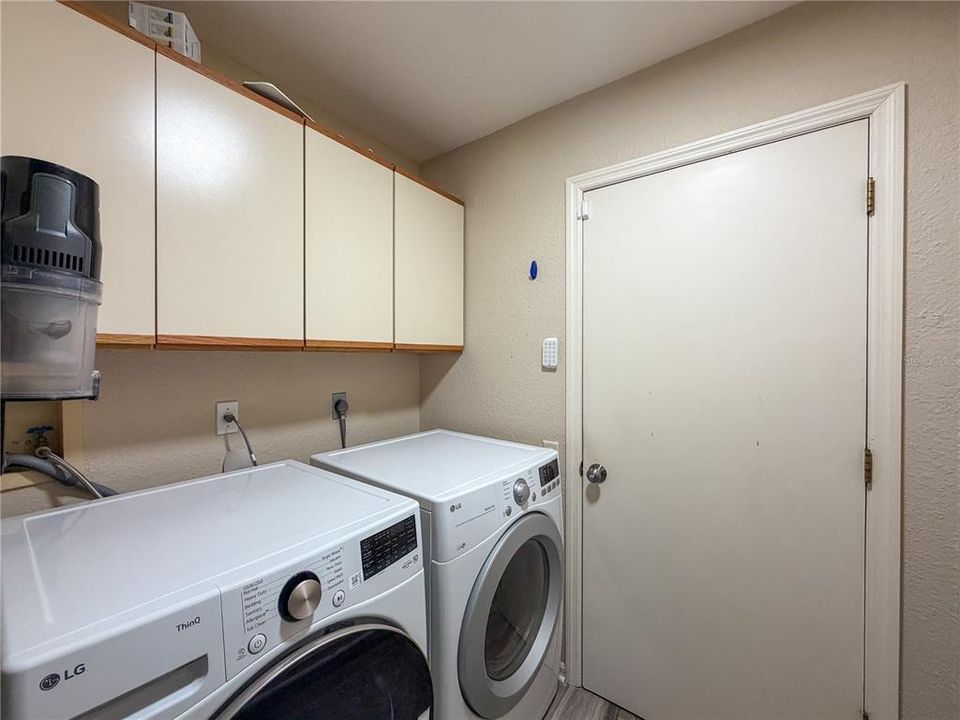
    • Características de lavandería: Laundry Room

    • Características del lote: Cul-De-Sac

    • Características de la piscina: Gunite / Heated / In Ground / Screen Enclosure

    • Caras de dirección: East

    • Espacios de garaje: 2

    • Garaje adjunto: Si

    • Garaje: Si

    • Salón: 2499

    • Fuente de agua: Public

    • Nombre de subdivisión: WATERFORD

Consulta privada
Habla con el asesor de este inmueble.
Planos, documentos del HOA, comparables off-market, agendar una visita privada — un solo mensaje directo al especialista local.

Más como esta

En Venta
$780,000
Casa
3 camas · 2 baños · 2,896 sqft
SAWGRASS, VENICE
331 OTTER CREEK DRIVE
En Venta
$500,000
Casa
3 camas · 3 baños · 2,278 sqft
PINEBROOK SOUTH, VENICE
1252 WATERSIDE LANE
En Venta
$444,830
Casa
3 camas · 2 baños · 1,654 sqft
MAGNOLIA BAY, NOKOMIS
128 SUN CHASER DRIVE
En Venta
$725,000
Casa
3 camas · 2 baños · 2,214 sqft
TOSCANA ISLES PH 5 UN 2, NOKOMIS
174 VERAZA COURT
En Venta
$493,410
Casa
4 camas · 3 baños · 2,190 sqft
MAGNOLIA BAY, NOKOMIS
132 SUN CHASER DRIVE
Nuevo
En Venta
$499,000
Casa
3 camas · 2 baños · 1,904 sqft
SAWGRASS, VENICE
401 MARSH CREEK ROAD
Nuevo
En Venta
$649,700
Casa
3 camas · 3 baños · 2,056 sqft
MISSION VALLEY ESTATES, NOKOMIS
2331 MISSION VALLEY BOULEVARD
En Venta
$750,000
Lotes / Tierras
3.50 acres
LAUREL PINES, NOKOMIS
TWIN LAKES AVENUE UNIT B1

Mercado cerca de esta dirección

Conteos en vivo en la misma zona.
Ver todo

The multiple listing information is provided by the Stellar MLS from a copyrighted compilation of listings. The compilation of listings and each individual listing are ©2026-present Stellar MLS. All Rights Reserved. The information provided is for consumers' personal, noncommercial use and may not be used for any purpose other than to identify prospective properties consumers may be interested in purchasing. All properties are subject to prior sale or withdrawal. All information provided is deemed reliable but is not guaranteed accurate, and should be independently verified. Listing courtesy of: MEDWAY REALTY