Vender tu casa
Valoración gratuita de tu hogar
Contacto
Cuéntenos sobre sus necesidades

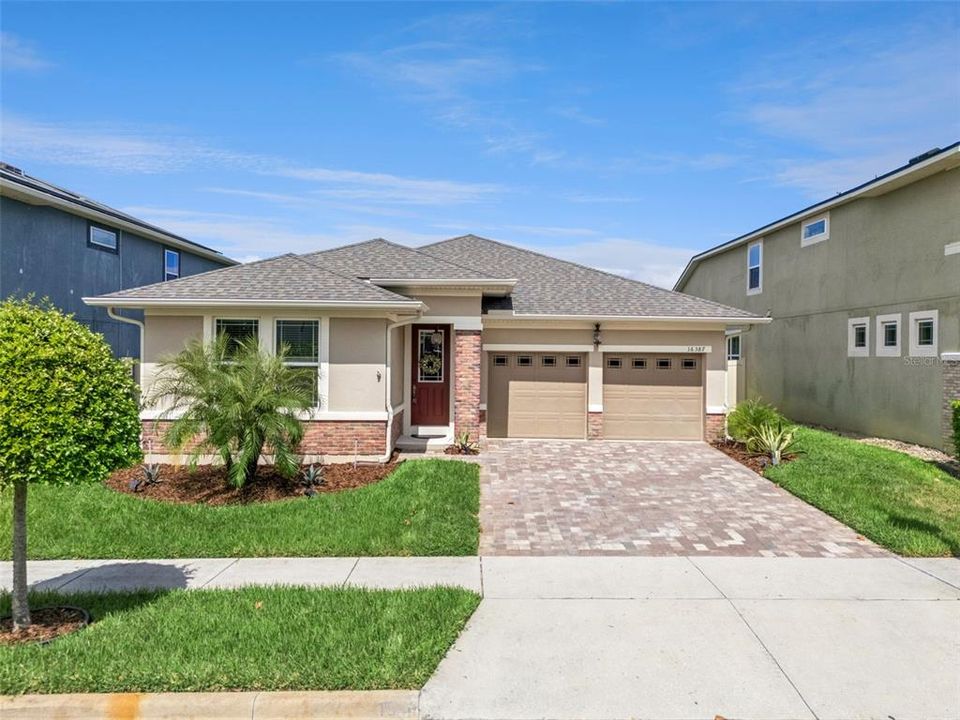
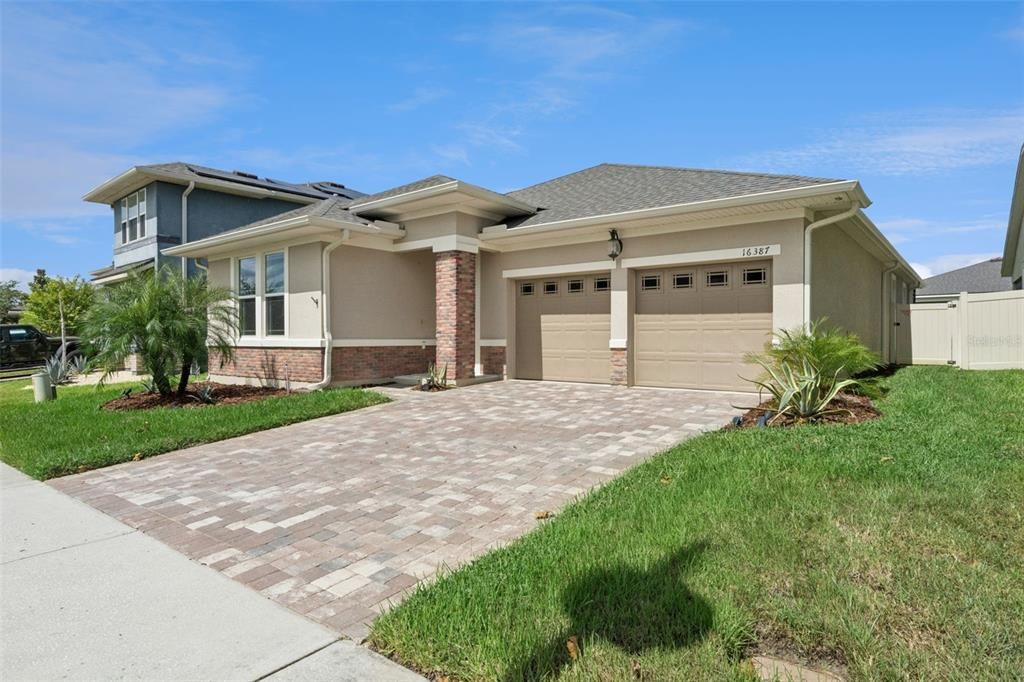
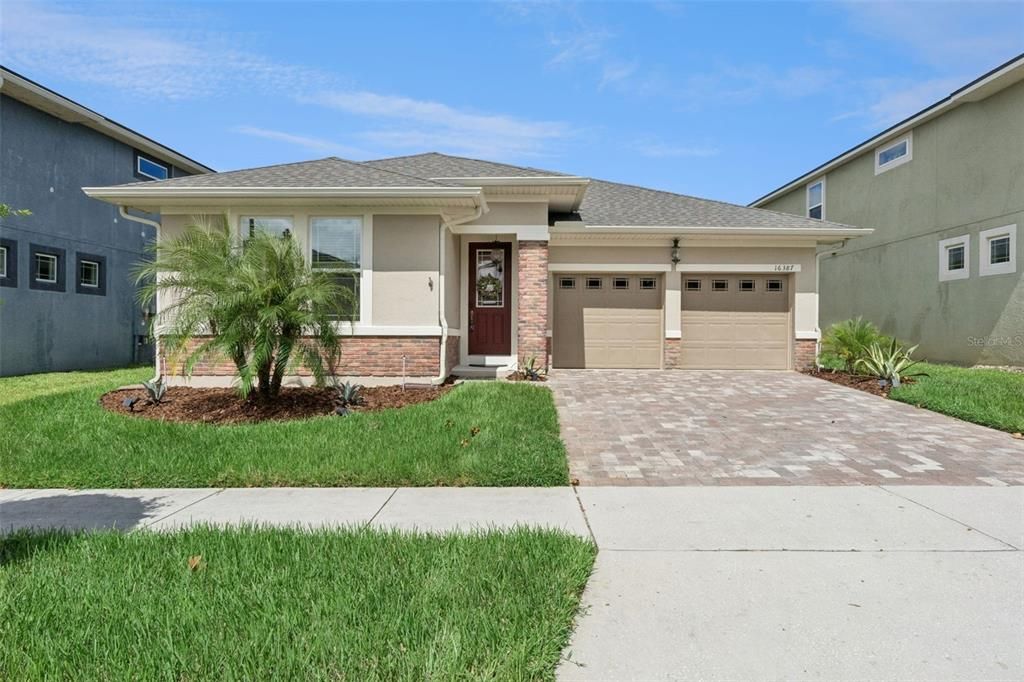
16387 TALIESIN STREET

Casa En Venta
$620,000

BTC: 7.41449414

ETH: 254.93421053

18 días
3 camas
2 baños
2,130 sqft

Visión general

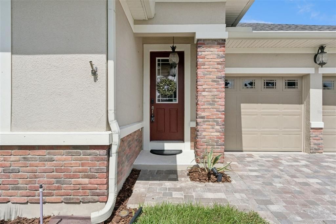
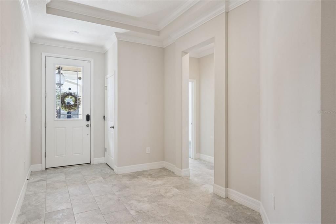
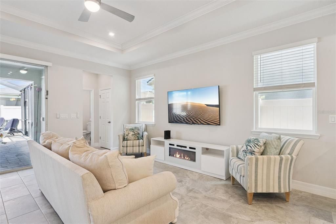
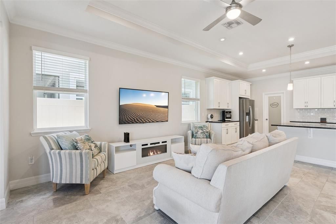
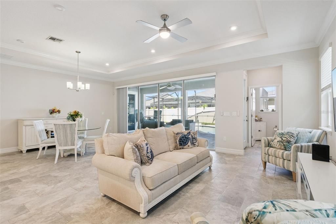
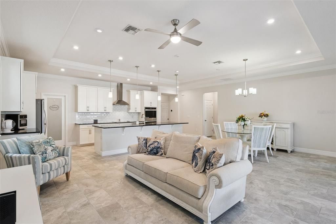
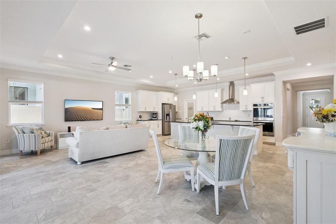
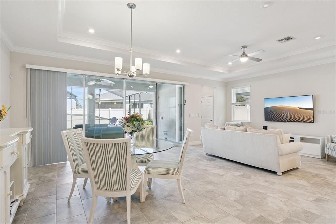
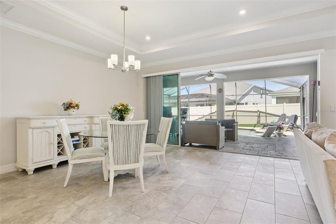
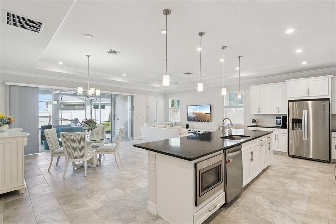
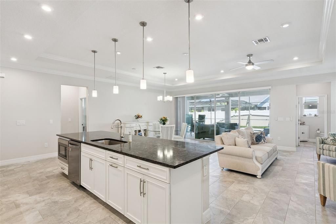
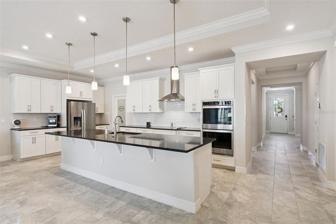
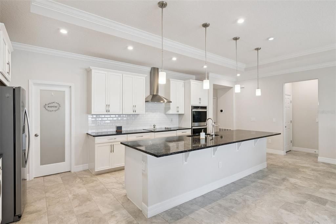
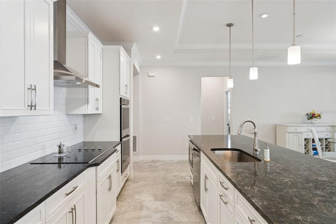
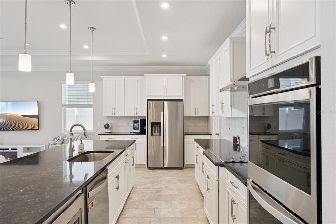
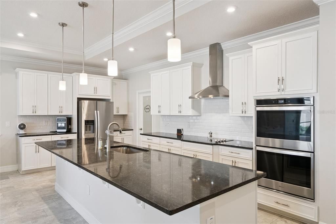
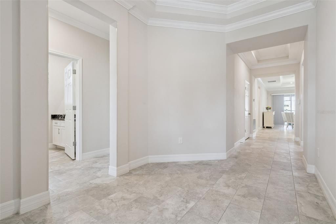
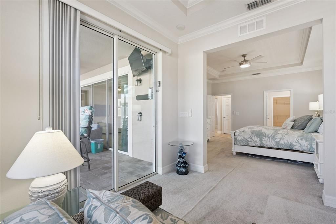
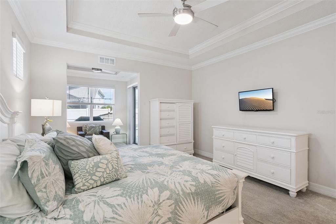
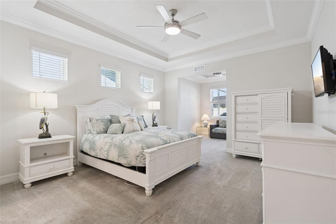
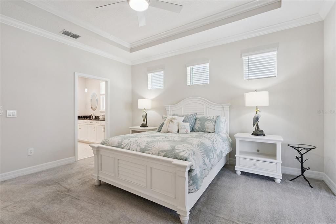
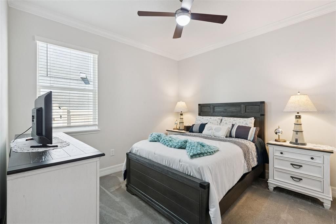
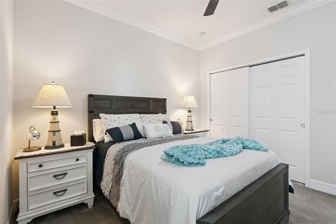
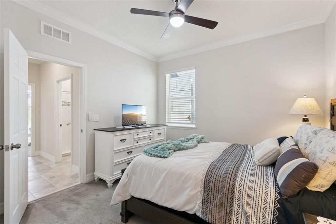
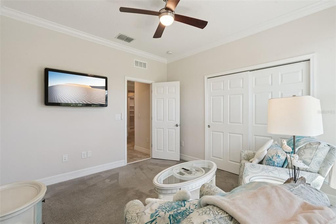
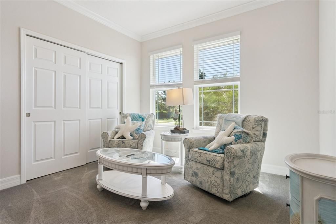
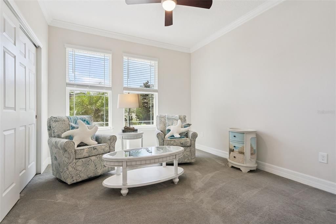
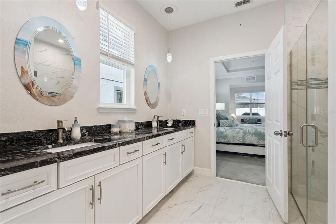
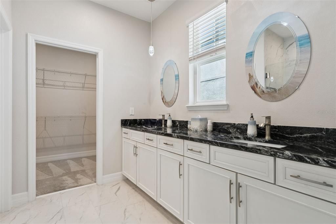
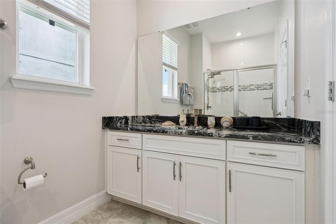
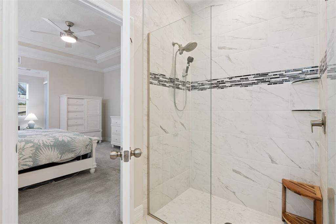
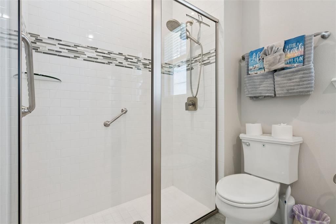
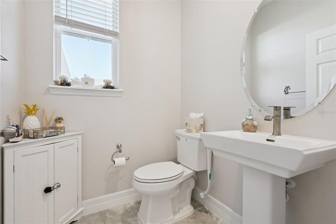
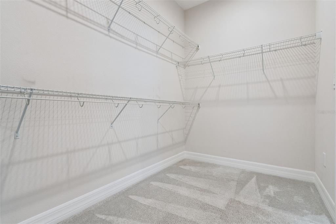
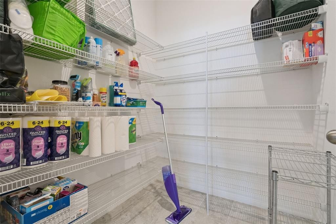
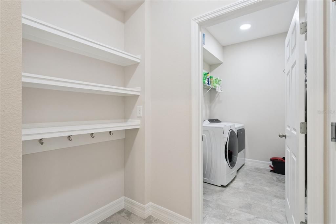
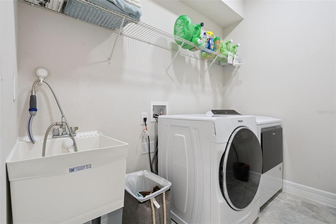
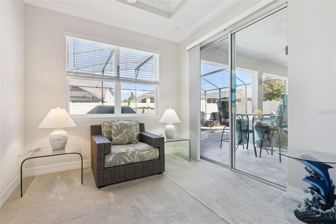
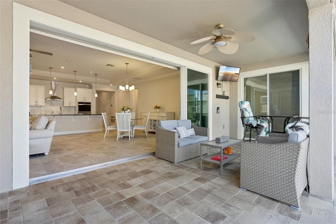
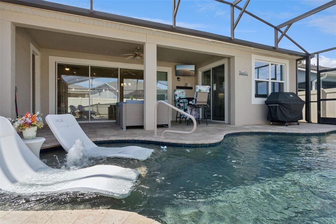
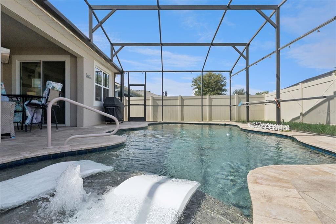
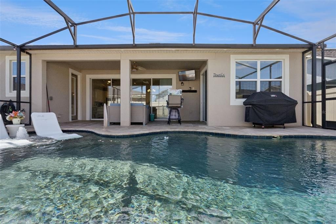
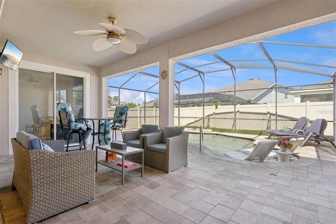
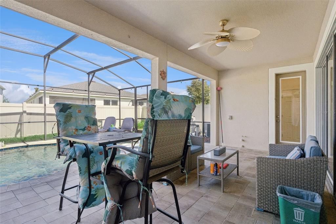
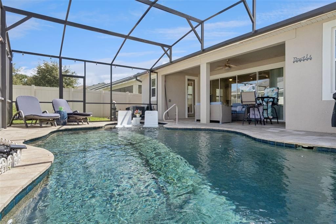
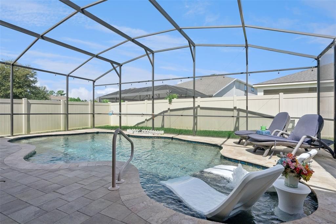
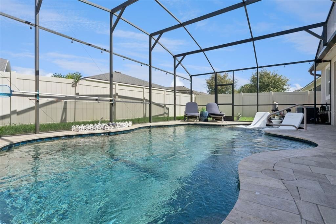
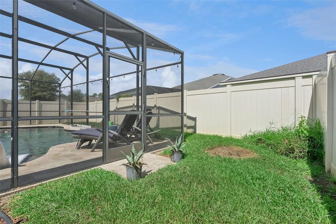
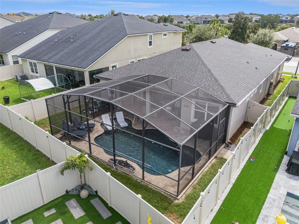
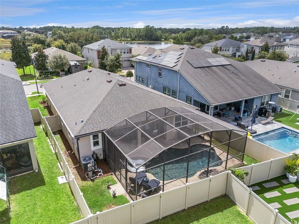
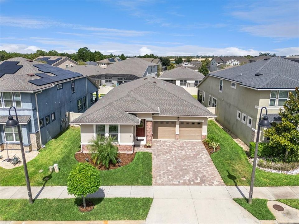
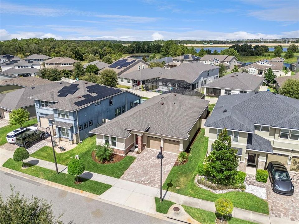
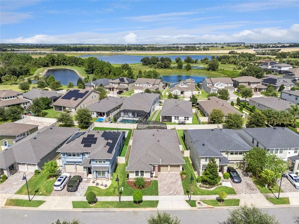
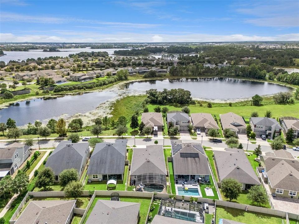
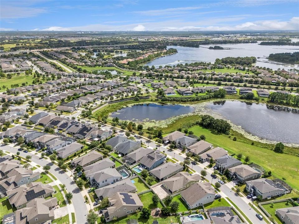
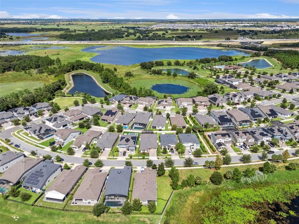
Located in the heart of Winter Garden’s desirable Hawksmoor community, this beautifully appointed one-story Derby floor plan offers 3 bedrooms, 2.5 baths, and a 2-car garage, thoughtfully designed for comfortable everyday living and effortless entertaining. A welcoming foyer leads into the bright, open-concept main living area, where the dining room, gathering room, and kitchen come together to create a warm and connected space for family and guests. The kitchen features upgraded white cabinetry, contrasting countertops, upgraded flooring, along with a huge walk-in pantry offering exceptional storage. Tray ceilings and double crown molding reflect the upgraded finishes you will see throughout the home. The spacious owner’s suite provides a private retreat, complete with a generous walk-in closet and a versatile sitting room. Whether used as a home office, workout area, reading nook, or nursery, this flexible space adds a level of functionality that is hard to find in many one-story homes. Two generously sized secondary bedrooms are located at the front of the home and share a dedicated full bathroom, while a separate powder room provides added convenience for guests without requiring access to the private bedroom areas. A large laundry room and convenient owner’s entry from the garage with a practical stop and drop zone make daily routines even easier. At the rear of the home, beautiful sliding glass doors open to a spacious lanai, seamlessly extending the living space and POOL outdoors and creating an inviting setting for morning coffee, relaxing evenings, or entertaining friends and family. Beyond the home itself, Hawksmoor offers an exceptional community lifestyle. Residents can enjoy a large playground, expansive green spaces, a community park, walking trails, a resort-style pool, fitness center, and clubhouse—providing plenty of opportunities to stay active, unwind, and connect with neighbors. Thoughtfully designed from front to back, this home brings together stylish upgrades, exceptional functionality, flexible living spaces, and an inviting community atmosphere in the heart of Winter Garden. WELCOME HOME!

Ubicación

Detalles

Tipo:
Residential
Estacionamiento:
Sin datos
Año de construcción:
2021
Lote:
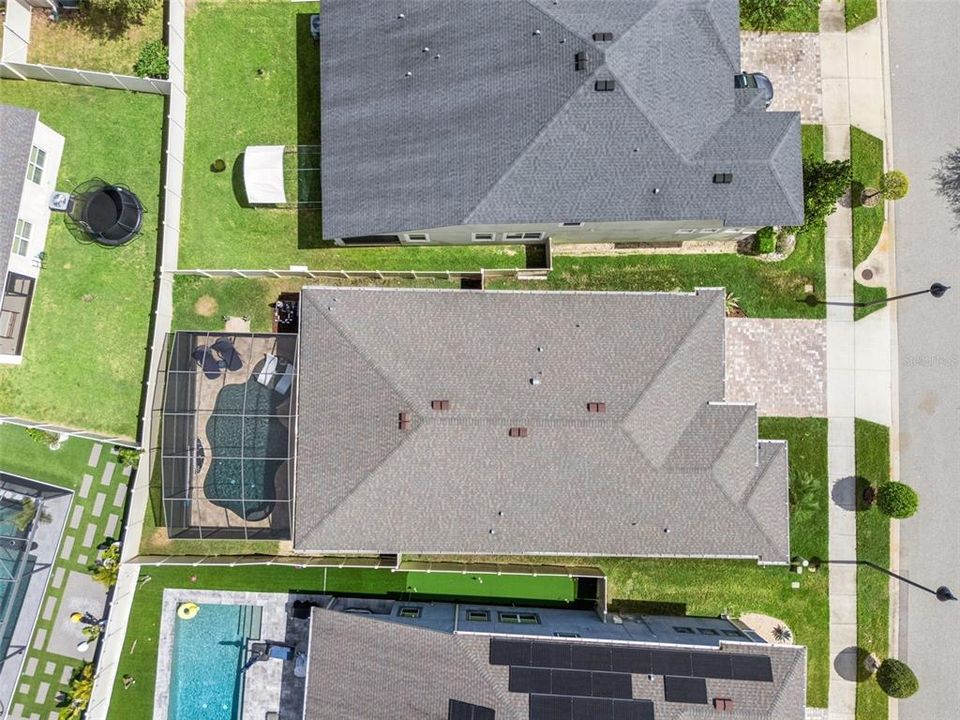
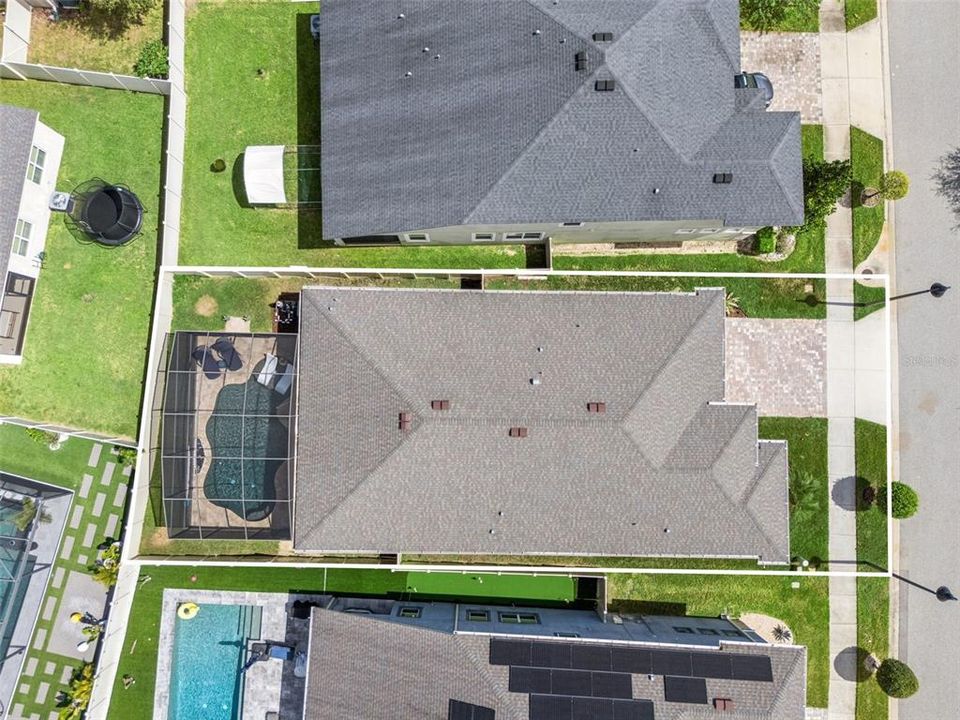
0.14 Hectáreas
Calefacción:
Central / Electric
precio por sq. medidor:
$291
Enfriamiento:
Central Air
HOA:
$127

Valuation

Our model vs. what's actually selling nearby.
Estimate
$523,990
$439K – $694K
Confidence Low
List vs. estimate
$96K above estimate
List $620,000 · +18.3%
Our model says this listing is priced above recent comparable activity. Room to negotiate.
Price per sq ft
$291
+6.3% vs. city median $273
Based on
109 MLS comparables
Median of recent comparable listings. Sold comps use closing price, active listings use list price.

Destacados

Annual tax
$7,805
2025
HOA
$127/mo
Pool
In Ground
Garage
2 car garage
Pets
Allowed
Más hechos y características
  • Piso

    • Carpet

    • Ceramic Tile

    Calefacción

    • Central

    • Electric

    Enfriamiento

    • Central Air

    Accesorios

    • Built-In Oven

    • Cooktop

    • Dishwasher

    • Disposal

    • Dryer

    • Electric Water Heater

    • Microwave

    • Refrigerator

    • Washer

    Otras características interiores

    • Crown Molding

    • Eating Space In Kitchen

    • Living Room/Dining Room Combo

    • Open Floorplan

    • Primary Bedroom Main Floor

    • Thermostat

    • Tray Ceiling(s)

    • Walk-In Closet(s)

    • Window Treatments

    Dormitorios y baños

    • Dormitorios: 3

    • Baños: 1

    • Baños completos: 2

  • Propiedad

    • Pisos: One

    • Piscina Privada: Si

    • Características Exteriores: Irrigation System / Sidewalk / Sliding Doors

    Lote

    • Lote: 0.14 Hectáreas

    Otra Información de Propiedad

    • Número de Parcela: 312327272603720

    • Zonificación: P-D

  • Tipo y estilo

    • Tipo de propiedad: Residential

    • Subtipo de propiedad: Single Family Residence

  • Utilidad

    • Cable Connected

    • Electricity Connected

    • Sewer Connected

    • Sprinkler Recycled

    • Street Lights

    • Water Connected

  • Otra información financiera

    • HOA: $127

    • Frecuencia HOA: Monthly

    • Importe anual de impuestos: $7,805

  • Detalles de la fuente

    • MLS ID: O6445800

    Otros hechos

    • Materiales de construcción: Block / Concrete / Stucco

    • Detalles de la fundación: Slab

    • Características de lavandería: Inside / Laundry Room

    • Características del patio y el porche: Enclosed

    • Características de la piscina: In Ground

    • Caras de dirección: South

    • Espacios de garaje: 2

    • Garaje adjunto: Si

    • Garaje: Si

    • Salón: 2130

    • Fuente de agua: Public

    • Nombre de subdivisión: HAWKSMOOR PH 4

Consulta privada
Habla con el asesor de este inmueble.
Planos, documentos del HOA, comparables off-market, agendar una visita privada — un solo mensaje directo al especialista local.

Más como esta

En Venta
$435,000
Adosados
4 camas · 2 baños · 1,863 sqft
STOREY GROVE PH 4, WINTER GARDEN
10606 WORDS DRIVE
Nuevo
En Venta
$499,590
Casa
4 camas · 2 baños · 1,715 sqft
PARKSIDE TRAILS, CLERMONT
5686 ENCHANTED MEADOW ALLEY
Nuevo
En Venta
$449,900
Casa
4 camas · 3 baños · 2,091 sqft
SAWGRASS BAY-PH 3B A REP, CLERMONT
3892 FESCUE STREET
Nuevo
En Venta
$505,000
Casa
3 camas · 2 baños · 1,908 sqft
WATERMARK PH 2C, WINTER GARDEN
9279 GRAND ISLAND WAY
Nuevo
En Venta
$535,000
Casa
3 camas · 2 baños · 2,156 sqft
SUMMERLAKE PD PH 4B, WINTER GARDEN
15066 MARBLED GODWIT DRIVE
Nuevo
En Venta
$515,000
Casa
3 camas · 2 baños · 1,918 sqft
WATERLEIGH PH 2A, WINTER GARDEN
9662 WATERWAY PASSAGE DRIVE
Nuevo
En Venta
$569,000
Casa
6 camas · 3 baños · 2,714 sqft
SIGNATURE LAKES PH 02 A B H I J, WINTER GARDEN
15725 SIGNATURE DRIVE
Nuevo
En Venta
$519,000
Casa
4 camas · 2 baños · 2,014 sqft
WATERLEIGH PH 3B 3C & 3D, WINTER GARDEN
16742 OAKBORO STREET

Mercado cerca de esta dirección

Conteos en vivo en la misma zona.
Ver todo

The multiple listing information is provided by the Stellar MLS from a copyrighted compilation of listings. The compilation of listings and each individual listing are ©2026-present Stellar MLS. All Rights Reserved. The information provided is for consumers' personal, noncommercial use and may not be used for any purpose other than to identify prospective properties consumers may be interested in purchasing. All properties are subject to prior sale or withdrawal. All information provided is deemed reliable but is not guaranteed accurate, and should be independently verified. Listing courtesy of: PREFERRED REAL ESTATE BROKERS