Vender tu casa
Valoración gratuita de tu hogar
Contacto
Cuéntenos sobre sus necesidades

16394 TALIESIN STREET

Casa En Venta
$890,000

BTC: 13.75154512

ETH: 467.77109700

15 días
5 camas
4 baños
3,093 sqft

Visión general

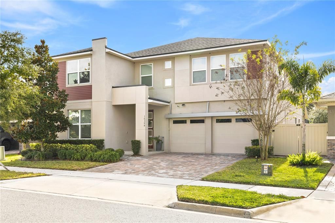
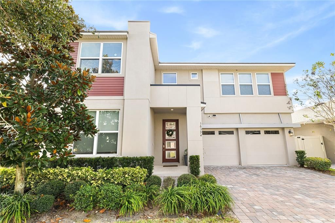
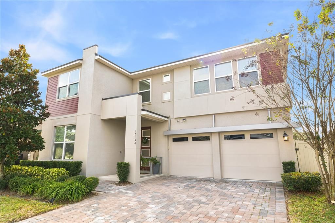
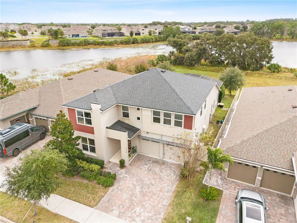
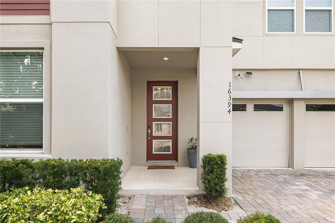
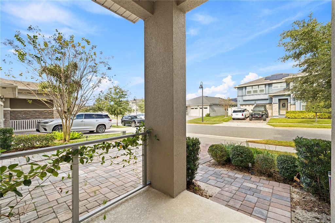
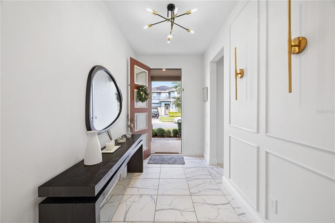
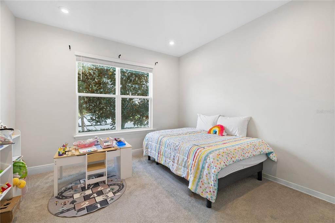
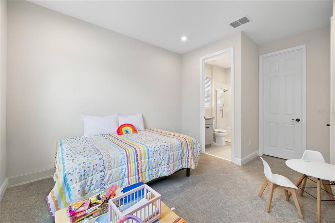
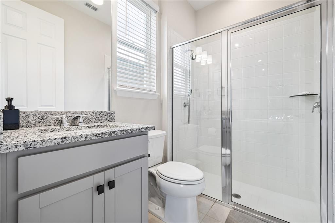
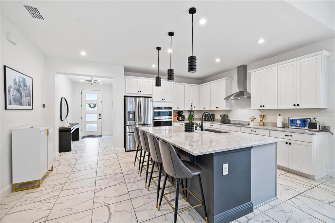
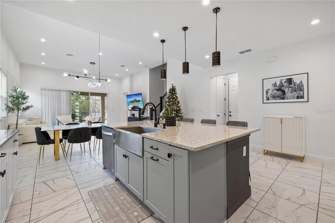
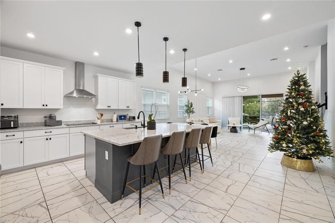
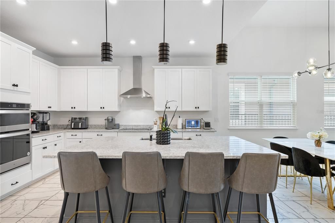
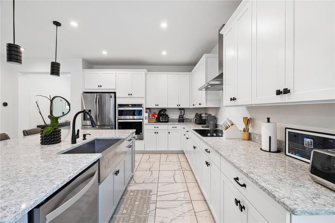
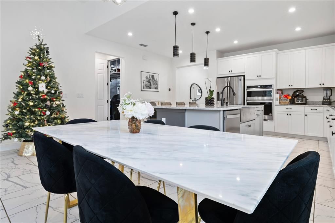
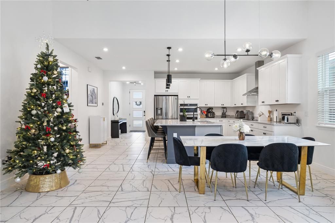
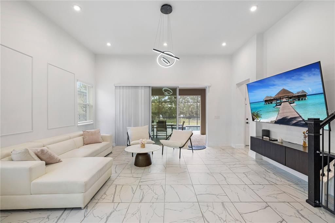
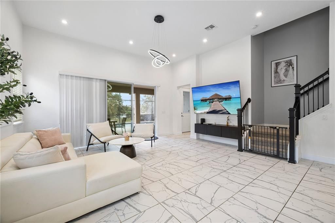
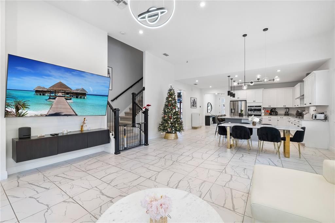
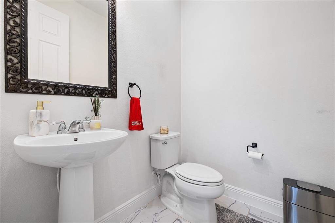
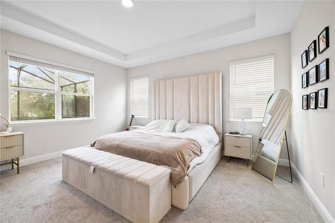
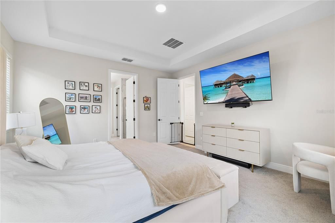
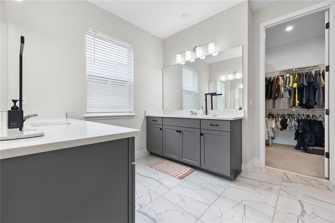
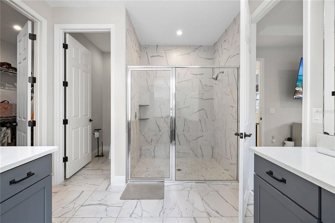
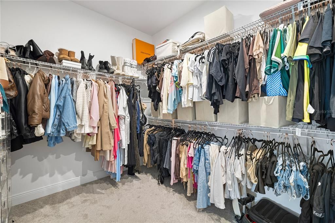
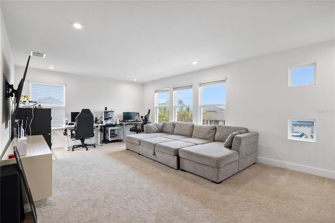
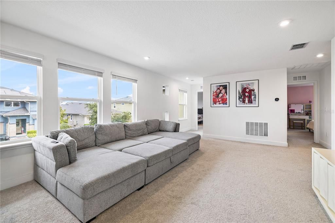
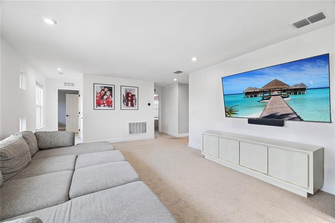
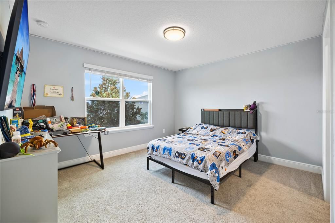
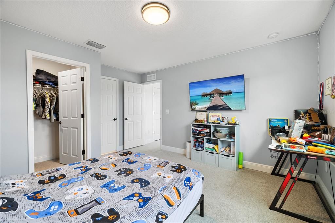
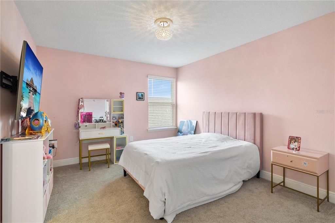
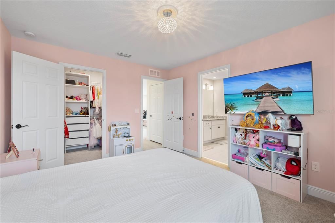
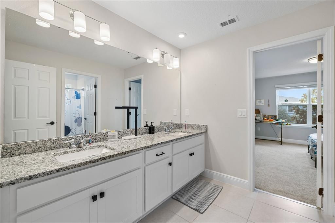
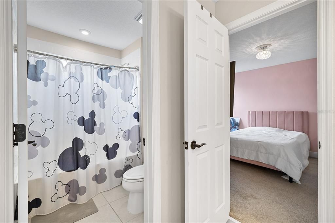
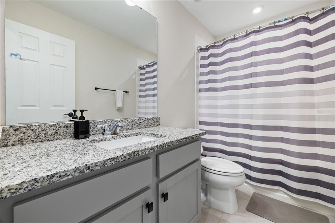
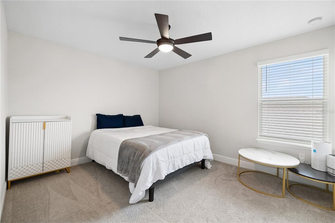
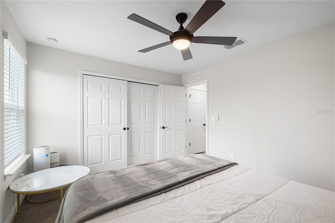
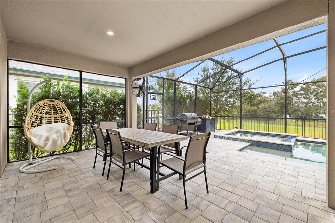
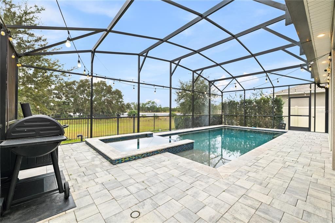
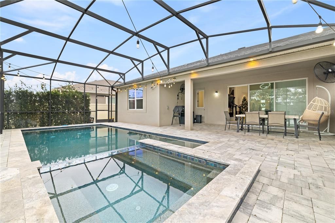
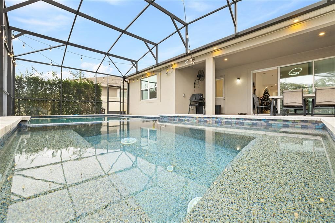
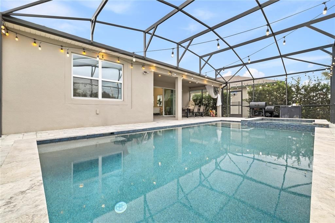
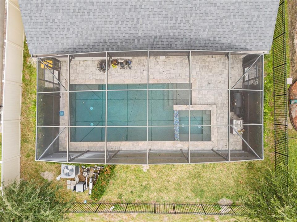
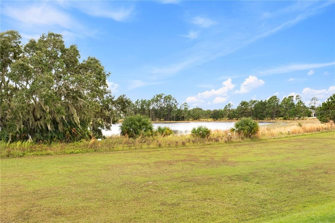
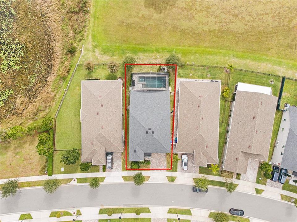
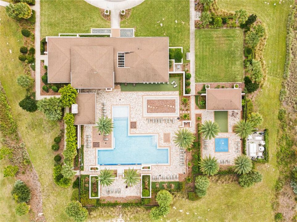
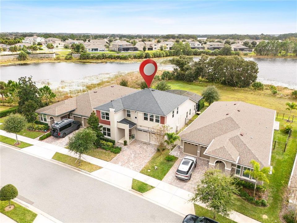
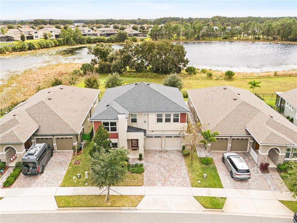
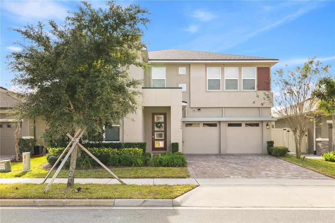
Stunning two-story house with a permanent lake view. Be enchanted by this magnificent lakefront residence, which combines sophistication, comfort, and a privileged location. It features 5 bedrooms, 4 full bathrooms, and 1 powder room, distributed in a smart and functional layout. The social area impresses with high ceilings in the living room and sliding doors that open onto a large covered veranda, integrated with a heated pool with a safety net, ideal for leisure and entertainment throughout the year. The living room is integrated with the dining room and the spacious and elegant gourmet kitchen, equipped with a generous central island, appliances, and wooden cabinets, perfect for those who enjoy entertaining. The master suite on the ground floor offers complete privacy, as well as relaxing views of the lake and green area, and a full bathroom on the same level. On the second floor, the house also features a versatile loft, ideal for an office, TV room, or social space. The space originally intended for a garage has been carefully adapted into a private gym, and can easily be converted back to suit the new owner's needs. Located in the desirable Hawksmoor community, the property offers complete infrastructure, including a community pool, gym, clubhouse, and walking paths. All this in a strategic location, close to markets, restaurants, shops, a theater, major highways, and Disney parks. A unique opportunity to live or invest. Schedule your visit and be amazed!

Ubicación

Detalles

Tipo:
Residential
Estacionamiento:
Garage Door Opener
Año de construcción:
2020
Lote:
0.15 Hectáreas
Calefacción:
Central
precio por sq. medidor:
$288
Enfriamiento:
Central Air
HOA:
$127

Valuation

Our model vs. what's actually selling nearby.
Estimate
$716,563
$492K – $888K
Confidence Low
List vs. estimate
$173K above estimate
List $890,000 · +24.2%
Our model says this listing is priced above recent comparable activity. Room to negotiate.
Price per sq ft
$287
+5.6% vs. city median $272
Based on
84 MLS comparables
Median of recent comparable listings. Sold comps use closing price, active listings use list price.

Destacados

Annual tax
$12,492
2025
HOA
$127/mo
Pool
Gunite
View
Water
Garage
2 car garage
Pets
Allowed
Más hechos y características
  • Piso

    • Carpet

    • Ceramic Tile

    Calefacción

    • Central

    Enfriamiento

    • Central Air

    Accesorios

    • Dishwasher

    • Dryer

    • Microwave

    • Range

    • Refrigerator

    • Washer

    Otras características interiores

    • Ceiling Fan(s)

    • Eating Space In Kitchen

    • Kitchen/Family Room Combo

    • Living Room/Dining Room Combo

    • Open Floorplan

    • Primary Bedroom Main Floor

    • Solid Wood Cabinets

    • Stone Counters

    • Thermostat

    • Tray Ceiling(s)

    • Walk-In Closet(s)

    Dormitorios y baños

    • Dormitorios: 5

    • Baños: 1

    • Baños completos: 4

  • Estacionamiento

    • Garage Door Opener

    Propiedad

    • Pisos: Two

    • Piscina Privada: Si

    • Características Exteriores: Garden / Lighting / Sidewalk

    Lote

    • Lote: 0.15 Hectáreas

    Otra Información de Propiedad

    • Número de Parcela: 312327272604360

    • Zonificación: P-D

  • Tipo y estilo

    • Tipo de propiedad: Residential

    • Subtipo de propiedad: Single Family Residence

  • Utilidad

    • BB/HS Internet Available

    • Cable Available

    • Electricity Available

    • Sewer Available

    • Street Lights

    • Water Available

  • Otra información financiera

    • HOA: $127

    • Frecuencia HOA: Monthly

    • Importe anual de impuestos: $12,493

  • Detalles de la fuente

    • MLS ID: O6429896

    Otros hechos

    • Materiales de construcción: Block / Stucco

    • Detalles de la fundación: Slab

    • Características de lavandería: Inside / Laundry Room

    • Características del lote: Sidewalk

    • Características del patio y el porche: Covered / Front Porch / Porch

    • Características de la piscina: Gunite / In Ground / Screen Enclosure

    • Caras de dirección: North

    • Estilo arquitectónico: Contemporary

    • Espacios de garaje: 2

    • Garaje adjunto: Si

    • Garaje: Si

    • Salón: 3093

    • Fuente de agua: Public

    • Nombre de subdivisión: HAWKSMOOR PH 4

Consulta privada
Habla con el asesor de este inmueble.
Planos, documentos del HOA, comparables off-market, agendar una visita privada — un solo mensaje directo al especialista local.

Más como esta

Nuevo
En Venta
$825,000
Casa
4 camas · 2 baños · 2,917 sqft
OVERLOOK AT HAMLIN, WINTER GARDEN
5743 THOMAS SQUARE DRIVE
Nuevo
En Venta
$750,000
Casa
4 camas · 3 baños · 2,935 sqft
WATERMARK PH 2B, WINTER GARDEN
14739 GLADE HILL PARK WAY
Nuevo
En Venta
$975,000
Casa
5 camas · 3 baños · 3,910 sqft
WATERLEIGH PH 3A, WINTER GARDEN
9566 BOLERO ROAD
Nuevo
En Venta
$650,000
Casa
4 camas · 2 baños · 2,662 sqft
STOREY GROVE PH 5, WINTER GARDEN
11168 GREAT ROCK STREET
Nuevo
En Venta
$840,000
Casa
4 camas · 3 baños · 3,072 sqft
STOREY GROVE PH 4, WINTER GARDEN
13993 TITLE WAY
-$35K
En Venta
$845,000
Casa
4 camas · 3 baños · 3,267 sqft
WATERLEIGH PH 2C-1, WINTER GARDEN
10169 SHALLOW WATER DRIVE
En Venta
$1,100,000
Casa
3 camas · 2 baños · 2,348 sqft
WATERLEIGH PH 2B, WINTER GARDEN
10043 LITTLE ALCOVE LOOP
En Venta
$859,500
Casa
5 camas · 3 baños · 3,631 sqft
WINCEY GRVS PH 2, WINTER GARDEN
5128 BREEZY ACRES STREET

Mercado cerca de esta dirección

Conteos en vivo en la misma zona.
Ver todo

The multiple listing information is provided by the Stellar MLS from a copyrighted compilation of listings. The compilation of listings and each individual listing are ©2026-present Stellar MLS. All Rights Reserved. The information provided is for consumers' personal, noncommercial use and may not be used for any purpose other than to identify prospective properties consumers may be interested in purchasing. All properties are subject to prior sale or withdrawal. All information provided is deemed reliable but is not guaranteed accurate, and should be independently verified. Listing courtesy of: WRA BUSINESS & REAL ESTATE