
Vender tu casa
Valoración gratuita de tu hogar
Contacto
Cuéntenos sobre sus necesidades
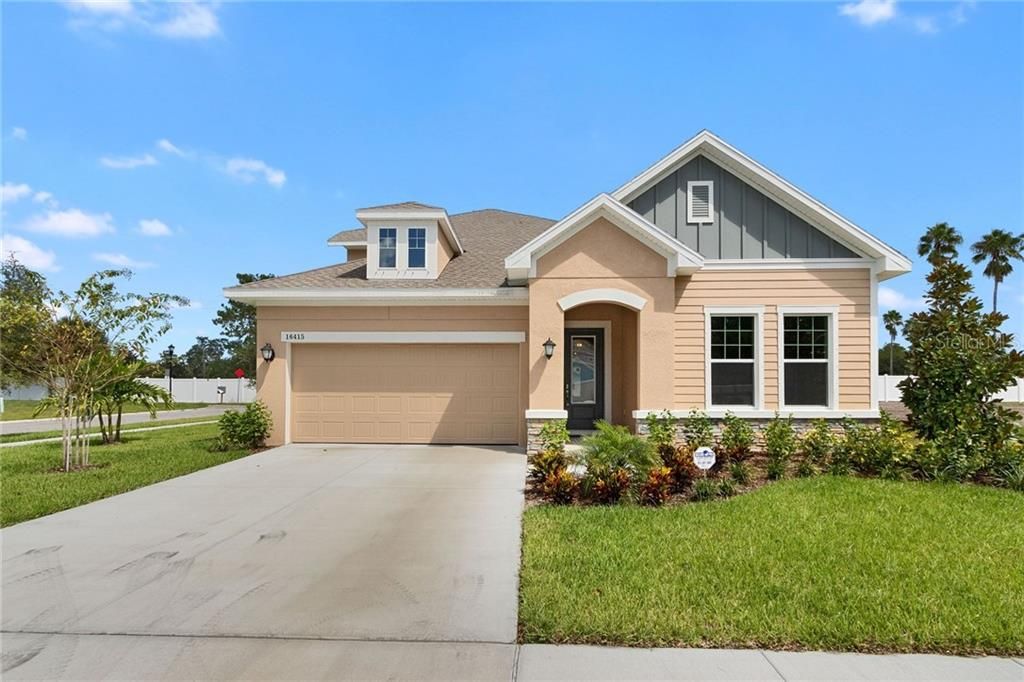
16415 LUCIA GARDENS LANE

Casa Vendido Recientemente
$499,990

BTC: 6.01383209

ETH: 188.67547170

Fecha de venta: 2020-03-16
249 días
4 camas
3 baños
2,916 sqft

Visión general

Welcome home to Camila Lake Club by David Weekley. This gated community is a beautiful enclave of only 18 homes conveniently located off of Hutchison Rd, under 5 minutes from the Veterans, 25 minutes from Tampa International Airport, Downtown Tampa and Ybor City! This Tillington offers a little over 2900 sq. ft. of beauty, expansive site lines and designer finishes. You'll find your extended Owner's Retreat downstairs where you can melt away the stress of your day! A separate guest suite on the first floor makes it a perfect layout for hosting your out of town guests. As you enter, the foyer leads to a beautiful open concept layout, with large spacious kitchen complete with a gourmet kitchen, white cabinets and white countertops with grey accents. Perfect for hosting an evening of dinner, family and friends. The 2nd floor features 2 additional oversized bedrooms and a large retreat area that would make the ideal space for a second living room, game room, or anything else your imagination can come up with. Conveniently located in the sought-after Steinbrenner school district This 2 story, 4 bedroom, 3 bathroom brand new home is built around our LifeDesign principles, making it easy for you to get the most out of each day! Conveniently located in the sought-after Steinbrenner school district.

Ubicación

Detalles

Tipo:
Residential
Estacionamiento:
Garage Door Opener
Año de construcción:
2019
Lote:
0.16 Hectáreas
Calefacción:
Central / Zoned
precio por sq. medidor:
$171
Enfriamiento:
Central Air / Zoned
HOA:
$120

Valuation

Our model vs. what's actually selling nearby.
Estimate
$491,945
$395K – $814K
Confidence Low
List vs. estimate
At estimate
List $499,990 · +1.6%
List is in line with recent comparable activity.
Price per sq ft
$171
-40.2% vs. city median $286
Based on
10 MLS comparables
Median of recent comparable listings. Sold comps use closing price, active listings use list price.

Destacados

Annual tax
$776
2019
HOA
$120/mo
Garage
2 car garage
Pets
Allowed
Más hechos y características
  • Piso

    • Carpet

    • Ceramic Tile

    • Laminate

    Calefacción

    • Central

    • Zoned

    Enfriamiento

    • Central Air

    • Zoned

    Accesorios

    • Built-In Oven

    • Cooktop

    • Dishwasher

    • Disposal

    • Electric Water Heater

    • Exhaust Fan

    • Microwave

    • Range Hood

    Otras características interiores

    • Eating Space In Kitchen

    • In Wall Pest System

    • Kitchen/Family Room Combo

    • Living Room/Dining Room Combo

    • Primary Bedroom Main Floor

    • Open Floorplan

    • Solid Surface Counters

    • Split Bedroom

    • Walk-In Closet(s)

    Dormitorios y baños

    • Dormitorios: 4

    • Baños completos: 3

  • Estacionamiento

    • Garage Door Opener

    Propiedad

    • Pisos: Two

    • Características Exteriores: Hurricane Shutters / Irrigation System / Storage

    Lote

    • Lote: 0.16 Hectáreas

    Otra Información de Propiedad

    • Número de Parcela: U302718B1Y00000200012.0

    • Zonificación: PD

  • Tipo y estilo

    • Tipo de propiedad: Residential

    • Subtipo de propiedad: Single Family Residence

  • Utilidad

    • BB/HS Internet Available

    • Cable Available

    • Electricity Available

    • Electricity Connected

    • Fire Hydrant

    • Public

    • Sprinkler Recycled

    • Street Lights

    • Underground Utilities

  • Otra información financiera

    • HOA: $120

    • Frecuencia HOA: Monthly

    • Importe anual de impuestos: $777

  • Detalles de la fuente

    • MLS ID: T3177541

    Otros hechos

    • Materiales de construcción: Block / Stucco / Wood Frame

    • Detalles de la fundación: Slab

    • Características del lote: Corner Lot / Cul-De-Sac / In County / Level / Sidewalk

    • Características del patio y el porche: Covered / Patio

    • Características de la ventana: Thermal Windows

    • Caras de dirección: North

    • Estilo arquitectónico: Florida / Traditional

    • Espacios de garaje: 2

    • Garaje adjunto: Si

    • Garaje: Si

    • Salón: 2916

    • Fuente de agua: Public

    • Tamaño de la parcela: 65 x 110

    • Nombre de subdivisión: CAMILA ESTATES

Consulta privada
Habla con el asesor de este inmueble.
Planos, documentos del HOA, comparables off-market, agendar una visita privada — un solo mensaje directo al especialista local.

Más como esta

Vendido Recientemente
$425,000
Casa
4 camas · 2 baños · 2,241 sqft
VILLAGE XIII OF CARROLLWOOD VI, TAMPA
14146 FENNSBURY DRIVE
Nuevo
Vendido Recientemente
$445,000
Casa
3 camas · 2 baños · 1,733 sqft
EAGLEBROOK PH I, TAMPA
15105 NIGHTHAWK DRIVE
Nuevo
Vendido Recientemente
$409,000
Casa
3 camas · 2 baños · 1,820 sqft
HEATHERWOOD VILLG UN 1 PH 1, TAMPA
4917 UMBER WAY N
Nuevo
Vendido Recientemente
$370,000
Casa
3 camas · 2 baños · 1,600 sqft
CARROLLWOOD SPGS UNIT 1, TAMPA
4143 ROLLING SPRINGS DRIVE
Nuevo
Vendido Recientemente
$580,000
Casa
4 camas · 2 baños · 2,004 sqft
TOP OF THE VILLAGE, TAMPA
14607 VILLAGE GLEN CIRCLE
Nuevo
Vendido Recientemente
$409,900
Casa
3 camas · 2 baños · 1,627 sqft
CYPRESS TRACE, TAMPA
5024 CYPRESS TRACE DRIVE
Nuevo
Vendido Recientemente
$399,000
Casa
3 camas · 2 baños · 1,429 sqft
COUNTRY PLACE UNIT VI, TAMPA
4604 SUN VALLEY DRIVE
Nuevo
Vendido Recientemente
$400,000
Adosados
3 camas · 2 baños · 1,888 sqft
AVEA POINTE, LUTZ
5939 GRAND SONATA AVENUE

Mercado cerca de esta dirección

Conteos en vivo en la misma zona.
Ver todo

The multiple listing information is provided by the Stellar MLS from a copyrighted compilation of listings. The compilation of listings and each individual listing are ©2026-present Stellar MLS. All Rights Reserved. The information provided is for consumers' personal, noncommercial use and may not be used for any purpose other than to identify prospective properties consumers may be interested in purchasing. All properties are subject to prior sale or withdrawal. All information provided is deemed reliable but is not guaranteed accurate, and should be independently verified. Listing courtesy of: WEEKLEY HOMES REALTY COMPANY