
Vender tu casa
Valoración gratuita de tu hogar
Contacto
Cuéntenos sobre sus necesidades
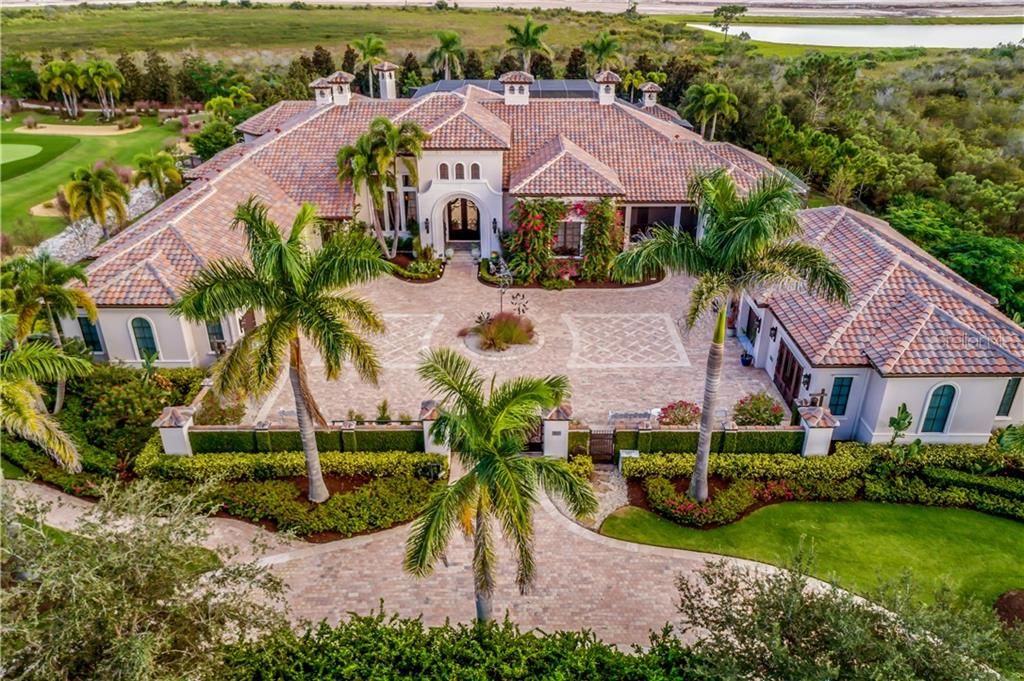
16416 BAYCROSS DRIVE

Casa Vendido Recientemente
$3,690,000

BTC: 44.38296849

ETH: 1,392.45283019

Fecha de venta: 2020-06-08
220 días
5 camas
5 baños
9,223 sqft

Visión general

A truly lifestyle estate in The Lake Club, built in 2015. Boasting spectacular, one-of-a-kind amenities all on one floor, offering tennis & basketball courts, gym, motor courtyard, car museum, billiards and media rooms, library, plus 1,000-bottle wine chamber. This walled estate is in a private, gated community and surrounded by expanses of lush foliage and Savannah, creating the perfect oasis. Soaring 13' wrought-iron double door entry and 22' ceilings welcome you into the Grand Parlor. The sprawling interior overflows in custom features including Travertine and hardwood flooring, extensive granite, curved stone and coffered ceilings with exposed beams, as well as four hand-carved walnut fireplaces. The vast gourmet kitchen opens to the gathering room and features wraparound bar, island, Wolf appliances, Butler's pantry and breakfast nook with coffee station. Relish your privacy with the secluded Owner's wing on the southern end, while four guest suites occupy the north. Full walls of pocketing glass sliders throughout provide seamless indoor-to-outdoor entertaining and open to the impressive brick-pavered lanai with its 35-foot high protected cage, cabana, summer kitchen and bar, fireplace, designer pool and raised spa. The exceptional country club lifestyle that the Lake Club offers is a sought-after experience where residents enjoy a premiere neighborhood, most well-known for its beautifully designed estates. ADJACENT BUILDABLE LOT WITH 5-HOLE GOLF COURSE & 1/8-MILE TRACK IS AVAILABLE FOR SEPARATE PURCHASE.

Ubicación

Detalles

Tipo:
Residential
Estacionamiento:
Circular Driveway / Driveway / Garage Door Opener / Garage Faces Side / Guest / Oversized / Split Garage / Workshop in Garage
Año de construcción:
2015
Lote:
1.33 Hectáreas
Calefacción:
Central / Electric / Zoned
precio por sq. medidor:
$400
Enfriamiento:
Central Air / Zoned
HOA:
$6,750

Destacados

Annual tax
$26,867
2019
HOA
$6,750/yr
Community Pool, Maintenance Grounds, Manager
Pool
Child Safety Fence
View
Garden, Golf Course
Garage
7 car garage
Pets
Allowed
Más hechos y características
  • Piso

    • Travertine

    • Hardwood

    Calefacción

    • Central

    • Electric

    • Zoned

    Enfriamiento

    • Central Air

    • Zoned

    Accesorios

    • Bar Fridge

    • Dishwasher

    • Disposal

    • Dryer

    • Ice Maker

    • Microwave

    • Range

    • Range Hood

    • Refrigerator

    • Washer

    • Wine Refrigerator

    Otras características interiores

    • Built-in Features

    • Cathedral Ceiling(s)

    • Ceiling Fan(s)

    • Coffered Ceiling(s)

    • Crown Molding

    • Eating Space In Kitchen

    • High Ceilings

    • Kitchen/Family Room Combo

    • Solid Wood Cabinets

    • Split Bedroom

    • Stone Counters

    • Tray Ceiling(s)

    • Walk-In Closet(s)

    • Wet Bar

    • Window Treatments

    Dormitorios y baños

    • Dormitorios: 5

    • Baños: 1

    • Baños completos: 5

  • Estacionamiento

    • Circular Driveway

    • Driveway

    • Garage Door Opener

    • Garage Faces Side

    • Guest

    • Oversized

    • Split Garage

    • Workshop in Garage

    Propiedad

    • Pisos: One

    • Piscina Privada: Si

    • Características Exteriores: French Doors / Irrigation System / Lighting / Outdoor Grill / Outdoor Kitchen / Sidewalk / Sliding Doors / Sprinkler Metered / Storage / Tennis Court(s)

    Lote

    • Lote: 1.33 Hectáreas

    Otra Información de Propiedad

    • Número de Parcela: 588812509

    • Zonificación: PDMU

  • Tipo y estilo

    • Tipo de propiedad: Residential

    • Subtipo de propiedad: Single Family Residence

  • Utilidad

    • BB/HS Internet Available

    • Cable Connected

    • Electricity Connected

    • Natural Gas Connected

    • Phone Available

    • Sewer Connected

    • Water Available

  • Otra información financiera

    • HOA: $6,750

    • Frecuencia HOA: Annually

    • Importe anual de impuestos: $26,868

  • Detalles de la fuente

    • MLS ID: A4447016

    Otros hechos

    • Materiales de construcción: Block / Stucco

    • Detalles de la fundación: Slab

    • Características de la chimenea: Gas / Family Room / Living Room / Other Room

    • Características de lavandería: Inside / Laundry Room / Other

    • Características del lote: Cul-De-Sac / Near Golf Course / On Golf Course / Oversized Lot / Sidewalk

    • Características del patio y el porche: Covered / Patio / Screened

    • Características de la piscina: Child Safety Fence / Gunite / Heated / In Ground / Lighting / Outside Bath Access / Screen Enclosure

    • Características de la ventana: Drapes / Shutters

    • Caras de dirección: West

    • Otras estructuras: Other / Outdoor Kitchen / Tennis Court(s)

    • Estilo arquitectónico: Custom

    • Hogar: Si

    • Espacios de garaje: 7

    • Garaje adjunto: Si

    • Garaje: Si

    • Salón: 9223

    • Fuente de agua: Public

    • Tamaño de la parcela: 249 x 318 x 159 x 204 x 151

    • Nombre de subdivisión: LAKE CLUB PH I

Consulta privada
Habla con el asesor de este inmueble.
Planos, documentos del HOA, comparables off-market, agendar una visita privada — un solo mensaje directo al especialista local.

Más como esta

Vendido Recientemente
$2,965,000
Casa
3 camas · 3 baños · 5,160 sqft
LAKE CLUB PH I, LAKEWOOD RANCH
8372 CATAMARAN CIRCLE
Vendido Recientemente
$2,500,000
Casa
3 camas · 4 baños · 4,536 sqft
LAKE CLUB, LAKEWOOD RANCH
14803 COMO CIRCLE
Vendido Recientemente
$2,608,000
Casa
6 camas · 6 baños · 8,663 sqft
LAKEWOOD RANCH CC SP L M N O, LAKEWOOD RANCH
7045 PORTMARNOCK PLACE
Vendido Recientemente
$2,900,000
Casa
6 camas · 6 baños · 7,491 sqft
CONCESSION PH II BLK A, BRADENTON
19307 GANTON AVENUE

Mercado cerca de esta dirección

Conteos en vivo en la misma zona.
Ver todo

The multiple listing information is provided by the Stellar MLS from a copyrighted compilation of listings. The compilation of listings and each individual listing are ©2026-present Stellar MLS. All Rights Reserved. The information provided is for consumers' personal, noncommercial use and may not be used for any purpose other than to identify prospective properties consumers may be interested in purchasing. All properties are subject to prior sale or withdrawal. All information provided is deemed reliable but is not guaranteed accurate, and should be independently verified. Listing courtesy of: COLDWELL BANKER REALTY