Vender tu casa
Valoración gratuita de tu hogar
Contacto
Cuéntenos sobre sus necesidades

16443 HILLSBOROUGH BOULEVARD

Casa En Venta
$389,900

BTC: 5.09673203

ETH: 162.45833333

3 días
4 camas
3 baños
2,759 sqft

Visión general

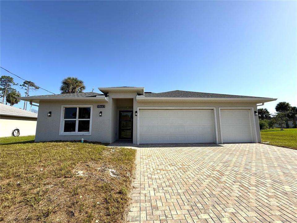
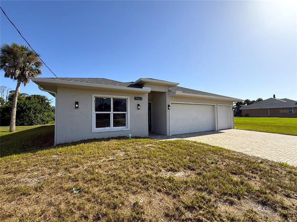
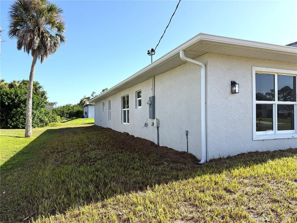
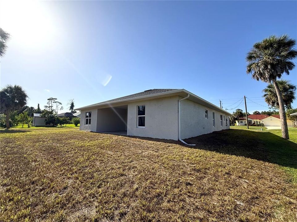
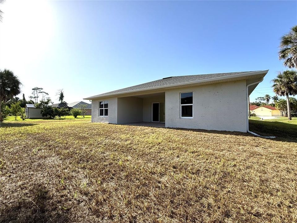
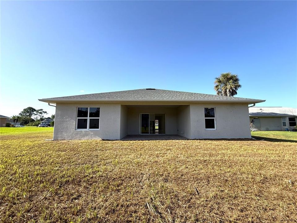
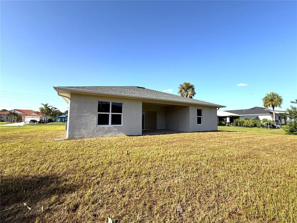
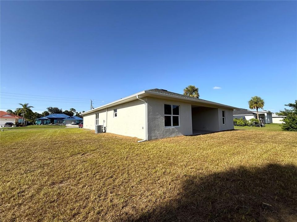
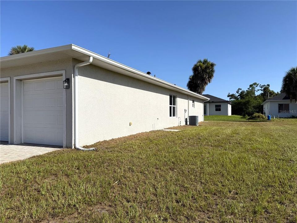
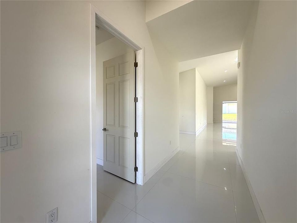
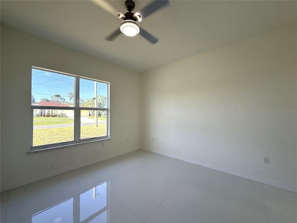
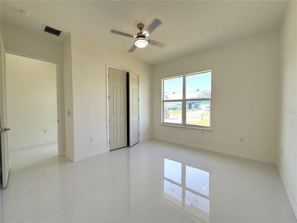
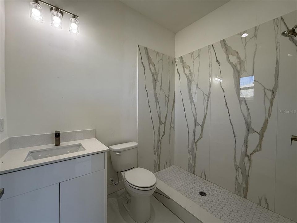
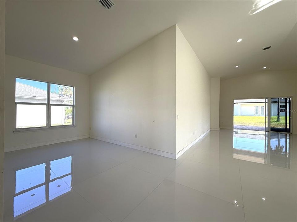
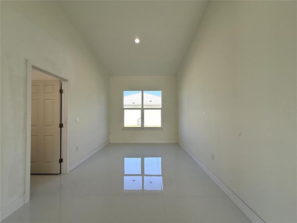
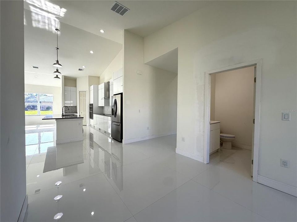
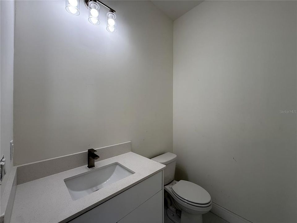
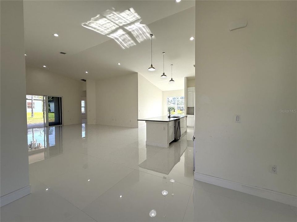
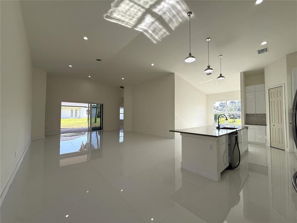
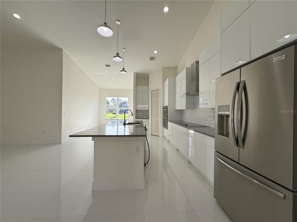
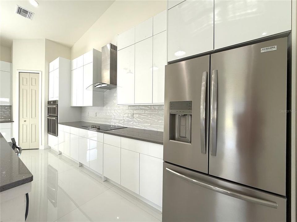
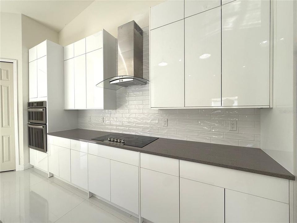
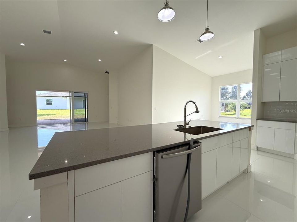
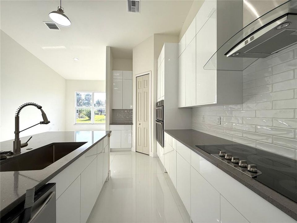
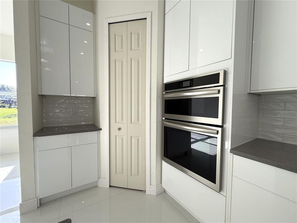
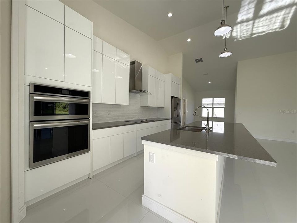
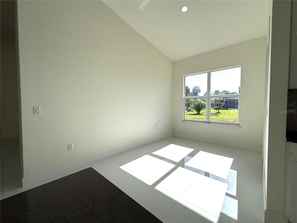
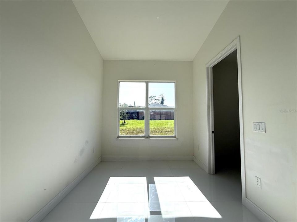
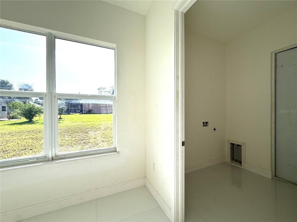
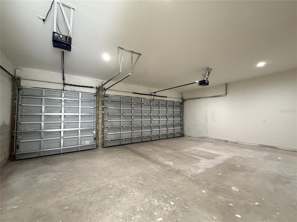
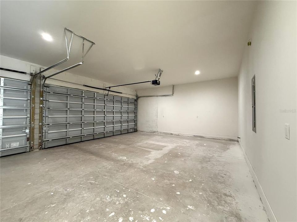
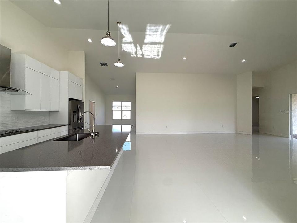
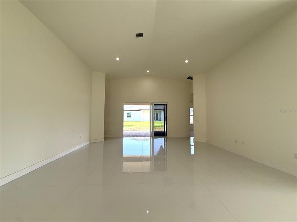
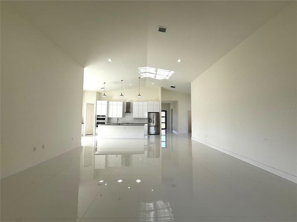
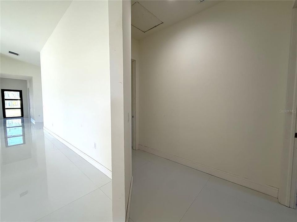
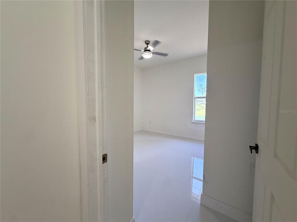
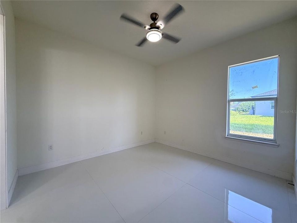
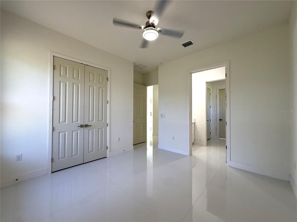
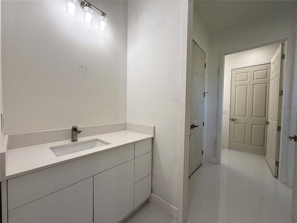
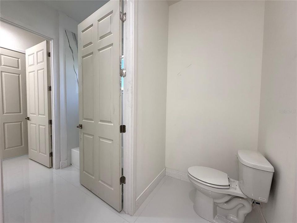
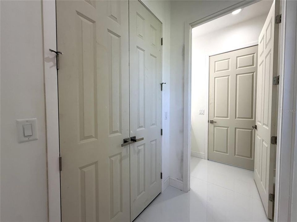
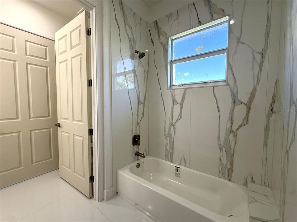
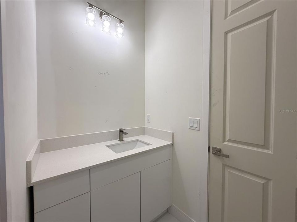
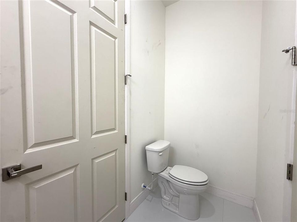
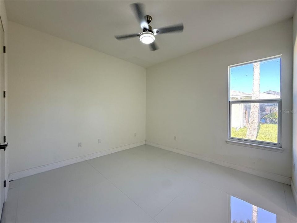
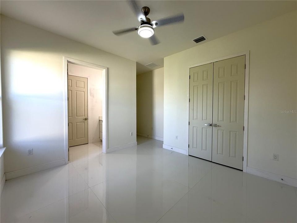
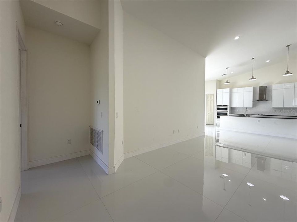
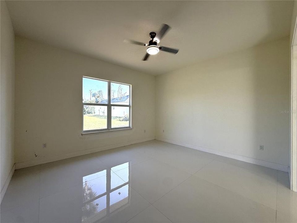
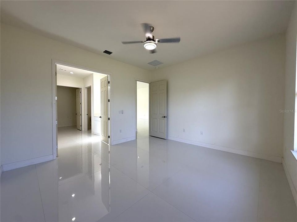
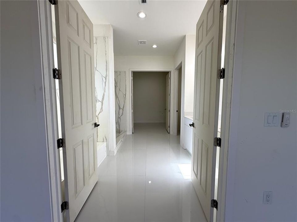
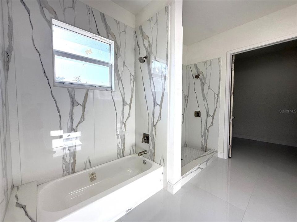
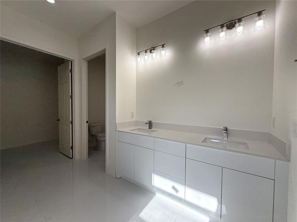
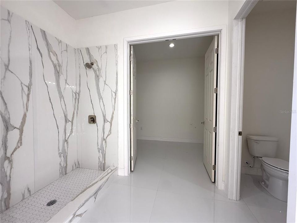
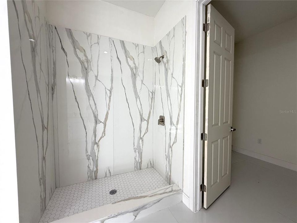
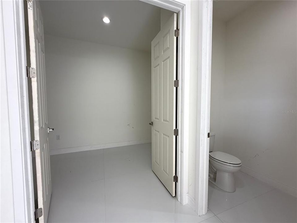
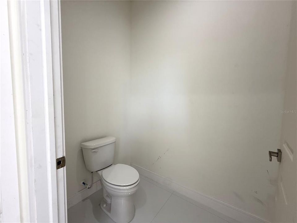
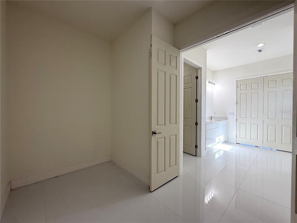
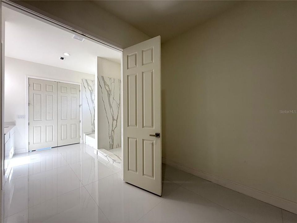
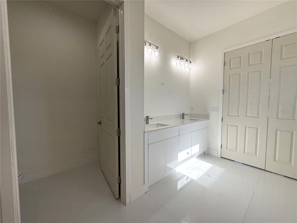
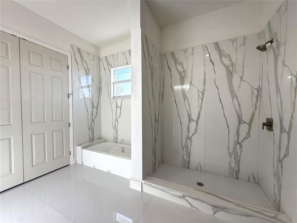
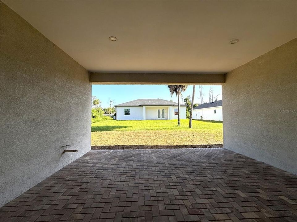
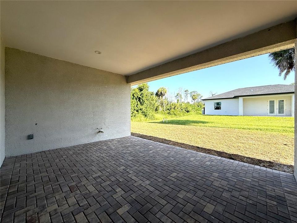
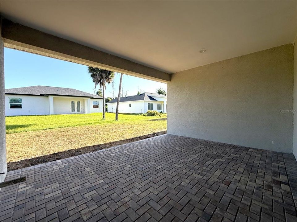
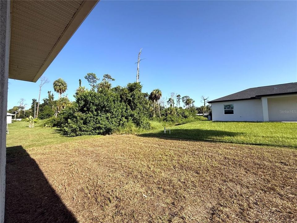
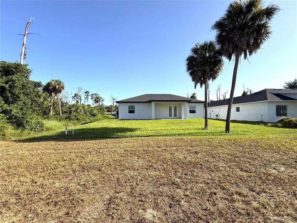
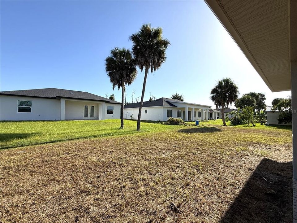
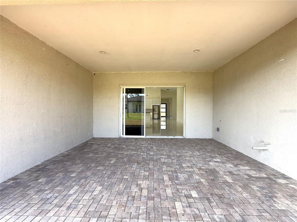
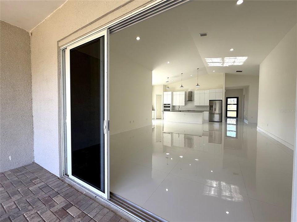
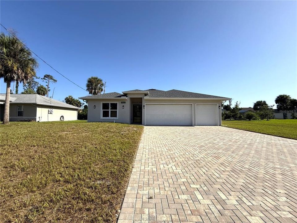
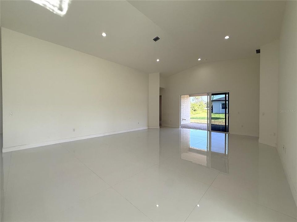
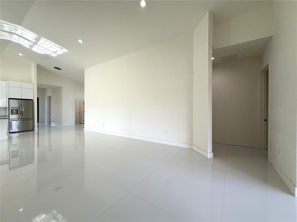
Welcome to this impressive 2025-built luxury residence offering 2,759 square feet of beautifully designed living space that offers 4 bedrooms, 3.5 bathrooms and a spacious 3-car garage. A brick-pavered driveway creates an inviting first impression, complementing the home's contemporary design and upscale curb appeal. Inside, with its contemporary design, soaring ceilings, expansive living areas, and elegant large-format polished tile flooring, this home offers a sophisticated modern aesthetic with plenty of room to make it your own. At the heart of the home is a stunning gourmet kitchen designed for both everyday living and entertaining. The kitchen features a generous island with a professional pull-down faucet, sleek cabinetry, modern finishes, a built-in cooktop, contemporary vent hood, and built-in oven, creating a streamlined and sophisticated cooking space. The open-concept design allows the kitchen to flow effortlessly into the main living area, making it easy to stay connected with family and guests while entertaining. Abundant natural light throughout the whole home. Beyond the living space, an expansive multi-panel sliding glass doors open to the covered rear patio, with the glass panels sliding and stacking behind one another to create a wide, open connection between the indoor and outdoor living spaces. The covered patio provides an inviting extension of the home's living and entertaining areas. Designed with a desirable split-bedroom floor plan, the luxurious primary suite is privately positioned on one side of the home, while three additional bedrooms are thoughtfully located on the opposite side. This layout provides an ideal balance of privacy and functionality for both everyday living and entertaining. The versatile floor plan offers multiple gathering spaces, including a flexible room that can easily serve as a formal dining room, home office, sitting room, or other lifestyle space. A separate breakfast area just off the kitchen provides an additional option for casual dining. Two of the secondary bedrooms are connected by a spacious Jack-and-Jill bathroom featuring separate vanity and toilet areas with a shared shower/tub room, offering both convenience and privacy. The additional bedroom and bathrooms provide plenty of flexibility for family and guests. This high-end residence combines the appeal of modern construction with an upscale, contemporary interior. A few finishing touches remain, providing the new owner with an opportunity to add their own personal style and complete the home according to their vision.

Ubicación

Detalles

Tipo:
Residential
Estacionamiento:
Sin datos
Año de construcción:
2025
Lote:
0.23 Hectáreas
Calefacción:
Central / Electric
precio por sq. medidor:
$141
Enfriamiento:
Central Air
HOA:
Sin datos

Valuation

Our model vs. what's actually selling nearby.
Estimate
$505,915
$384K – $863K
Confidence Low
List vs. estimate
$116K below estimate
List $389,900 · -22.9%
Our model says this listing is priced below recent comparable activity. Expect competition.
Price per sq ft
$141
-33.3% vs. city median $211
Based on
9 MLS comparables
Median of recent comparable listings. Sold comps use closing price, active listings use list price.

Destacados

Annual tax
$530
2025
Garage
3 car garage
Más hechos y características
  • Piso

    • Other

    Calefacción

    • Central

    • Electric

    Enfriamiento

    • Central Air

    Accesorios

    • None

    • Other

    Otras características interiores

    • Cathedral Ceiling(s)

    • Ceiling Fan(s)

    • Eating Space In Kitchen

    • High Ceilings

    • Open Floorplan

    • Solid Surface Counters

    • Split Bedroom

    Dormitorios y baños

    • Dormitorios: 4

    • Baños: 1

    • Baños completos: 3

  • Propiedad

    • Pisos: One

    • Características Exteriores: Sliding Doors

    Lote

    • Lote: 0.23 Hectáreas

    Otra Información de Propiedad

    • Número de Parcela: 402102226005

    • Zonificación: RSF3.5

  • Tipo y estilo

    • Tipo de propiedad: Residential

    • Subtipo de propiedad: Single Family Residence

  • Utilidad

    • Electricity Connected

    • Public

  • Otra información financiera

    • Importe anual de impuestos: $531

  • Detalles de la fuente

    • MLS ID: C7529698

    Otros hechos

    • Materiales de construcción: Block / Stucco

    • Detalles de la fundación: Slab

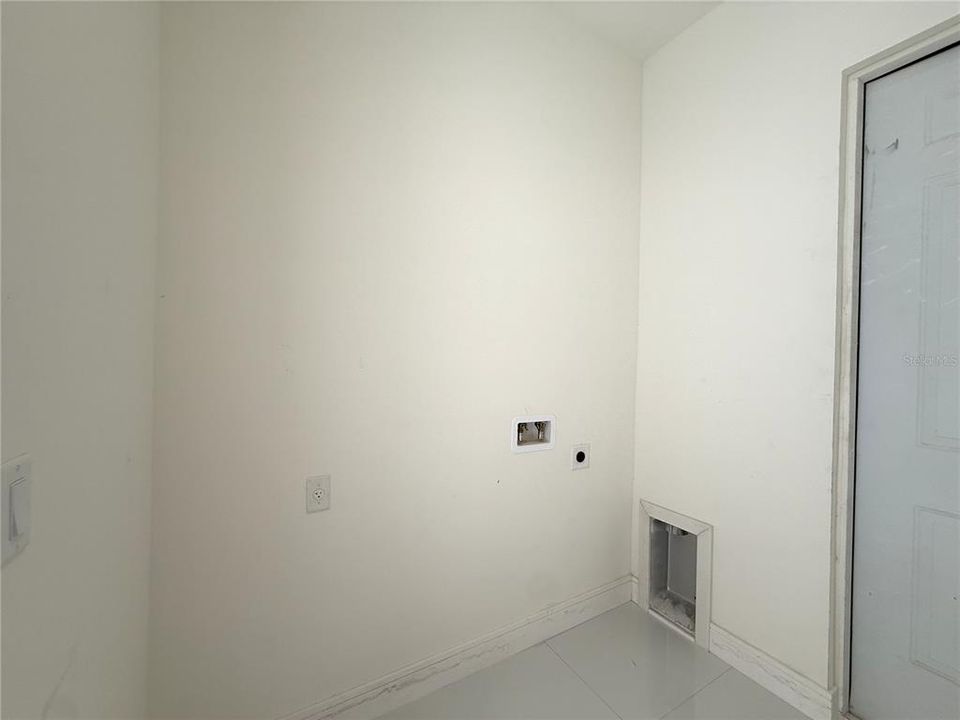
    • Características de lavandería: Inside / Laundry Room

    • Características del patio y el porche: Covered

    • Caras de dirección: North

    • Espacios de garaje: 3

    • Garaje adjunto: Si

    • Garaje: Si

    • Salón: 2759

    • Fuente de agua: Public

    • Tamaño de la parcela: 80 x 125

    • Nombre de subdivisión: PORT CHARLOTTE SEC 030

Consulta privada
Habla con el asesor de este inmueble.
Planos, documentos del HOA, comparables off-market, agendar una visita privada — un solo mensaje directo al especialista local.

Más como esta

En Venta
$295,000
Casa
2 camas · 2 baños · 1,390 sqft
PORT CHARLOTTE SEC 021, PORT CHARLOTTE
2256 AUBURN BOULEVARD
En Venta
$334,900
Casa
3 camas · 2 baños · 1,622 sqft
PORT CHARLOTTE SUB 34, NORTH PORT
3730 URIAH STREET
Nuevo
En Venta
$369,900
Casa
3 camas · 2 baños · 2,017 sqft
HAMMOCKS/WEST PORT PH 3 & 4, PORT CHARLOTTE
16873 CASTORO DRIVE
Nuevo
En Venta
$469,000
Casa
3 camas · 2 baños · 1,741 sqft
PORT CHARLOTTE SUB 09, NORTH PORT
1310 S WAPELLO STREET
Nuevo
En Venta
$299,000
Casa
3 camas · 2 baños · 942 sqft
PORT CHARLOTTE SUB 35, NORTH PORT
4562 BARODA AVENUE
Nuevo
En Venta
$385,000
Casa
4 camas · 3 baños · 2,150 sqft
PORT CHARLOTTE SUB 51, North Port
4570 OAKLEY Road, North Port FL 34288
Nuevo
En Venta
$350,000
Casa
4 camas · 2 baños · 1,842 sqft
PORT CHARLOTTE SEC 014, PORT CHARLOTTE
18346 SAGAMORE AVENUE
Nuevo
En Venta
$299,999
Casa
4 camas · 2 baños · 1,499 sqft
COVE AT WEST PORT, PORT CHARLOTTE
1554 POWELL VALLEY DRIVE

Mercado cerca de esta dirección

Conteos en vivo en la misma zona.
Ver todo

The multiple listing information is provided by the Stellar MLS from a copyrighted compilation of listings. The compilation of listings and each individual listing are ©2026-present Stellar MLS. All Rights Reserved. The information provided is for consumers' personal, noncommercial use and may not be used for any purpose other than to identify prospective properties consumers may be interested in purchasing. All properties are subject to prior sale or withdrawal. All information provided is deemed reliable but is not guaranteed accurate, and should be independently verified. Listing courtesy of: ANYTIME REALTY LLC