Vender tu casa
Valoración gratuita de tu hogar
Contacto
Cuéntenos sobre sus necesidades

16448 PARABLE WAY

Casa En Renta
$3,600

BTC: 0.05625000

ETH: 1.89210781

/mo
-$200 (2026/08/16)
9 días
4 camas
4 baños
2,718 sqft

Visión general

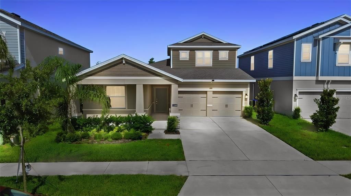
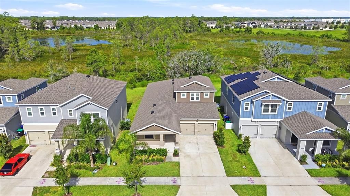
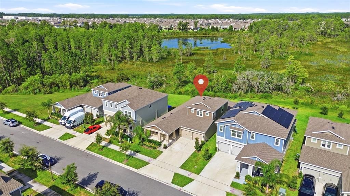
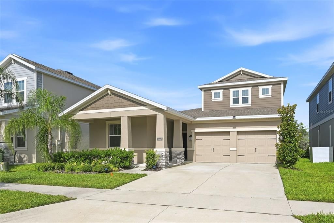
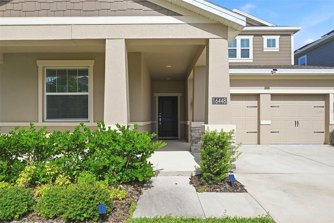
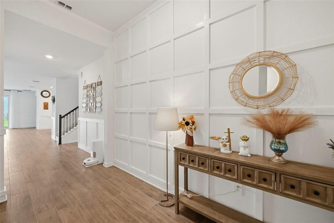
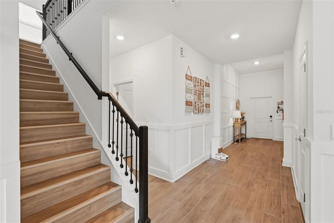
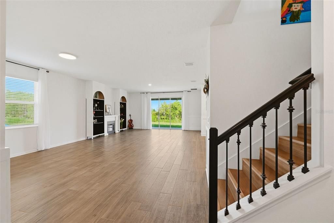
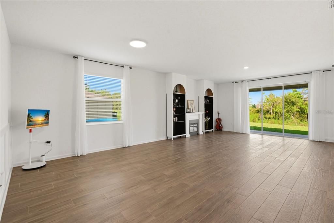
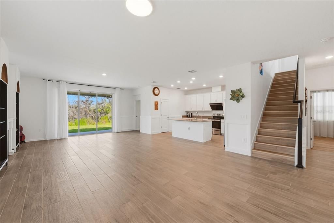
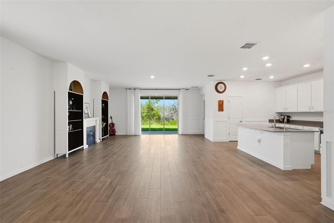
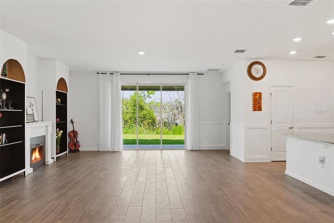
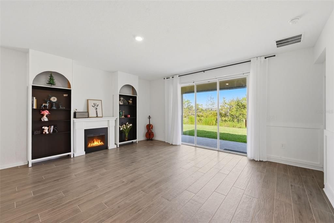
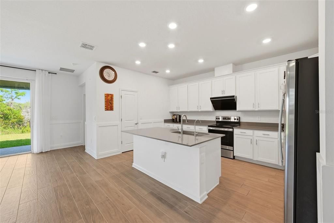
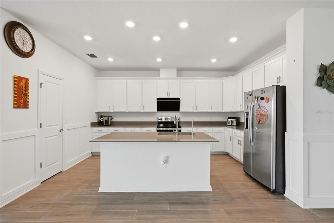
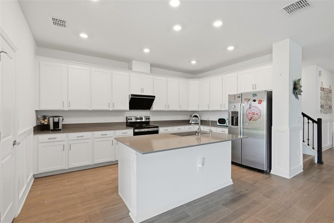
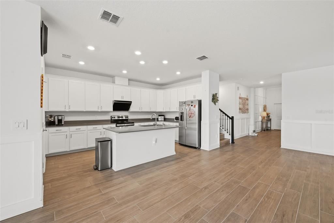
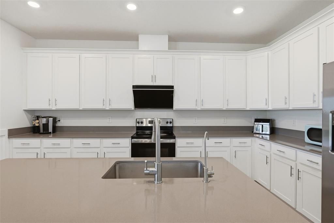
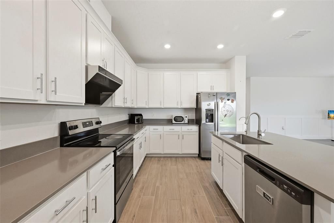
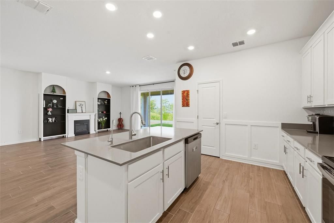
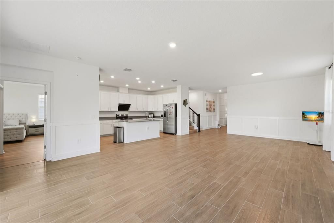
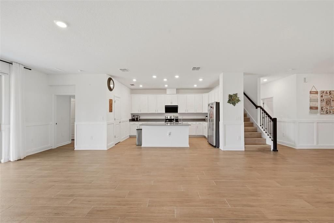
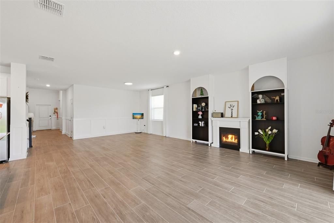
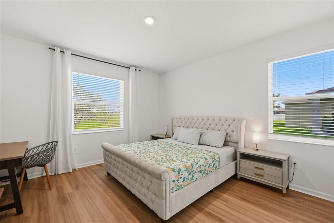
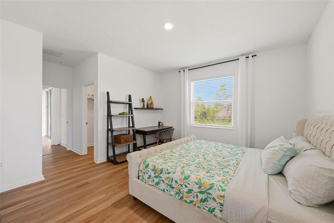
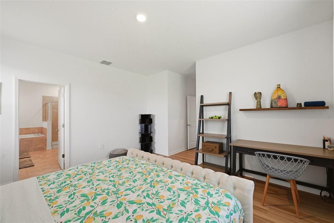
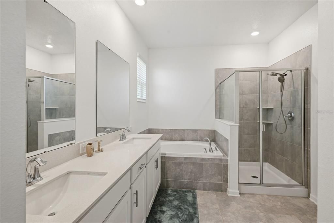
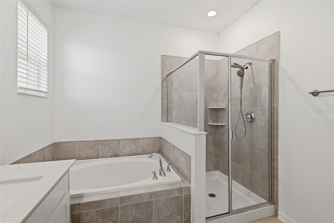
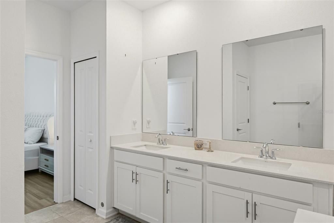
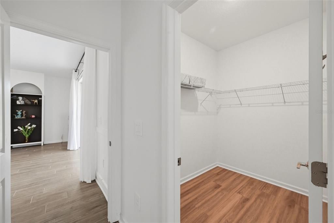
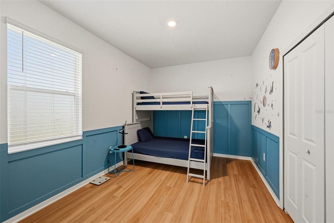
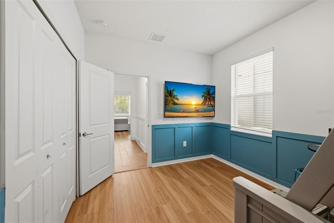
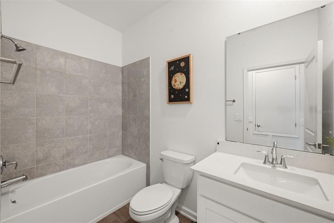
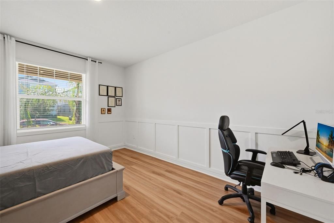
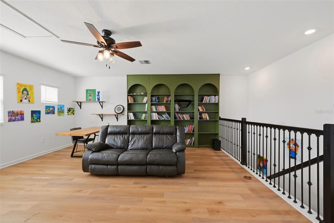
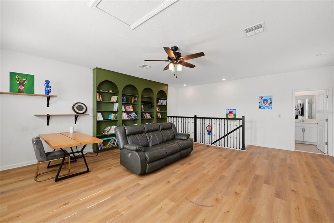
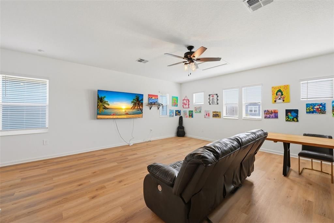
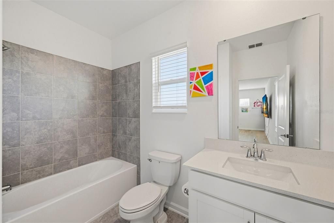
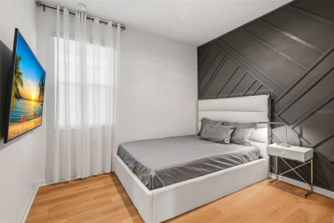
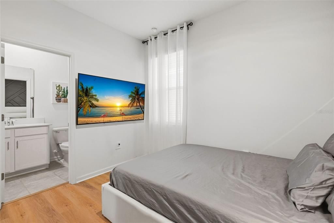
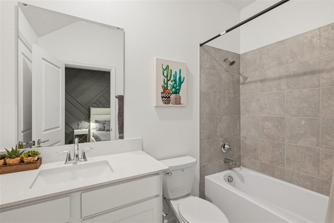
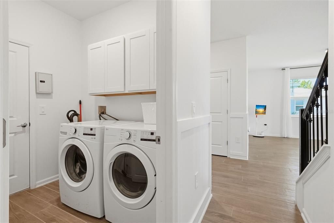
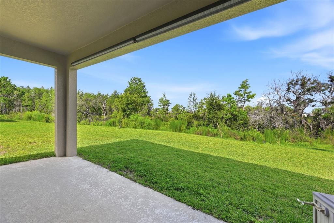
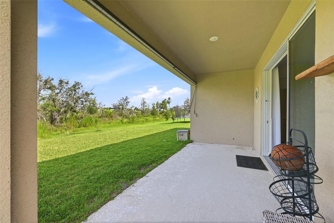
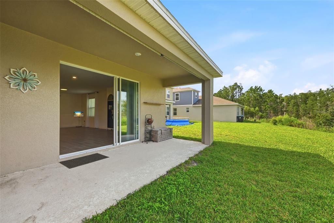
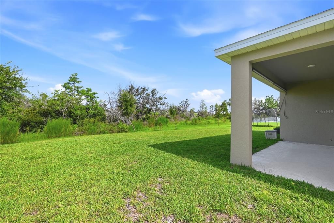
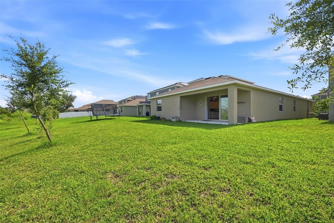
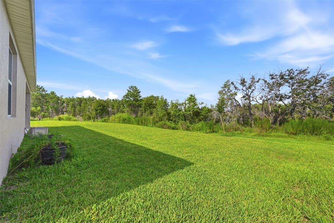
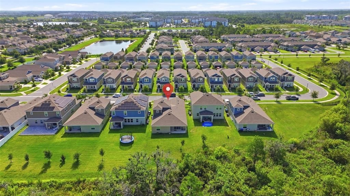
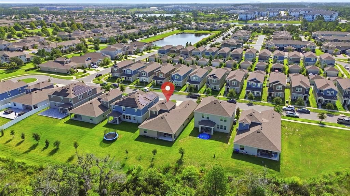

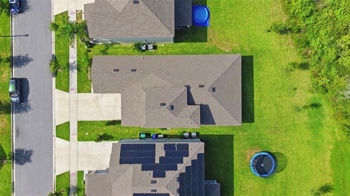
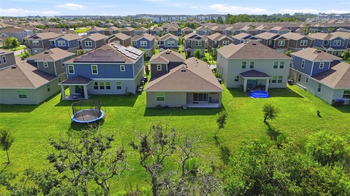
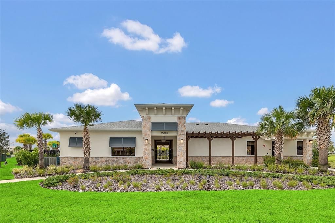
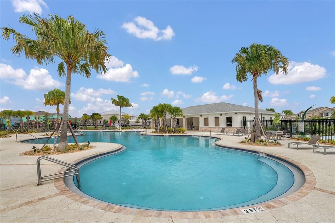
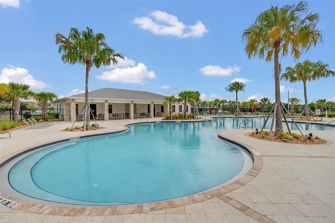
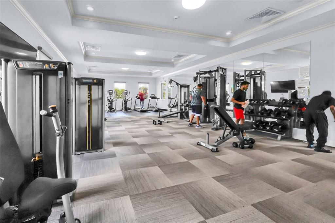
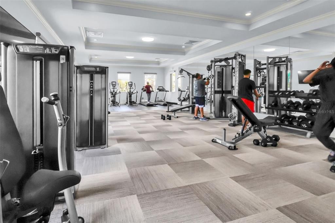
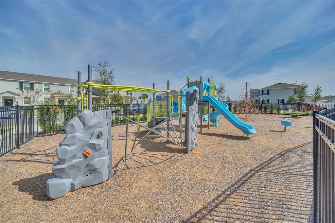
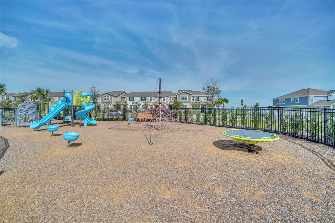
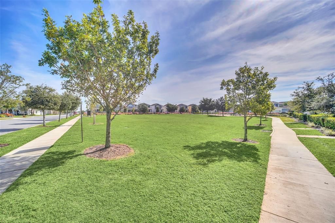
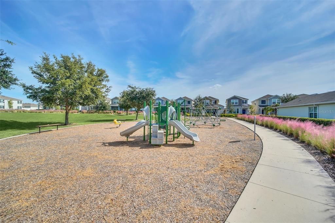
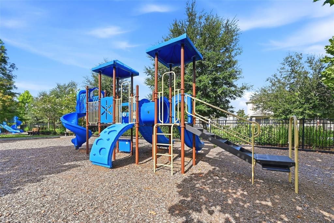
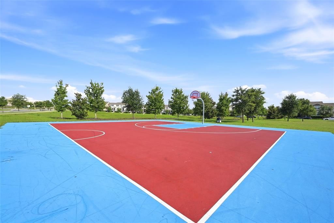
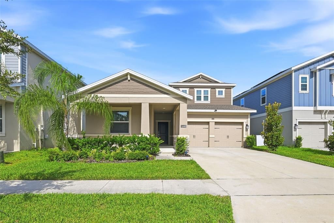
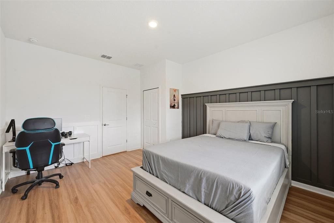
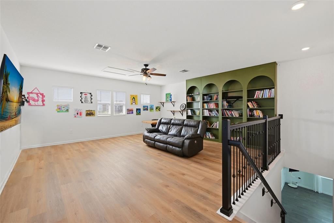
Welcome to 16448 Parable Way, Winter Garden, FL—a beautifully 2023-built residence offering 4 bedrooms, 4 full bathrooms, and approximately 2,718 square feet of thoughtfully designed living space, perfectly positioned on an oversized 0.25-acre homesite backing to the peaceful shores of Lake Heney. Designed for both comfortable everyday living and effortless entertaining, the open-concept layout features an expansive great room that flows seamlessly into the dining area and a stylish gourmet kitchen. The kitchen is equipped with premium stainless steel appliances, abundant cabinetry, a large center island, and generous counter space, making it the true heart of the home. This home has been enhanced with numerous custom upgrades that set it apart from new construction. All carpet has been replaced with beautiful luxury vinyl plank (LVP) flooring throughout the home, creating a clean, modern aesthetic while offering exceptional durability and easy maintenance. The living room has been elevated with a custom electric fireplace, creating a warm and inviting focal point, while several bedrooms feature designer accent walls that add character and a sophisticated custom-home feel. The spacious first-floor primary suite offers a relaxing retreat complete with a luxurious ensuite bathroom and an oversized walk-in closet. Upstairs, a generously sized bonus room with its own full bathroom provides outstanding flexibility and can easily serve as a media room, game room, guest suite, home office, fitness room, or private living space for extended family. Step outside to enjoy one of this home’s most desirable features—a private backyard overlooking Lake Heney with no rear neighbors. Whether you’re enjoying your morning coffee, hosting friends, or simply unwinding after a long day, the peaceful water views and added privacy create an exceptional outdoor setting. The HOA provides outstanding value by including lawn maintenance, allowing for a truly low-maintenance lifestyle while also offering access to resort-style amenities including a community pool, fitness center, and playground. Located in the highly desirable Horizon West area, this home is just minutes from Walt Disney World, Hamlin Town Center, shopping, dining, major highways, and top-rated schools, with the elementary school conveniently located just a few minutes away. Blending modern construction with tasteful custom upgrades, scenic lake views, and an unbeatable location, this move-in-ready home presents an exceptional opportunity in one of Central Florida’s fastest-growing communities.

Ubicación

Detalles

Tipo:
Residential Lease
Estacionamiento:
Sin datos
Año de construcción:
2023
Lote:
0.20 Hectáreas
Calefacción:
Central / Electric
precio por sq. medidor:
$1
Enfriamiento:
Central Air
HOA:
Sin datos

Valuation

Our model vs. what's actually selling nearby.
Estimate
$4,050
$3K – $6K
Confidence Low
List vs. estimate
$450 below estimate
List $3,600 · -11.1%
Our model says this listing is priced below recent comparable activity. Expect competition.
Price per sq ft
$1
-99.5% vs. city median $271
Based on
6 MLS comparables
Median of recent comparable listings. Sold comps use closing price, active listings use list price.

Destacados

Garage
2 car garage
Pets
Allowed
Más hechos y características
  • Calefacción

    • Central

    • Electric

    Enfriamiento

    • Central Air

    Accesorios

    • Dishwasher

    • Disposal

    • Dryer

    • Electric Water Heater

    • Range

    • Refrigerator

    • Washer

    Otras características interiores

    • Open Floorplan

    Dormitorios y baños

    • Dormitorios: 4

    • Baños completos: 4

  • Propiedad

    • Pisos: Two

    Lote

    • Lote: 0.20 Hectáreas

    Otra Información de Propiedad

    • Número de Parcela: 072427718204000

  • Tipo y estilo

    • Tipo de propiedad: Residential Lease

    • Subtipo de propiedad: Single Family Residence

  • Detalles de la fuente

    • MLS ID: O6432002

    Otros hechos

    • Características de lavandería: Laundry Room

    • Espacios de garaje: 2

    • Garaje adjunto: Si

    • Garaje: Si

    • Salón: 2718

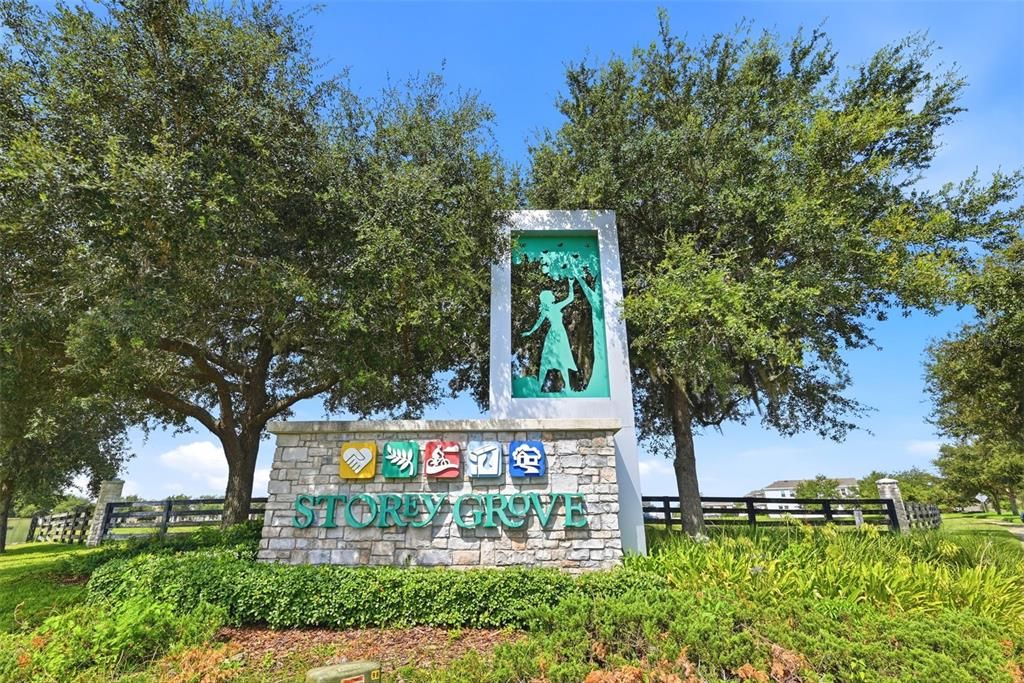
    • Nombre de subdivisión: STOREY GROVE PH 5

Consulta privada
Habla con el asesor de este inmueble.
Planos, documentos del HOA, comparables off-market, agendar una visita privada — un solo mensaje directo al especialista local.

Más como esta

En Renta
$3,000 /mo
Adosados
4 camas · 2 baños · 1,948 sqft
WATERMARK PH 3, WINTER GARDEN
9652 AMBER CHESTNUT WAY
En Renta
$3,100 /mo
Casa
3 camas · 2 baños · 1,916 sqft
WATERMARK PH 1B, WINTER GARDEN
14610 SETON CREEK BOULEVARD
En Renta
$2,900 /mo
Casa
4 camas · 3 baños · 2,208 sqft
SERENOA LAKES PH 2, CLERMONT
17431 SAW PALMETTO AVENUE
Nuevo
En Renta
$2,700 /mo
Adosados
3 camas · 2 baños · 1,814 sqft
WATERLEIGH PH 2D, WINTER GARDEN
16339 QUIET VISTA DRIVE
Nuevo
En Renta
$3,900 /mo
Casa
4 camas · 3 baños · 2,113 sqft
WATERLEIGH PH 5, WINTER GARDEN
11045 HOLLOW BAY DRIVE
Nuevo
En Renta
$2,950 /mo
Adosados
3 camas · 2 baños · 1,567 sqft
WATERLEIGH, WINTER GARDEN
16588 BARBOURS CREEK WAY
Nuevo
En Renta
$2,950 /mo
Adosados
3 camas · 2 baños · 1,567 sqft
WATERLEIGH, WINTER GARDEN
16570 BARBOURS CREEK WAY
Nuevo
En Renta
$2,900 /mo
Casa
3 camas · 2 baños · 1,532 sqft
SANCTUARY PH 2, CLERMONT
2892 SANCTUARY DRIVE

Mercado cerca de esta dirección

Conteos en vivo en la misma zona.
Ver todo

The multiple listing information is provided by the Stellar MLS from a copyrighted compilation of listings. The compilation of listings and each individual listing are ©2026-present Stellar MLS. All Rights Reserved. The information provided is for consumers' personal, noncommercial use and may not be used for any purpose other than to identify prospective properties consumers may be interested in purchasing. All properties are subject to prior sale or withdrawal. All information provided is deemed reliable but is not guaranteed accurate, and should be independently verified. Listing courtesy of: TOPSKY REALTY INC