Vender tu casa
Valoración gratuita de tu hogar
Contacto
Cuéntenos sobre sus necesidades

165 DUNCAN TRAIL

Casa En Venta
$579,000

BTC: 8.94622991

ETH: 304.31400580

13 días
4 camas
3 baños
2,322 sqft

Visión general

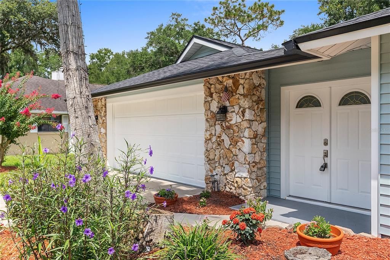
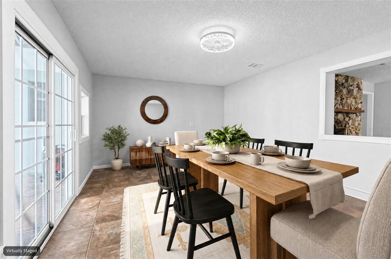
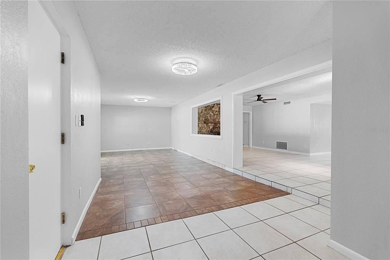
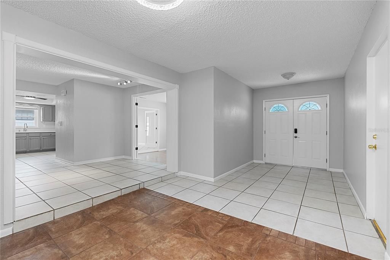
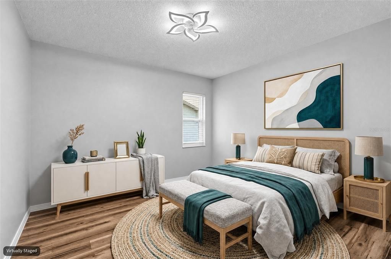
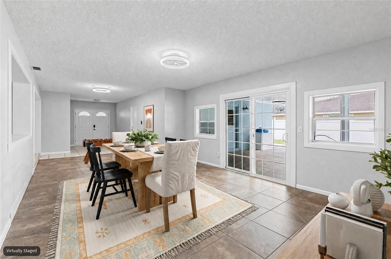
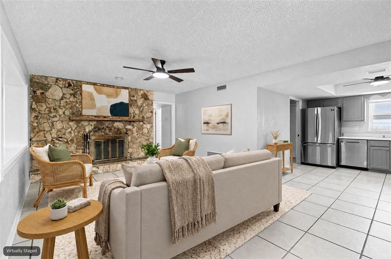
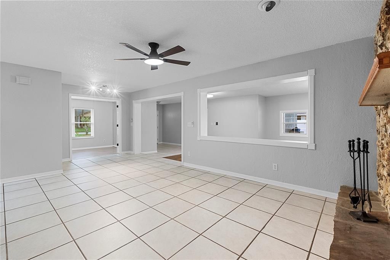
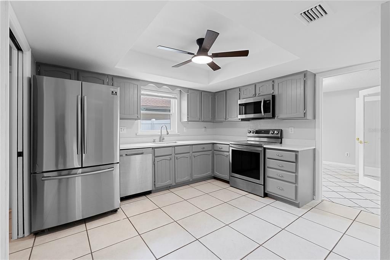
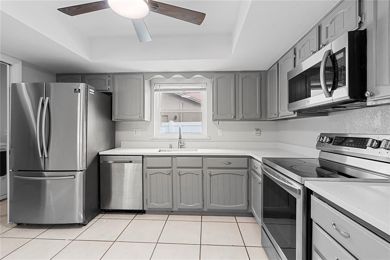
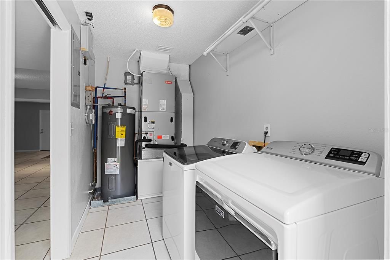
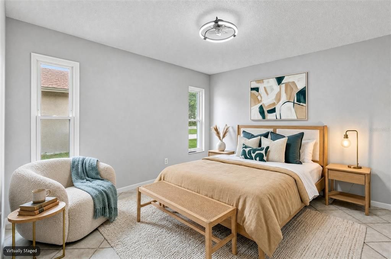
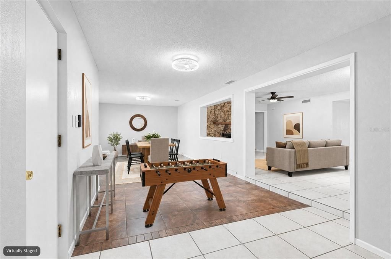
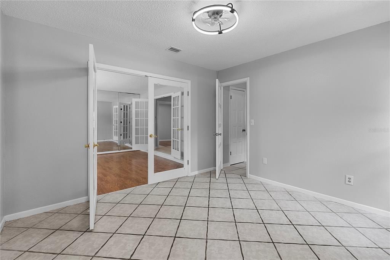
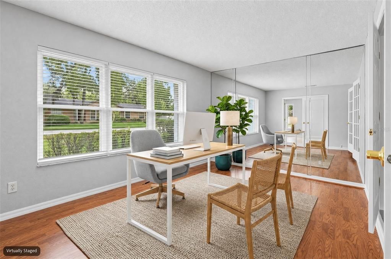
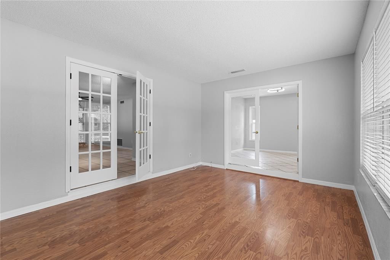
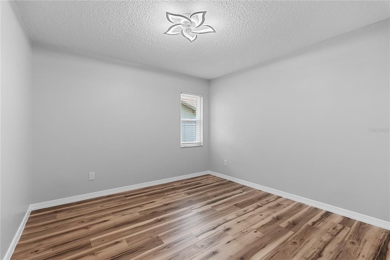
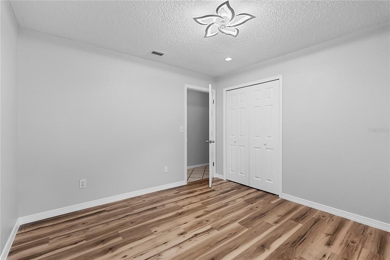
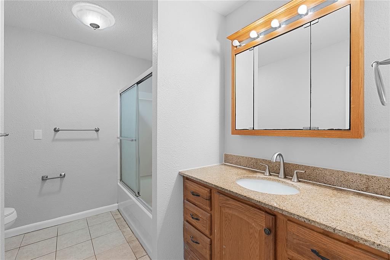
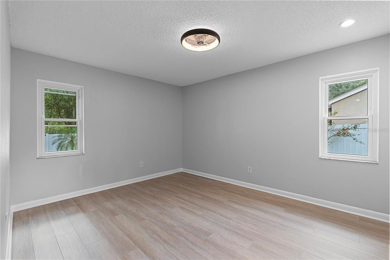
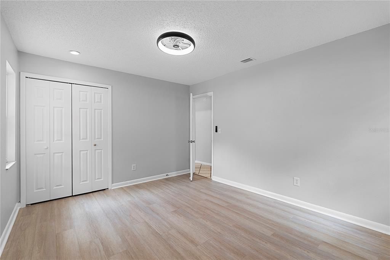
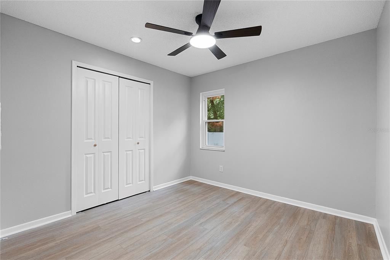
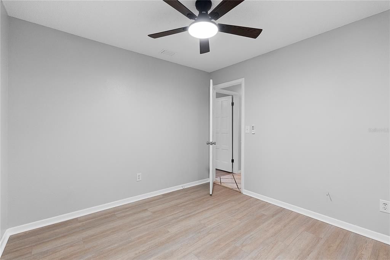
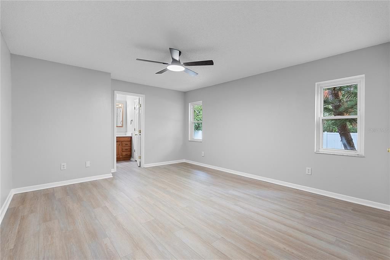
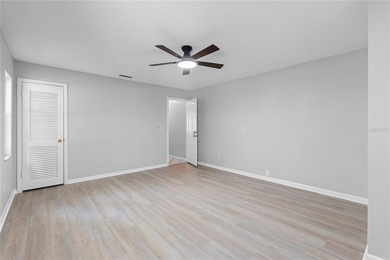
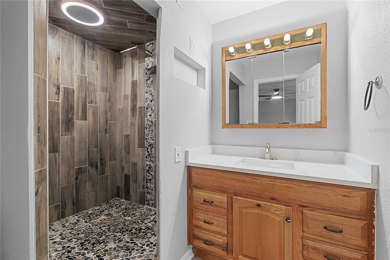
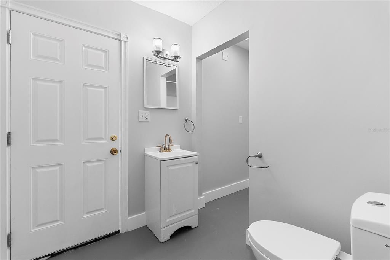
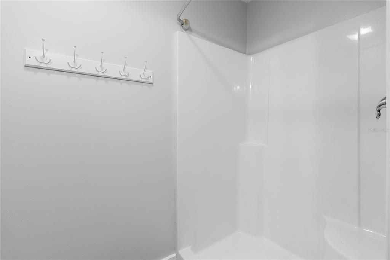

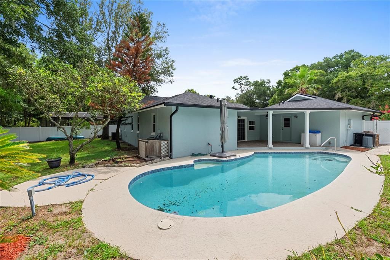
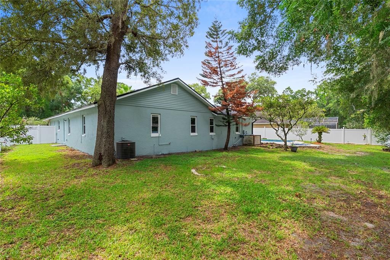
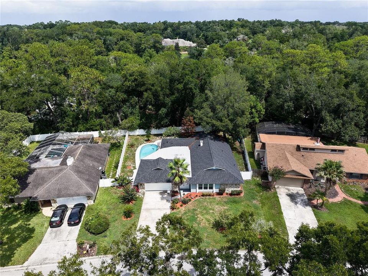
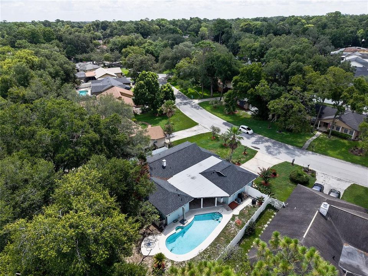
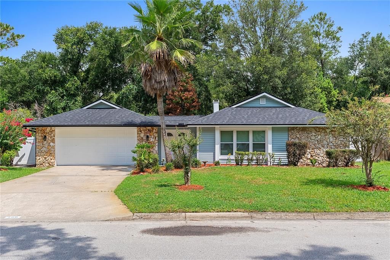
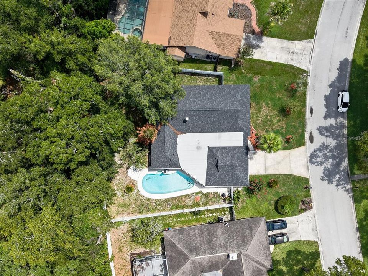
Welcome to this spacious and beautifully maintained family home in the highly desirable Wekiva Hills community, where comfort, functionality, and location come together. Offering 4 bedrooms, 3 full bathrooms, and an abundance of versatile living space, this home is designed to accommodate today's busy lifestyle. Roof (2022), new windows (2022), Water Heater (2023), Pool re-surfaced and tiled (2022), fence (2023). Freshly painted inside and featuring hard-surface flooring throughout with no carpet, the interior offers a clean, modern feel that's both stylish and easy to maintain. Multiple living areas include formal living and dining rooms, wood-burning fireplace, a generous bonus space, and an oversized family room centered around a classic wood-burning fireplace. The formal dining room is currently used as a home office, showcasing the flexibility of the floor plan to fit your needs. The spacious family room opens to a covered lanai and private screened swimming pool, creating the perfect setting for entertaining or relaxing year-round. The large fenced backyard is beautifully landscaped with mature fruit and flowering trees, providing plenty of room for outdoor activities and gardening. Additional features include an inside laundry/utility room, updated bathrooms, tile flooring in all wet areas, a whole-home water filtration system, AC system (2015), and all major appliances convey with the home, making it truly move-in ready. Located in the heart of Wekiva, residents enjoy miles of scenic walking and biking trails, parks, playgrounds, sports courts, and a vibrant community atmosphere. Zoned for highly sought-after Brantley High School and conveniently located near shopping, dining, Wekiva Springs State Park, and major roadways, this home offers the perfect balance of peaceful living and everyday convenience. This is a wonderful opportunity to own a spacious pool home in one of Central Florida's most established and sought-after communities. Schedule your private showing today.

Ubicación

Detalles

Tipo:
Residential
Estacionamiento:
Garage Door Opener
Año de construcción:
1979
Lote:
0.27 Hectáreas
Calefacción:
Central
precio por sq. medidor:
$249
Enfriamiento:
Central Air
HOA:
$275

Valuation

Our model vs. what's actually selling nearby.
Estimate
$509,950
$415K – $599K
Confidence Low
List vs. estimate
$69K above estimate
List $579,000 · +13.5%
Our model says this listing is priced above recent comparable activity. Room to negotiate.
Price per sq ft
$249
-4.6% vs. city median $261
Based on
12 MLS comparables
Median of recent comparable listings. Sold comps use closing price, active listings use list price.

Destacados

Annual tax
$3,454
2025
HOA
$275/yr
Other
Pool
Gunite
Garage
2 car garage
Pets
Allowed
Más hechos y características
  • Piso

    • Carpet

    • Ceramic Tile

    • Laminate

    Calefacción

    • Central

    Enfriamiento

    • Central Air

    Accesorios

    • Dishwasher

    • Disposal

    • Dryer

    • Electric Water Heater

    • Microwave

    • Refrigerator

    • Washer

    Otras características interiores

    • Ceiling Fan(s)

    • Eating Space In Kitchen

    • Solid Surface Counters

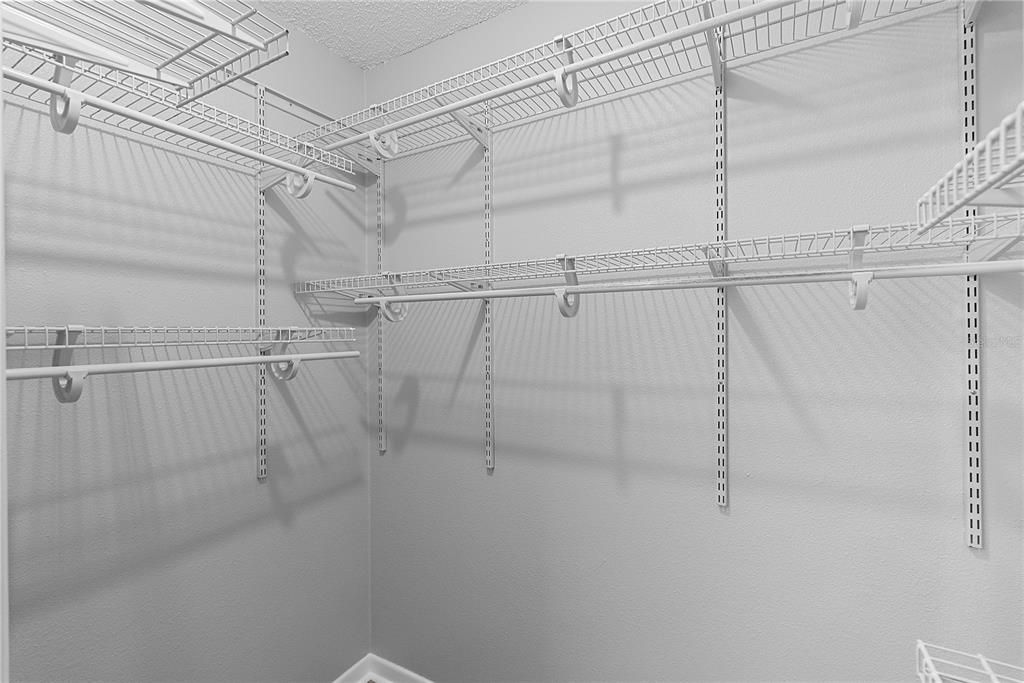
    • Walk-In Closet(s)

    Dormitorios y baños

    • Dormitorios: 4

    • Baños completos: 3

  • Estacionamiento

    • Garage Door Opener

    Propiedad

    • Pisos: One

    • Piscina Privada: Si

    • Características Exteriores: Sliding Doors

    Lote

    • Lote: 0.27 Hectáreas

    Otra Información de Propiedad

    • Número de Parcela: 06212950700000050

    • Zonificación: PUD

  • Tipo y estilo

    • Tipo de propiedad: Residential

    • Subtipo de propiedad: Single Family Residence

  • Utilidad

    • BB/HS Internet Available

    • Cable Connected

    • Electricity Connected

    • Public

    • Sewer Connected

    • Street Lights

  • Otra información financiera

    • HOA: $275

    • Frecuencia HOA: Annually

    • Importe anual de impuestos: $3,454

  • Detalles de la fuente

    • MLS ID: O6429951

    Otros hechos

    • Materiales de construcción: Block / Stucco

    • Detalles de la fundación: Slab

    • Características de la chimenea: Family Room / Wood Burning

    • Características de lavandería: Inside / Laundry Room

    • Características del lote: Flood Insurance Required / In County / Irregular Lot / Oversized Lot

    • Características del patio y el porche: Covered / Deck / Patio / Porch

    • Características de la piscina: Gunite

    • Características de la ventana: Blinds

    • Caras de dirección: Southeast

    • Hogar: Si

    • Espacios de garaje: 2

    • Garaje adjunto: Si

    • Garaje: Si

    • Salón: 2322

    • Fuente de agua: Public

    • Nombre de subdivisión: WEKIVA HILLS SEC 08

Consulta privada
Habla con el asesor de este inmueble.
Planos, documentos del HOA, comparables off-market, agendar una visita privada — un solo mensaje directo al especialista local.

Más como esta

Nuevo
En Venta
$482,990
Casa
4 camas · 2 baños · 1,828 sqft
SAGEWOOD, APOPKA
1091 GULL STREET
Nuevo
En Venta
$569,999
Casa
4 camas · 3 baños · 2,916 sqft
WEKIVA CLUB PH 02 48 88, APOPKA
2408 CIMMARON ASH WAY
Nuevo
En Venta
$459,000
Casa
4 camas · 2 baños · 1,976 sqft
PIEDMONT LAKES PH 04, APOPKA
2680 LAKE JACKSON CIRCLE
Nuevo
En Venta
$675,000
Casa
4 camas · 2 baños · 2,868 sqft
SWEETWATER OAKS, LONGWOOD
215 PALMETTO CONCOURSE
En Venta
$699,000
Casa
3 camas · 2 baños · 1,744 sqft
NOT IN A DEVELOPMENT, APOPKA
560 N LAKE PLEASANT ROAD
En Venta
$539,900
Casa
4 camas · 2 baños · 2,318 sqft
WEKIVA CLUB ESTATES SEC 06, LONGWOOD
190 CANTERCLUB TRAIL NW
En Venta
$419,900
Casa
3 camas · 2 baños · 1,639 sqft
WEST BRANTLEY LAKE ROAD HEIGHTS, LONGWOOD
428 RUTH ST
-$100
En Venta
$629,900
Casa
3 camas · 3 baños · 2,202 sqft
LLOYDS TERRACE, LONGWOOD
2261 CHARLOTTE DRIVE

Mercado cerca de esta dirección

Conteos en vivo en la misma zona.
Ver todo

The multiple listing information is provided by the Stellar MLS from a copyrighted compilation of listings. The compilation of listings and each individual listing are ©2026-present Stellar MLS. All Rights Reserved. The information provided is for consumers' personal, noncommercial use and may not be used for any purpose other than to identify prospective properties consumers may be interested in purchasing. All properties are subject to prior sale or withdrawal. All information provided is deemed reliable but is not guaranteed accurate, and should be independently verified. Listing courtesy of: EXP REALTY LLC