
Vender tu casa
Valoración gratuita de tu hogar
Contacto
Cuéntenos sobre sus necesidades
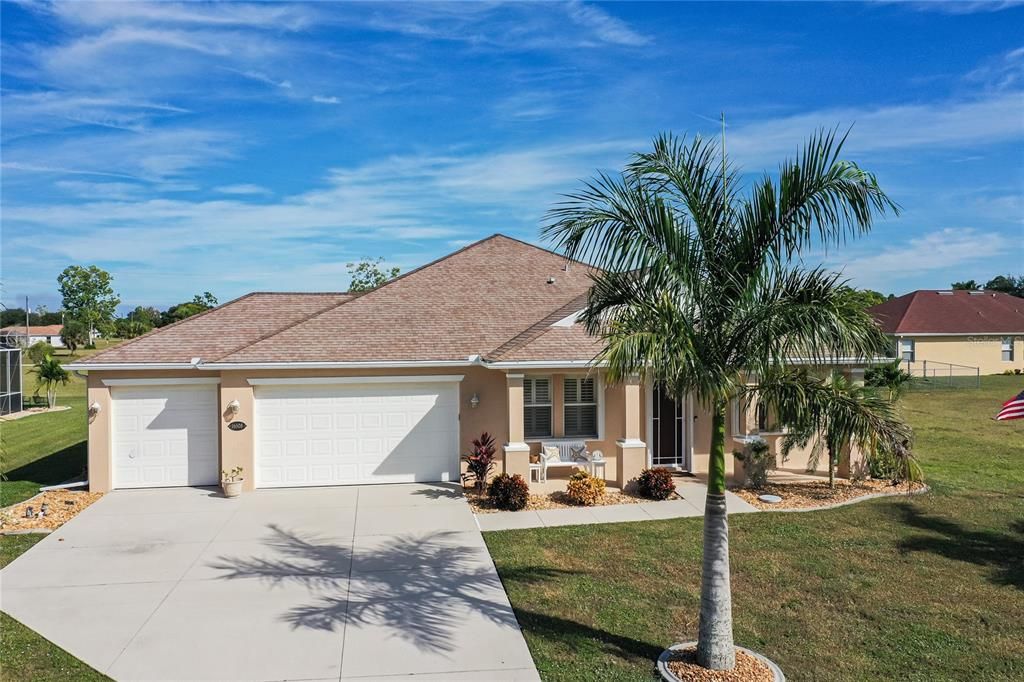
16508 TONAWANDA DRIVE

Casa Vendido Recientemente
$459,000

BTC: 5.52080828

ETH: 173.20754717

Fecha de venta: 2021-12-10
3 días
3 camas
2 baños
2,221 sqft

Visión general

Why Build? This beautiful 3 Bedroom, 2 Bath, Den, heated pool home with a 3-car garage is waiting for its new owner. This gorgeous home has a spacious kitchen and dining area, living and family room with beautiful cherry kitchen cabinetry, breakfast bar, stainless steel appliances, granite counter tops, and tile flooring throughout. This open/split floor plan features a spacious master suite with a walk-in closet. The master bath has a garden tub and separate walk-in tiled shower. Enjoy your wonderful heated, salt water pool for endless fun memories with your family and friends. Updates by the owner include accordion and electric hurricane shutters, a whole home water filtration system, tile in all rooms, plantation shutters on all windows, updated master and hall baths vanities, water heater, new refrigerator and dishwasher, as well as remote controlled ceiling fans with lights in all rooms. The deed-restricted community of Burnt Store Village offers a community park with walking paths, gazebo and playground. Burnt Store Village is just north of Burnt Store Marina where you will be able to enjoy golf, boating, fitness center and onsite restaurants (separate fees apply). Downtown Punta Gorda and Cape Coral are a short 15-minute drive where there is a large array of restaurants and town activities to be enjoyed by all. Don’t wait another minute to start enjoying the carefree SW Florida lifestyle today! Best of all--the property is NOT located in a flood zone!

Ubicación

Detalles

Tipo:
Residential
Estacionamiento:
Sin datos
Año de construcción:
2006
Lote:
0.24 Hectáreas
Calefacción:
Electric
precio por sq. medidor:
$207
Enfriamiento:
Central Air
HOA:
$140

Valuation

Our model vs. what's actually selling nearby.
Estimate
$387,450
$274K – $486K
Confidence Low
List vs. estimate
$71K above estimate
List $459,000 · +18.5%
Our model says this listing is priced above recent comparable activity. Room to negotiate.
Price per sq ft
$206
-2.3% vs. city median $211
Based on
8 MLS comparables
Median of recent comparable listings. Sold comps use closing price, active listings use list price.

Destacados

Annual tax
$4,019
2020
HOA
$140/yr
Common Area Taxes, Manager, Recreational Facilities
Pool
Gunite
View
Park/Greenbelt
Garage
3 car garage
Pets
Allowed
Más hechos y características
  • Piso

    • Tile

    Calefacción

    • Electric

    Enfriamiento

    • Central Air

    Accesorios

    • Built-In Oven

    • Cooktop

    • Dishwasher

    • Dryer

    • Electric Water Heater

    • Microwave

    • Refrigerator

    • Washer

    • Water Filtration System

    Otras características interiores

    • Cathedral Ceiling(s)

    • Ceiling Fan(s)

    • Eating Space In Kitchen

    • High Ceilings

    • Kitchen/Family Room Combo

    • Primary Bedroom Main Floor

    • Solid Surface Counters

    • Split Bedroom

    • Walk-In Closet(s)

    Dormitorios y baños

    • Dormitorios: 3

    • Baños completos: 2

  • Propiedad

    • Pisos: One

    • Piscina Privada: Si

    • Características Exteriores: Hurricane Shutters / Rain Gutters / Sliding Doors

    Lote

    • Lote: 0.24 Hectáreas

    Otra Información de Propiedad

    • Número de Parcela: 422329460016

    • Zonificación: RSF3.5

  • Tipo y estilo

    • Tipo de propiedad: Residential

    • Subtipo de propiedad: Single Family Residence

  • Utilidad

    • Electricity Connected

  • Otra información financiera

    • HOA: $140

    • Frecuencia HOA: Annually

    • Importe anual de impuestos: $4,019

  • Detalles de la fuente

    • MLS ID: C7450901

    Otros hechos

    • Materiales de construcción: Block / Stucco

    • Detalles de la fundación: Slab

    • Características de lavandería: Laundry Room

    • Características del lote: Cul-De-Sac / In County

    • Características del patio y el porche: Front Porch / Rear Porch / Screened

    • Características de la piscina: Gunite / In Ground / Screen Enclosure

    • Características de la ventana: Shutters

    • Caras de dirección: West

    • Estilo arquitectónico: Florida / Ranch

    • Espacios de garaje: 3

    • Garaje adjunto: Si

    • Garaje: Si

    • Salón: 2221

    • Fuente de agua: Public

    • Nombre de subdivisión: PUNTA GORDA ISLES SEC 16

Consulta privada
Habla con el asesor de este inmueble.
Planos, documentos del HOA, comparables off-market, agendar una visita privada — un solo mensaje directo al especialista local.

Más como esta

Vendido Recientemente
$490,000
Casa
3 camas · 2 baños · 1,825 sqft
CAPE CORAL, CAPE CORAL
4700 NW 38TH AVENUE
Vendido Recientemente
$419,000
Casa
4 camas · 2 baños · 2,362 sqft
PUNTA GORDA ISLES SEC 21, PUNTA GORDA
17421 ISAAC LANE
Vendido Recientemente
$425,000
Casa
2 camas · 2 baños · 1,469 sqft
YELLOWFIN COVE CONDO, PUNTA GORDA
4017 BIG PASS LANE
Vendido Recientemente
$422,500
Casa
4 camas · 2 baños · 2,245 sqft
HERITAGE LANDING, PUNTA GORDA
25289 LONGMEADOW DRIVE
Vendido Recientemente
$499,900
Multifamiliar
12 camas · 3,016 sqft
PUNTA GORDA ISLES SEC 16, PUNTA GORDA
16075 BADALONA DRIVE
Vendido Recientemente
$515,000
Casa
3 camas · 2 baños · 2,326 sqft
PIRATE HARBOR, PUNTA GORDA
24366 BUCCANEER BOULEVARD
Vendido Recientemente
$495,000
Casa
3 camas · 2 baños · 3,068 sqft
PUNTA GORDA PGI 021 0846 0009, PUNTA GORDA
16232 NOGALES COURT
Vendido Recientemente
$330,000
Lotes / Tierras
40.00 acres
PUNTA GORDA
26701 ZEMEL ROAD

Mercado cerca de esta dirección

Conteos en vivo en la misma zona.
Ver todo

The multiple listing information is provided by the Stellar MLS from a copyrighted compilation of listings. The compilation of listings and each individual listing are ©2026-present Stellar MLS. All Rights Reserved. The information provided is for consumers' personal, noncommercial use and may not be used for any purpose other than to identify prospective properties consumers may be interested in purchasing. All properties are subject to prior sale or withdrawal. All information provided is deemed reliable but is not guaranteed accurate, and should be independently verified. Listing courtesy of: RE/MAX ANCHOR REALTY