Vender tu casa
Valoración gratuita de tu hogar
Contacto
Cuéntenos sobre sus necesidades
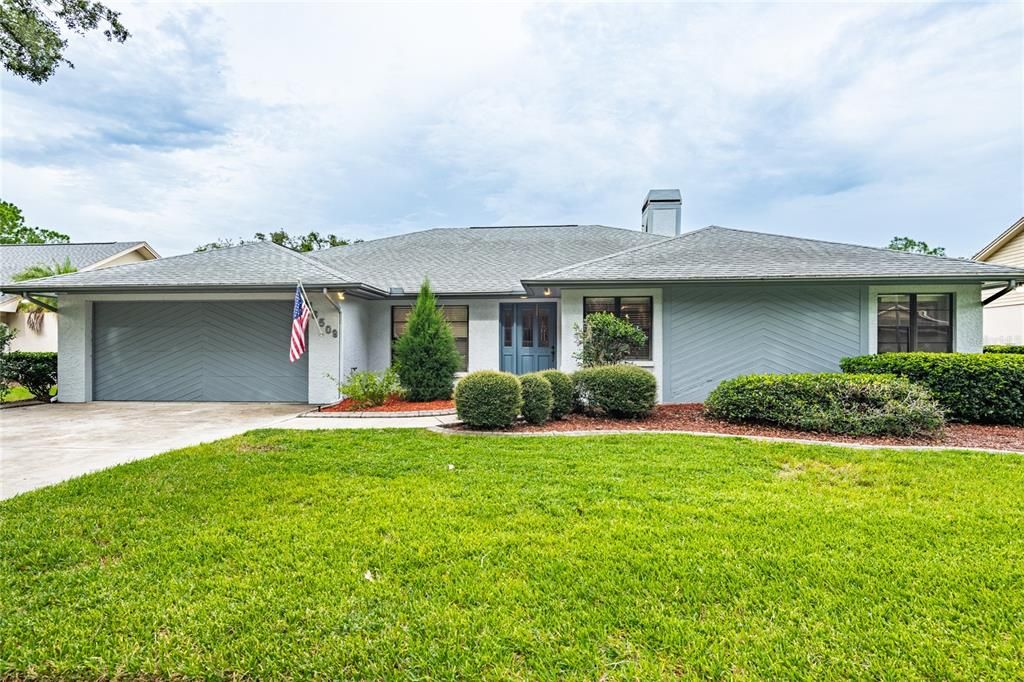
16509 E COURSE DRIVE

Casa En Venta
$590,000

BTC: 7.63260026

ETH: 240.91465904

1 días
3 camas
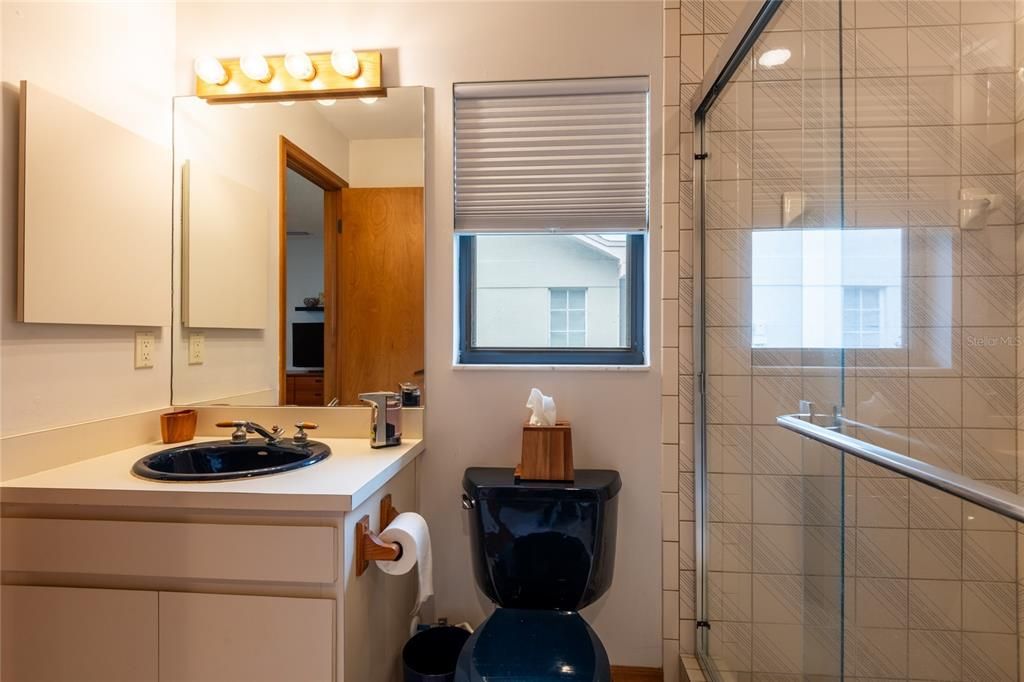
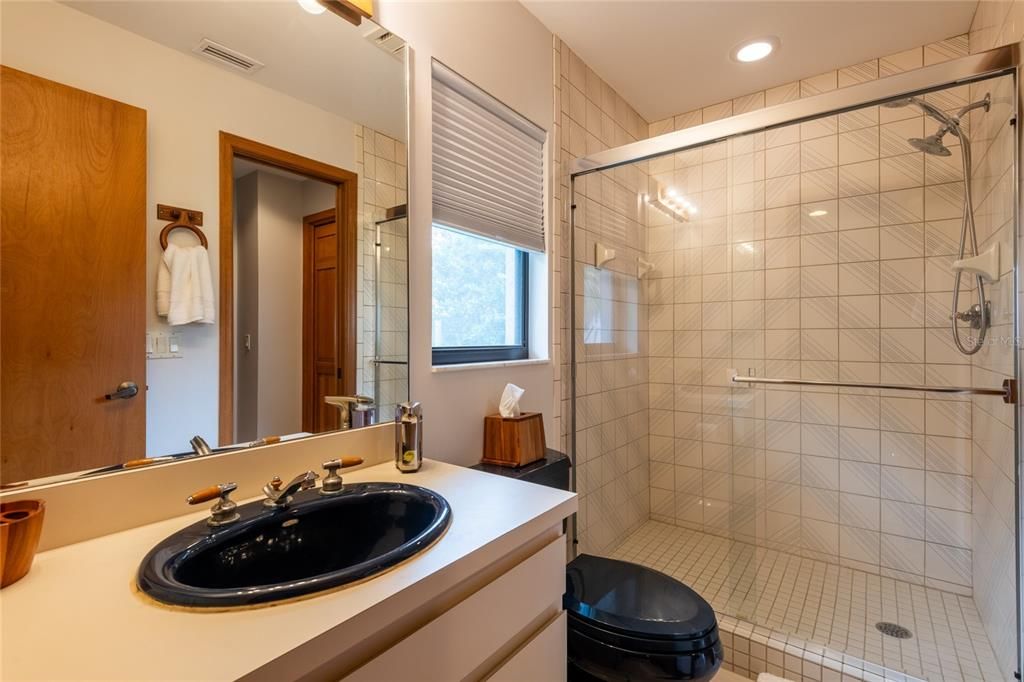
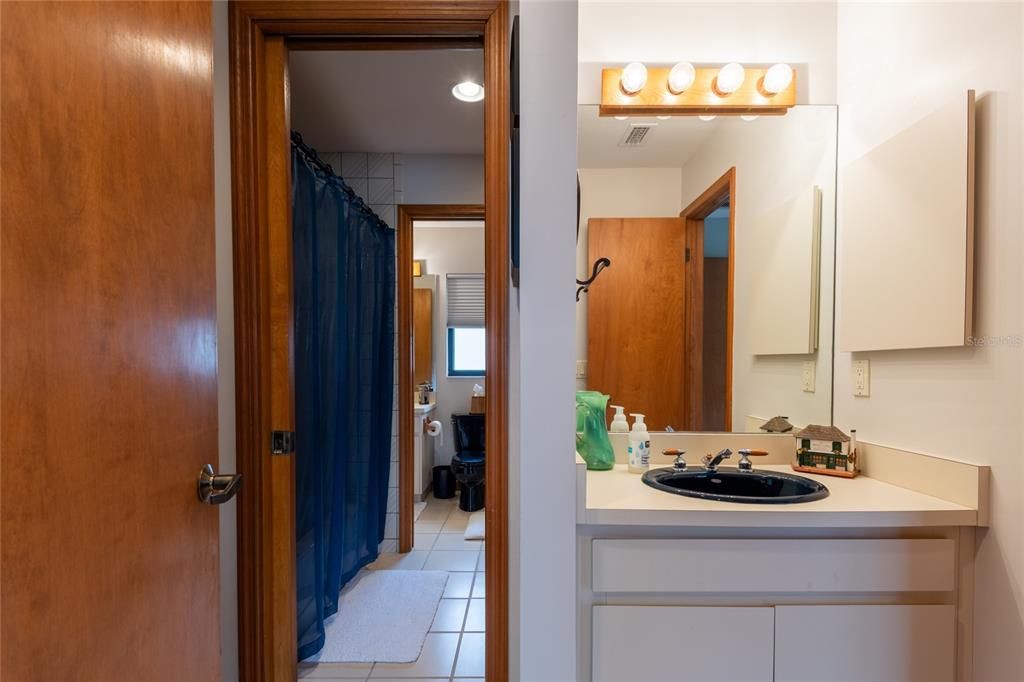
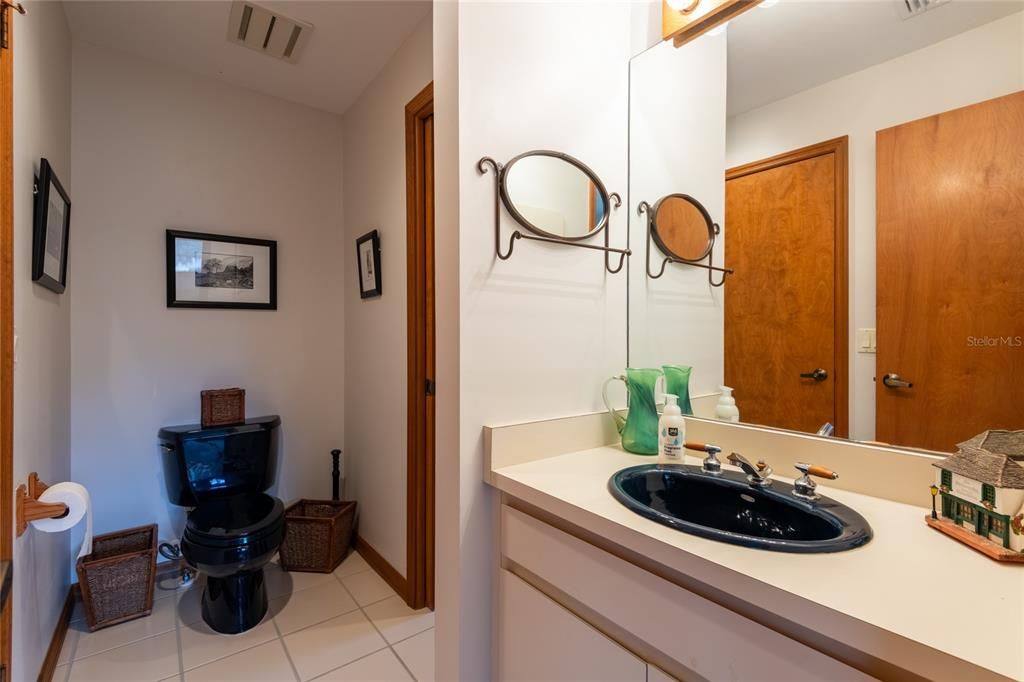
3 baños
2,150 sqft

Visión general

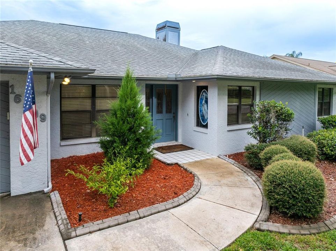
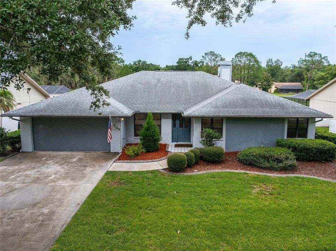
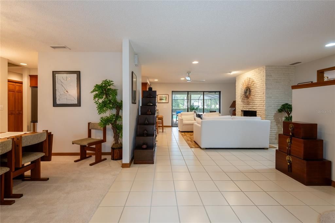
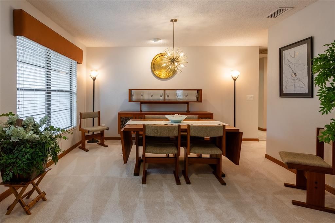
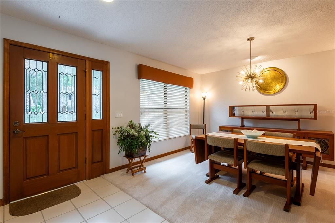
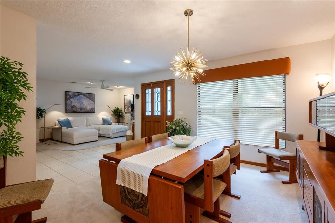
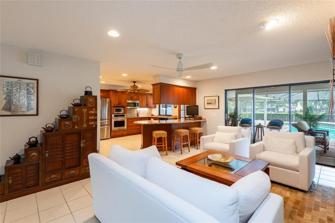
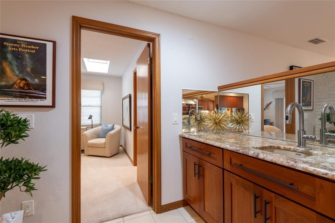
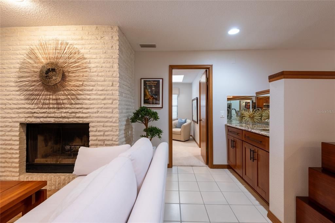
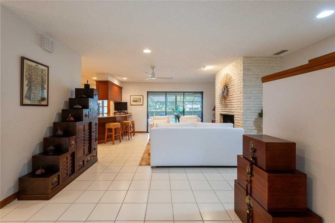
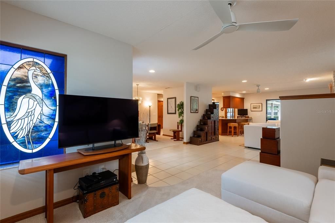
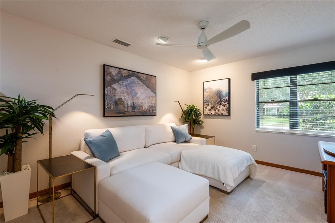
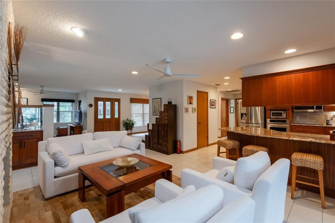
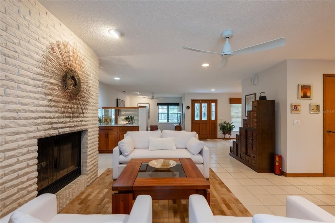
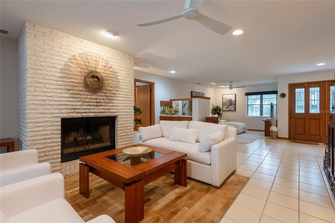
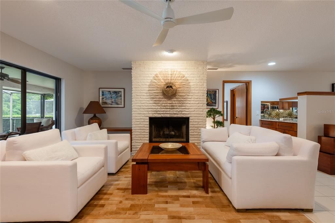
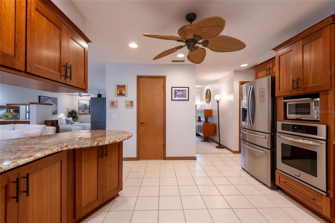
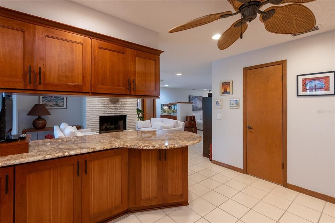
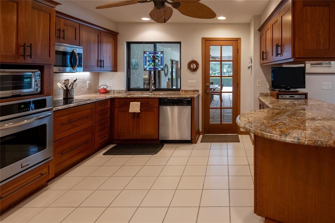
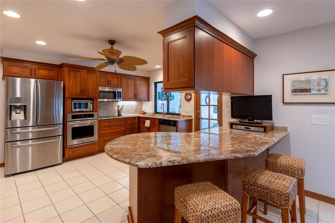
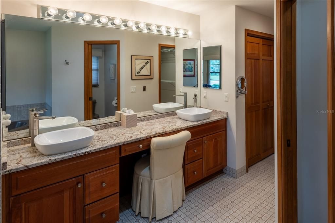
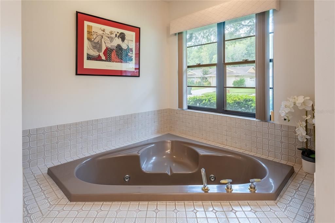
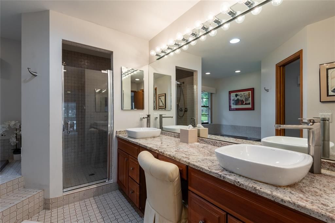
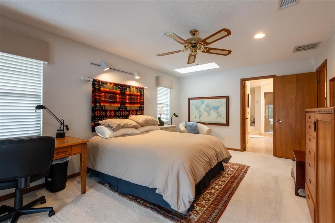
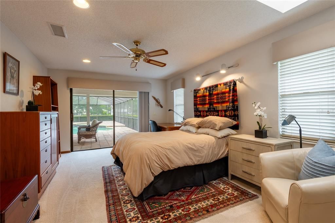
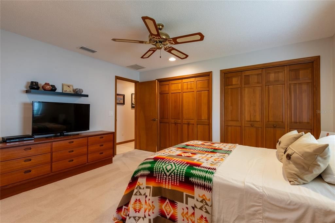
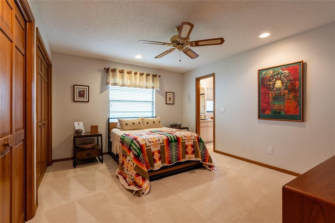
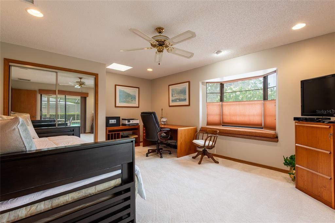
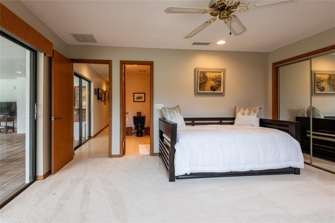
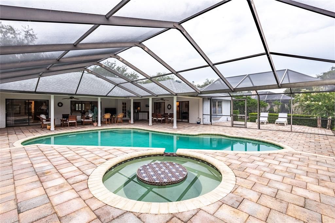
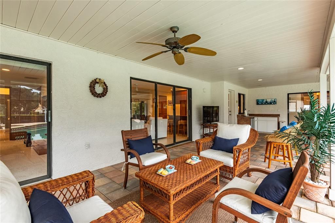
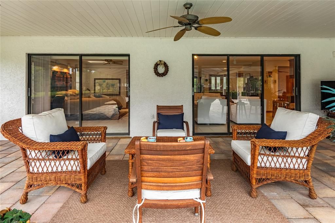
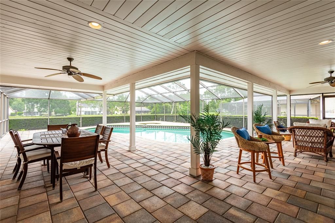
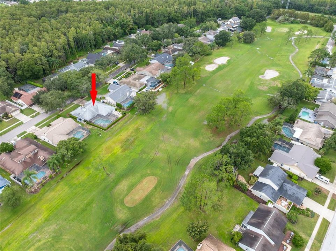
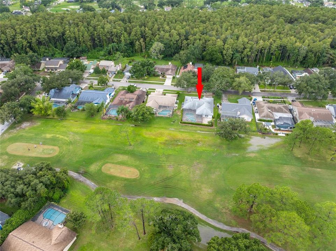
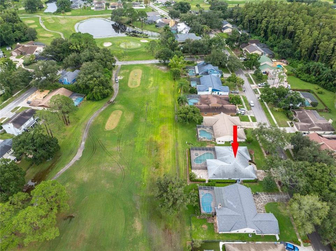
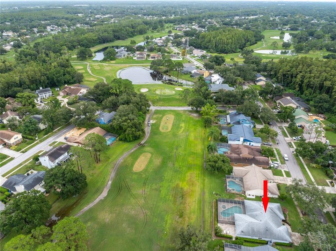
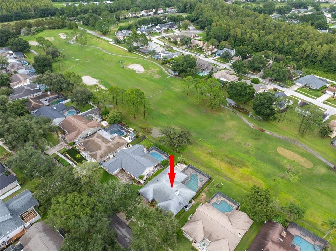
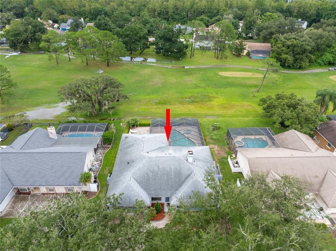
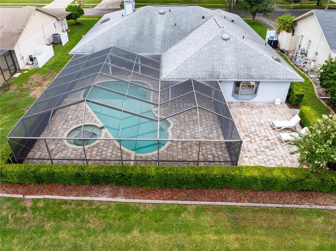
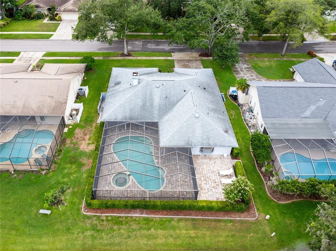
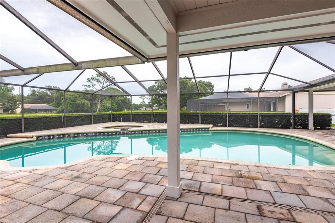
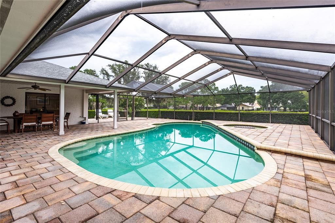
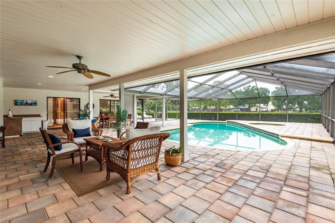
GOLF COURSE LIVING WITH A PRIVATE POOL — WELCOME HOME TO 16509 EAST COURSE DRIVE! Prepare to fall in love with this beautiful 3-bedroom, 3.5-bath, 2,150-square-foot home ideally positioned directly on Hole 4 of the golf course in desirable Northdale. From the moment you arrive, you’ll appreciate the inviting setting and the exceptional outdoor lifestyle this home offers. The true showstopper is the oversized, completely screened-in lanai and sparkling private pool overlooking the golf course. Imagine morning coffee, afternoon swims, sunset cocktails, and evenings entertaining friends and family—all while enjoying the peaceful views and beautiful Florida surroundings. This is the kind of outdoor space that makes you want to slow down and stay awhile. Inside, the home offers a warm and inviting atmosphere with a charming wood-burning fireplace, creating the perfect focal point for cozy evenings. A newer roof adds valuable peace of mind, while the spacious floor plan provides plenty of room to live, entertain, and make lasting memories. Located in the heart of Tampa, Northdale offers a wonderful blend of established neighborhoods, golf-course living, convenience, and a true sense of community. With shopping, dining, recreation, and everything Tampa Bay has to provide nearby, this home combines the tranquility of golf-course living with everyday convenience. If you’ve been dreaming of a Florida home with a pool, expansive screened outdoor living, and beautiful golf-course views, this one deserves to be at the top of your list. Come experience 16509 East Course Drive for yourself—you may just find the place where your next chapter begins!

Ubicación

Florida TAMPA 33624 Casa En Venta

Detalles

Tipo:
Residential
Estacionamiento:
Driveway / Garage Door Opener
Año de construcción:
1986
Lote:
0.22 Hectáreas
Calefacción:
Electric
precio por sq. medidor:
$274
Enfriamiento:
Central Air
HOA:
$50

Valuation

Our model vs. what's actually selling nearby.
Estimate
$497,500
$349K – $599K
Confidence Low
List vs. estimate
$92K above estimate
List $590,000 · +18.6%
Our model says this listing is priced above recent comparable activity. Room to negotiate.
Price per sq ft
$274
-6.4% vs. city median $293
Based on
36 MLS comparables
Median of recent comparable listings. Sold comps use closing price, active listings use list price.

Destacados

Annual tax
$4,119
2025
HOA
$50/yr
Pool
Deck
View
Golf Course
Garage
2 car garage
Furnished
Negotiable
Pets
Allowed
Más hechos y características
  • Piso

    • Carpet

    • Ceramic Tile

    • Porcelain Tile

    • Tile

    Calefacción

    • Electric

    Enfriamiento

    • Central Air

    Accesorios

    • Dishwasher

    • Disposal

    • Dryer

    • Electric Water Heater

    • Microwave

    • Range

    • Refrigerator

    • Washer

    Otras características interiores

    • Built-in Features

    • Ceiling Fan(s)

    • High Ceilings

    • Kitchen/Family Room Combo

    • Living Room/Dining Room Combo

    • Open Floorplan

    • Primary Bedroom Main Floor

    • Skylight(s)

    • Split Bedroom

    • Walk-In Closet(s)

    • Window Treatments

    Dormitorios y baños

    • Dormitorios: 3

    • Baños: 1

    • Baños completos: 3

  • Estacionamiento

    • Driveway

    • Garage Door Opener

    Propiedad

    • Pisos: One

    • Piscina Privada: Si

    • Características Exteriores: Private Mailbox / Sidewalk / Sliding Doors

    Lote

    • Lote: 0.22 Hectáreas

    Otra Información de Propiedad

    • Número de Parcela: U2927180PF00000300005.0

    • Zonificación: PD

  • Tipo y estilo

    • Tipo de propiedad: Residential

    • Subtipo de propiedad: Single Family Residence

  • Utilidad

    • BB/HS Internet Available

    • Cable Available

    • Electricity Connected

    • Phone Available

    • Public

    • Sewer Connected

    • Underground Utilities

    • Water Connected

  • Otra información financiera

    • HOA: $50

    • Frecuencia HOA: Annually

    • Importe anual de impuestos: $4,119

  • Detalles de la fuente

    • MLS ID: TB8542114

    Otros hechos

    • Materiales de construcción: Block / Stucco

    • Detalles de la fundación: Slab

    • Características de la chimenea: Wood Burning

    • Características de lavandería: Inside / Laundry Room

    • Características de la piscina: Deck / Gunite / In Ground / Screen Enclosure

    • Características de la ventana: Blinds / Shades
    • Caras de dirección: West

    • Estilo arquitectónico: Contemporary

    • Hogar: Si

    • Espacios de garaje: 2

    • Garaje adjunto: Si

    • Garaje: Si

    • Salón: 2150

    • Fuente de agua: Public

    • Nombre de subdivisión: NORTHDALE SEC I

Consulta privada
Habla con el asesor de este inmueble.
Planos, documentos del HOA, comparables off-market, agendar una visita privada — un solo mensaje directo al especialista local.
Más como esta
En Venta
$565,000
Casa
4 camas · 2 baños · 1,421 sqft
NORTHDALE SEC C UNIT 1, TAMPA
15810 SEA OATS PLACE
En Venta
$610,000
Casa
4 camas · 2 baños · 2,105 sqft
WOODMONT PH 2, TAMPA
5426 WINDBRUSH DRIVE
En Venta
$469,900
Casa
3 camas · 2 baños · 1,414 sqft
CYPRESS TRACE, TAMPA
5033 CYPRESS TRACE DRIVE
En Venta
$479,000
Casa
3 camas · 2 baños · 1,600 sqft
COUNTRY PLACE WEST UNIT II, TAMPA
15803 IRONWARE PLACE
Nuevo
En Venta
$429,900
Casa
4 camas · 2 baños · 1,630 sqft
NORTHDALE SEC B UNIT 6, TAMPA
4303 HOLLOW HILL DRIVE
Nuevo
En Venta
$547,000
Casa
4 camas · 2 baños · 2,157 sqft
CYPRESS TRACE, TAMPA
5026 CYPRESS TRACE DRIVE
Nuevo
En Venta
$539,000
Casa
4 camas · 2 baños · 1,857 sqft
CHERRY CREEK UNIT 1, TAMPA
13808 CHERRY BROOK LANE
Nuevo
En Venta
$499,000
Casa
6 camas · 3 baños · 1,980 sqft
NORTHDALE SEC B UNIT I, TAMPA
4313 FOXGLEN LANE

Mercado cerca de esta dirección

Conteos en vivo en la misma zona.
Ver todo

The multiple listing information is provided by the Stellar MLS from a copyrighted compilation of listings. The compilation of listings and each individual listing are ©2026-present Stellar MLS. All Rights Reserved. The information provided is for consumers' personal, noncommercial use and may not be used for any purpose other than to identify prospective properties consumers may be interested in purchasing. All properties are subject to prior sale or withdrawal. All information provided is deemed reliable but is not guaranteed accurate, and should be independently verified. Listing courtesy of: CHARLES RUTENBERG REALTY INC