Vender tu casa
Valoración gratuita de tu hogar
Contacto
Cuéntenos sobre sus necesidades

16545 BROADWATER AVENUE

Casa Vendido Recientemente
$822,000

BTC: 9.88693770

ETH: 310.18867925

Fecha de venta: 2026-09-09
169 días
4 camas
3 baños
3,036 sqft

Visión general

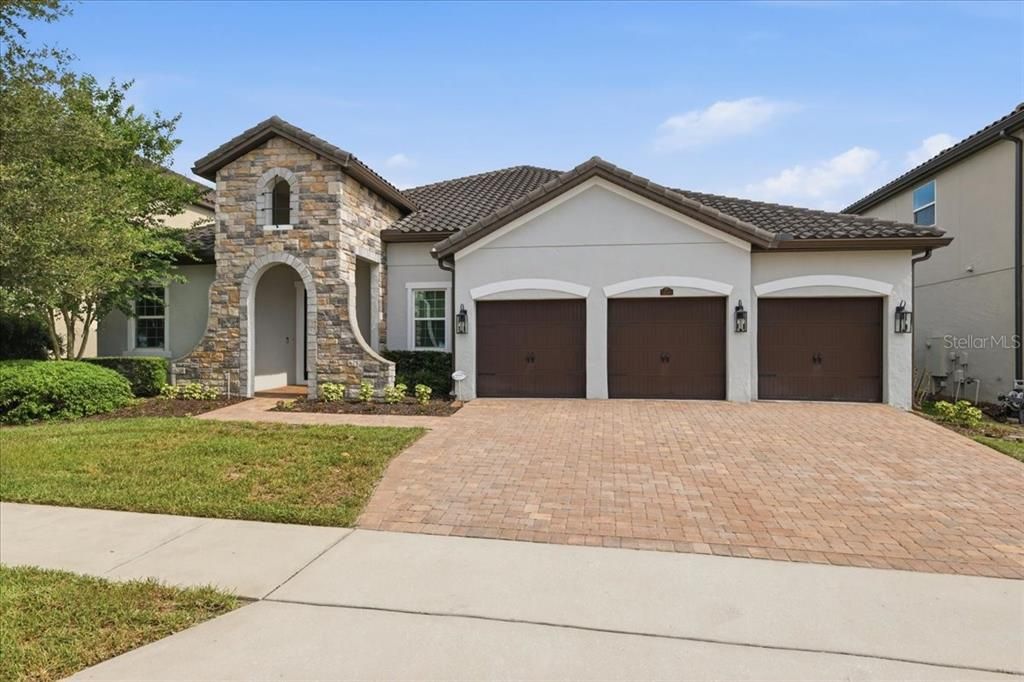
NOT JUST A PLACE TO LIVE…THIS HOME IS A REAL STUNNER!! From the ALLURING CURB APPEAL to the BEAUTIFULLY DESIGNED and FUNCTIONAL FLOOR PLAN, this 4 BEDROOM, 3 BATHROOM, 3036sf home will SURPASS YOUR EXPECTATIONS! Upon entrance, you will encounter the designated 13’x11’ OFFICE/DEN/CRAFT ROOM to the left with DOUBLE DOORS for easy furniture placement. To the right of the foyer, there is a 14’x11’ BEDROOM next to a FULL BATHROOM which would be perfect for overnight guests. The 23’x13’ LIVING ROOM includes a DINING AREA OPTION if desired. The living room hallway leads to 2 ADDITIONAL 13’x11’ BEDROOMS and a POOL PLANNED FULL BATH which opens to the patio. The chef in your household will love the16’x13’ KITCHEN featuring HIGH QUALITY KitchenAid STAINLESS STEEL APPLIANCES, CERAMIC TILE BACKSPLASH, NUMEROUS 42” CABINETS, plenty of COUNTER SPACE including a CENTER ISLAND and a BREAKFAST BAR. The BUTLER PANTRY has additional cabinets and drawers with a WALK-IN PANTRY. The kitchen opens to a 20’x16’ FAMILY ROOM and a 2nd DINING AREA with DOUBLE AND TRIPLE SLIDERS to the rear patio. The 13’x14’ PRIMARY SUITE has an entryway from the Dining Area with an ART NICHE for displaying your favorite piece. LUXURY IS EVIDENT in the PRIMARY ENSUITE BATHROOM as shown by an OVERSIZED SOAKING TUB, a SPACIOUS WALK-IN SHOWER with DUAL SHOWERHEADS, HIS and HERS VANITIES, a WATER CLOSET and an L-SHAPED WALK-IN CLOSET PROFESSIONALLY DESIGNED with BUILT-IN SHELVES, DRAWERS and CABINETRY. ADDITIONAL INTERIOR FEATURES of this home include NEW CARPET in the BEDROOMS; GRANITE COUNTERTOPS THROUGHOUT, TRIPLE SPLIT BEDROOM PLAN; VAULTED CEILINGS; SECURITY SYSTEM; COPIOUS STORAGE and NATURAL LIGHT, and an INDOOR LAUNDRY ROOM with a WASHER & DRYER, DEEP BASIN SINK and CABINETRY. HIGHLIGHTS OF THE REAR YARD include a 12’x40’ COVERED BACK PORCH with a SUMMER KITCHEN to include a REFRIGERATOR, SINK, JENN-AIR STYLE GAS COOKTOP and GRILL, and DUAL TERRACE CEILING FANS. For privacy, there is a BLOCK WALL FENCE at the rear of the yard and an ECO-FRIENDLY PRIVACY SCREEN OF MATURE BAMBOO on each side which shines beautifully THROUGH the automatic GARDEN NIGHT DECORATIVE REFLECTORS. ADDITIONAL EXTERIOR FEATURES INCLUDE A FRENCH DRAINAGE SYSTEM for flood prevention, ALL AROUND GUTTERS, a TILE ROOF, a 3 CAR GARAGE with EPOXY STYLE FLOORING, and BRICK PAVERS covering the DRIVEWAY and FRONT PORCH ENTRYWAY. The popular TWINWATERS COMMUNITY offers a COMMUNITY POOL WITH GATHERING AREAS, a PLAYGROUND and an enjoyable WALKING TRAIL. TWINWATERS is DESIRABLY LOCATED just minutes from the WINTER GARDEN VILLAGE, HISTORIC DOWNTOWN WINTER GARDEN, CENTRAL FLORIDA ATTRACTIONS, MAJOR HIGHWAYS and so much more. DON’T DELAY! THIS IS AN AMAZING VALUE IN A COMMUNITY OF MILLION DOLLAR PLUS HOMES. Call us today for your private showing!

Ubicación

Detalles

Tipo:
Residential
Estacionamiento:
Garage Door Opener / Ground Level / Guest / On Street / Oversized
Año de construcción:
2017
Lote:
0.19 Hectáreas
Calefacción:
Central
precio por sq. medidor:
$272
Enfriamiento:
Central Air
HOA:
$184

Valuation

Our model vs. what's actually selling nearby.
Estimate
$617,500
$438K – $824K
Confidence Low
List vs. estimate
$207K above estimate
List $824,900 · +33.6%
Our model says this listing is priced above recent comparable activity. Room to negotiate.
Price per sq ft
$271
-1.5% vs. city median $275
Based on
8 MLS comparables
Median of recent comparable listings. Sold comps use closing price, active listings use list price.

Destacados

Annual tax
$3,668
2024
HOA
$184/mo
Common Area Taxes, Community Pool, Pool Maintenance
Garage
3 car garage
Pets
Allowed
Más hechos y características
  • Piso

    • Carpet

    • Porcelain Tile

    Calefacción

    • Central

    Enfriamiento

    • Central Air

    Accesorios

    • Built-In Oven

    • Cooktop

    • Dishwasher

    • Disposal

    • Electric Water Heater

    • Exhaust Fan

    • Microwave

    • Refrigerator

    Otras características interiores

    • Built-in Features

    • Eating Space In Kitchen

    • High Ceilings

    • Kitchen/Family Room Combo

    • Living Room/Dining Room Combo

    • Open Floorplan

    • Primary Bedroom Main Floor

    • Solid Wood Cabinets

    • Split Bedroom

    • Thermostat

    • Vaulted Ceiling(s)

    • Window Treatments

    Dormitorios y baños

    • Dormitorios: 4

    • Baños completos: 3

  • Estacionamiento

    • Garage Door Opener

    • Ground Level

    • Guest

    • On Street

    • Oversized

    Propiedad

    • Pisos: One

    • Características Exteriores: Irrigation System / Rain Gutters / Sidewalk

    Lote

    • Lote: 0.19 Hectáreas

    Otra Información de Propiedad

    • Número de Parcela: 052327853001390

    • Zonificación: UVPUD

  • Tipo y estilo

    • Tipo de propiedad: Residential

    • Subtipo de propiedad: Single Family Residence

  • Utilidad

    • BB/HS Internet Available

    • Cable Connected

    • Electricity Connected

    • Fire Hydrant

    • Public

    • Sewer Connected

    • Street Lights

    • Water Connected

  • Otra información financiera

    • HOA: $184

    • Frecuencia HOA: Monthly

    • Importe anual de impuestos: $3,668

  • Detalles de la fuente

    • MLS ID: O6389243

    Otros hechos

    • Materiales de construcción: Block

    • Detalles de la fundación: Slab

    • Características de lavandería: Electric Dryer Hookup / Inside / Washer Hookup

    • Características del lote: Corner Lot / City Lot / In County / Landscaped / Near Public Transit / Sidewalk

    • Características del patio y el porche: Covered / Front Porch / Patio / Porch / Rear Porch / Screened

    • Caras de dirección: North

    • Otras estructuras: Shed(s) / Storage

    • Espacios de garaje: 3

    • Garaje adjunto: Si

    • Garaje: Si

    • Salón: 3036

    • Fuente de agua: Public

    • Nombre de subdivisión: TWINWATERS

Consulta privada
Habla con el asesor de este inmueble.
Planos, documentos del HOA, comparables off-market, agendar una visita privada — un solo mensaje directo al especialista local.

Más como esta

Vendido Recientemente
$912,152
Casa
6 camas · 4 baños · 4,236 sqft
AVALON WOODS, WINTER GARDEN
15219 MARITIME PINE DRIVE
Nuevo
Vendido Recientemente
$800,000
Casa
6 camas · 3 baños · 5,000 sqft
BLACK LAKE PRESERVE, WINTER GARDEN
14553 DRIFTWOOD COURT
Nuevo
Vendido Recientemente
$779,900
Casa
4 camas · 4 baños · 2,831 sqft
OAKLAND PARK, WINTER GARDEN
944 KYLEE ALY
Nuevo
Vendido Recientemente
$750,000
Casa
3 camas · 2 baños · 1,709 sqft
N/A, WINTER GARDEN
17056 RED BIRD ROAD
Nuevo
Vendido Recientemente
$683,000
Casa
4 camas · 3 baños · 2,782 sqft
WATERSIDE/JOHNS LK-PH 2A, WINTER GARDEN
16971 TRADEWIND POINT
Nuevo
Vendido Recientemente
$575,000
Casa
4 camas · 2 baños · 2,091 sqft
ORCHARD HILLS PHASE 2, WINTER GARDEN
4855 PALMETTO PARK DRIVE
Vendido Recientemente
$1,000,000
Casa
4 camas · 3 baños · 4,000 sqft
CYPRESS RESERVE PH 1, WINTER GARDEN
13852 JOMATT LOOP
Vendido Recientemente
$781,000
Casa
4 camas · 3 baños · 3,064 sqft
ORCHARD HILLS PH 3, WINTER GARDEN
5024 PALMETTO PARK DRIVE

Mercado cerca de esta dirección

Conteos en vivo en la misma zona.
Ver todo

The multiple listing information is provided by the Stellar MLS from a copyrighted compilation of listings. The compilation of listings and each individual listing are ©2026-present Stellar MLS. All Rights Reserved. The information provided is for consumers' personal, noncommercial use and may not be used for any purpose other than to identify prospective properties consumers may be interested in purchasing. All properties are subject to prior sale or withdrawal. All information provided is deemed reliable but is not guaranteed accurate, and should be independently verified. Listing courtesy of: REAL ESTATE FIRM OF ORLANDO