Vender tu casa
Valoración gratuita de tu hogar
Contacto
Cuéntenos sobre sus necesidades
16550 NW 9th St, Pembroke Pines FL 33028
Casa En Venta
$699,000

BTC: 9.04269082

ETH: 301.29310345

Nuevo
3 camas
2 baños
1,637 sqft

Visión general

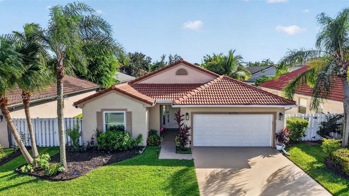
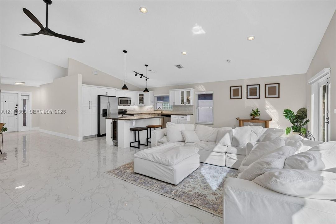
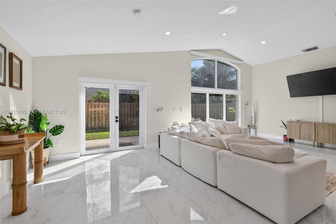
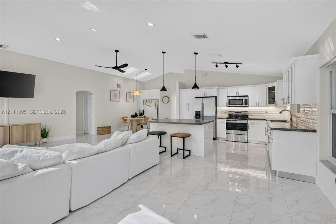
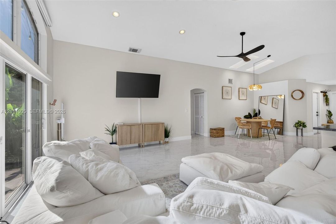
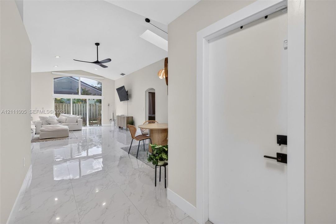
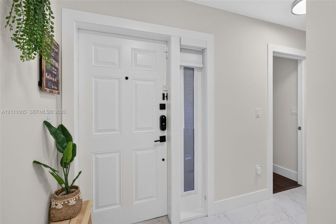
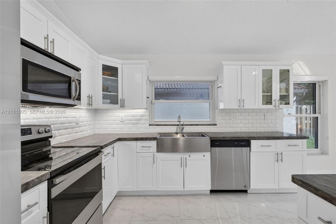
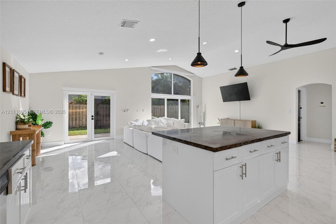
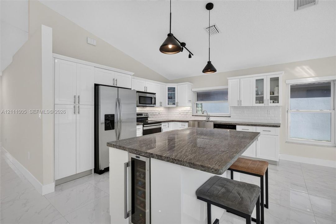
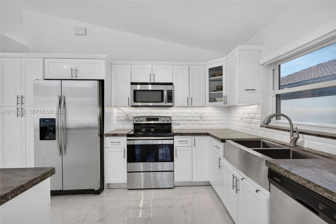
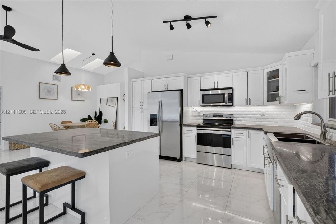
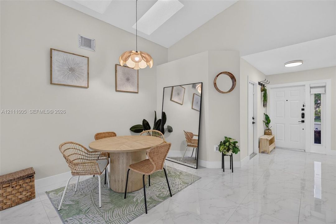
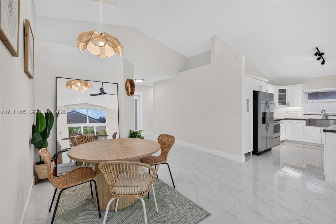
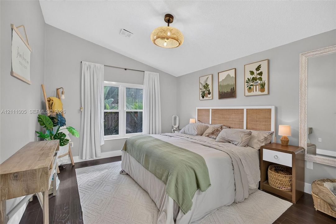
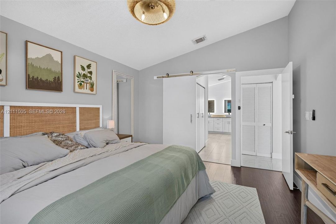
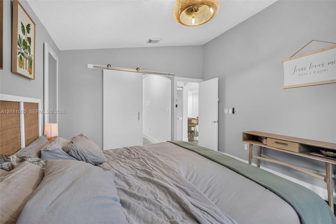
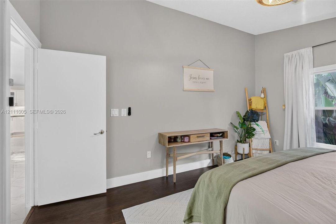
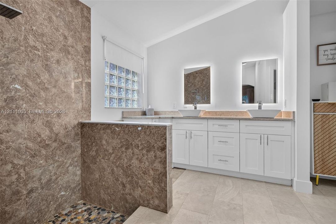
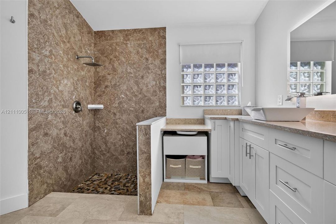
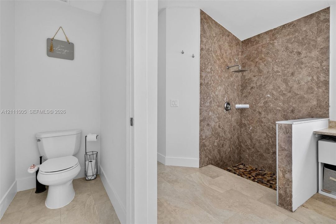
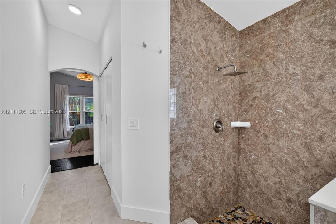
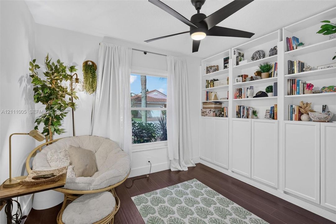
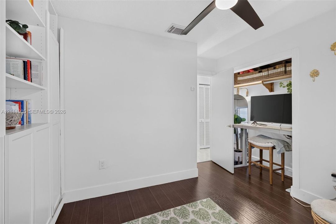
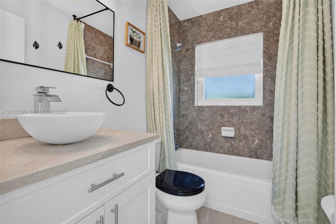
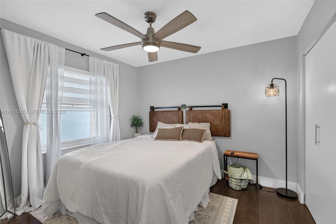
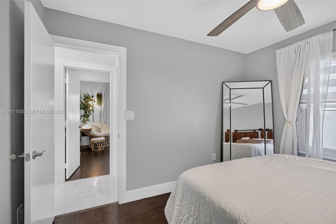
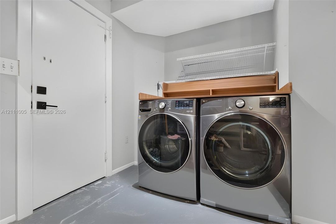
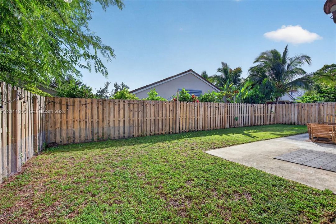
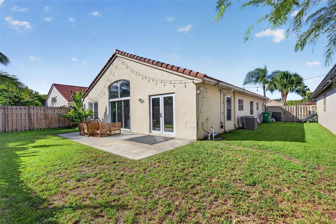
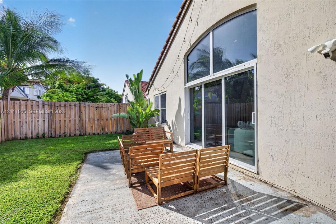
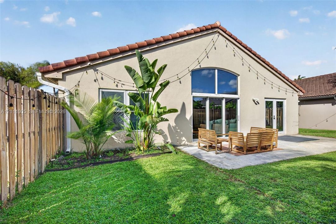
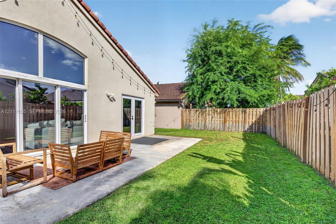
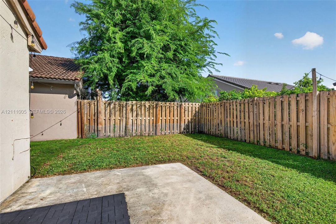
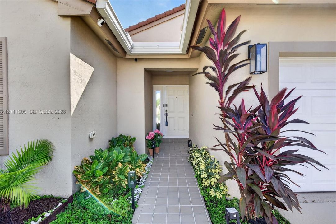
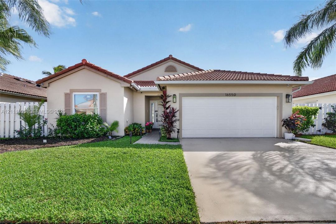
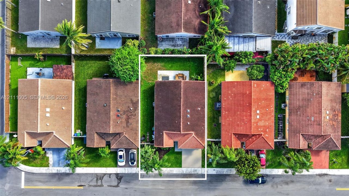
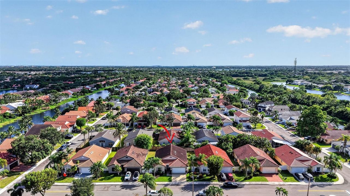
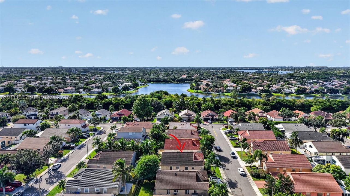
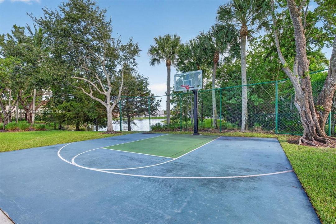
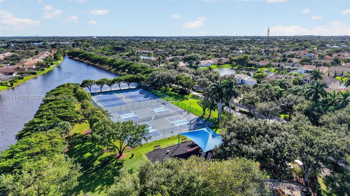
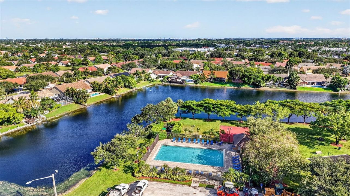
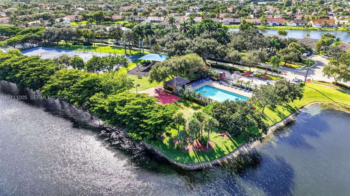
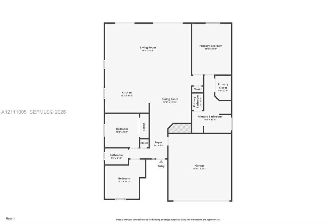
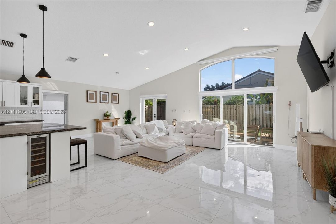
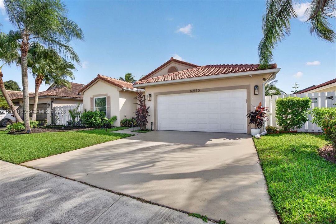
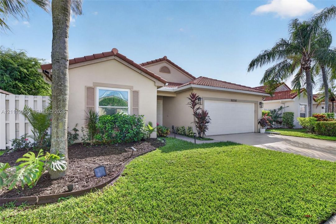
GATED COMMUNITY! 3 BEDROOMS/2 BATHS, MODERN UPDATES & FENCED BACKYARD! Beautiful move-in-ready single-family home in The Island, a gated subsection of Spring Valley community in Pembroke Pines. Featuring attractive curb appeal, cathedral ceilings, & light/bright interior. The open-concept layout with elegant white tile flooring in the living, dining & kitchen areas. Gorgeous kitchen with white cabinetry, stainless steel appliances w/ built-in wine cooler, ample counter space & spacious island. Large windows & sliding glass doors bring in abundant natural light and connect the indoor living room to the backyard. Desirable split-bedroom floor plan offers added privacy. The large primary suite features a walk-in closet and en-suite bathroom with dual vanity, nicely finished shower & private toilet room. Two additional bedrooms offer flexibility for guests or home office. Fenced backyard with space for outdoor dining, entertaining, or simply relaxing in the Florida sunshine. Additional highlights: full impact windows, two-car garage with laundry area. HOA includes: internet, trash, front lawn service. Spring Valley amenities include swimming pool, tennis & pickleball courts, basketball, & playground. Actively patrolled by Pembroke Pines PD. Conveniently located less than 1 mile from daily essentials: shopping centers, restaurants, grocery stores, and Costco. Easy access to I-75 for commuting to Miami, Ft Lauderdale & 25 min to US SouthCom in Doral. Roof 2019. HWH 2019. HVAC 2016

Ubicación

Detalles

Tipo:
Residential
Estacionamiento:
Covered / Driveway / No Rv/Boats
Año de construcción:
1995
Lote:
5225 Pies Cuadrados
Calefacción:
Central
precio por sq. medidor:
$427
Enfriamiento:
Ceiling Fan(s) / Central Air
HOA:
$278

Valuation

Our model vs. what's actually selling nearby.
Estimate
$529,900
$399K – $650K
Confidence Low
List vs. estimate
$169K above estimate
List $699,000 · +31.9%
Our model says this listing is priced above recent comparable activity. Room to negotiate.
Price per sq ft
$427
+19.3% vs. city median $357
Based on
101 MLS comparables
Median of recent comparable listings. Sold comps use closing price, active listings use list price.

Destacados

HOA
$278/mo
View
Garden
Garage
2 car garage
Más hechos y características
  • Piso

    • Tile

    Calefacción

    • Central

    Enfriamiento

    • Ceiling Fan(s)

    • Central Air

    Accesorios

    • Dishwasher

    • Disposal

    • Dryer

    • Electric Water Heater

    • Microwave

    • Refrigerator

    • Washer

    Otras características interiores

    • First Floor Entry

    • Built-in Features

    • Closet Cabinetry

    • Entrance Foyer

    • Pantry

    • Split Bedroom

    • Volume Ceilings

    • Utility Room/Laundry

    Dormitorios y baños

    • Dormitorios: 3

    • Baños completos: 2

  • Estacionamiento

    • Covered

    • Driveway

    • No Rv/Boats

    Propiedad

    • Características Exteriores: Lighting

    Lote

    • Lote: 5225 Pies Cuadrados

    Otra Información de Propiedad

    • Número de Parcela: 514008081980

    • Zonificación: (R-1Z)

  • Tipo y estilo

    • Tipo de propiedad: Residential

    • Subtipo de propiedad: Single Family Residence

  • Otra información financiera

    • HOA: $278

    • Frecuencia HOA: Monthly

  • Detalles de la fuente

    • MLS ID: A12111005

    Otros hechos

    • Materiales de construcción: CBS Construction

    • Características de lavandería: Utility Room/Laundry

    • Características del lote: Less Than 1/4 Acre Lot

    • Características del patio y el porche: Patio

    • Características de la ventana: Clear Impact Glass / High Impact Windows / Impact Glass / Sliding

    • Caras de dirección: North

    • Estilo arquitectónico: Detached / One Story

    • Espacios de garaje: 2

    • Garaje adjunto: Si

    • Garaje: Si

    • Salón: 1637

    • Fuente de agua: Municipal Water

    • Nombre de subdivisión: Spring Valley,The Island

Consulta privada
Habla con el asesor de este inmueble.
Planos, documentos del HOA, comparables off-market, agendar una visita privada — un solo mensaje directo al especialista local.

Más como esta

En Venta
$900,000
Casa
5 camas · 3 baños · 2,770 sqft
HARBOUR LAKES ESTATES,HARBOUR LAKE ESTATES, Miramar
19080 SW 24th Street, Miramar FL 33029
En Venta
$525,000
Adosados
3 camas · 2 baños · 1,680 sqft
PEMBROKE SHORES,Sterling Place, Pembroke Pines
16850 SW 1st Mnr # 16850, Pembroke Pines FL 33027
Nuevo
En Venta
$514,900
Adosados
3 camas · 2 baños
PEMBROKE ISLES 1, Pembroke Pines
17031 NW 22nd St, Pembroke Pines FL 33028
Nuevo
En Venta
$875,000
Casa
5 camas · 2 baños · 2,099 sqft
SILVER LAKES PHASE II REPL, Pembroke Pines
17646 SW 10TH Street, Pembroke Pines FL 33029
Nuevo
En Venta
$750,000
Casa
4 camas · 2 baños · 2,078 sqft
BIG SKY PLAT, Pembroke Pines
19409 NW 24th Pl, Pembroke Pines FL 33029
Nuevo
En Venta
$530,000
Adosados
3 camas · 2 baños · 1,442 sqft
PEMBROKE ISLES V, Pembroke Pines
662 NW 170th Ter, Pembroke Pines FL 33028
Nuevo
En Venta
$579,000
Casa
3 camas · 2 baños · 1,582 sqft
TOWNGATE,MAHOGANY WAY, Pembroke Pines
655 NW 159th Ln, Pembroke Pines FL 33028
Nuevo
En Venta
$677,900
Adosados
3 camas · 2 baños · 2,049 sqft
MERRICK SQUARE, Pembroke Pines
129 SW 171st Way, Pembroke Pines FL 33027

Mercado cerca de esta dirección

Conteos en vivo en la misma zona.
Ver todo

The multiple listing information is provided by the Miami Association of REALTORS® from a copyrighted compilation of listings. The compilation of listings and each individual listing are ©2026-present Miami Association of REALTORS®. All Rights Reserved. The information provided is for consumers' personal, noncommercial use and may not be used for any purpose other than to identify prospective properties consumers may be interested in purchasing. All properties are subject to prior sale or withdrawal. All information provided is deemed reliable but is not guaranteed accurate, and should be independently verified. Listing courtesy of: Keller Williams Dedicated Professionals