Vender tu casa
Valoración gratuita de tu hogar
Contacto
Cuéntenos sobre sus necesidades

16557 ACOUSTIC LOOP

Casa Vendido Recientemente
$1,329,000

BTC: 15.89332696

ETH: 546.46381579

Fecha de venta: 2025-09-25
Nuevo
3 camas
3 baños
3,408 sqft

Visión general

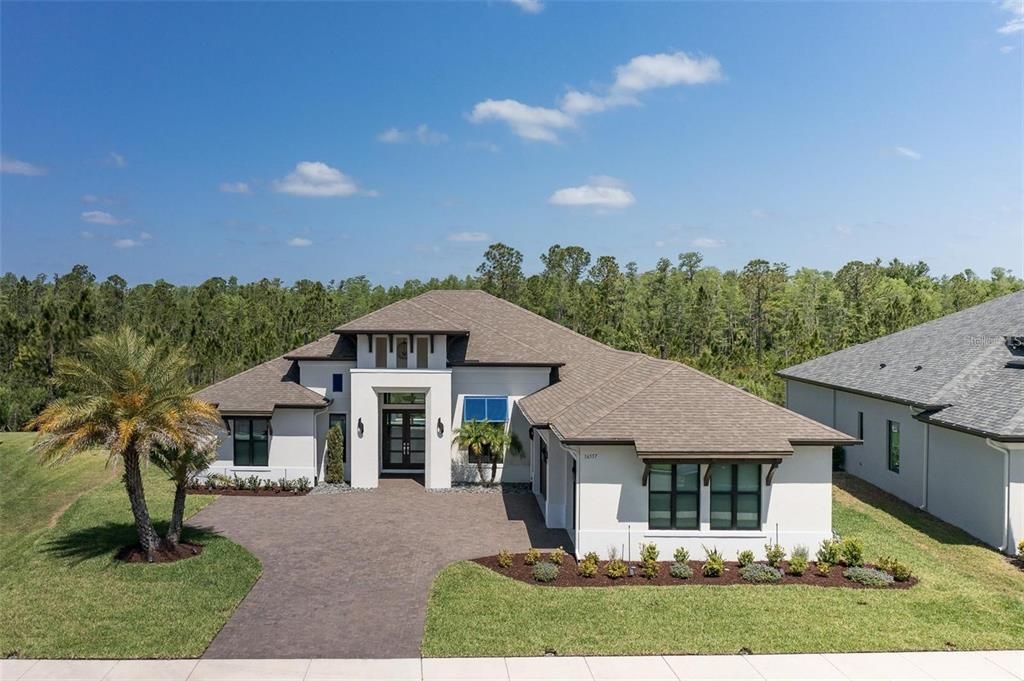
Luxurious Custom-Built AR Homes Retreat on Private Conservation Lot Tucked away on a serene cul-de-sac and backing to peaceful conservation and pond views, this stunning custom-built AR Homes residence offers the ultimate in privacy, luxury, and thoughtful design. Boasting 3 spacious bedrooms, 3 full bathrooms, a versatile bonus room, and a dedicated office/den, this home seamlessly blends elegance and comfort. Step inside to soaring custom ceilings with rich wood accents, beautifully designed tile flooring, and striking custom lighting that enhances every detail. The heart of the home features a gourmet kitchen with sleek quartz countertops, top-tier cabinetry, and designer finishes throughout. The pampering owner’s suite is a true retreat with dual custom walk-in closets, a spa-like bath including an oversized walk-in shower, a relaxing soaking tub, and custom vanities that elevate everyday living to include a Seura Hydra waterproof in wall T.V. A guest bedroom enjoys its own en suite bath, perfect for visitors or multigenerational living. Function meets style in the expansive laundry room with a huge walk-in closet and built-in mudroom space just off the generous 3-car garage. Step outside to your private oasis—a sprawling screened lanai with elegant travertine floors, lush landscaping, and a sparkling custom pool with sun shelf and spill-over bowls, all perfectly framed by serene pond and conservation views. Enjoy the custom summer kitchen complete with custom hood & gleaming granite or enjoy relaxing by the custom gas fire-pit. This exceptional property offers peace, privacy, and a truly elevated lifestyle. Don’t miss your opportunity to own a custom-crafted masterpiece in one of the most desirable settings available. This fabulous home boasts many recents upgrades: new sod, upgraded landscaping, fresh mulch, all new lights/fans throughout, reclaimed water for irrigation, wood ceiling on lanai, custom closet organizers, gas pool heater & so much more! Enjoy all that BEXLEY has to offer its residents: resort-style amenities just a short walk or golf cart ride away. Enjoy the clubhouse with an on-site café, 3 swimming pools, fitness center, game room, walking trails, dog park, bike park, & sports fields. Top-rated Bexley Elementary is within the neighborhood, along with the Bexley Hub, featuring restaurants, a bar, nail salon, and services surrounding a green space for outdoor gatherings. Located on SR 54, just off the Parkway with easy access to Tampa International Airport & downtown Tampa and a short drive to beautiful local beaches! Perfection!

Ubicación

Detalles

Tipo:
Residential
Estacionamiento:
Driveway / Garage Door Opener / Garage Faces Side / Oversized
Año de construcción:
2019
Lote:
0.33 Hectáreas
Calefacción:
Central / Electric / Natural Gas
precio por sq. medidor:
$422
Enfriamiento:
Central Air
HOA:
$433

Valuation

Our model vs. what's actually selling nearby.
Estimate
$1,150,000
$1.0M – $1.4M
Confidence Low
List vs. estimate
$289K above estimate
List $1,439,000 · +25.1%
Our model says this listing is priced above recent comparable activity. Room to negotiate.
Price per sq ft
$422
+105.0% vs. city median $205
Based on
5 MLS comparables
Median of recent comparable listings. Sold comps use closing price, active listings use list price.

Destacados

Annual tax
$15,808
2024
HOA
$433/6mo
Pool
Heated
View
Trees/Woods
Garage
3 car garage
Pets
Allowed
Más hechos y características
  • Piso

    • Carpet

    • Ceramic Tile

    • Hardwood

    Calefacción

    • Central

    • Electric

    • Natural Gas

    Enfriamiento

    • Central Air

    Accesorios

    • Built-In Oven

    • Cooktop

    • Dishwasher

    • Disposal

    • Dryer

    • Microwave

    • Range Hood

    • Refrigerator

    • Tankless Water Heater

    • Washer

    • Water Filtration System

    • Water Softener

    • Wine Refrigerator

    Otras características interiores

    • Ceiling Fan(s)

    • Coffered Ceiling(s)

    • Crown Molding

    • High Ceilings

    • Kitchen/Family Room Combo

    • Open Floorplan

    • Primary Bedroom Main Floor

    • Solid Wood Cabinets

    • Split Bedroom

    • Stone Counters

    • Thermostat

    • Tray Ceiling(s)

    • Walk-In Closet(s)

    • Window Treatments

    Dormitorios y baños

    • Dormitorios: 3

    • Baños completos: 3

  • Estacionamiento

    • Driveway

    • Garage Door Opener

    • Garage Faces Side

    • Oversized

    Propiedad

    • Pisos: One

    • Piscina Privada: Si

    • Características Exteriores: Irrigation System / Outdoor Grill / Rain Gutters / Sidewalk / Sliding Doors

    Lote

    • Lote: 0.33 Hectáreas

    Otra Información de Propiedad

    • Número de Parcela: 182618003000J000130

    • Zonificación: MPUD

  • Tipo y estilo

    • Tipo de propiedad: Residential

    • Subtipo de propiedad: Single Family Residence

  • Utilidad

    • Cable Available

    • Cable Connected

    • Electricity Available

    • Electricity Connected

    • Natural Gas Available

    • Natural Gas Connected

    • Public

    • Sewer Connected

    • Water Connected

  • Otra información financiera

    • HOA: $433

    • Frecuencia HOA: Semi-Annually

    • Importe anual de impuestos: $15,809

  • Detalles de la fuente

    • MLS ID: W7879260

    Otros hechos

    • Materiales de construcción: Block / Stucco

    • Detalles de la fundación: Block / Slab

    • Características de lavandería: Inside / Laundry Room

    • Características del lote: Cul-De-Sac / In County / Sidewalk

    • Características del patio y el porche: Patio / Screened

    • Características de la piscina: Heated / In Ground / Lighting / Outside Bath Access / Salt Water / Screen Enclosure / Tile

    • Características de la ventana: Shades

    • Caras de dirección: Northwest

    • Estilo arquitectónico: Florida

    • Espacios de garaje: 3

    • Garaje adjunto: Si

    • Garaje: Si

    • Salón: 3408

    • Fuente de agua: Public

    • Nombre de subdivisión: BEXLEY SOUTH PRCL 4 PH 2A

Consulta privada
Habla con el asesor de este inmueble.
Planos, documentos del HOA, comparables off-market, agendar una visita privada — un solo mensaje directo al especialista local.

Más como esta

Vendido Recientemente
$1,295,000
Casa
5 camas · 4 baños · 3,975 sqft
BEXLEY SOUTH PRCL 4 PH 2A, LAND O LAKES
Vendido Recientemente
$1,050,000
Casa
5 camas · 3 baños · 3,579 sqft
ASTURIA PH 2A & 2B, ODESSA
15469 AVILES PARKWAY
Vendido Recientemente
$1,043,000
Casa
5 camas · 4 baños · 3,952 sqft
BEXLEY SOUTH PH 3A PRCL 4, LAND O LAKES
3994 TOUR TRACE
Vendido Recientemente
$1,400,000
Casa
5 camas · 4 baños · 4,223 sqft
BEXLEY SOUTH PH 2A, LAND O LAKES
16165 NOVEMBER RAIN COURT
Vendido Recientemente
$980,000
Casa
3 camas · 3 baños · 3,330 sqft
BEXLEY SOUTH PRCL 4 PH 1, LAND O LAKES
16712 COURTYARD LOOP
Nuevo
Vendido Recientemente
$1,151,000
Casa
4 camas · 3 baños · 3,747 sqft
BEXLEY SOUTH PH 3A PRCL 4, LAND O LAKES
3954 TOUR TRACE
Nuevo
Vendido Recientemente
$1,030,000
Casa
5 camas · 3 baños · 3,624 sqft
ASTURIA PH 1B & 1C, ODESSA
2812 LONG BOW WAY
Nuevo
Vendido Recientemente
$1,055,000
Casa
4 camas · 3 baños · 3,483 sqft
BEXLEY SOUTH PH 2A PRCL 4, LAND O LAKES
4135 EPIC COVE

Mercado cerca de esta dirección

Conteos en vivo en la misma zona.
Ver todo

The multiple listing information is provided by the Stellar MLS from a copyrighted compilation of listings. The compilation of listings and each individual listing are ©2026-present Stellar MLS. All Rights Reserved. The information provided is for consumers' personal, noncommercial use and may not be used for any purpose other than to identify prospective properties consumers may be interested in purchasing. All properties are subject to prior sale or withdrawal. All information provided is deemed reliable but is not guaranteed accurate, and should be independently verified. Listing courtesy of: RE/MAX ALLIANCE GROUP