
Vender tu casa
Valoración gratuita de tu hogar
Contacto
Cuéntenos sobre sus necesidades
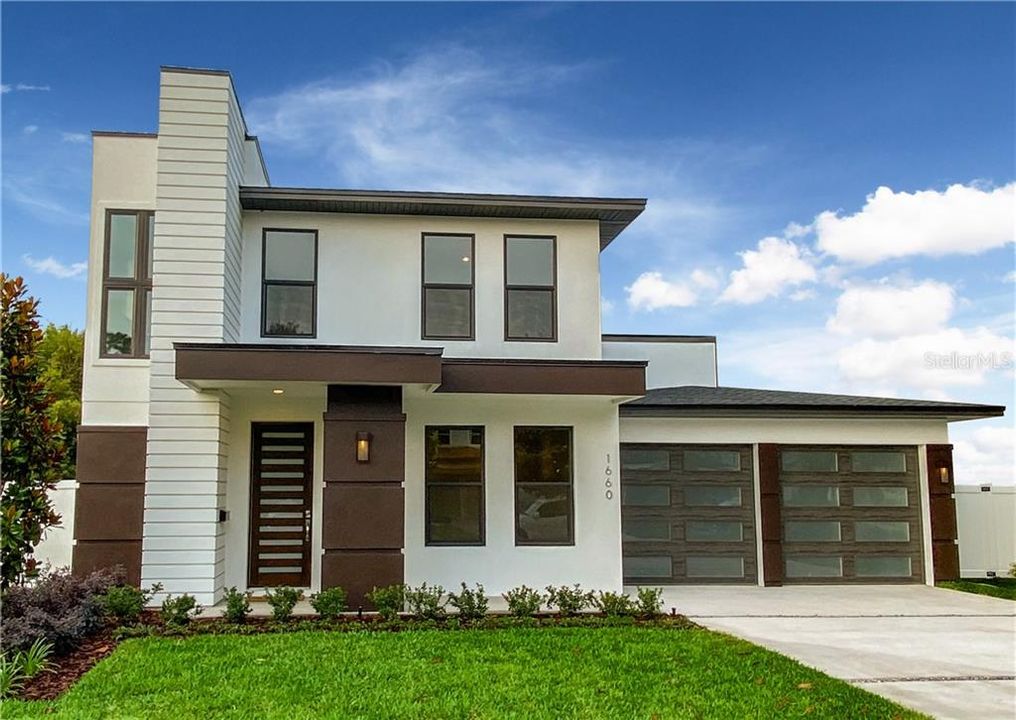
1660 CHESTNUT AVENUE

Casa Vendido Recientemente
$1,192,634

BTC: 14.34488814

ETH: 450.05056604

Fecha de venta: 2020-06-05
135 días
4 camas
3 baños
3,162 sqft

Visión general

One or more photo(s) has been virtually staged. Under Construction. Welcome to your new Winter Park home to be completed the end of February 2020! Quality, established custom builder is in the process of completing this transitional home with warm finishes throughout. The gourmet kitchen with five burner gas top, stainless steel upgraded appliance package, double built-in oven, and wine cooler are ready to entertain. The spacious open floor plan offer plenty of room for everyone while featuring a Den in the front of the home which could be used as a Office, Family Room, or Fifth Bedroom. The luxurious Master suite on the first floor overlooking the rear lanai and pool offers walk-in closets and spa bath with tub, shower, and dual vanities. Incredible location minutes from Park Avenue dining, Winter Park Racquet Club, Casa Feliz, Morse Museum of Art, and Rollins College. Pictures are from a similar project with comparable finish budget.

Ubicación

Detalles

Tipo:
Residential
Estacionamiento:
Garage Door Opener
Año de construcción:
2019
Lote:
0.21 Hectáreas
Calefacción:
Central / Electric / Heat Pump / Zoned
precio por sq. medidor:
$378
Enfriamiento:
Central Air / Zoned
HOA:
Sin datos

Valuation

Our model vs. what's actually selling nearby.
Estimate
$1,195,000
$435K – $1.5M
Confidence Low
List vs. estimate
At estimate
List $1,195,000 · +0.0%
List is in line with recent comparable activity.
Price per sq ft
$377
-16.2% vs. city median $451
Based on
5 MLS comparables
Median of recent comparable listings. Sold comps use closing price, active listings use list price.

Destacados

Annual tax
$4,976
2019
Pool
Child Safety Fence
Garage
2 car garage
Más hechos y características
  • Piso

    • Porcelain Tile

    • Hardwood

    Calefacción

    • Central

    • Electric

    • Heat Pump

    • Zoned

    Enfriamiento

    • Central Air

    • Zoned

    Accesorios

    • Built-In Oven

    • Convection Oven

    • Cooktop

    • Dishwasher

    • Disposal

    • Electric Water Heater

    • Exhaust Fan

    • Ice Maker

    • Microwave

    • Range

    • Range Hood

    • Refrigerator

    • Wine Refrigerator

    Otras características interiores

    • Built-in Features

    • Eating Space In Kitchen

    • High Ceilings

    • Kitchen/Family Room Combo

    • Living Room/Dining Room Combo

    • Primary Bedroom Main Floor

    • Open Floorplan

    • Solid Wood Cabinets

    • Split Bedroom

    • Stone Counters

    • Thermostat

    • Tray Ceiling(s)

    • Walk-In Closet(s)

    Dormitorios y baños

    • Dormitorios: 4

    • Baños: 1

    • Baños completos: 3

  • Estacionamiento

    • Garage Door Opener

    Propiedad

    • Pisos: Two

    • Piscina Privada: Si

    • Características Exteriores: Irrigation System / Outdoor Grill / Sidewalk / Sliding Doors

    Lote

    • Lote: 0.21 Hectáreas

    Otra Información de Propiedad

    • Número de Parcela: 322130453602040

    • Zonificación: R-1A

  • Tipo y estilo

    • Tipo de propiedad: Residential

    • Subtipo de propiedad: Single Family Residence

  • Utilidad

    • BB/HS Internet Available

    • Cable Available

    • Electricity Connected

  • Otra información financiera

    • Importe anual de impuestos: $4,976

  • Detalles de la fuente

    • MLS ID: O5813804

    Otros hechos

    • Materiales de construcción: Block / Stucco / Wood Frame

    • Detalles de la fundación: Slab

    • Características de la chimenea: Electric / Living Room

    • Características de lavandería: Inside / Upper Level

    • Características del lote: City Lot

    • Características del patio y el porche: Covered / Deck / Front Porch / Rear Porch

    • Características de la piscina: Child Safety Fence / Gunite / Heated / In Ground

    • Características de la ventana: Insulated Windows

    • Caras de dirección: North

    • Estilo arquitectónico: Contemporary

    • Hogar: Si

    • Espacios de garaje: 2

    • Garaje adjunto: Si

    • Garaje: Si

    • Salón: 3162

    • Fuente de agua: Public

    • Tamaño de la parcela: 70 x 130

    • Nombre de subdivisión: LAKE KNOWLES TERRACE

Consulta privada
Habla con el asesor de este inmueble.
Planos, documentos del HOA, comparables off-market, agendar una visita privada — un solo mensaje directo al especialista local.

Más como esta

Vendido Recientemente
$875,000
Lotes / Tierras
0.24 acres
WINTER PARK HEIGHTS, WINTER PARK
1600 ONECO AVENUE
Vendido Recientemente
$875,000
Casa
3 camas · 3 baños · 2,538 sqft
WINTER PARK HEIGHTS, WINTER PARK
1600 ONECO AVENUE
Nuevo
Vendido Recientemente
$1,525,000
Casa
3 camas · 2 baños · 2,536 sqft
ROSE ISLE SEC 08, ORLANDO
2410 SHOREHAM ROAD
Vendido Recientemente
$910,000
Casa
4 camas · 3 baños · 2,672 sqft
SERENDIPITY PARK, MAITLAND
632 GAMEWELL AVENUE
Vendido Recientemente
$1,225,000
Casa
4 camas · 3 baños · 2,473 sqft
KINGS ROW, MAITLAND
1615 KING ARTHUR CIRCLE
Vendido Recientemente
$840,000
Adosados
3 camas · 2 baños · 1,884 sqft
H VANWIES SUB, WINTER PARK
1405 MILLER AVENUE
Vendido Recientemente
$936,000
Casa
5 camas · 2 baños · 2,904 sqft
SICILIAN SHORES, WINTER PARK
1807 VIA AMALFI
Vendido Recientemente
$880,000
Condo / Coop
2 camas · 2 baños · 1,735 sqft
TROVILLION CONDO, WINTER PARK
315 E NEW ENGLAND AVENUE UNIT 18

Mercado cerca de esta dirección

Conteos en vivo en la misma zona.
Ver todo

The multiple listing information is provided by the Stellar MLS from a copyrighted compilation of listings. The compilation of listings and each individual listing are ©2026-present Stellar MLS. All Rights Reserved. The information provided is for consumers' personal, noncommercial use and may not be used for any purpose other than to identify prospective properties consumers may be interested in purchasing. All properties are subject to prior sale or withdrawal. All information provided is deemed reliable but is not guaranteed accurate, and should be independently verified. Listing courtesy of: RE/MAX 200 REALTY