Vender tu casa
Valoración gratuita de tu hogar
Contacto
Cuéntenos sobre sus necesidades

16606 BERWICK TERRACE

Casa En Venta
$1,525,000

BTC: 20.24829051

ETH: 610.00000000

2 días
3 camas
2 baños
2,908 sqft

Visión general

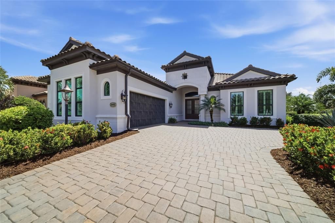
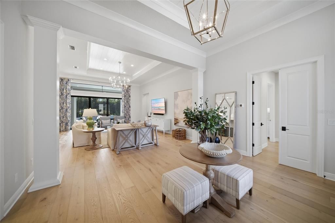
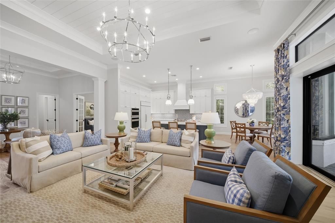
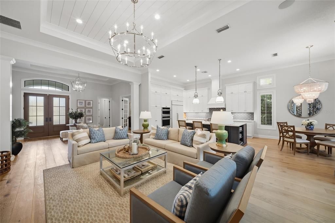
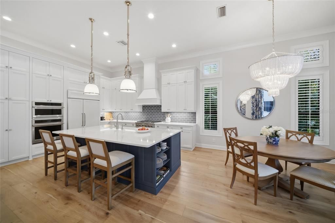
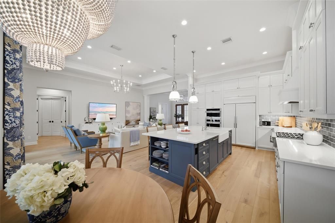
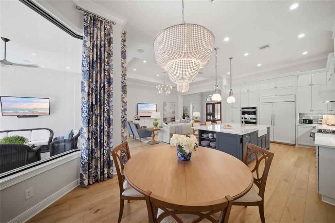
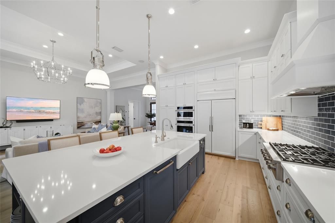
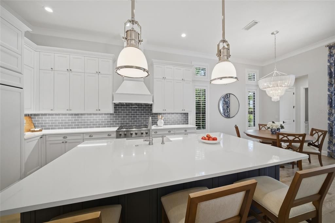
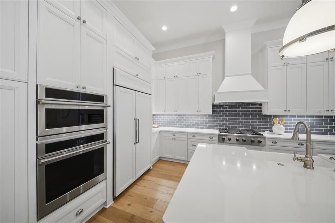
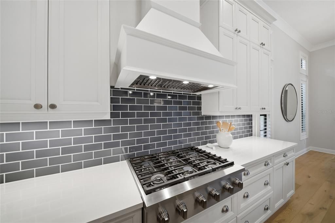
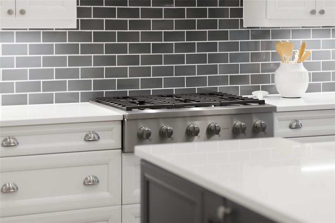
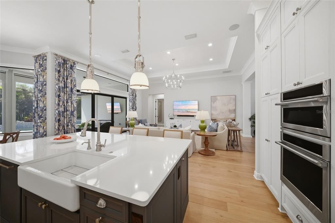
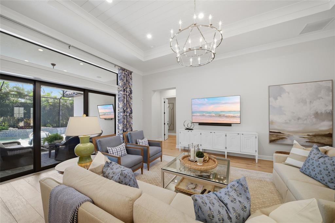
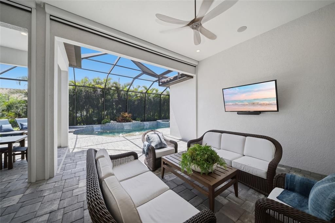
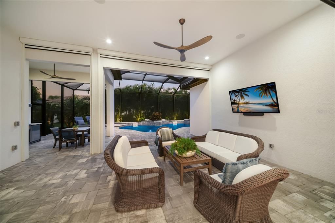
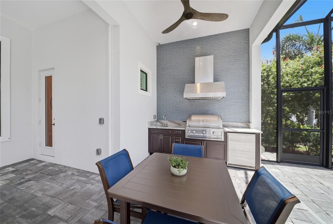
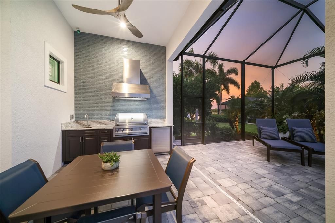
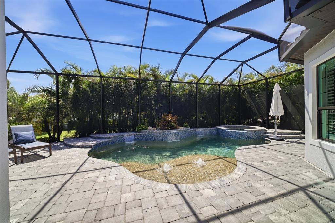
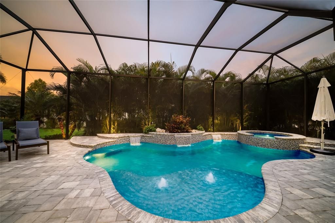
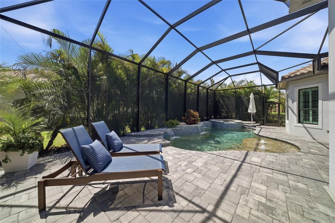
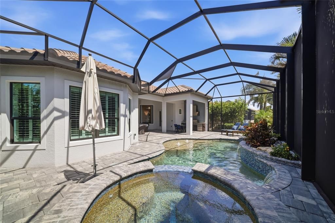
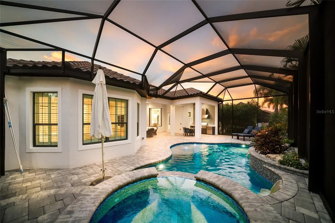
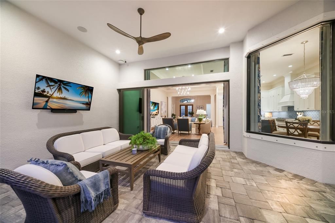
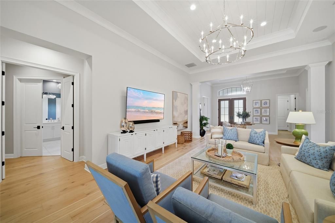
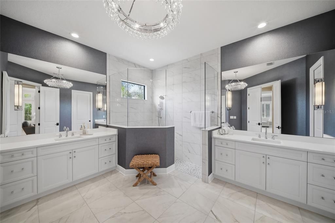
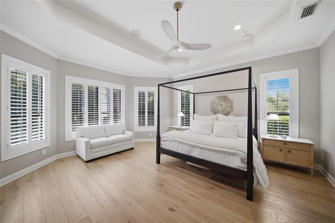
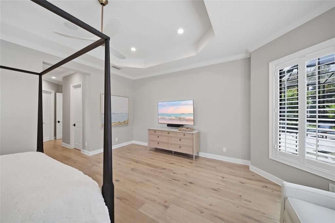
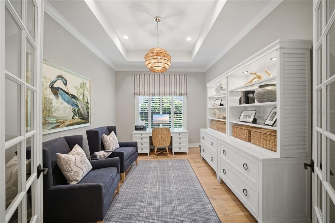
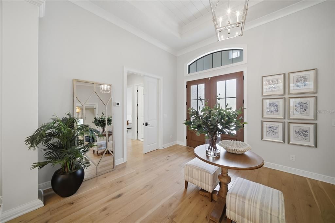
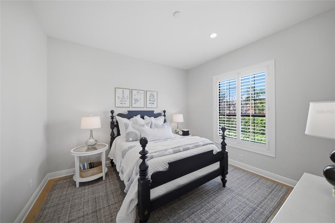
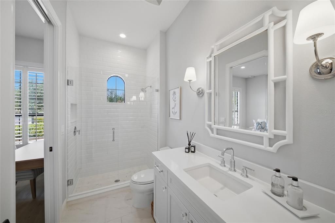
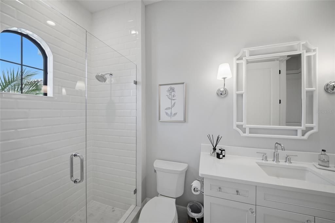
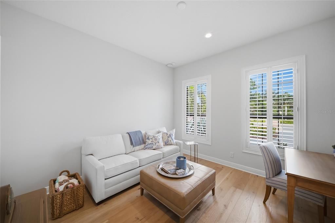
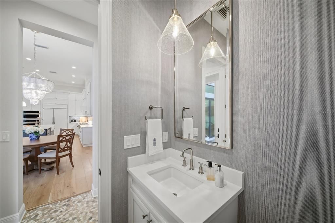
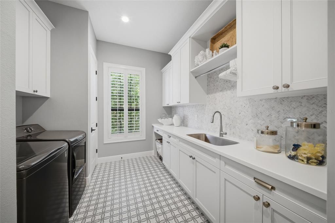
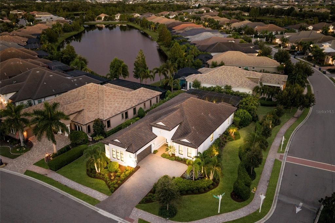
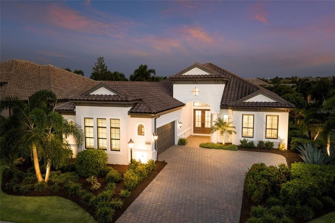
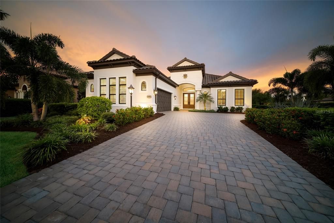
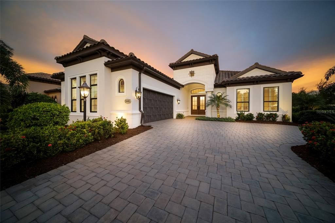
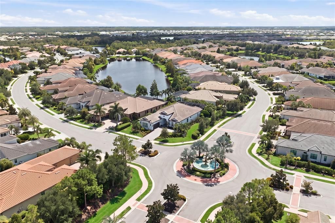
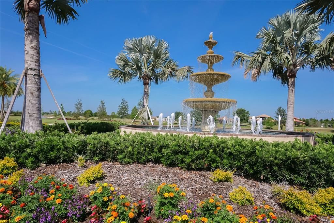
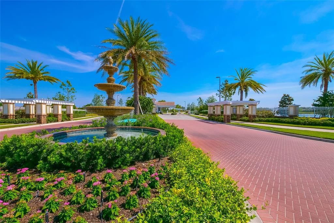
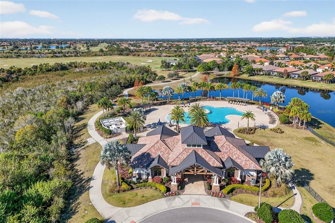
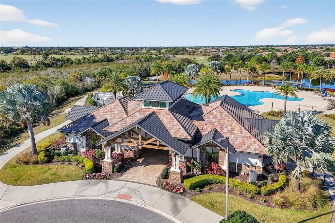
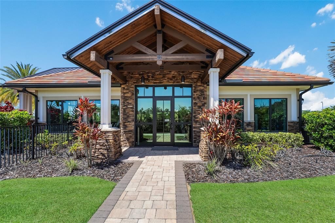
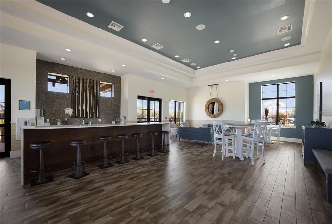
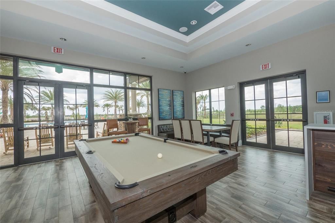
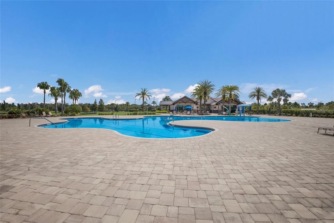
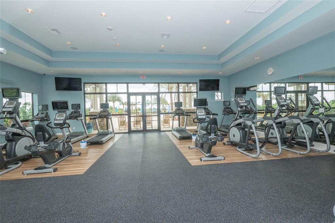
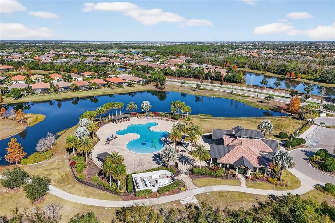
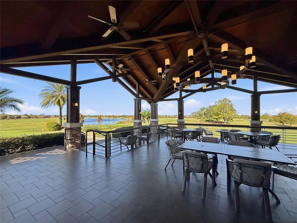
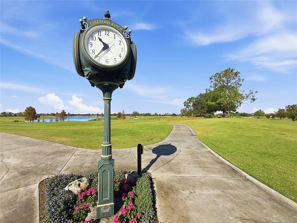
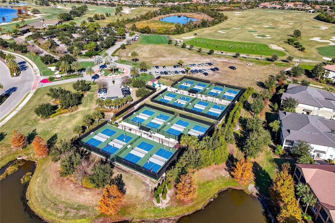
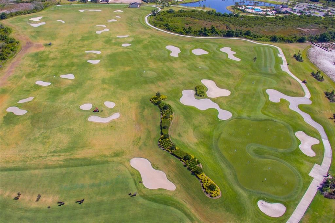
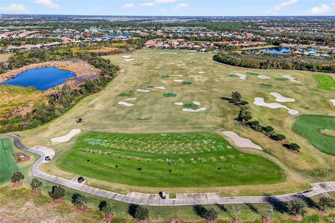
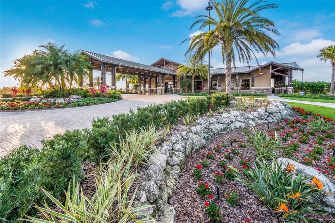
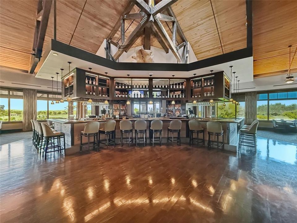
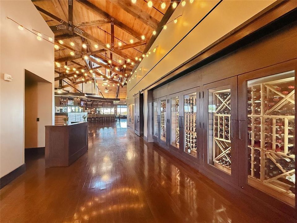
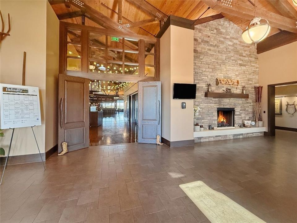
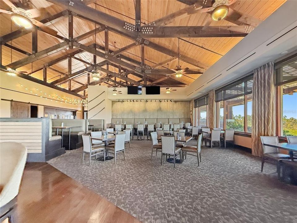
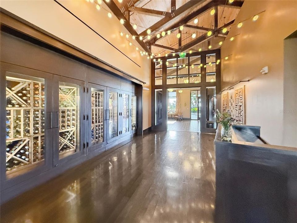
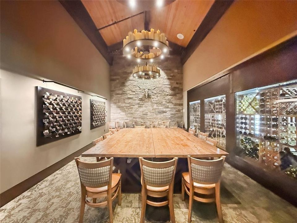
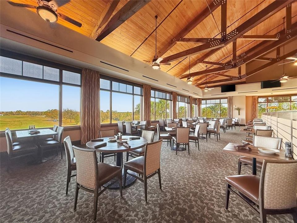
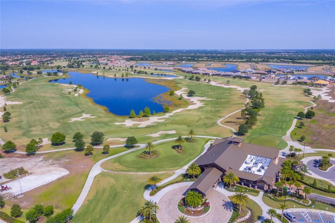
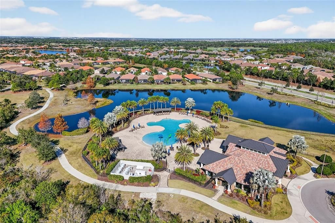
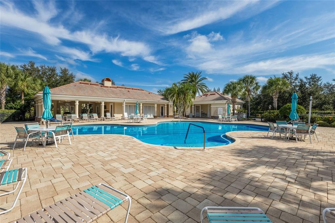
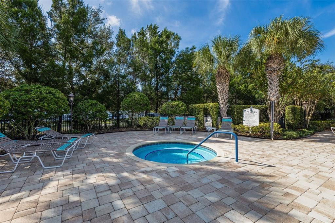
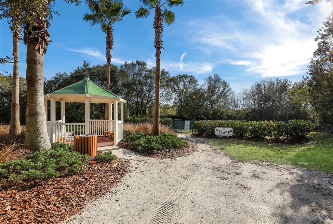
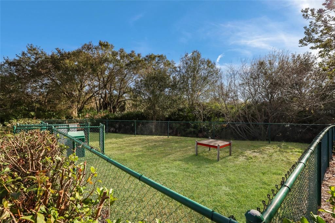
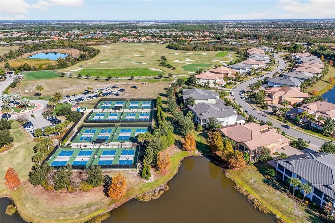
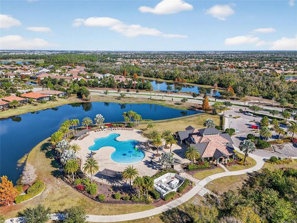
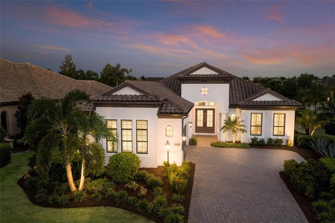
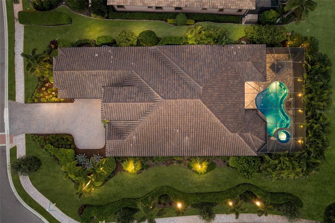
Elevated and stylish design defines this Palmavera II residence positioned on a private oversized corner lot in this gated Lakewood Ranch community showcasing generously proportioned indoor and outdoor spaces, volume ceilings, stunning wood flooring throughout, hurricane IMPACT windows and doors, and even a GENERATOR. Among the newest homes in Country Club East, this 2022 built gem by Neal Signature Homes offers 3 bedrooms plus a den boasting 2,908 square feet of open one-story living and an expansive 1500sf +/- outdoor living area with abundant open and under cover spaces, a pavered pool deck, an impressively upgraded heated saltwater pool and spa with wrap-around bench and sun shelf, remote sun screens and a show-stopper outdoor kitchen. Seamlessly connecting this resort-styled lanai to the oversized great room, kitchen, and dining area are disappearing IMPACT sliders revealing an inviting living space adorned with wood flooring, accentuated tray ceilings, exquisite light fixures, and designer detailing throughout. Chefs and guests alike will delight in the remarkably appointed kitchen with high performance stainless steel appliances, sprawling stone counters, oversized island, elevated double stack of wood cabinetry, dovetail soft-close drawers, and closet pantry with pull-out drawers. Rest and relaxation beckons in the owner’s retreat positioned on its own wing behind double doors offering wood flooring, 2 oversized walk-in closets, plantation shutters, and a luxuriously appointed spa-like bath with separate vanities, oversized shower and separate water closet. Overnight guests enjoy their own distinct section of the home set apart from the main living area where the home’s second full bath also resides, while each well-proportioned suite boasts wood flooring, window shutters and large walk-in closets. Off the foyer and behind double glass French doors is the ideal den with extra batt insulation in walls for sound control, wood flooring, window shutters offering multiple flex living options. Other highlights of this 4,015 total square foot residence located in Collingtree includes a conveniently located half pool bath off the main living area, a magnificent laundry room with abundant cabinetry, ample counter space, designer tile flooring and backsplash, closet and stainless steel sink, a large mudroom area off the garage entry, IMPACT windows/doors/sliders, newly added double front impact entry doors, 20KW generator with auto transfer switch, whole home power surge protector, extra batt insulation, 2022 HVAC with air purifier and UV bulb, ceiling speakers inside and out, custom designer light fixtures, designer ceiling fans, wood plantation shutters and custom window treatments, an oversized two car garage with epoxy flooring, custom cabinetry, custom storage system, upgraded garage door, and utility sink, plus newly-laid sod all around the property and landscape maintenance already included. Country Club East residents enjoy the privacy of gated-community living, 3 community pools, fitness center, and dog park all within a renowned community famous for its vibrant Lakewood Ranch lifestyle surrounded by dining, shopping, polo, golf, tennis, community events, Waterside, UTC Mall, and the beaches of Sarasota nearby. Options are available to become a member of the Lakewood Ranch Golf and Country Club, which offers 4 championship golf courses, 2 clubhouses, tennis, pickelball, fitness center, heated pools, and a full social calendar.

Ubicación

Detalles

Tipo:
Residential
Estacionamiento:
Garage Faces Side / Oversized
Año de construcción:
2022
Lote:
0.33 Hectáreas
Calefacción:
Central / Heat Pump
precio por sq. medidor:
$524
Enfriamiento:
Central Air
HOA:
$4,305

Valuation

Our model vs. what's actually selling nearby.
Estimate
$1,199,990
$993K – $1.4M
Confidence Low
List vs. estimate
$325K above estimate
List $1,525,000 · +27.1%
Our model says this listing is priced above recent comparable activity. Room to negotiate.
Price per sq ft
$524
+73.7% vs. city median $301
Based on
5 MLS comparables
Median of recent comparable listings. Sold comps use closing price, active listings use list price.

Destacados

Annual tax
$13,460
2025
HOA
$4,305/yr
24-Hour Guard, Common Area Taxes, Community Pool
Pool
Heated
View
Trees/Woods
Garage
2 car garage
Pets
Allowed
Más hechos y características
  • Piso

    • Tile

    • Hardwood

    Calefacción

    • Central

    • Heat Pump

    Enfriamiento

    • Central Air

    Accesorios

    • Built-In Oven

    • Convection Oven

    • Cooktop

    • Dishwasher

    • Microwave

    • Refrigerator

    Otras características interiores

    • Crown Molding

    • Eating Space In Kitchen

    • High Ceilings

    • Open Floorplan

    • Primary Bedroom Main Floor

    • Solid Wood Cabinets

    • Split Bedroom

    • Tray Ceiling(s)

    • Walk-In Closet(s)

    • Window Treatments

    Dormitorios y baños

    • Dormitorios: 3

    • Baños: 1

    • Baños completos: 2

  • Estacionamiento

    • Garage Faces Side

    • Oversized

    Propiedad

    • Pisos: One

    • Piscina Privada: Si

    • Características Exteriores: Irrigation System / Lighting / Outdoor Grill / Outdoor Kitchen / Rain Gutters / Sliding Doors

    Lote

    • Lote: 0.33 Hectáreas

    Otra Información de Propiedad

    • Número de Parcela: 586320609

    • Zonificación: A/PDMU

  • Tipo y estilo

    • Tipo de propiedad: Residential

    • Subtipo de propiedad: Single Family Residence

  • Utilidad

    • Natural Gas Connected

    • Public

    • Sprinkler Recycled

    • Underground Utilities

    • Water Connected

  • Otra información financiera

    • HOA: $4,305

    • Frecuencia HOA: Annually

    • Importe anual de impuestos: $13,460

  • Detalles de la fuente

    • MLS ID: A4705876

    Otros hechos

    • Materiales de construcción: Block / Stucco

    • Detalles de la fundación: Slab

    • Características de lavandería: Inside / Laundry Room

    • Características del lote: Corner Lot / Near Golf Course / Oversized Lot

    • Características de la piscina: Heated / In Ground / Salt Water / Screen Enclosure

    • Características de la ventana: Shutters / Storm Window(s) / Window Treatments

    • Caras de dirección: North

    • Espacios de garaje: 2

    • Garaje adjunto: Si

    • Garaje: Si

    • Salón: 2908

    • Fuente de agua: Public

    • Nombre de subdivisión: COUNTRY CLUB EAST

Consulta privada
Habla con el asesor de este inmueble.
Planos, documentos del HOA, comparables off-market, agendar una visita privada — un solo mensaje directo al especialista local.

Más como esta

En Venta
$1,750,000
Casa
3 camas · 2 baños · 2,871 sqft
SHELLSTONE, SARASOTA
844 BLUE SHELL LOOP
En Venta
$1,195,000
Casa
2 camas · 2 baños · 2,941 sqft
LAKEWOOD RANCH COUNTRY CLUB, LAKEWOOD RANCH
7047 VILAMOURA PLACE
-$100K
En Venta
$1,895,000
Casa
3 camas · 3 baños · 2,892 sqft
SHOREVIEW/LAKEWOOD RANCH WATER, SARASOTA
7789 MAINSAIL LANE
En Venta
$1,865,000
Casa
3 camas · 3 baños · 3,072 sqft
SHELLSTONE, SARASOTA
832 BLUE SHELL LOOP
En Venta
$1,195,000
Casa
3 camas · 3 baños · 2,623 sqft
LAKEWOOD RANCH COUNTRY CLUB VILLAGE R&S, LAKEWOOD RANCH
13994 SIENA LOOP
En Venta
$1,150,000
Casa
3 camas · 3 baños · 2,586 sqft
LAKEWOOD RANCH COUNTRY CLUB VILLAGE I, BRADENTON
7184 WHITEMARSH CIRCLE
En Venta
$1,135,920
Casa
3 camas · 3 baños · 2,799 sqft
CALUSA COUNTRY CLUB, LAKEWOOD RANCH
18923 CHERRYSTONE WAY
-$10K
En Venta
$1,299,000
Casa
3 camas · 2 baños · 2,767 sqft
ISLES AT LAKEWOOD RANCH PH IV, BRADENTON
17837 PALMISTE DRIVE

Mercado cerca de esta dirección

Conteos en vivo en la misma zona.
Ver todo

The multiple listing information is provided by the Stellar MLS from a copyrighted compilation of listings. The compilation of listings and each individual listing are ©2026-present Stellar MLS. All Rights Reserved. The information provided is for consumers' personal, noncommercial use and may not be used for any purpose other than to identify prospective properties consumers may be interested in purchasing. All properties are subject to prior sale or withdrawal. All information provided is deemed reliable but is not guaranteed accurate, and should be independently verified. Listing courtesy of: MICHAEL SAUNDERS & COMPANY