Vender tu casa
Valoración gratuita de tu hogar
Contacto
Cuéntenos sobre sus necesidades

1662 CADENCE STREET

Casa En Venta
$845,000

BTC: 10.80355431

ETH: 333.92610156

2 días
6 camas
4 baños
4,000 sqft

Visión general

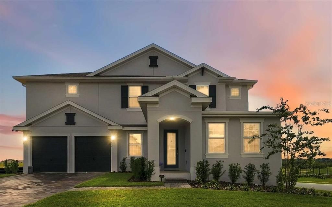
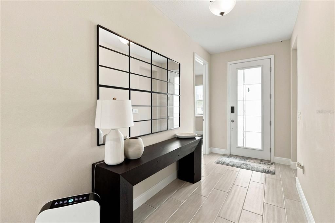
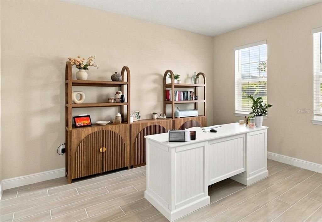
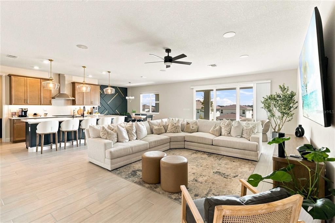
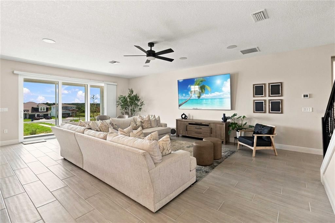
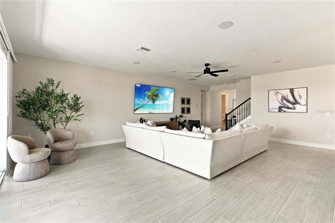
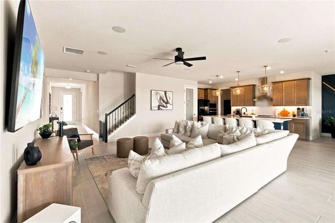
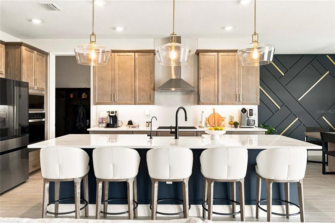
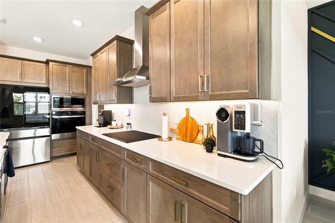
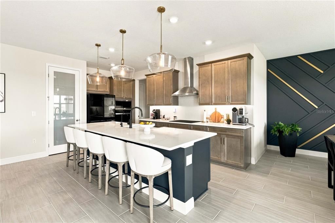
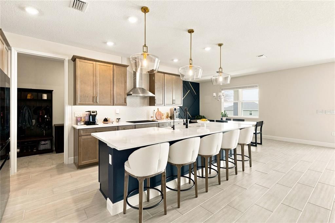
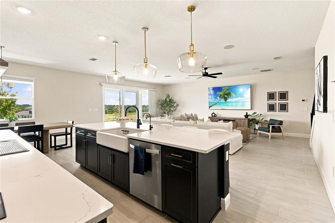
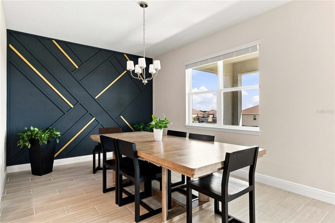
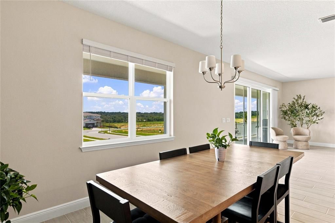
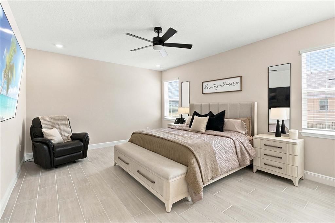
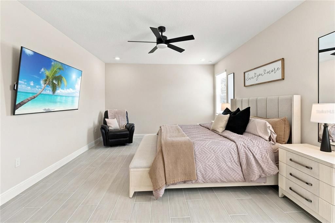
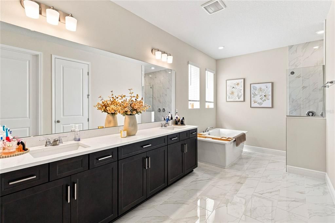
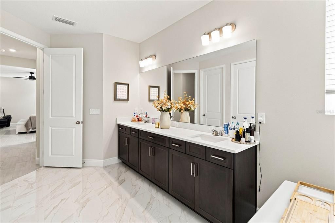
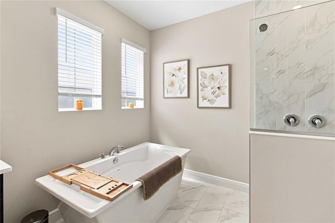
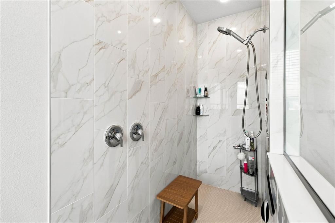
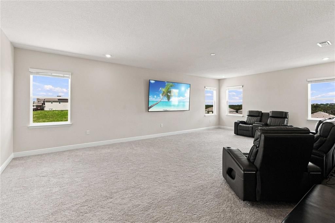
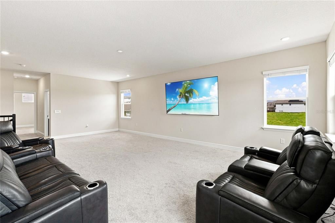
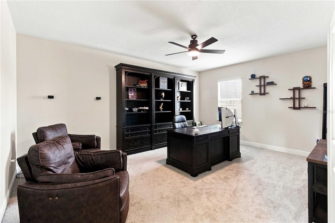
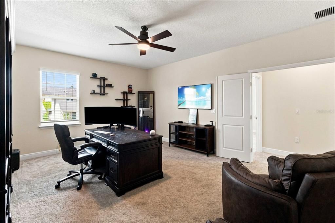
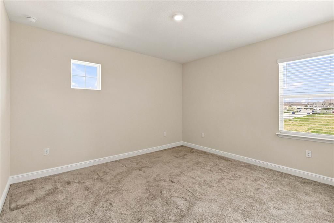
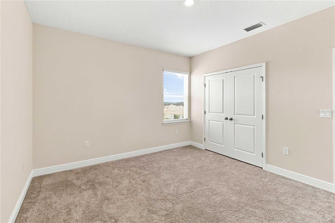
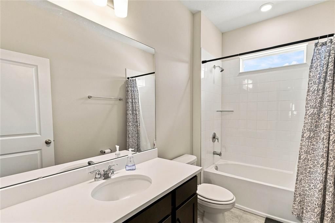
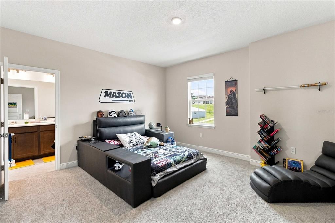
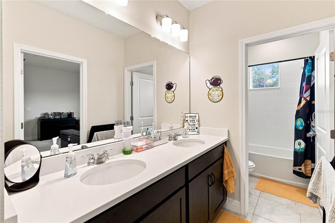
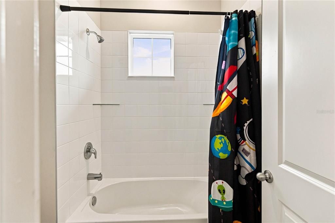
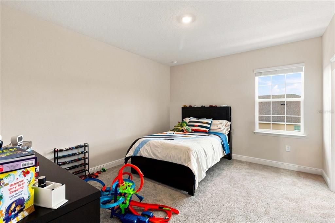
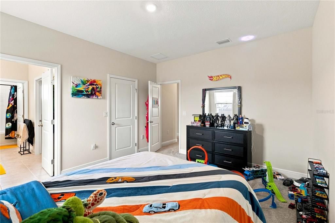
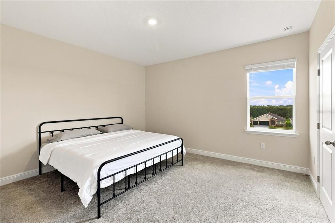
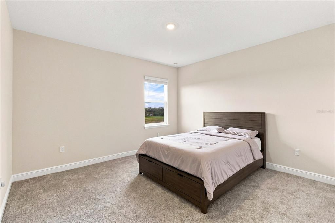
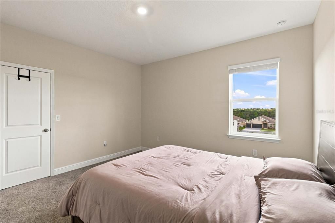
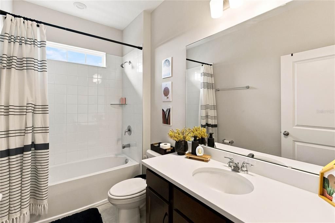
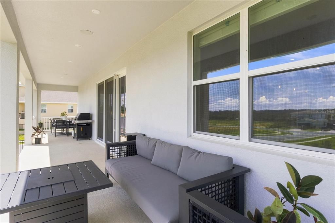
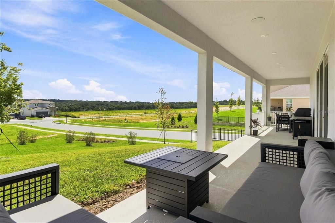
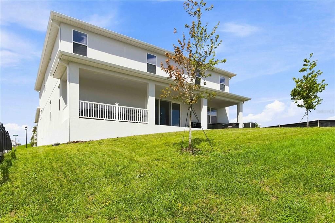
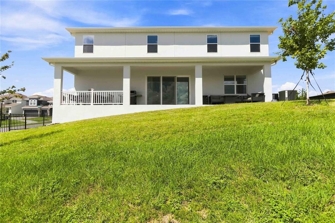
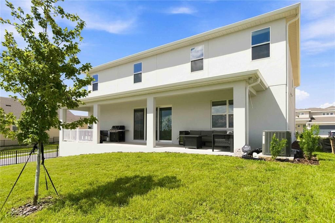
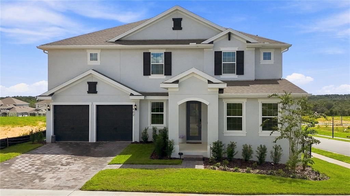
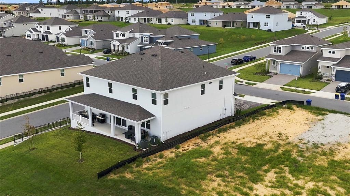
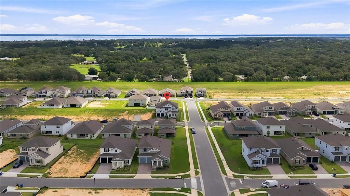
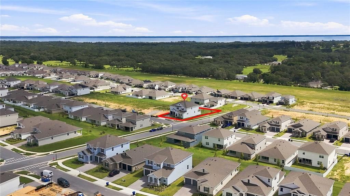
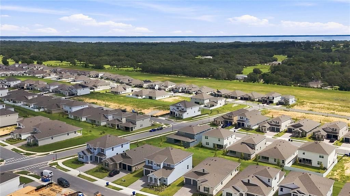
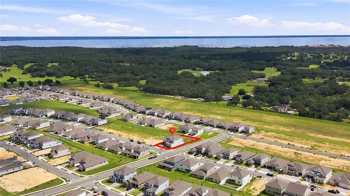
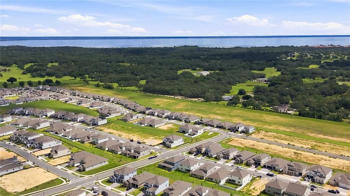
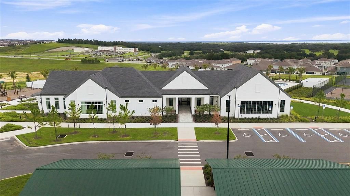
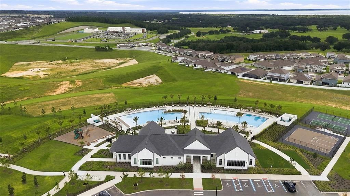
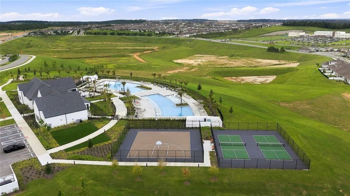
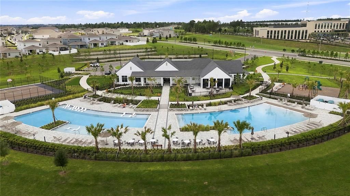
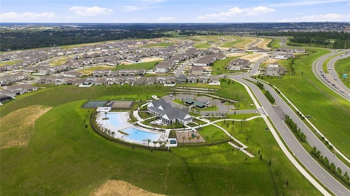
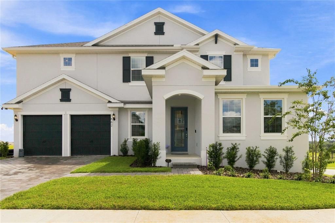
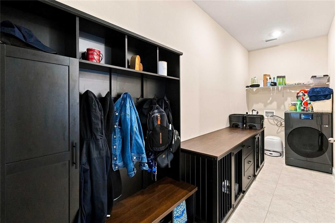
SELLER IS OFFERING $15,000 TOWARD BUYER CLOSING COSTS, PREPAIDS, OR RATE BUYDOWN! You dont have to wait for a build out, this this beautifully designed residence on a gorgeous premium lot in the highly desirable Hills of Minneola community is available to call home now! 6 bedrooms, 4 full bathrooms and 1 half bathroom, this impressive two-story home combines luxury finishes, exceptional living space and beautiful views of Minneola's rolling hills. Stunning luxury chef's kitchen designed for both everyday living and entertaining. The unique double-kitchen configuration provides exceptional preparation, cooking and storage space, making it ideal for entertaining, large gatherings and those who truly enjoy cooking. Beautifully selected upgrades and finishes throughout the home create an elevated, move-in-ready feel without the wait of new construction. The open-concept main living areas are spacious and inviting, with the kitchen, dining and great room flowing seamlessly together. Large windows bring in abundant natural light while showcasing beautiful views of the surrounding hills. The main level also features a spacious primary suite with dual walk-in closets and a generously sized private bath, along with a versatile flex room ideal for a home office, study or additional living space. Upstairs, five additional bedrooms are complemented by generous bonus and flex spaces, providing endless possibilities for a media room, game room, second family room, home gym or study area. Most bedrooms feature walk-in closets, and the conveniently located second-floor additional laundry room adds functionality to this thoughtfully designed floor plan. Full home filtration, purification reverse osmosis water system. Located among the rolling hills of Minneola, Hills of Minneola offers an exceptional community lifestyle with a clubhouse, resort-style pool, fitness center, parks and playgrounds, basketball and pickleball courts, dog park, green spaces and walking trails. K-8 school is conveniently located within walking distance of the community. Ideally positioned near the Florida Turnpike interchange, this location provides convenient access to Clermont, Winter Garden, Orlando, shopping, dining, entertainment and everything Central Florida has to offer. Why wait to build when you can enjoy a beautifully upgraded, move-in-ready home with incredible space, luxury features and picturesque hill views? With 6 bedrooms, 4.5 bathrooms, a luxury chef's kitchen and a $15,000 seller incentive, this exceptional Hills of Minneola home is ready to welcome you.

Ubicación

Detalles

Tipo:
Residential
Estacionamiento:
Driveway / Garage Door Opener / Golf Cart Garage / Guest / On Street
Año de construcción:
2025
Lote:
0.17 Hectáreas
Calefacción:
Central
precio por sq. medidor:
$211
Enfriamiento:
Central Air
HOA:
$118

Valuation

Our model vs. what's actually selling nearby.
Estimate
$967,500
$757K – $1.5M
Confidence Low
List vs. estimate
$122K below estimate
List $845,000 · -12.7%
Our model says this listing is priced below recent comparable activity. Expect competition.
Price per sq ft
$211
-8.1% vs. city median $229
Based on
6 MLS comparables
Median of recent comparable listings. Sold comps use closing price, active listings use list price.

Destacados

Annual tax
$3,239
2025
HOA
$118/qtr
Maintenance Grounds, Manager, Recreational Facilities
View
Garden, Trees/Woods
Garage
2 car garage
Furnished
Negotiable
Pets
Allowed
Más hechos y características
  • Piso

    • Carpet

    • Tile

    Calefacción

    • Central

    Enfriamiento

    • Central Air

    Accesorios

    • Built-In Oven

    • Cooktop

    • Dishwasher

    • Disposal

    • Dryer

    • Electric Water Heater

    • Kitchen Reverse Osmosis System

    • Microwave

    • Range Hood

    • Refrigerator

    • Washer

    • Water Filtration System

    • Water Purifier

    • Water Softener

    Otras características interiores

    • Ceiling Fan(s)

    • Eating Space In Kitchen

    • High Ceilings

    • In Wall Pest System

    • Kitchen/Family Room Combo

    • Living Room/Dining Room Combo

    • Open Floorplan

    • Pest Guard System

    • Primary Bedroom Main Floor

    • Stone Counters

    • Thermostat

    • Walk-In Closet(s)

    • Window Treatments

    Dormitorios y baños

    • Dormitorios: 6

    • Baños: 1

    • Baños completos: 4

  • Estacionamiento

    • Driveway

    • Garage Door Opener

    • Golf Cart Garage

    • Guest

    • On Street

    Propiedad

    • Pisos: Two

    • Características Exteriores: Garden / Irrigation System / Lighting / Rain Gutters / Sidewalk / Sliding Doors / Sprinkler Metered

    Lote

    • Lote: 0.17 Hectáreas

    Otra Información de Propiedad

    • Número de Parcela: 322126002500011530

    • Zonificación: P-D

  • Tipo y estilo

    • Tipo de propiedad: Residential

    • Subtipo de propiedad: Single Family Residence

  • Utilidad

    • Cable Connected

    • Electricity Connected

    • Phone Available

    • Public

    • Sewer Connected

    • Sprinkler Meter

    • Street Lights

    • Underground Utilities

    • Water Connected

  • Otra información financiera

    • HOA: $118

    • Frecuencia HOA: Quarterly

    • Importe anual de impuestos: $3,239

  • Detalles de la fuente

    • MLS ID: O6439923

    Otros hechos

    • Materiales de construcción: Block / Stucco

    • Detalles de la fundación: Slab

    • Características de lavandería: Laundry Room

    • Características del lote: Corner Lot / Gentle Sloping / Landscaped / Rolling Slope / Sidewalk

    • Características del patio y el porche: Covered / Patio / Rear Porch

    • Características de la ventana: ENERGY STAR Qualified Windows / Window Treatments

    • Caras de dirección: West

    • Estilo arquitectónico: Craftsman

    • Espacios de garaje: 2

    • Garaje adjunto: Si

    • Garaje: Si

    • Salón: 4000

    • Fuente de agua: Public

    • Nombre de subdivisión: VILLAGES/MINNEOLA HILLS PH

Consulta privada
Habla con el asesor de este inmueble.
Planos, documentos del HOA, comparables off-market, agendar una visita privada — un solo mensaje directo al especialista local.

Más como esta

Nuevo
En Venta
$600,000
Casa
5 camas · 4 baños · 3,206 sqft
ARDMORE RESERVE PHASE I REPLAT, MINNEOLA
1361 CAVENDER CREEK ROAD
Nuevo
En Venta
$675,000
Casa
3 camas · 3 baños · 2,311 sqft
HIGHLAND RANCH ESPLANADE PH 3, CLERMONT
1279 ZEEK RIDGE STREET
Nuevo
En Venta
$599,490
Casa
5 camas · 4 baños · 3,195 sqft
SUGARLOAF 55S, MINNEOLA
3137 ROCKWOOD WAY
Nuevo
En Venta
$999,000
Lotes / Tierras
10.00 acres
CLERMONT
SUGARLOAF MOUNTAIN ROAD
Nuevo
En Venta
$629,900
Casa
5 camas · 3 baños · 2,803 sqft
ARROWHEAD PH 03, CLERMONT
16548 ARROWHEAD TRAIL
Nuevo
En Venta
$799,000
Casa
4 camas · 3 baños · 3,940 sqft
HIGHLAND RANCH PRIMARY PH 1, CLERMONT
539 TIMBERVALE TRAIL
En Venta
$1,025,000
Casa
5 camas · 3 baños · 3,239 sqft
BELLA COLLINA WEST SUB, MONTVERDE
15714 VETTA DRIVE
En Venta
$1,090,000
Casa
5 camas · 4 baños · 4,013 sqft
VILLAGES/MINNEOLA HILLS PH 2B, MINNEOLA
2210 GOLD DUST DRIVE

Mercado cerca de esta dirección

Conteos en vivo en la misma zona.
Ver todo

The multiple listing information is provided by the Stellar MLS from a copyrighted compilation of listings. The compilation of listings and each individual listing are ©2026-present Stellar MLS. All Rights Reserved. The information provided is for consumers' personal, noncommercial use and may not be used for any purpose other than to identify prospective properties consumers may be interested in purchasing. All properties are subject to prior sale or withdrawal. All information provided is deemed reliable but is not guaranteed accurate, and should be independently verified. Listing courtesy of: 920 REAL INC.