Vender tu casa
Valoración gratuita de tu hogar
Contacto
Cuéntenos sobre sus necesidades

16623 ROYAL PALM DRIVE

Casa En Venta
$899,000

BTC: 11.43038779

ETH: 355.26575776

1 días
5 camas
4 baños
4,106 sqft

Visión general

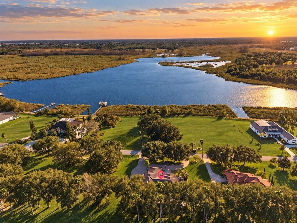
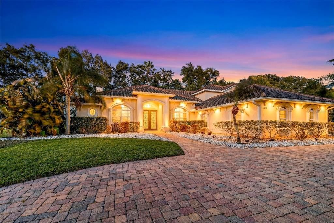
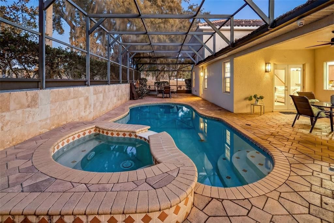
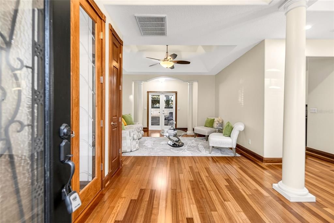
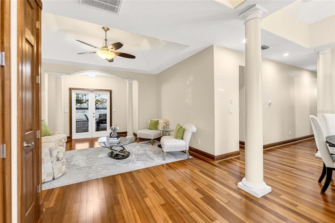
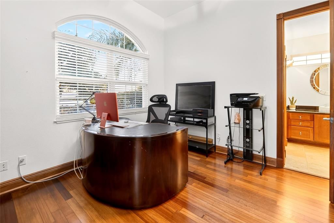
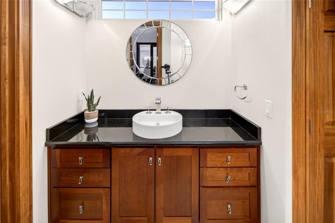
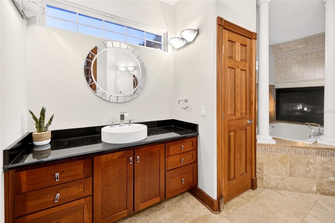
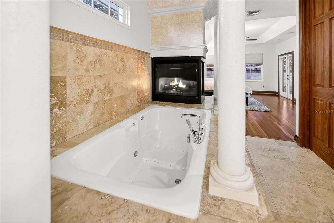
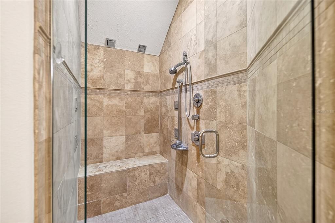
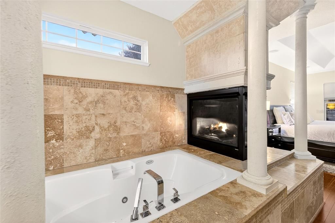
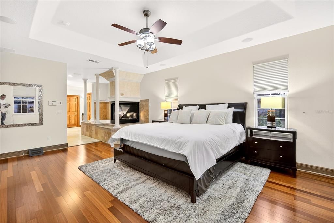
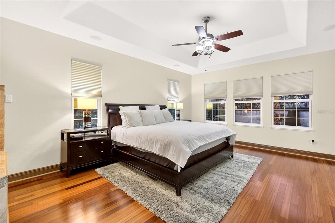
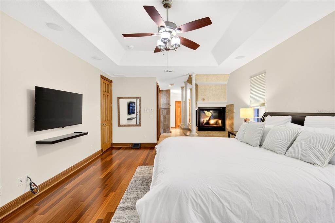
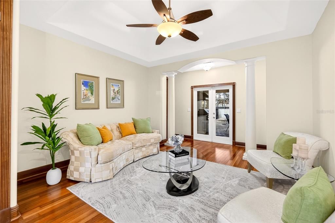
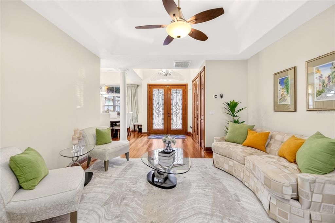
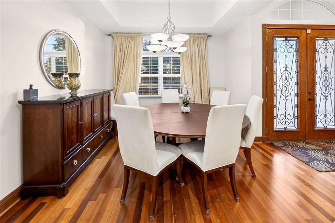
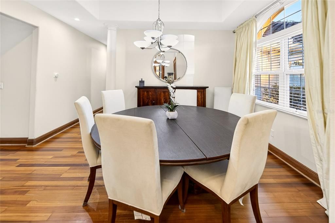
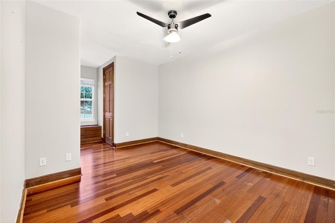
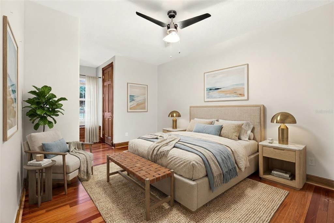
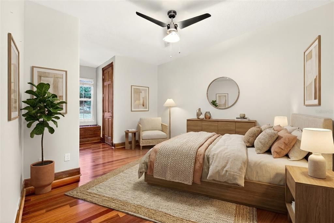
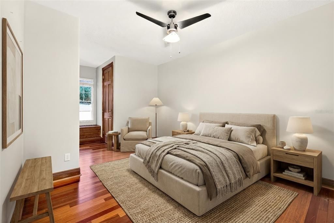
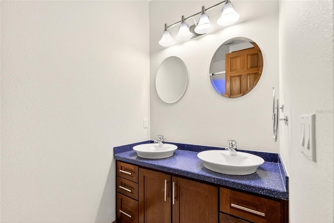
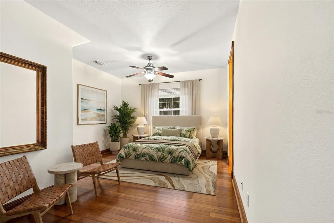
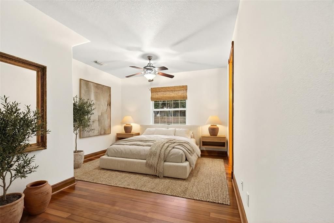
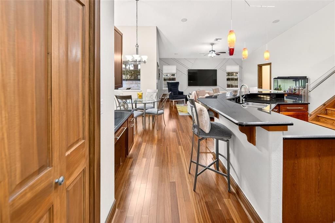
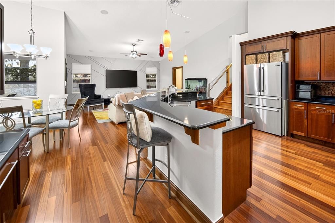
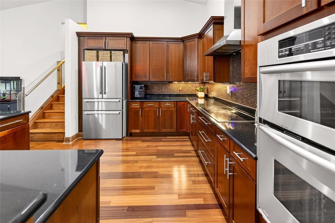
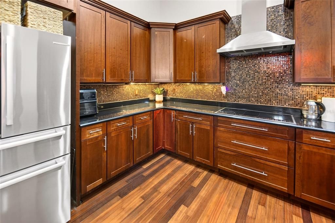
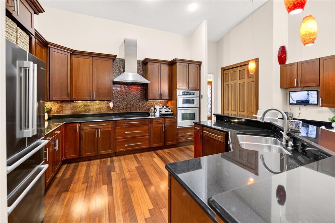
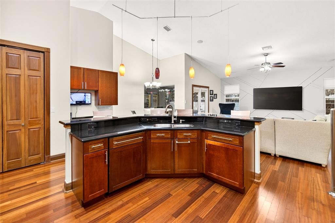
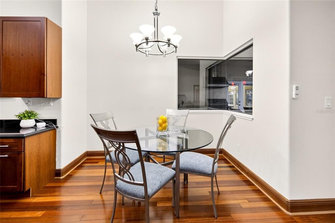
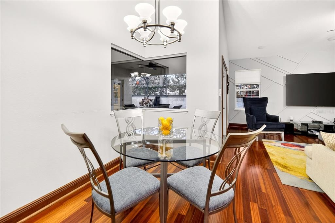
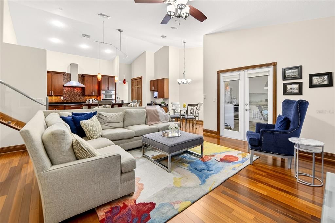
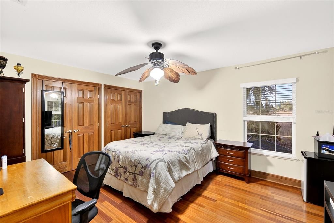
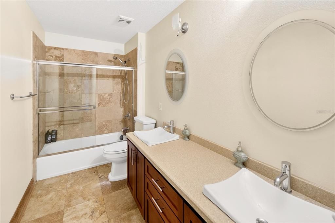
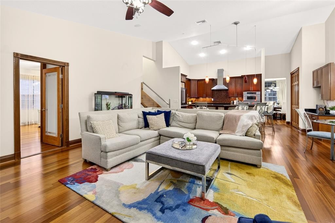
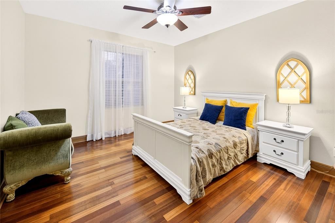
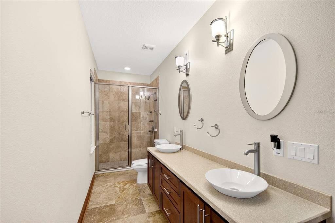
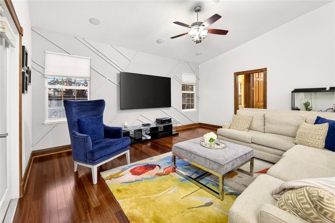
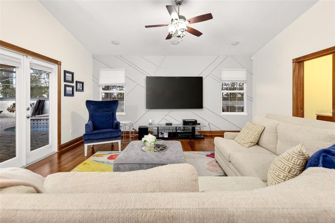
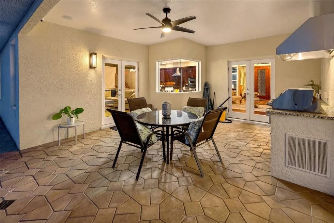
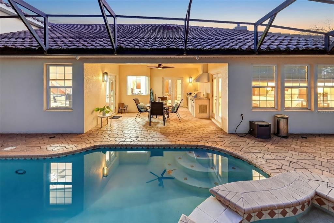
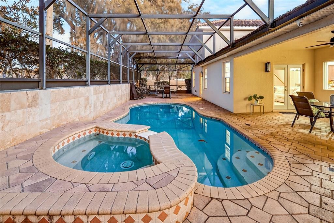
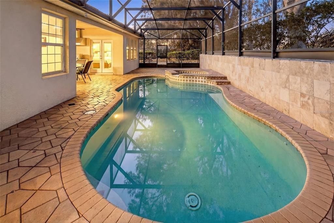
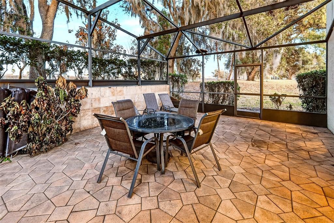
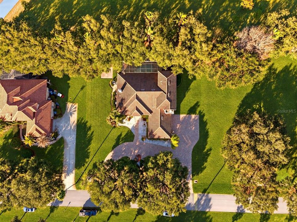
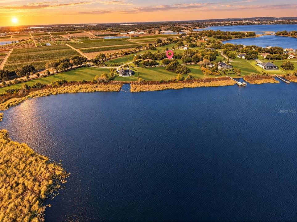
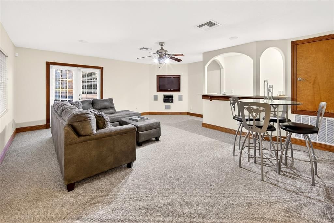
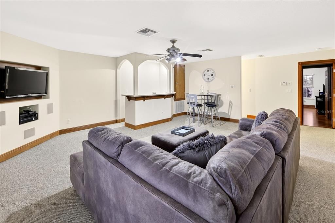
Virtually Staged. EXCEPTIONAL LAKE LIVING. RESORT-STYLE ENTERTAINING. UNCOMPROMISING FLORIDA LUXURY. Welcome to 16623 Royal Palm Drive, a commanding Mediterranean-style residence where luxury, privacy, and the Florida waterfront lifestyle come together inside the gated Garden City community of Groveland. Offering more than 4,100 square feet of luxury living space, 5 bedrooms, 4.5 baths, and a 3-car garage, this is not simply a home—it is a lifestyle designed for those who expect more. From the moment you arrive, the paver circular driveway, mature landscaping, and impressive architectural presence set the tone. Double glass entry doors open to soaring ceilings, rich hardwood flooring, dramatic architectural details, and expansive living spaces designed to make an impression. At the heart of the home, the chef-inspired kitchen is equally suited for intimate evenings and large-scale entertaining, featuring granite countertops, stainless steel appliances, abundant cabinetry, and an oversized center island overlooking the main living areas. Natural light pours through the home, while strategically placed windows and doors capture views of the outdoor retreat and surrounding lake setting. The primary suite commands attention as a private owner’s sanctuary, offering generous proportions and an impressive two-sided fireplace that brings warmth, sophistication, and ambiance to the space. The primary bath delivers a relaxing, spa-inspired atmosphere, creating a retreat designed to begin and end each day in comfort. But the true Florida experience begins outdoors. Step into your own private resort, where an expansive screened outdoor living area surrounds the sparkling pool. Entertain effortlessly from the summer kitchen, host unforgettable evenings poolside, or settle into the covered outdoor living space and enjoy the tranquility of your surroundings. This is an outdoor environment created to be enjoyed year-round. For those who want life on the water, Garden City delivers. Residents enjoy access to a community boat ramp, fishing pier, and covered dock, opening the door to boating, fishing, kayaking, paddleboarding, and the unmistakable freedom of Florida lake living. From an early-morning launch to an evening spent watching the water from the dock, the lake becomes an extension of your lifestyle. This home provides exceptional flexibility for family, guests, executive office space, or extended stays—all without sacrificing privacy. Few properties successfully combine this level of space, architectural presence, private resort-style amenities, gated-community living, and lake access in one complete package. Mediterranean architecture. Private pool. Summer kitchen. Two-sided fireplace. Luxury primary retreat. 3-car garage. Community boat ramp. Fishing pier. Covered dock. Lake access. This isn’t simply another luxury home in Central Florida. It’s the home you buy when you’re ready to live the Florida lifestyle at another level

Ubicación

Detalles

Tipo:
Residential
Estacionamiento:
Circular Driveway / Oversized
Año de construcción:
2007
Lote:
0.52 Hectáreas
Calefacción:
Central / Electric / Heat Pump / Zoned
precio por sq. medidor:
$219
Enfriamiento:
Central Air / Zoned
HOA:
$148

Destacados

Annual tax
$4,456
2025
HOA
$148/yr
Pool
Deck
View
Pool, Trees/Woods
Garage
3 car garage
Furnished
Negotiable
Pets
Allowed
Más hechos y características
  • Piso

    • Carpet

    • Ceramic Tile

    • Hardwood

    Calefacción

    • Central

    • Electric

    • Heat Pump

    • Zoned

    Enfriamiento

    • Central Air

    • Zoned

    Accesorios

    • Bar Fridge

    • Built-In Oven

    • Dishwasher

    • Disposal

    • Dryer

    • Electric Water Heater

    • Exhaust Fan

    • Microwave

    • Range

    • Range Hood

    • Refrigerator

    • Washer

    • Wine Refrigerator

    Otras características interiores

    • Cathedral Ceiling(s)

    • Ceiling Fan(s)

    • Crown Molding

    • Eating Space In Kitchen

    • High Ceilings

    • Kitchen/Family Room Combo

    • Open Floorplan

    • Primary Bedroom Main Floor

    • Solid Wood Cabinets

    • Split Bedroom

    • Stone Counters

    • Thermostat

    • Tray Ceiling(s)

    • Vaulted Ceiling(s)

    • Walk-In Closet(s)

    • Wet Bar

    • Window Treatments

    Dormitorios y baños

    • Dormitorios: 5

    • Baños: 1

    • Baños completos: 4

  • Estacionamiento

    • Circular Driveway

    • Oversized

    Propiedad

    • Pisos: Two

    • Piscina Privada: Si

    • Características Exteriores: Balcony / Lighting / Outdoor Grill / Outdoor Kitchen / Private Mailbox

    Lote

    • Lote: 0.52 Hectáreas

    Otra Información de Propiedad

    • Número de Parcela: 082225100000001100

  • Tipo y estilo

    • Tipo de propiedad: Residential

    • Subtipo de propiedad: Single Family Residence

  • Utilidad

    • Cable Connected

    • Electricity Connected

    • Fire Hydrant

    • Street Lights

    • Water Available

    • Water Connected

  • Otra información financiera

    • HOA: $148

    • Frecuencia HOA: Annually

    • Importe anual de impuestos: $4,456

  • Detalles de la fuente

    • MLS ID: O6441025

    Otros hechos

    • Materiales de construcción: Block / Stucco

    • Detalles de la fundación: Block / Slab

    • Características de la chimenea: Gas / Master Bedroom

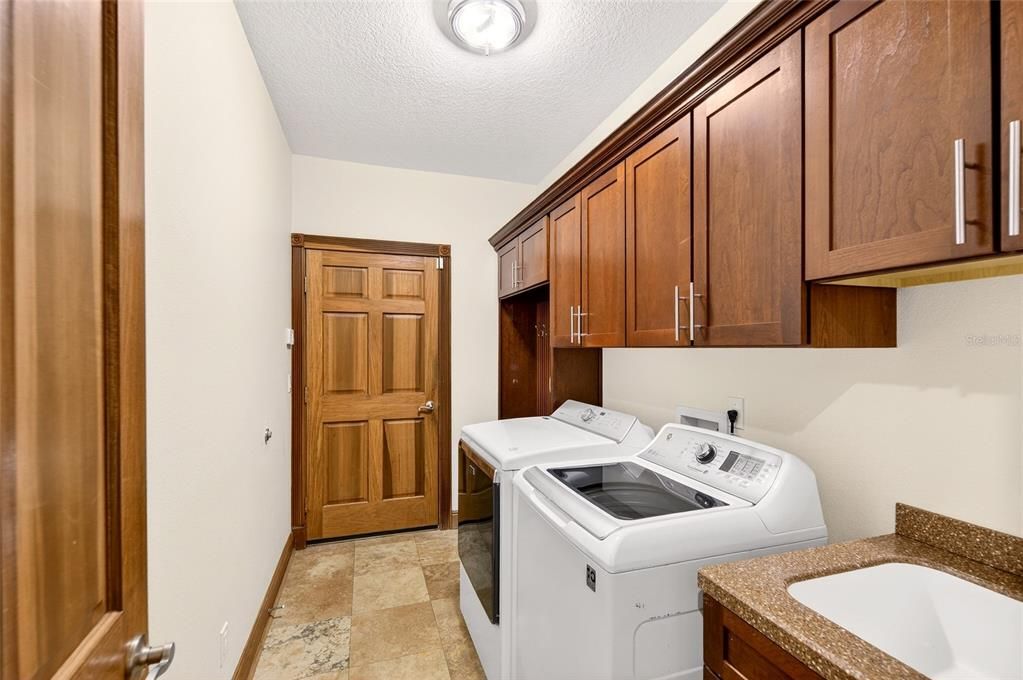
    • Características de lavandería: Inside / Laundry Room

    • Características del lote: In County / Near Public Transit / Sidewalk
    • Características del patio y el porche: Covered / Porch / Rear Porch / Screened
    • Características de la piscina: Deck / Gunite / Heated / In Ground / Lighting / Pool Sweep / Salt Water / Screen Enclosure / Tile

    • Características de la ventana: Blinds / Window Treatments

    • Caras de dirección: Southwest

    • Estilo arquitectónico: Mediterranean

    • Hogar: Si

    • Nombre del cuerpo de agua: LAKE STEWART

    • Espacios de garaje: 3

    • Garaje adjunto: Si

    • Garaje: Si

    • Salón: 4106

    • Fuente de agua: Private

    • Nombre de subdivisión: GARDEN CITY PH 1A

Consulta privada
Habla con el asesor de este inmueble.
Planos, documentos del HOA, comparables off-market, agendar una visita privada — un solo mensaje directo al especialista local.

Más como esta

En Venta
$765,000
Casa
6 camas · 4 baños · 3,912 sqft
TRINITY LAKES PH 3, GROVELAND
7188 DILLY LAKE AVENUE
En Venta
$745,000
Casa
6 camas · 4 baños · 4,623 sqft
TRINITY LAKES PH 3, GROVELAND
6990 ROLLING GARDENS LOOP
En Venta
$750,000
Casa
4 camas · 3 baños · 2,973 sqft
LAKE COUNTY, GROVELAND
18934 STATE ROAD 19
-$20K
En Venta
$744,900
Casa
5 camas · 4 baños · 2,791 sqft
WATERSIDE POINTE PHASE 1, GROVELAND
237 BLUE CYPRESS DRIVE
En Venta
$875,000
Casa
4 camas · 3 baños · 2,621 sqft
GREAT BLUE HERON ESTATES, GROVELAND
18145 GREAT BLUE HERON DRIVE
-$49K
En Venta
$899,900
Casa
3 camas · 3 baños · 3,305 sqft
VILLAGE GREEN, CLERMONT
-$5K
En Venta
$745,000
3 camas · 3 baños · 2,194 sqft
PLEASURE COVE, GROVELAND
15525 VILLA CITY ROAD
En Venta
$1,125,000
Casa
5 camas · 4 baños · 3,483 sqft
WATERSIDE POINTE, GROVELAND
359 BLUE CYPRESS DRIVE

Mercado cerca de esta dirección

Conteos en vivo en la misma zona.
Ver todo

The multiple listing information is provided by the Stellar MLS from a copyrighted compilation of listings. The compilation of listings and each individual listing are ©2026-present Stellar MLS. All Rights Reserved. The information provided is for consumers' personal, noncommercial use and may not be used for any purpose other than to identify prospective properties consumers may be interested in purchasing. All properties are subject to prior sale or withdrawal. All information provided is deemed reliable but is not guaranteed accurate, and should be independently verified. Listing courtesy of: GAILEY ENTERPRISES REAL ESTATE