Vender tu casa
Valoración gratuita de tu hogar
Contacto
Cuéntenos sobre sus necesidades

1670 CAMERON COURT

Casa Recientemente alquilado
$3,500

BTC: 0.04185602

ETH: 1.43914474

/mo
Fecha de venta: 2024-04-04
5 días
4 camas
3 baños
2,970 sqft

Visión general

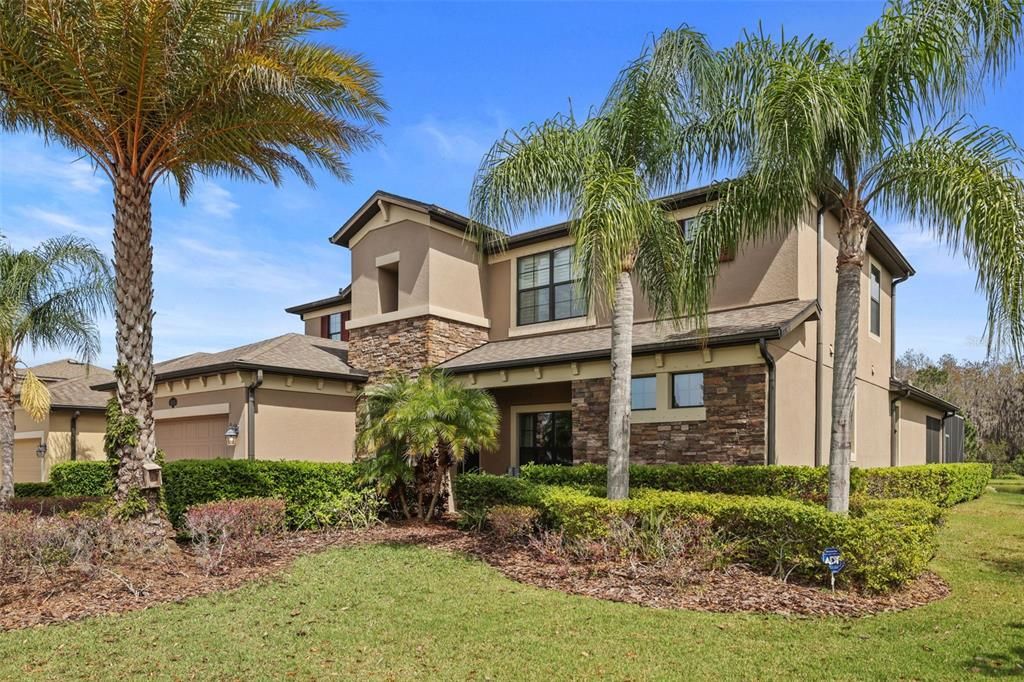
WELCOME to this Executive Style Pool Home FOR LEASE. Located at 1670 Cameron Ct in the highly coveted Gated Community of TRINITY PRESERVE. This home comes fully-furnished and features 4 bedrooms, 3.5 bathrooms with separate office, tasteful & elegantly designed, with plantation shutters, custom draperies, Luxury plank flooring and wired-security system. The open concept Great Room has commanding views of the Pool/Pond with wood beam-tray ceilings & shaker paneled wall. The Kitchen overlooks an inground pool/spa with screened lanai & outdoor grilling area. This home is truly designed to accommodate your lifestyle and leisure needs! The Primary Suite is on the first floor with tranquil views of pond, double-tray ceilings, custom crown moldings, chair rails, walk-in closet, over 10 foot sized wall mirror, walk-in shower with rain head, garden tub & dual sinks with granite countertops. The gorgeous Chef-inspired kitchen boasts a huge granite countertop island, walnut cabinetry, expansive counter and storage space, double-wall convention ovens, stainless steel appliances & pantry. Situated next to the kitchen is the breakfast/dining area with space to comfortably seat 8 people. On the second floor at the top of the stairs is a LOFT SPACE with plenty of room for play, work, or a media area, built-in bookcase shelving. Here you will find the Junior suite with private ensuite bathroom and two other good sized bedrooms with walk-in closets and a dual-sink bathroom with Tub/Shower. Located just off the garage is the laundry room with a full-sized washer/dryer (included), upper cabinet storage and an under-stair storage room. Garage has tandem parking spots to accommodate up to 3 cars and Tesla/EV-Charging hook-up. Looking for serenity & majestic views of nature? Then you will fall in love with the outdoor space! Located across the street from Community parkette and features a screened-in heated pool with spa, brick paver pool deck, outdoor grilling area, dining area with ceiling fans. LOCATION LOCATION! Minutes from Hwy 54 & Gunn Hwy and all daily necessities including shopping, restaurants, entertainment, schools, the Suncoast Parkway, Jay B. Starkey Wilderness Park, which offers hiking, biking and camping. Available Immediately!!! Lawncare, Pool Service, Sewer & Trash are included. This home is FULLY-FURNISHED/TURN-KEY. Landlord will extend the option to consider which decor you would like to remain, there are too many adornments to list. CALL FOR MORE DETAILS OR PRIVATE SHOWING. HOA-TENANT APPROVAL REQUIRED, please allow up to two weeks for their decision. LANDLORD REQUESTS NO SITE UNSEEN APPLICATIONS. Bedroom Closet Type: Walk-in Closet (Primary Bedroom).

Ubicación

Detalles

Tipo:
Residential Lease
Estacionamiento:
Electric Vehicle Charging Station(s) / Garage Door Opener / Tandem
Año de construcción:
2013
Lote:
0.17 Hectáreas
Calefacción:
Central / Zoned
precio por sq. medidor:
$1
Enfriamiento:
Central Air / Zoned
HOA:
Sin datos

Valuation

Our model vs. what's actually selling nearby.
Estimate
$649,000
$462K – $789K
Confidence Low
List vs. estimate
$645K below estimate
List $3,500 · -99.5%
Our model says this listing is priced below recent comparable activity. Expect competition.
Price per sq ft
$1
-99.5% vs. city median $230
Based on
55 MLS comparables
Median of recent comparable listings. Sold comps use closing price, active listings use list price.

Destacados

Pool
Child Safety Fence
View
Trees/Woods, Water
Garage
3 car garage
Furnished
Negotiable
Pets
Breed Restrictions, Monthly Pet Fee
Más hechos y características
  • Piso

    • Carpet

    • Engineered Hardwood

    • Tile

    Calefacción

    • Central

    • Zoned

    Enfriamiento

    • Central Air

    • Zoned

    Accesorios

    • Built-In Oven

    • Convection Oven

    • Cooktop

    • Dishwasher

    • Disposal

    • Dryer

    • Electric Water Heater

    • Microwave

    • Refrigerator

    • Washer

    Otras características interiores

    • Ceiling Fan(s)

    • Chair Rail

    • Crown Molding

    • Eating Space In Kitchen

    • High Ceilings

    • Kitchen/Family Room Combo

    • Primary Bedroom Main Floor

    • Solid Surface Counters

    • Solid Wood Cabinets

    • Thermostat

    • Tray Ceiling(s)

    • Walk-In Closet(s)

    • Window Treatments

    Dormitorios y baños

    • Dormitorios: 4

    • Baños: 1

    • Baños completos: 3

  • Estacionamiento

    • Electric Vehicle Charging Station(s)

    • Garage Door Opener

    • Tandem

    Propiedad

    • Pisos: Two

    • Piscina Privada: Si

    • Características Exteriores: Hurricane Shutters / Irrigation System / Outdoor Grill / Rain Gutters / Sliding Doors

    Lote

    • Lote: 0.17 Hectáreas

    Otra Información de Propiedad

    • Número de Parcela: 3326170090002000180

  • Tipo y estilo

    • Tipo de propiedad: Residential Lease

    • Subtipo de propiedad: Single Family Residence

  • Utilidad

    • BB/HS Internet Available

    • Public

    • Sewer Connected

    • Water Connected

  • Detalles de la fuente

    • MLS ID: U8235136

    Otros hechos

    • Características de lavandería: Inside / Laundry Room

    • Características del lote: Corner Lot / Landscaped / Street Dead-End

    • Características del patio y el porche: Enclosed / Front Porch

    • Características de la piscina: Child Safety Fence / Gunite / Heated / In Ground / Screen Enclosure

    • Características de la ventana: Drapes / Shutters

    • Caras de dirección: West

    • Espacios de garaje: 3

    • Garaje adjunto: Si

    • Garaje: Si

    • Salón: 2970

    • Fuente de agua: Public

    • Nombre de subdivisión: TRINITY PRESERVE PH 1

Consulta privada
Habla con el asesor de este inmueble.
Planos, documentos del HOA, comparables off-market, agendar una visita privada — un solo mensaje directo al especialista local.

Más como esta

Recientemente alquilado
$3,800 /mo
Casa
3 camas · 3 baños · 1,990 sqft
STARKEY RANCH, ODESSA
2850 DUDLEY AVENUE
Recientemente alquilado
$3,395 /mo
Casa
5 camas · 3 baños · 2,492 sqft
VILLAGES/TRINITY LAKES, NEW PORT RICHEY
11790 LAKE BOULEVARD
Nuevo
Recientemente alquilado
$4,200 /mo
Casa
3 camas · 2 baños · 2,767 sqft
STARKEY RANCH VILLAGE 1 PH 1-5, ODESSA
3231 HEART PINE AVENUE
Nuevo
Recientemente alquilado
$2,900 /mo
Casa
4 camas · 2 baños · 1,828 sqft
SOUTH BRANCH PRESERVE PHS 4A 4, ODESSA
15538 BLACK PEPPER
Nuevo
Recientemente alquilado
$3,400 /mo
Casa
3 camas · 2 baños · 2,143 sqft
STARKEY RANCH VILLAGE 1 PH 2A, ODESSA
12278 TIBBETTS STREET
Nuevo
Recientemente alquilado
$3,895 /mo
Casa
3 camas · 2 baños · 2,352 sqft
NEW PORT RICHEY
11839 CRESTRIDGE LOOP
Nuevo
Recientemente alquilado
$4,000 /mo
Casa
4 camas · 3 baños · 2,924 sqft
RIVERCHASE, NEW PORT RICHEY
10206 SHOOTING STAR COURT
Nuevo
Recientemente alquilado
$2,750 /mo
Adosados
3 camas · 2 baños · 1,530 sqft
LONGLEAF NBRHD 03 34, NEW PORT RICHEY
3425 DURRANCE STREET

Mercado cerca de esta dirección

Conteos en vivo en la misma zona.
Ver todo

The multiple listing information is provided by the Stellar MLS from a copyrighted compilation of listings. The compilation of listings and each individual listing are ©2026-present Stellar MLS. All Rights Reserved. The information provided is for consumers' personal, noncommercial use and may not be used for any purpose other than to identify prospective properties consumers may be interested in purchasing. All properties are subject to prior sale or withdrawal. All information provided is deemed reliable but is not guaranteed accurate, and should be independently verified. Listing courtesy of: NEXTHOME GULF COAST