Vender tu casa
Valoración gratuita de tu hogar
Contacto
Cuéntenos sobre sus necesidades

16705 HILLTOP HORIZONS PLACE

Casa En Venta
$1,167,500

BTC: 13.96197082

ETH: 480.05756579

21 días
4 camas
3 baños
3,709 sqft

Visión general

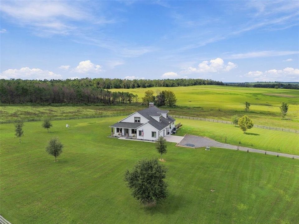
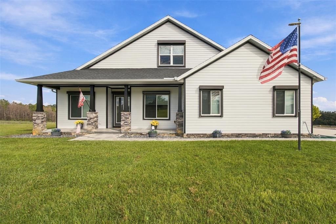
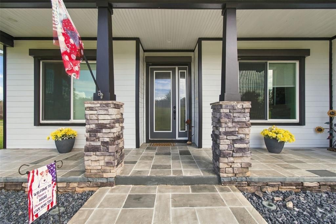
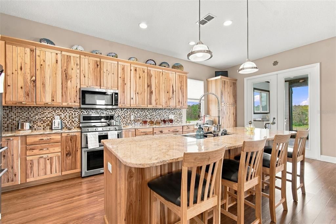
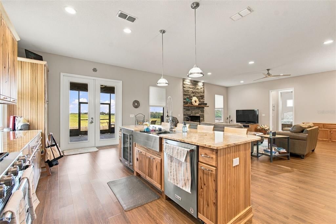
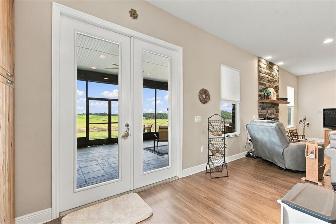
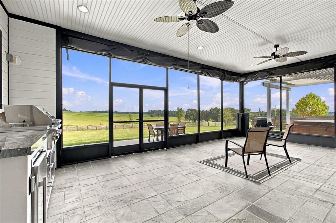
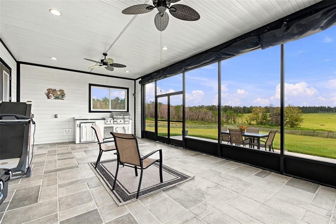
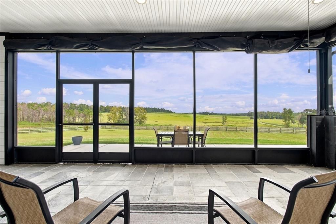
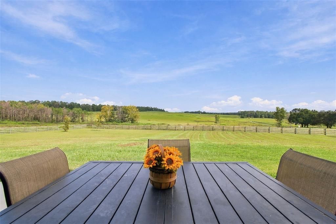
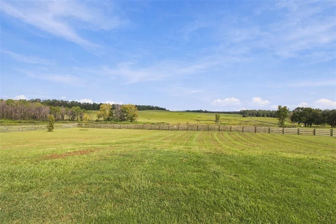
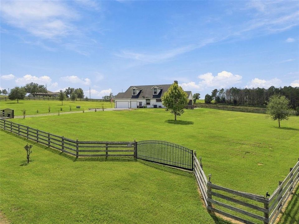
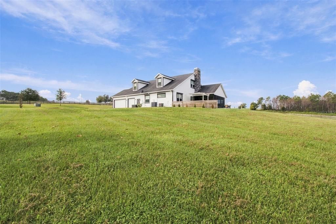
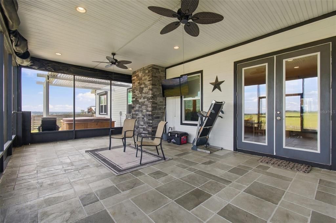
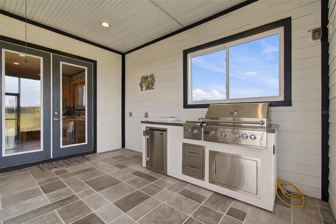
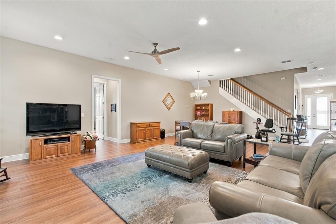
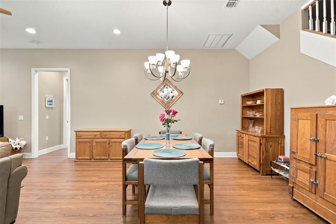
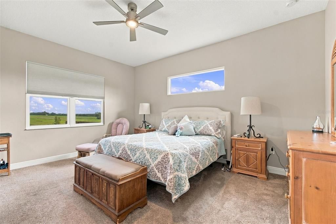
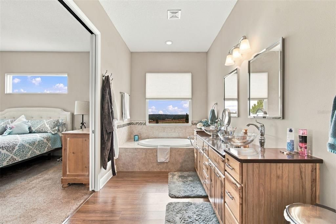
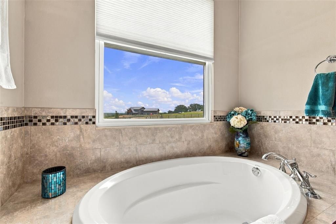
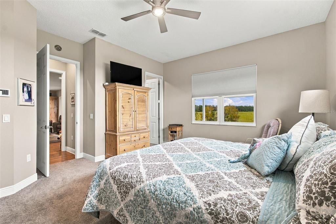
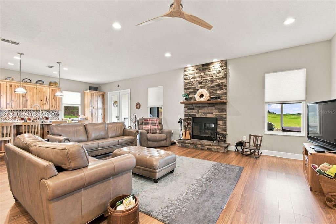
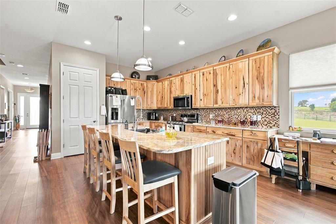
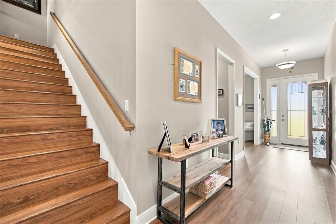
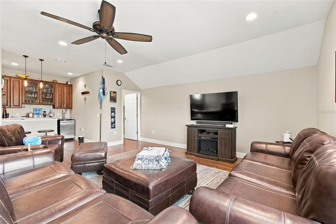
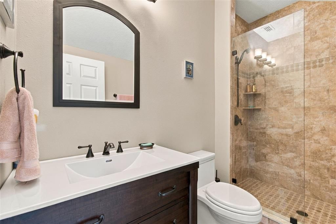
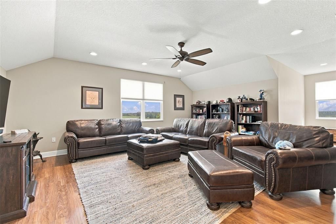
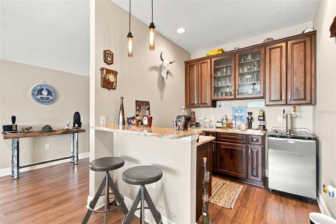
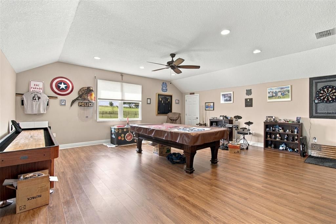
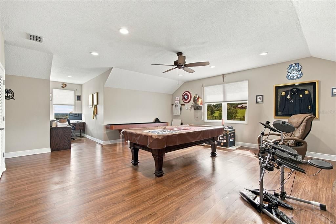
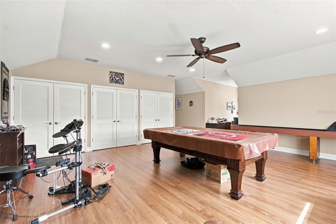
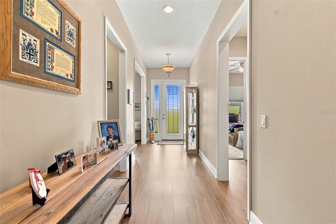
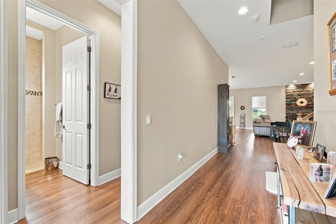
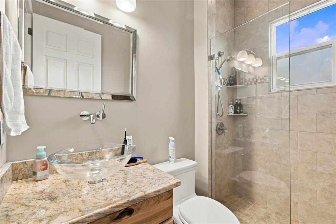
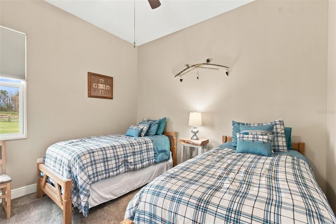
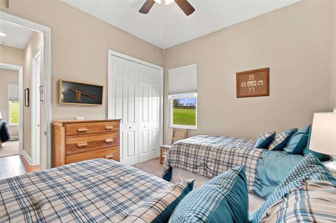
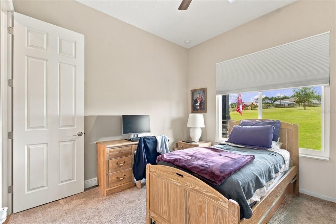
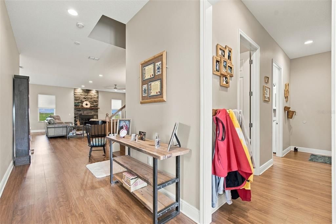
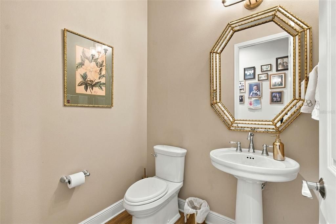
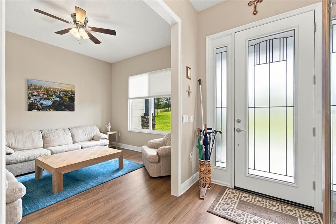
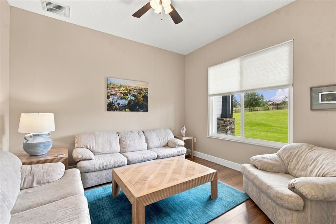
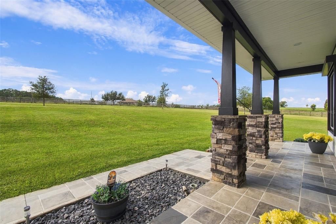
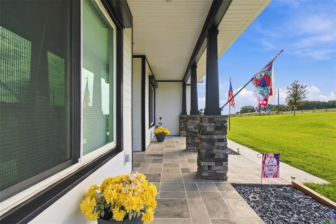
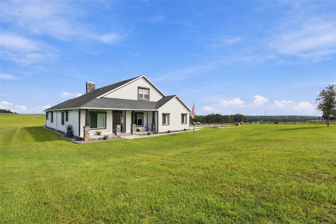
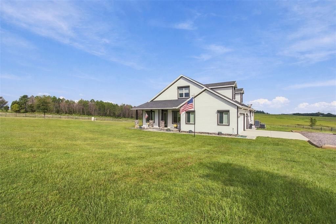
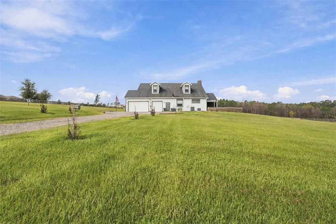
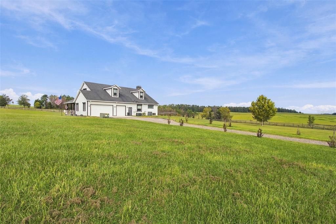
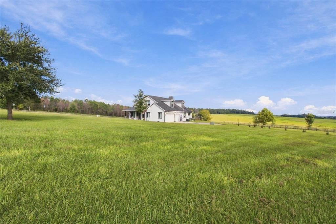
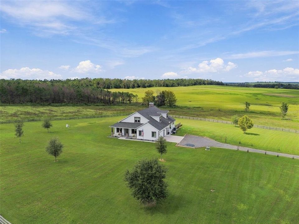
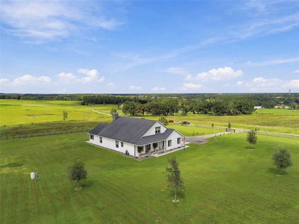
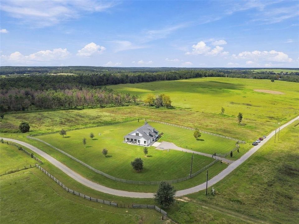
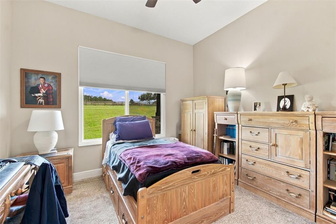
Set on three private acres with a 360-degree panorama of the rolling hills of Dade City, this custom-built home offers a rare combination of space, privacy, thoughtful design, and sweeping views. Located in Hilltop Horizons, a neighborhood with no homeowners association rules or HOA fees, the property is protected by deed restrictions designed to preserve the character of the community. Just five miles from I-75, a winding, single-lane dead-end road leads to the gated driveway, creating an almost private approach to the home. Along the way and from the property itself, enjoy open skies, a variety of trees, wildflowers and, at times, eagles soaring overhead. Glorious sunsets give way to nighttime views where Disney fireworks can sometimes be seen on the horizon and, occasionally, a Cape Canaveral rocket launch makes an appearance in the sky. With four bedrooms, four bathrooms and more than 3,700 square feet of heated living space, the home offers an abundance of flexible living areas. Altogether, there are more than 5,200 square feet under roof, making impressive indoor and outdoor living spaces. The heart of the first floor is the spacious living room, centered around a fireplace, and open to the beautifully appointed kitchen. A large island comfortably seats four and connects the two spaces, making everyday living and entertaining seem effortless. The chef-worthy kitchen is filled with thoughtful details, from the distinctive tall faucet to granite countertops surrounding a farmhouse-style sink. Plenty of solid-wood cabinetry and a pantry provides generous storage. Gleaming stainless-steel KitchenAid appliances include a five-door/drawer refrigerator, gas range with four burners plus griddle, microwave and a luxurious wine cellar. Double doors open to the 448-square-foot screened back porch, complete with an outdoor kitchen, next to the hot tub. An exceptional setting for entertaining, dining or simply relaxing while taking in the long-range views. The primary suite is equally impressive. A large window frames the rolling landscape, while a higher window welcomes the light. The ensuite bath provides dual vessel sinks, a private water closet and a spacious shower with two shower heads, while a window over a large oval soaking tub offers scenic views. The upper level can easily function as a generous guest suite or comfortable multigenerational living quarters. Having both a full bathroom and also a kitchenette with a refrigerator, sink and a kegerator—useful for far more than just beer. A wall of closets makes what is now a game room an additional large bedroom. Two full dormer windows bring in abundant natural light while creating ideal spaces for separate home offices. Back on the main level, two additional bedrooms share a hallway and full bathroom. Another spacious room, currently used as a sitting room, was designed with the option to add french doors and could easily become a large office, bedroom, gym or hobby space with a large window providing a view of the front yard. This is more than a home—it is a private retreat designed to take full advantage of its setting. From peaceful mornings and spectacular sunsets to entertaining on the screened porch and watching eagles fly in the sky, this property offers a lifestyle that is difficult to duplicate. Schedule your private showing and allow plenty of time to experience all that this exceptional property has to offer. Then explore historic yet vibrant downtown Dade City not far away.

Ubicación

Detalles

Tipo:
Residential
Estacionamiento:
Sin datos
Año de construcción:
2018
Lote:
2.79 Hectáreas
Calefacción:
Central / Zoned
precio por sq. medidor:
$315
Enfriamiento:
Central Air / Zoned
HOA:
Sin datos

Destacados

Annual tax
$7,019
2024
Garage
3 car garage
Más hechos y características
  • Piso

    • Carpet

    • Laminate

    • Tile

    Calefacción

    • Central

    • Zoned

    Enfriamiento

    • Central Air

    • Zoned

    Accesorios

    • Bar Fridge

    • Dishwasher

    • Gas Water Heater

    • Microwave

    • Other

    • Range

    • Refrigerator

    • Water Softener

    • Wine Refrigerator

    Otras características interiores

    • Ceiling Fan(s)

    • High Ceilings

    • Kitchen/Family Room Combo

    • Open Floorplan

    • Primary Bedroom Main Floor

    • Solid Wood Cabinets

    • Split Bedroom

    • Stone Counters

    • Thermostat

    • Walk-In Closet(s)

    • Wet Bar

    • Window Treatments

    Dormitorios y baños

    • Dormitorios: 4

    • Baños: 1

    • Baños completos: 3

  • Propiedad

    • Pisos: Two

    • Características Exteriores: French Doors / Hurricane Shutters / Lighting / Outdoor Kitchen / Permeable Paving / Private Entrance / Private Mailbox / Rain Gutters

    Lote

    • Lote: 2.79 Hectáreas

    Otra Información de Propiedad

    • Número de Parcela: 1624210000010000030

    • Zonificación: 00AR

  • Tipo y estilo

    • Tipo de propiedad: Residential

    • Subtipo de propiedad: Single Family Residence

  • Utilidad

    • BB/HS Internet Available

    • Cable Available

    • Electricity Connected

    • Propane

    • Underground Utilities

  • Otra información financiera

    • Importe anual de impuestos: $7,020

  • Detalles de la fuente

    • MLS ID: TB8552069

    Otros hechos

    • Materiales de construcción: HardiPlank Type / Stone / Stucco / Wood Frame

    • Detalles de la fundación: Slab

    • Características de la chimenea: Living Room

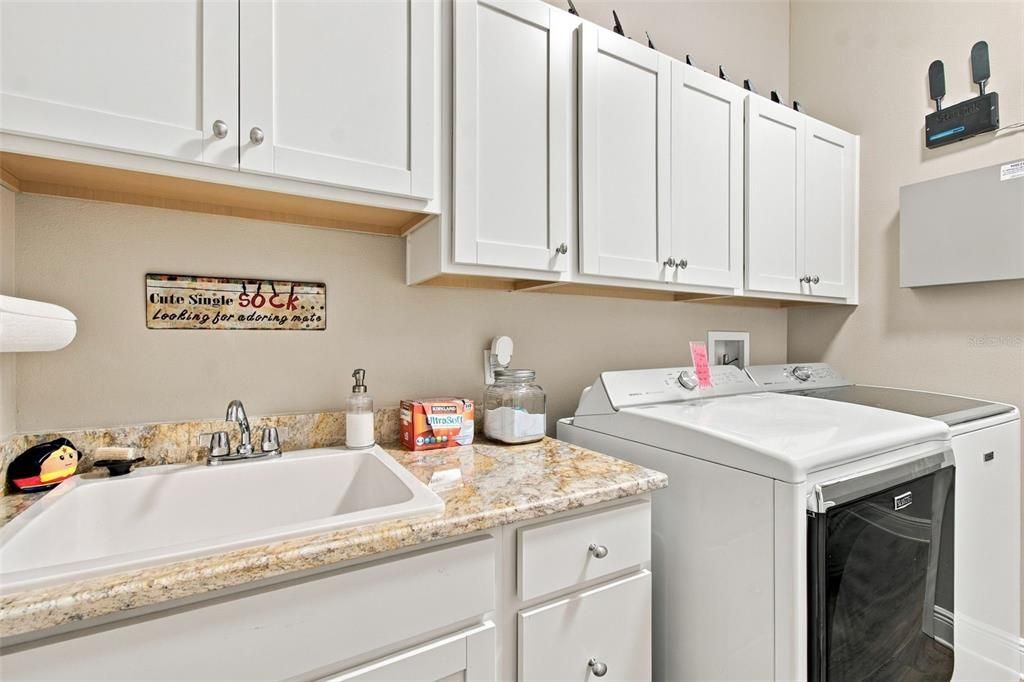
    • Características de lavandería: Electric Dryer Hookup / Gas Dryer Hookup / Inside / Laundry Room / Other / Washer Hookup

    • Caras de dirección: South

    • Hogar: Si

    • Espacios de garaje: 3

    • Garaje adjunto: Si

    • Garaje: Si

    • Salón: 3709

    • Fuente de agua: Well

    • Nombre de subdivisión: HILLTOP HORIZONS

Consulta privada
Habla con el asesor de este inmueble.
Planos, documentos del HOA, comparables off-market, agendar una visita privada — un solo mensaje directo al especialista local.

Más como esta

En Venta
$1,299,999
Casa
3 camas · 3 baños · 3,771 sqft
N/A, DADE CITY
17210 PARRISH GROVE ROAD
-$5K
En Venta
$869,999
Casa
4 camas · 3 baños · 2,616 sqft
ACREAGE, DADE CITY
36431 FLORRIE MAE LANE
En Venta
$1,325,000
Multifamiliar
0 room(s) · 10,000 sqft
ACERAGE, DADE CITY
37351 CARRINGER ROAD
-$325K
En Venta
$875,000
Casa
4 camas · 3 baños · 2,363 sqft
HYLAND FARMS TR 11, DADE CITY
17833 HYLAND LANE
-$80K
En Venta
$1,295,000
Casa
6 camas · 4 baños · 5,126 sqft
RIVERS ADD, DADE CITY
37403 CHURCH AVENUE
En Venta
$1,500,000
Lotes / Tierras
25.00 acres
HILLTOP HORIZONS, DADE CITY
0 HILLTOP HORIZONS PLACE
+$95K
En Venta
$1,495,000
Casa
4 camas · 3 baños · 3,448 sqft
NONE, DADE CITY
34710 CLAYTON ROAD
-$450K
En Venta
$950,000
Casa
3 camas · 5 baños · 2,376 sqft
ACREAGE, DADE CITY
17725 POWERLINE ROAD

Mercado cerca de esta dirección

Conteos en vivo en la misma zona.
Ver todo

The multiple listing information is provided by the Stellar MLS from a copyrighted compilation of listings. The compilation of listings and each individual listing are ©2026-present Stellar MLS. All Rights Reserved. The information provided is for consumers' personal, noncommercial use and may not be used for any purpose other than to identify prospective properties consumers may be interested in purchasing. All properties are subject to prior sale or withdrawal. All information provided is deemed reliable but is not guaranteed accurate, and should be independently verified. Listing courtesy of: PREMIER SOTHEBY'S INTL REALTY