Vender tu casa
Valoración gratuita de tu hogar
Contacto
Cuéntenos sobre sus necesidades
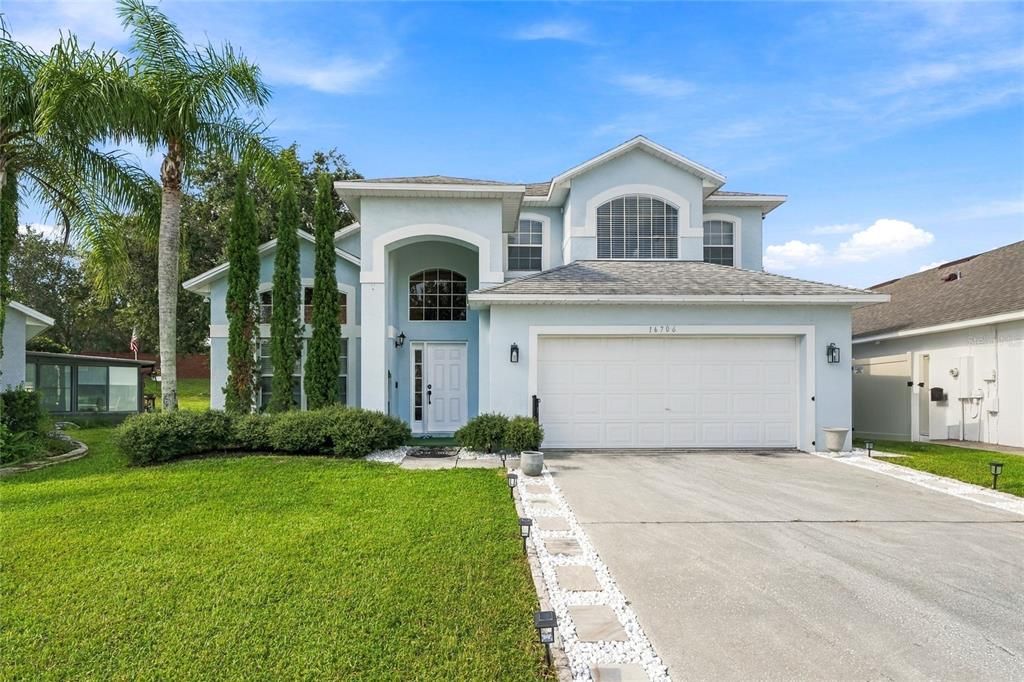
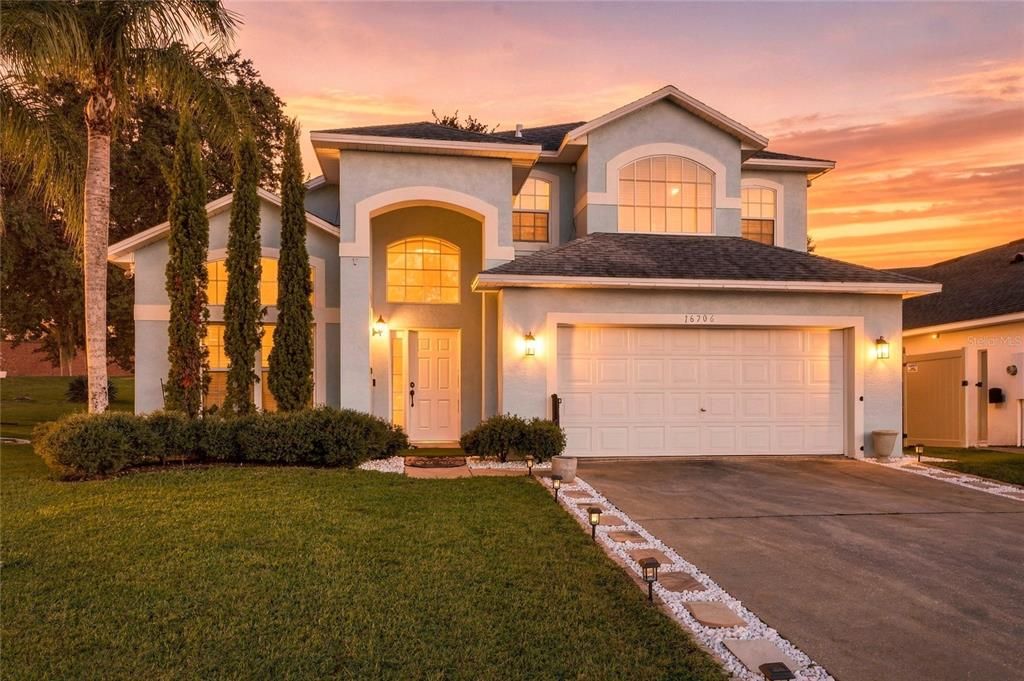
16706 RISING STAR DRIVE

Casa En Venta
$469,000

BTC: 5.50469484

ETH: 176.98113208

1 días
4 camas
2 baños
2,398 sqft

Visión general

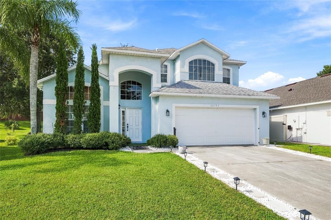
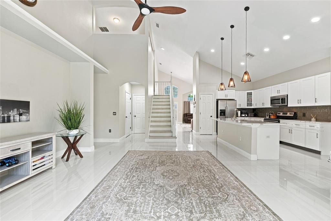
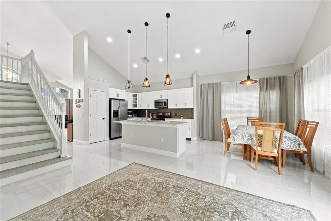
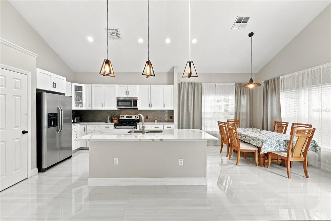
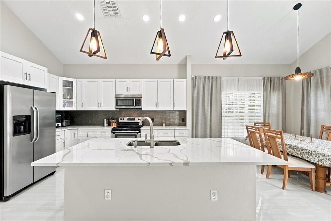
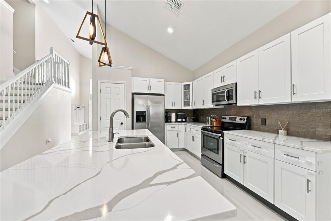
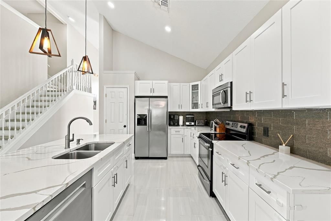
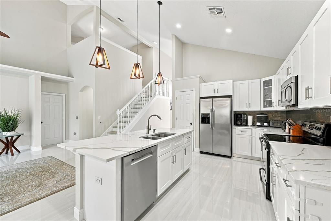
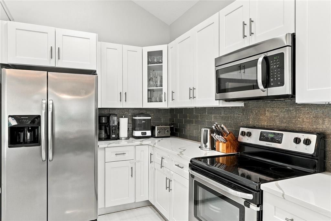
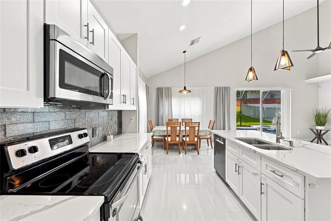
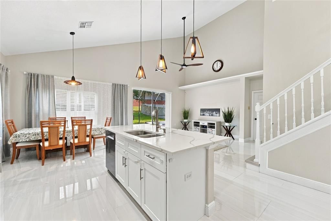
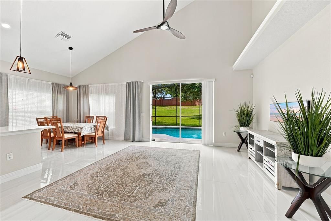
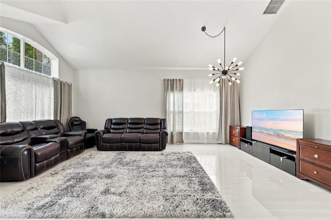
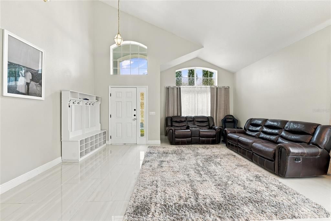
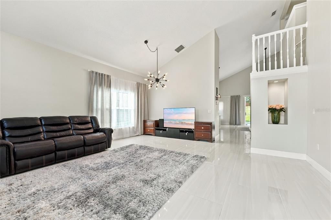
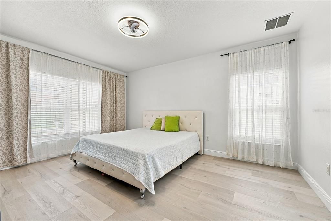
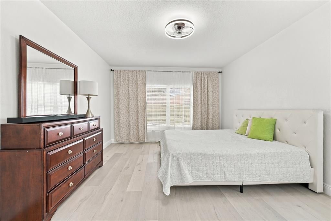
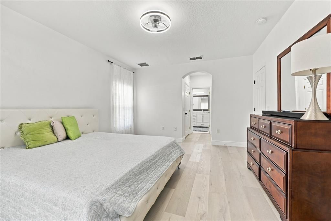
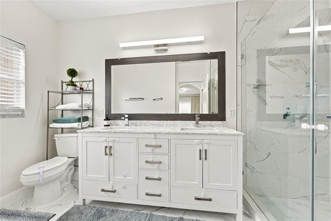
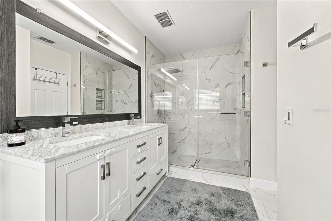
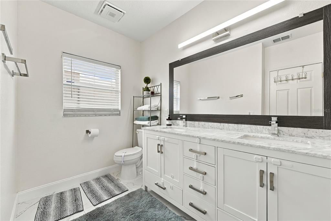
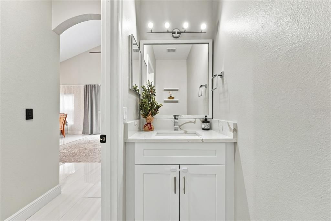
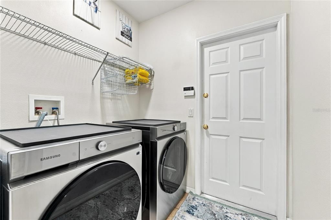
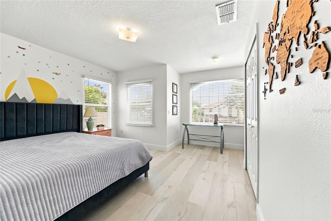
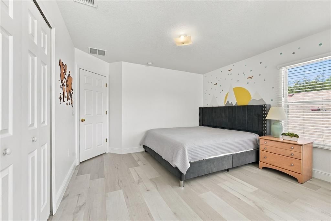
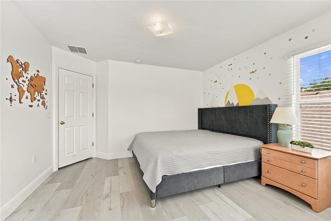
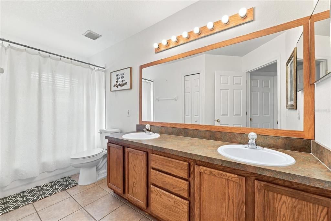
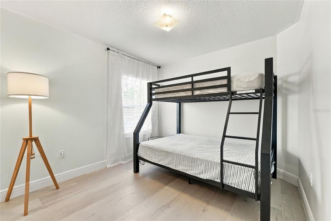
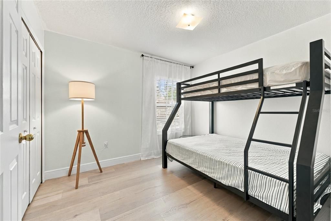
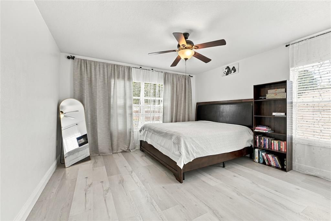
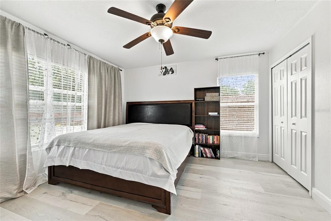
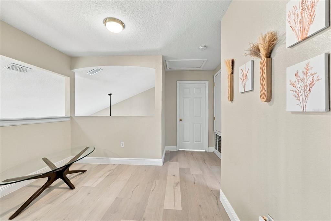
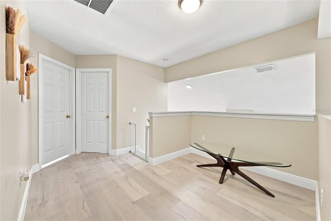
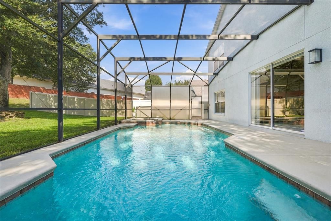
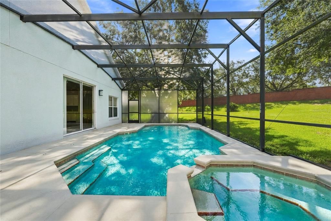
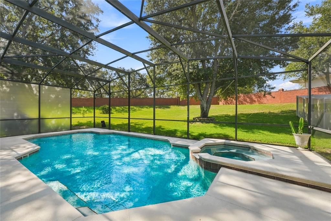
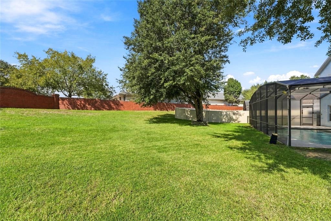
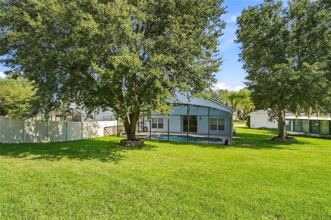
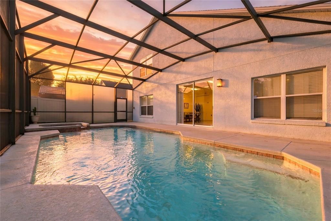
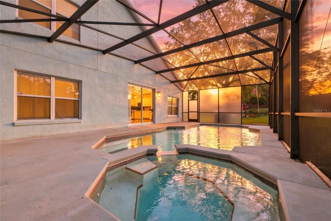
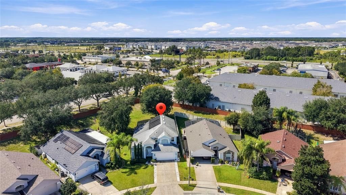
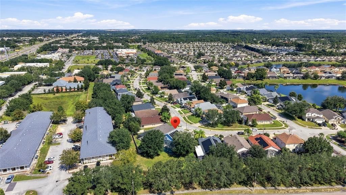
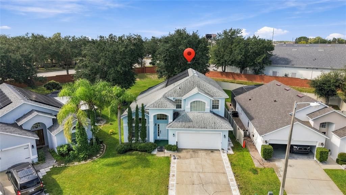
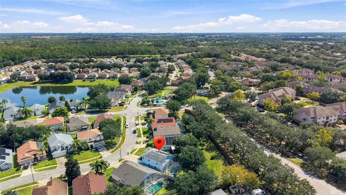
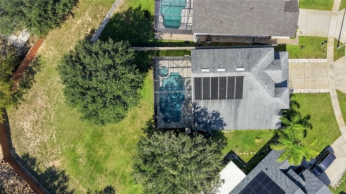
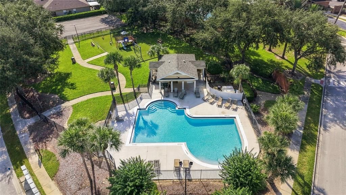
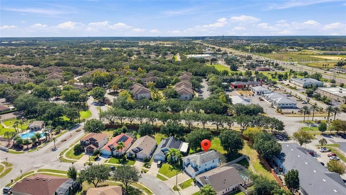
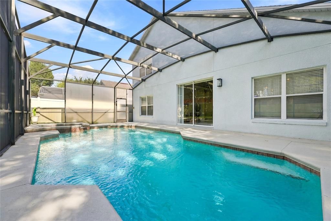
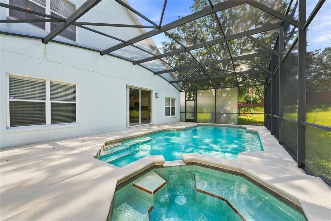
Welcome to this beautifully renovated 4-bedroom, 2.5-bath home in desirable South Clermont, featuring a spacious backyard with an enclosed pool and hot tub. From the moment you step inside, you’ll appreciate the soaring ceilings, abundant natural light, and open, inviting floor plan. The main level features a formal living and dining area that flows into the beautifully updated kitchen and family room. The kitchen showcases light shaker-style wood cabinetry, premium Calacatta Prizma quartz countertops, and Frigidaire stainless steel appliances. The open-concept design makes this space ideal for everyday living and entertaining. The breakfast nook offers beautiful views overlooking the private pool and backyard. The primary suite is conveniently located on the main level and features walk-in closets, a dual-sink vanity, and an elegant glass-enclosed shower. Upstairs, you’ll find three additional bedrooms, with luxury vinyl tile flooring throughout the staircase and all three bedrooms. A Samsung washer and dryer are also included. Additional highlights include a 2018 roof and 2013 A/C system. The community offers a pool, tennis court, and playground for residents to enjoy. Short-term rentals are permitted, providing flexibility for the property to be used as a primary residence or an investment/short-term rental. Conveniently located near Disney World, major highways, shopping, dining, and other Central Florida attractions, this home offers the perfect combination of comfort, location, and investment potential.
Ubicación

Detalles

Tipo:
Residential
Estacionamiento:
Sin datos
Año de construcción:
2003
Lote:
0.19 Hectáreas
Calefacción:
Central
precio por sq. medidor:
$196
Enfriamiento:
Central Air
HOA:
$350

Valuation

Our model vs. what's actually selling nearby.
Estimate
$469,000
$427K – $653K
Confidence Low
List vs. estimate
At estimate
List $469,000 · +0.0%
List is in line with recent comparable activity.
Price per sq ft
$195
-12.8% vs. city median $224
Based on
9 MLS comparables
Median of recent comparable listings. Sold comps use closing price, active listings use list price.

Destacados

Annual tax
$4,585
2025
HOA
$350/6mo
Pool
Gunite
Garage
2 car garage
Pets
Allowed
Más hechos y características
  • Piso

    • Ceramic Tile

    • Vinyl

    Calefacción

    • Central

    Enfriamiento

    • Central Air

    Accesorios

    • Dishwasher

    • Dryer

    • Electric Water Heater

    • Microwave

    • Range

    • Refrigerator

    • Washer

    Otras características interiores

    • Ceiling Fan(s)

    • High Ceilings

    • Primary Bedroom Main Floor

    • Stone Counters

    • Thermostat

    • Walk-In Closet(s)

    Dormitorios y baños

    • Dormitorios: 4

    • Baños: 1

    • Baños completos: 2

  • Propiedad

    • Pisos: Two

    • Piscina Privada: Si

    • Características Exteriores: Irrigation System / Sliding Doors

    Lote

    • Lote: 0.19 Hectáreas

    Otra Información de Propiedad

    • Número de Parcela: 262426180000000500

    • Zonificación: PUD

  • Tipo y estilo

    • Tipo de propiedad: Residential

    • Subtipo de propiedad: Single Family Residence

  • Utilidad

    • Cable Available

    • Electricity Available

    • Sewer Available

    • Sprinkler Meter

    • Street Lights

    • Water Available

  • Otra información financiera

    • HOA: $350

    • Frecuencia HOA: Semi-Annually

    • Importe anual de impuestos: $4,585

  • Detalles de la fuente

    • MLS ID: O6446241

    Otros hechos

    • Materiales de construcción: Block / Stucco

    • Detalles de la fundación: Slab

    • Características de lavandería: Laundry Room

    • Características de la piscina: Gunite / In Ground

    • Caras de dirección: Northeast

    • Espacios de garaje: 2

    • Garaje adjunto: Si

    • Garaje: Si

    • Salón: 2398

    • Fuente de agua: None

    • Nombre de subdivisión: SUNRISE LAKES PH I SUB

Consulta privada
Habla con el asesor de este inmueble.
Planos, documentos del HOA, comparables off-market, agendar una visita privada — un solo mensaje directo al especialista local.

Más como esta

En Venta
$359,900
Casa
3 camas · 2 baños · 1,833 sqft
WESTON HILLS SUB, CLERMONT
2712 WILSHIRE ROAD
En Venta
$414,777
Casa
3 camas · 2 baños · 1,722 sqft
PALMS/SERENOA PH 3, CLERMONT
17766 BLAZING STAR CIRCLE
En Venta
$600,000
Casa
5 camas · 3 baños · 3,092 sqft
SERENOA VILLAGE 1 PH 1B-1, CLERMONT
17104 GOLDCREST LOOP
En Venta
$439,900
Casa
4 camas · 2 baños · 1,801 sqft
SERENOA VILLAGE 2 PH 1B-1, CLERMONT
2913 BLUESTEM LANE
Nuevo
En Venta
$415,000
Casa
2 camas · 2 baños · 1,435 sqft
CITRUS HIGHLANDS PH I SUB, CLERMONT
2614 CAITHNESS WAY
Nuevo
En Venta
$425,000
Casa
3 camas · 2 baños · 1,859 sqft
ORANGE TREE PH 02 LT 201, CLERMONT
3015 SAMOSA HILL CIRCLE
Nuevo
En Venta
$379,990
Casa
4 camas · 2 baños · 1,976 sqft
SAWGRASS BAY PH 1B, CLERMONT
16036 YELLOWEYED DRIVE
Nuevo
En Venta
$453,900
Casa
5 camas · 3 baños · 2,289 sqft
SAWGRASS BAY, CLERMONT
4108 DEERMOSS DRIVE

Mercado cerca de esta dirección

Conteos en vivo en la misma zona.
Ver todo

The multiple listing information is provided by the Stellar MLS from a copyrighted compilation of listings. The compilation of listings and each individual listing are ©2026-present Stellar MLS. All Rights Reserved. The information provided is for consumers' personal, noncommercial use and may not be used for any purpose other than to identify prospective properties consumers may be interested in purchasing. All properties are subject to prior sale or withdrawal. All information provided is deemed reliable but is not guaranteed accurate, and should be independently verified. Listing courtesy of: EXP REALTY LLC