Vender tu casa
Valoración gratuita de tu hogar
Contacto
Cuéntenos sobre sus necesidades

16758 SE 181ST TERRACE

Casa En Venta
$589,900

BTC: 9.21718750

ETH: 369.91515592

8 días
Frente al mar
3 camas
2 baños
2,422 sqft

Visión general

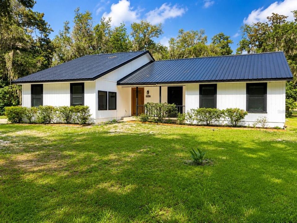
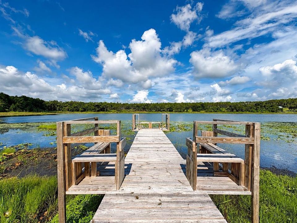
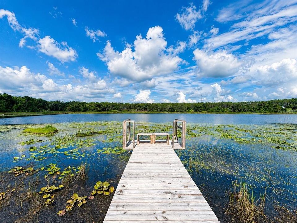
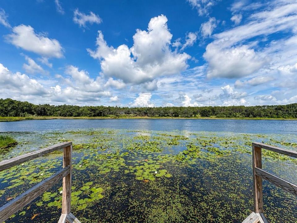
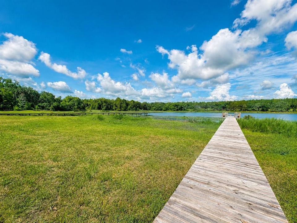
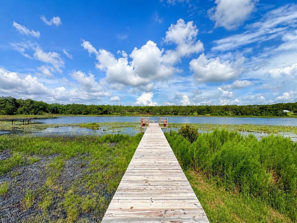
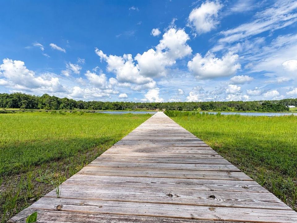
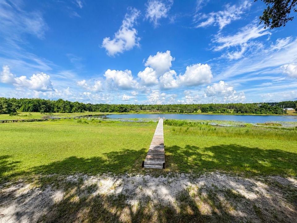
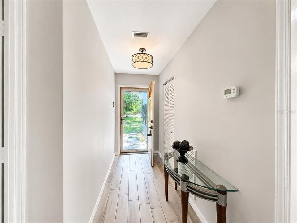
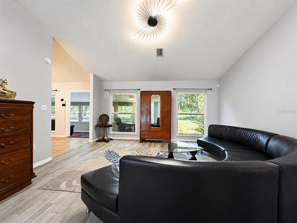
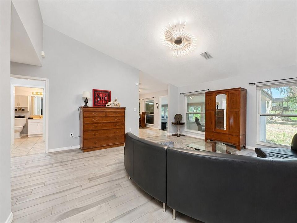
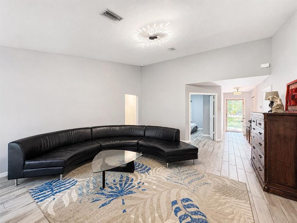
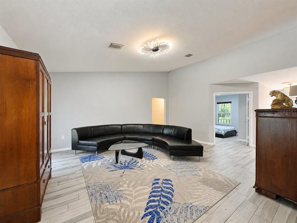
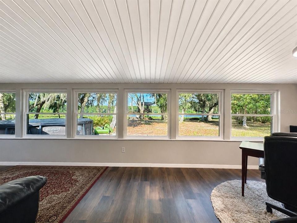
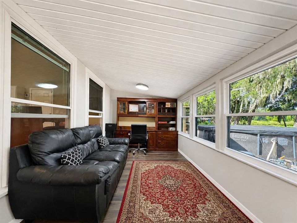
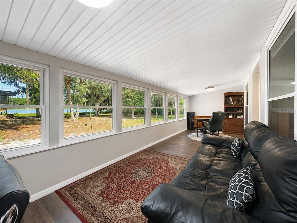
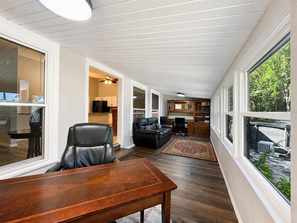
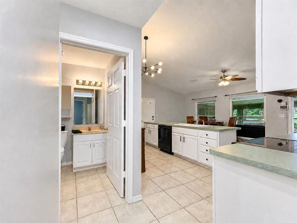
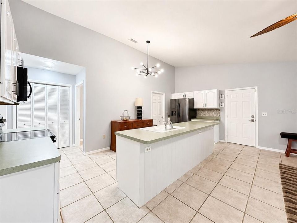
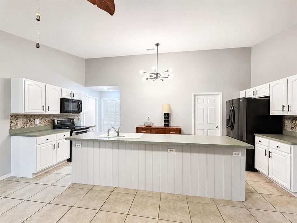
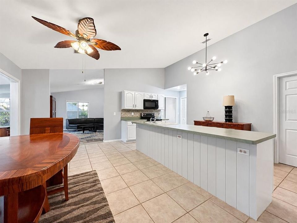
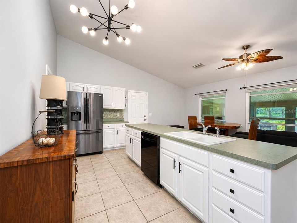
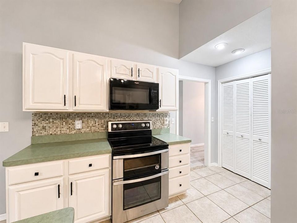
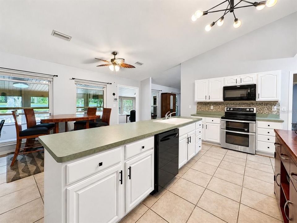
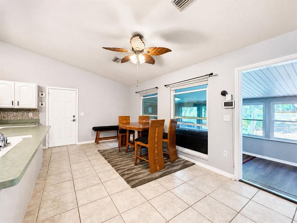
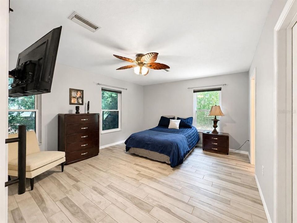
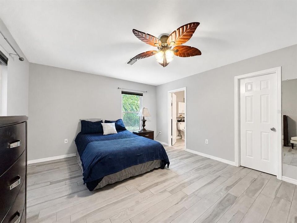
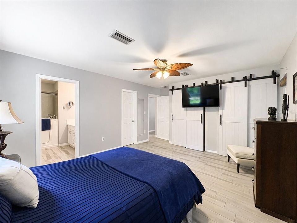
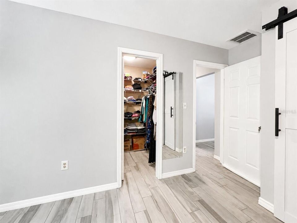
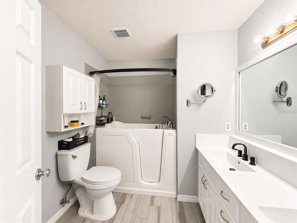
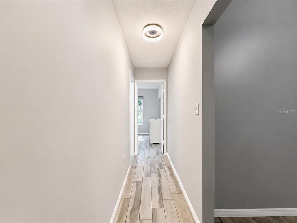
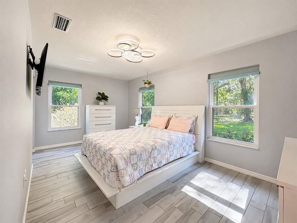
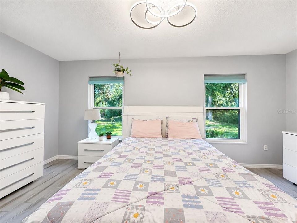
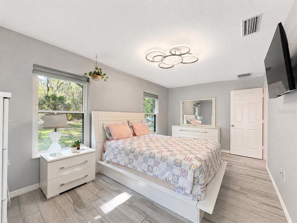
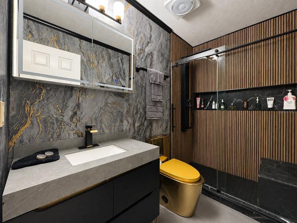
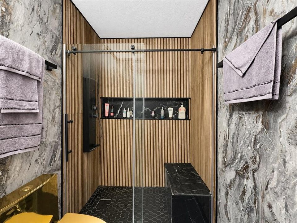
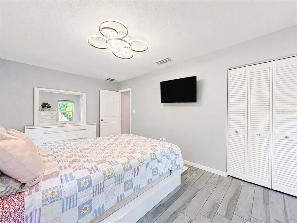
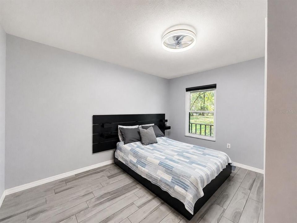
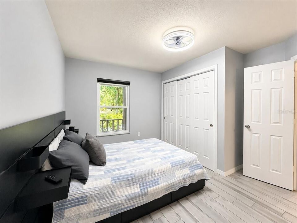
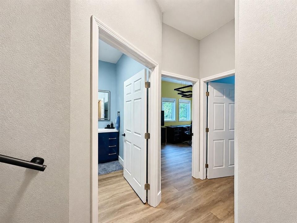
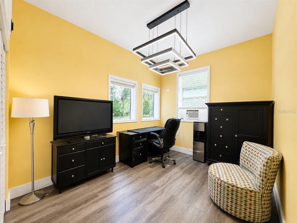
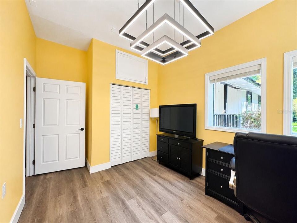
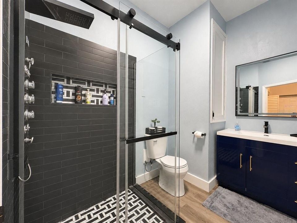
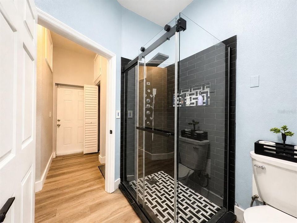
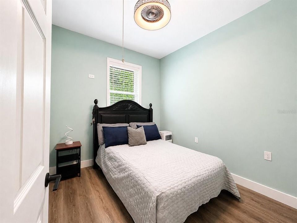
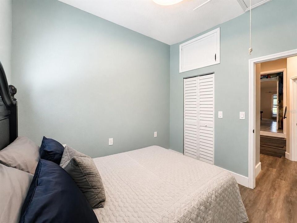
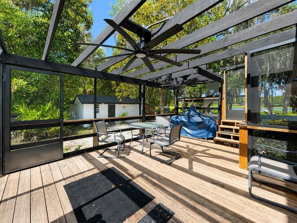
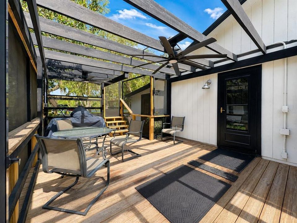
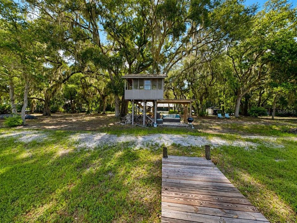
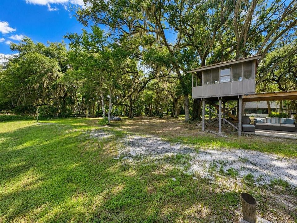
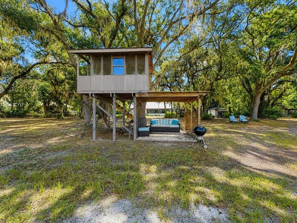
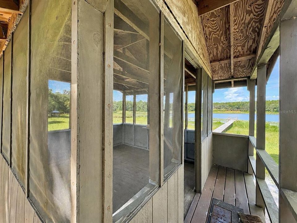
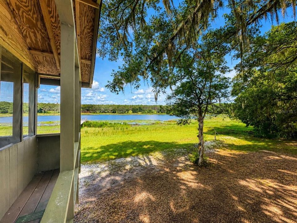
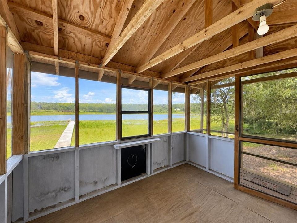
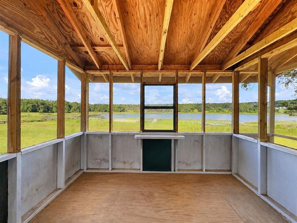
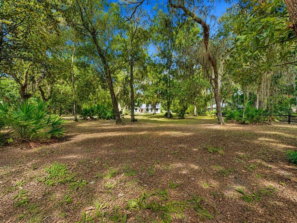
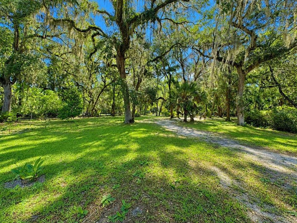
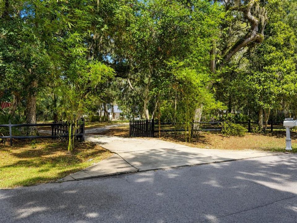
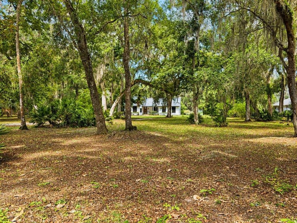
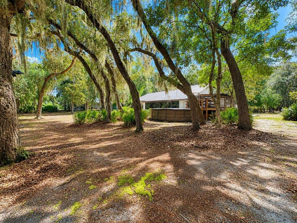
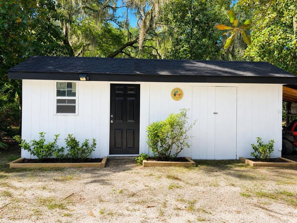
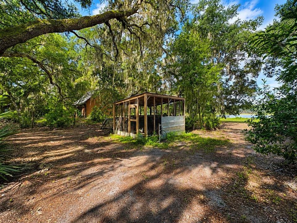
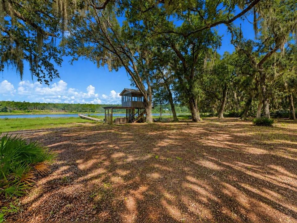
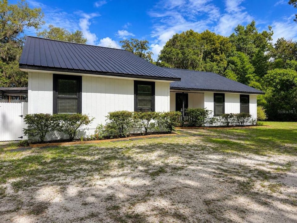
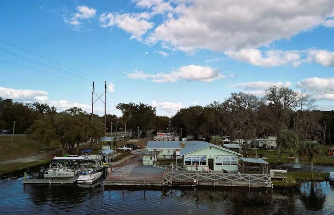
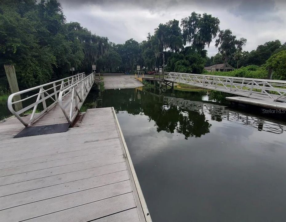
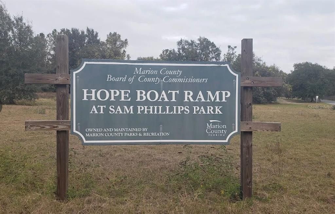
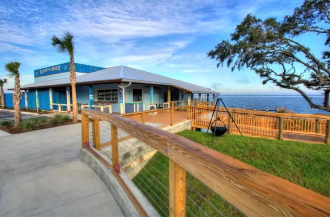
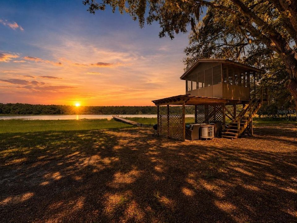
Welcome to your private Old Florida waterfront retreat on 3.51 acres with mature oak canopies, flowing Spanish moss, peaceful lake views, and abundant wildlife. This beautiful 3 bedroom, 2.5 bathroom home also features an additional 2 bedroom, 1 bathroom in-law suite with its own interior and exterior access, making it ideal for extended family, guests, or flexible living. Perfectly positioned to capture stunning sunsets over the private lake, the home offers a recently replaced dock with a sitting area, great for fishing, kayaking, canoeing, or enjoying a small boat while catching bass and bluegill. Inside, you’ll find an open floor plan with tile and luxury vinyl plank flooring throughout, no carpet, a large lakefront living area, spacious dining area, and a large kitchen with newer stainless steel appliances. The primary bedroom offers beautiful lake views, two large closets including a walk-in, and an updated bathroom with quartz double vanity, soaking tub, and shower combo. The guest bath has also been tastefully updated with a quartz vanity and tiled shower. The rear bonus area, currently used as two office spaces, offers incredible lake views and endless possibilities. Outside, enjoy a charming country front porch, elevated screened patio near the lake, covered paver patio, chicken coop, detached workshop, shed, deck with pergola-style roof, and heated above-ground pool. A whole-home 22kW generator with a 500-gallon propane tank adds peace of mind during storms. Less than 15 minutes from shopping, groceries, The Villages, and nearby local favorites like Eaton’s Beach, with Nelson’s Fish Camp and the Ocklawaha River boat ramp about 5 minutes away and Lake Weir’s Hope Boat Ramp less than 10 minutes away, this property is a dream for outdoor and Florida nature enthusiasts.

Ubicación

Detalles

Tipo:
Residential
Estacionamiento:
Sin datos
Año de construcción:
1996
Lote:
3.51 Hectáreas
Calefacción:
Central
precio por sq. medidor:
$244
Enfriamiento:
Central Air / Wall/Window Unit(s)
HOA:
Sin datos

Destacados

Annual tax
$4,945
2024
Pool
Above Ground
View
Garden, Trees/Woods
Waterfront
Lake Front
Más hechos y características
  • Piso

    • Ceramic Tile

    • Laminate

    • Luxury Vinyl

    Calefacción

    • Central

    Enfriamiento

    • Central Air

    • Wall/Window Unit(s)

    Accesorios

    • Convection Oven

    • Dishwasher

    • Dryer

    • Electric Water Heater

    • Microwave

    • Range

    • Refrigerator

    • Washer

    Otras características interiores

    • Cathedral Ceiling(s)

    • Ceiling Fan(s)

    • Eating Space In Kitchen

    • Open Floorplan

    • Primary Bedroom Main Floor

    • Split Bedroom

    • Thermostat

    • Walk-In Closet(s)

    Dormitorios y baños

    • Dormitorios: 3

    • Baños: 1

    • Baños completos: 2

  • Propiedad

    • Pisos: One

    • Piscina Privada: Si

    • Características Exteriores: Garden / Other / Storage

    Lote

    • Lote: 3.51 Hectáreas

    Otra Información de Propiedad

    • Número de Parcela: 5081001008

    • Zonificación: A1

  • Tipo y estilo

    • Tipo de propiedad: Residential

    • Subtipo de propiedad: Single Family Residence

  • Utilidad

    • BB/HS Internet Available

    • Electricity Connected

    • Propane

    • Sewer Connected

    • Water Connected

  • Otra información financiera

    • Importe anual de impuestos: $4,945

  • Detalles de la fuente

    • MLS ID: OM727952

    Otros hechos

    • Materiales de construcción: Wood Frame / Wood Siding

    • Detalles de la fundación: Slab

    • Características de lavandería: Electric Dryer Hookup / Inside / Laundry Room / Washer Hookup

    • Características del lote: Cleared / In County / Landscaped / Street Dead-End / Unincorporated

    • Características del patio y el porche: Covered / Deck / Porch / Screened / Side Porch

    • Características de la piscina: Above Ground / Deck / Heated

    • Características de la ventana: Blinds / Double Pane Windows / Rods / Tinted Windows

    • Caras de dirección: East

    • Otras estructuras: Shed(s) / Storage / Workshop

    • Frente al mar: Si

    • Salón: 2422

    • Fuente de agua: Well

    • Tamaño de la parcela: 225 x 680

    • Nombre de subdivisión: BRAITHWAITE PARK

Consulta privada
Habla con el asesor de este inmueble.
Planos, documentos del HOA, comparables off-market, agendar una visita privada — un solo mensaje directo al especialista local.

Más como esta

Nuevo
En Venta
$499,900
Casa
3 camas · 2 baños · 1,628 sqft
JACKSONS RIVER COUNTRY ESTATES, LEESBURG
7938 JACKSONS RIVER ROAD
En Venta
$670,000
3 camas · 2 baños · 1,512 sqft
UNINCORPORATED OUT OF COUNTY, WEIRSDALE
4100 MARION COUNTY ROAD
En Venta
$499,000
Casa
3 camas · 2 baños · 1,808 sqft
COUNTRYSIDE LAKES, WEIRSDALE
16723 SE 173RD TERRACE ROAD
-$29K
En Venta
$638,900
Casa
5 camas · 2 baños · 2,710 sqft
TANGLEWOOD 92150, WEIRSDALE
16189 SE 190TH AVENUE
-$35K
En Venta
$495,000
Casa
4 camas · 3 baños · 1,857 sqft
SILVER SPGS SHORES, OCKLAWAHA
854 FISHER ROAD
-$20K
En Venta
$659,900
Casa
3 camas · 2 baños · 2,288 sqft
BRAITHWAITE PARK, WEIRSDALE
16731 SE 181ST TERRACE
-$100K
En Venta
$499,000
Lotes / Tierras
6.92 acres
SADDLE RIDGE SUB, WEIRSDALE
5707 WOODS VIEW COURT

Mercado cerca de esta dirección

Conteos en vivo en la misma zona.
Ver todo

The multiple listing information is provided by the Stellar MLS from a copyrighted compilation of listings. The compilation of listings and each individual listing are ©2026-present Stellar MLS. All Rights Reserved. The information provided is for consumers' personal, noncommercial use and may not be used for any purpose other than to identify prospective properties consumers may be interested in purchasing. All properties are subject to prior sale or withdrawal. All information provided is deemed reliable but is not guaranteed accurate, and should be independently verified. Listing courtesy of: RE/MAX PREMIER REALTY