Vender tu casa
Valoración gratuita de tu hogar
Contacto
Cuéntenos sobre sus necesidades

1678 KINGSTON ROAD

Casa En Venta
$675,000

BTC: 8.58232676

ETH: 266.74570243

Nuevo
3 camas
2 baños
2,396 sqft

Visión general

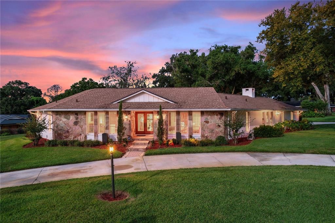
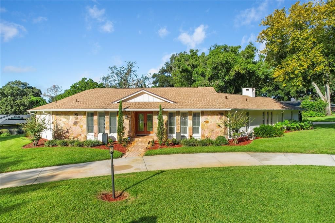
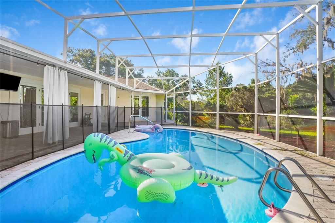
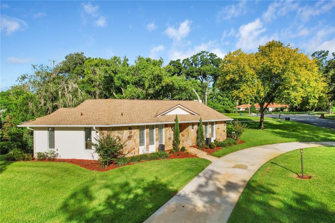
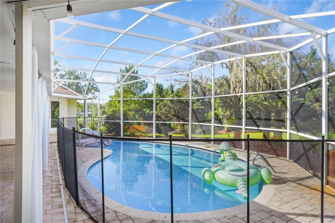
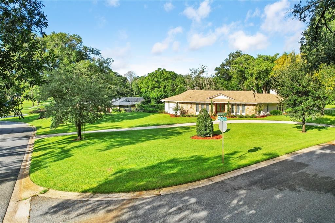
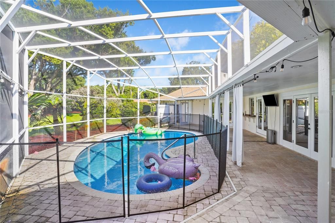
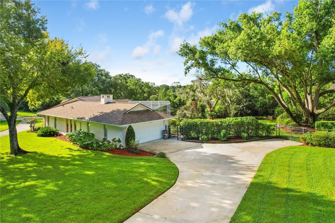
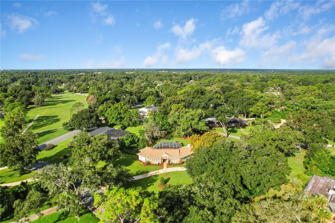
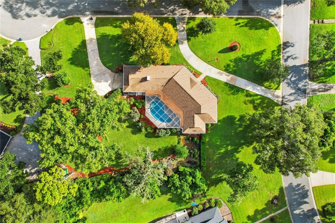
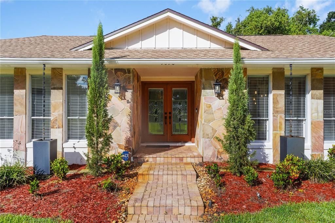
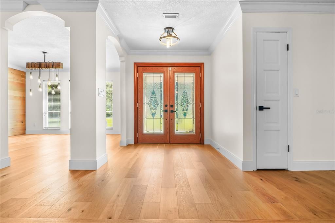
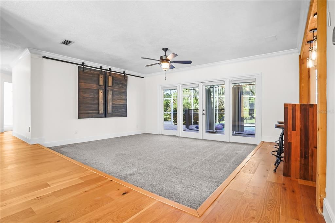
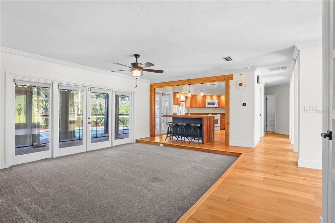
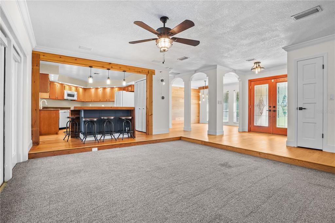
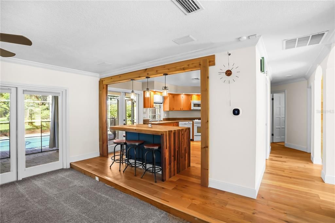
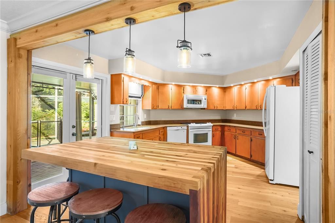
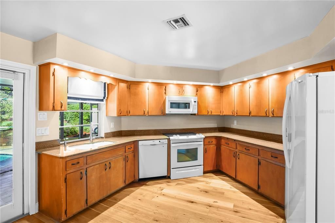
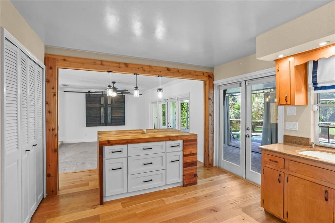
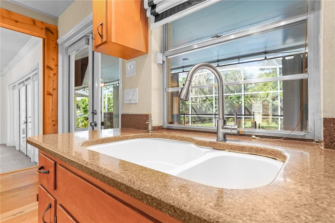
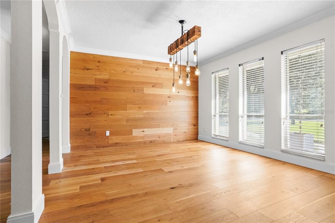
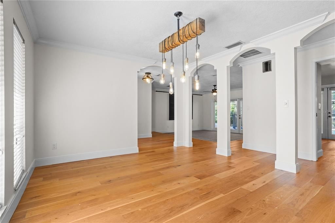
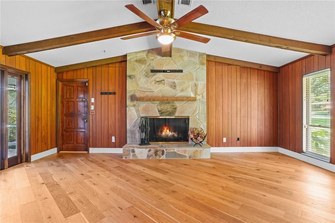
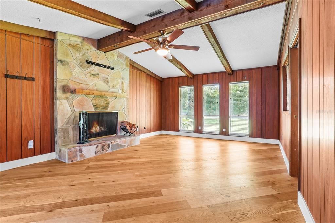
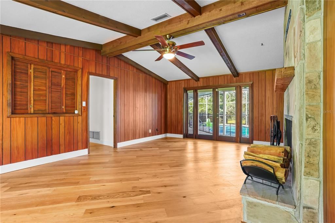
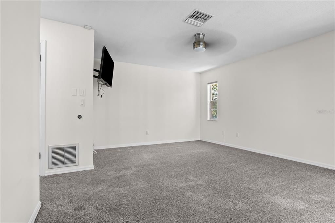
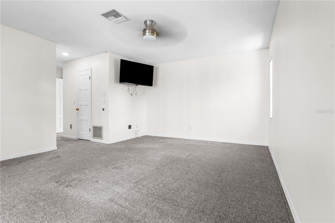
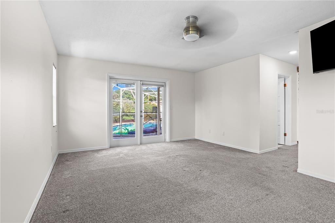
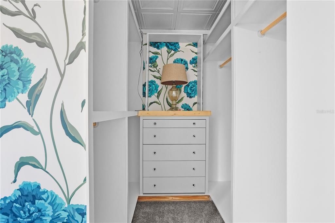
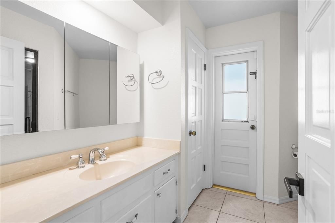
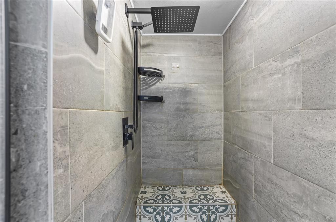
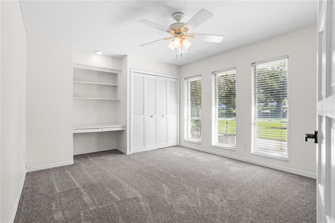
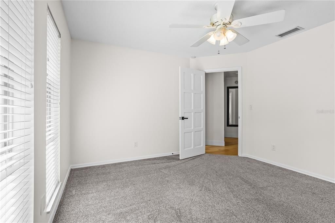
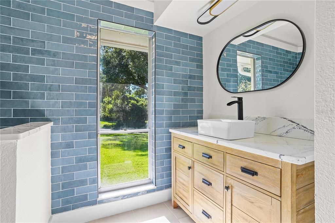
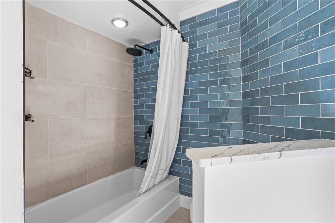
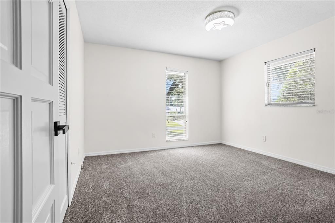
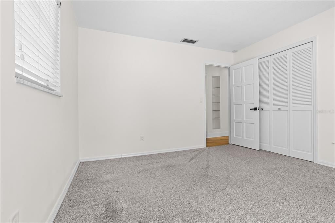
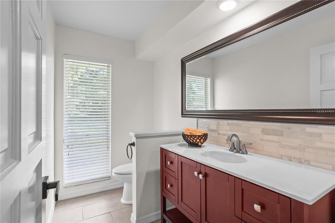
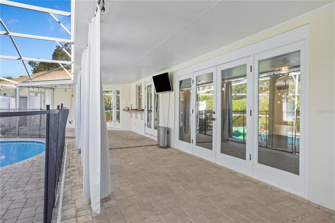
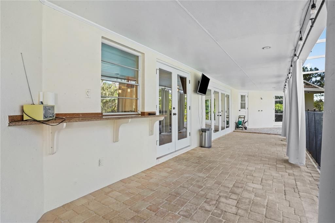
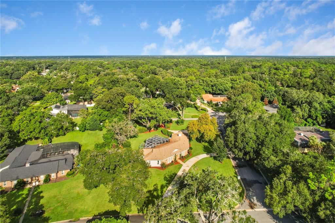
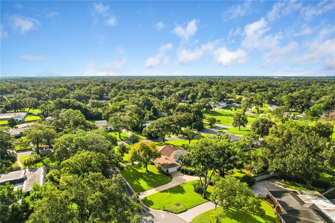
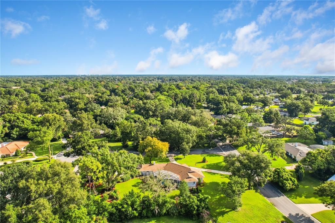
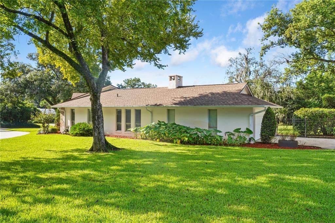
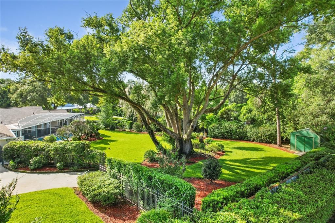
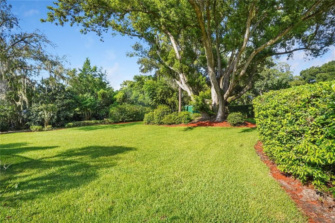
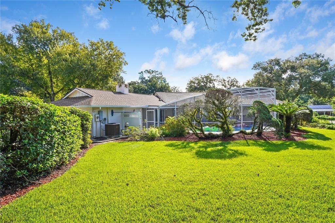
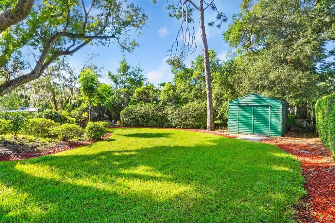
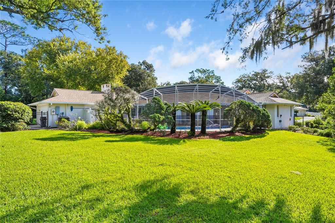
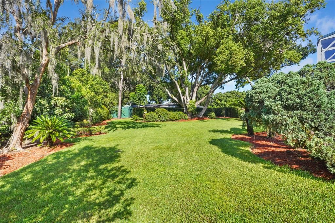
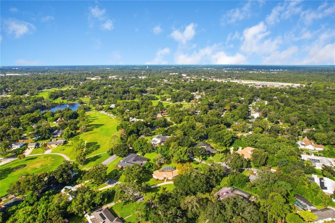
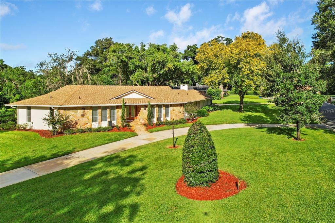
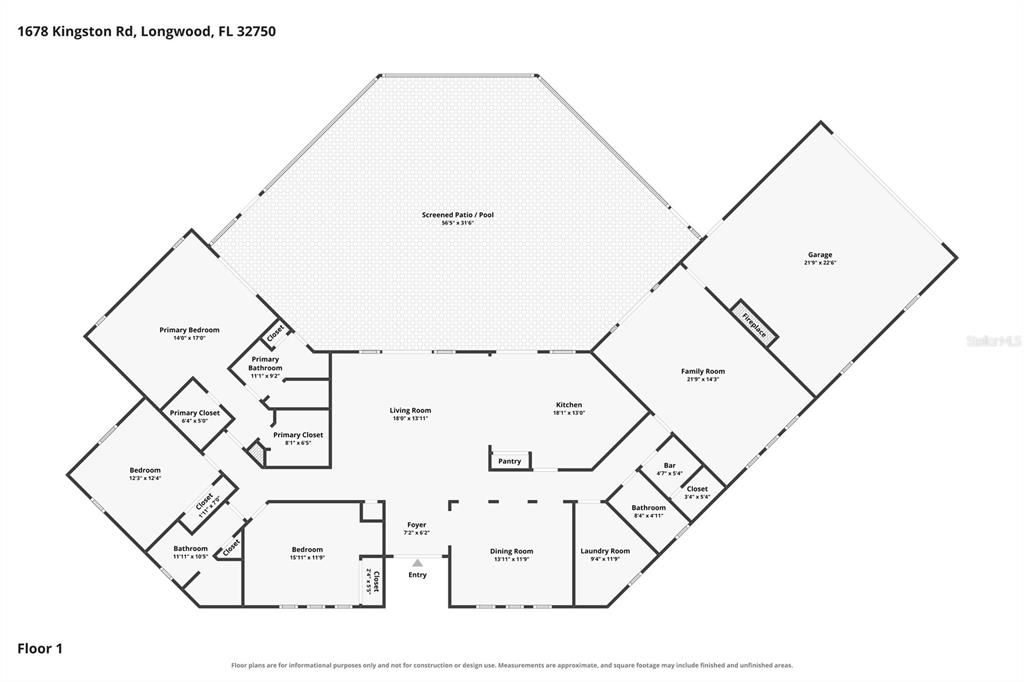
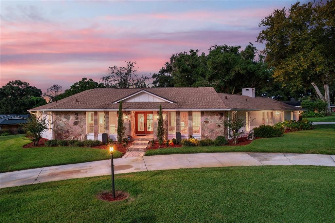
Welcome to 1678 Kingston Road, Longwood, a spacious 3-bedroom, 2.5-bath pool home situated on an impressive 1-acre homesite, offering room to spread out both inside and out. From the moment you arrive, the home makes a statement with its expansive single-story design, stone-accented exterior, double entry doors, mature landscaping, and inviting front approach. Inside, warm wood flooring, crown molding, architectural archways, and abundant natural light create a welcoming atmosphere. The versatile floor plan offers multiple living and entertaining spaces, including a spacious family room with direct access to the pool area, a separate dining space highlighted by a wood accent wall and distinctive lighting, and an additional living area featuring vaulted ceilings, exposed wood beams, rich wood-paneled walls, and a dramatic floor-to-ceiling stone fireplace. The kitchen serves as the heart of the home with extensive cabinetry, generous counter space, under-cabinet lighting, a large butcher-block-style breakfast bar, pendant lighting, and views toward the outdoor living area. Multiple sets of French doors provide an easy connection between the interior and the covered lanai. The bedrooms offer comfortable proportions and flexibility for family, guests, or home-office space. The bathrooms include updated touches, with one showcasing a modern wood vanity, vessel sink, quartz-style countertop, matte-fixtures, contemporary mirror, and striking blue tile accent wall. Step outside and enjoy the Florida lifestyle with an expansive covered lanai and screened swimming pool, providing plenty of space for entertaining, relaxing, outdoor dining, or watching the game. Beyond the pool enclosure, the 1-acre property delivers a rare amount of outdoor space and privacy. With its combination of character, multiple living spaces, fireplace, wood flooring, screened pool, oversized outdoor living area, and exceptional homesite, 1678 Kingston Road offers the space and flexibility to create something truly special in Longwood.

Ubicación

Detalles

Tipo:
Residential
Estacionamiento:
Circular Driveway / Driveway / Garage Faces Side / Oversized
Año de construcción:
1971
Lote:
0.93 Hectáreas
Calefacción:
Central / Electric
precio por sq. medidor:
$282
Enfriamiento:
Central Air
HOA:
Sin datos

Valuation

Our model vs. what's actually selling nearby.
Estimate
$506,950
$407K – $650K
Confidence Low
List vs. estimate
$168K above estimate
List $675,000 · +33.1%
Our model says this listing is priced above recent comparable activity. Room to negotiate.
Price per sq ft
$281
+10.1% vs. city median $255
Based on
6 MLS comparables
Median of recent comparable listings. Sold comps use closing price, active listings use list price.

Destacados

Annual tax
$5,844
2025
Pool
In Ground
Garage
2 car garage
Pets
Allowed
Más hechos y características
  • Piso

    • Carpet

    • Ceramic Tile

    • Hardwood

    Calefacción

    • Central

    • Electric

    Enfriamiento

    • Central Air

    Accesorios

    • Dishwasher

    • Disposal

    • Electric Water Heater

    • Microwave

    • Range

    • Refrigerator

    Otras características interiores

    • Ceiling Fan(s)

    • Eating Space In Kitchen

    • Solid Surface Counters

    • Thermostat

    Dormitorios y baños

    • Dormitorios: 3

    • Baños: 1

    • Baños completos: 2

  • Estacionamiento

    • Circular Driveway

    • Driveway

    • Garage Faces Side

    • Oversized

    Propiedad

    • Pisos: One

    • Piscina Privada: Si

    • Características Exteriores: French Doors / Irrigation System / Lighting / Private Mailbox / Private Yard / Rain Gutters / Storage

    Lote

    • Lote: 0.93 Hectáreas

    Otra Información de Propiedad

    • Número de Parcela: 0121295160B000090

    • Zonificación: RC-1

  • Tipo y estilo

    • Tipo de propiedad: Residential

    • Subtipo de propiedad: Single Family Residence

  • Utilidad

    • BB/HS Internet Available

    • Cable Available

    • Electricity Connected

    • Phone Available

    • Public

    • Sewer Connected

    • Water Connected

  • Otra información financiera

    • Importe anual de impuestos: $5,844

  • Detalles de la fuente

    • MLS ID: O6440818

    Otros hechos

    • Materiales de construcción: Block / Stucco

    • Detalles de la fundación: Slab

    • Características de la chimenea: Wood Burning

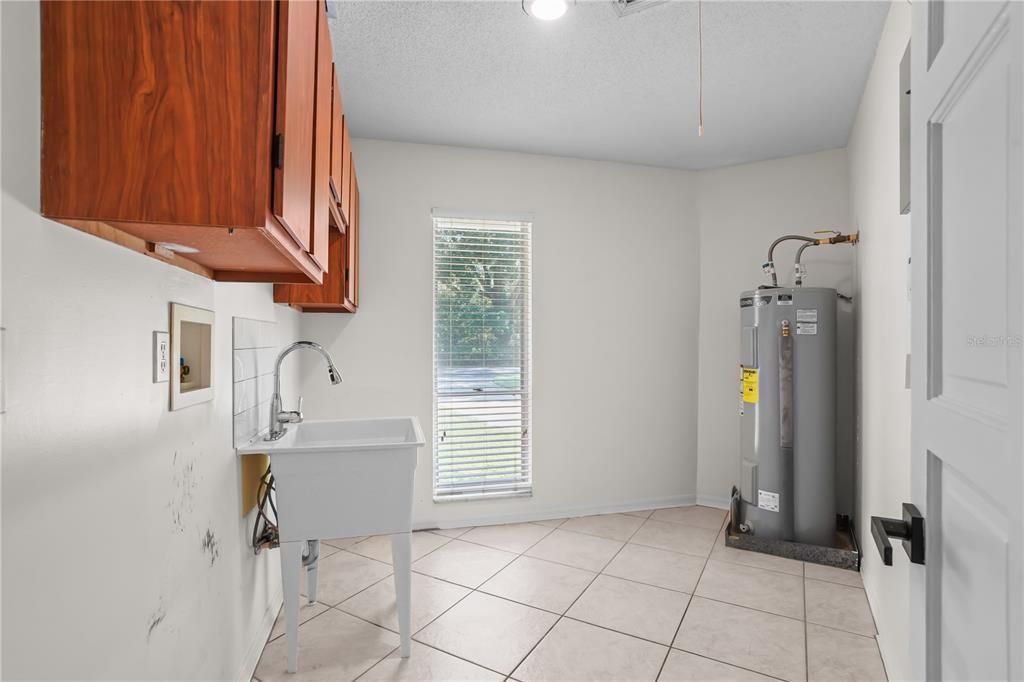
    • Características de lavandería: Electric Dryer Hookup / Laundry Room / Washer Hookup

    • Características del patio y el porche: Covered / Screened

    • Características de la piscina: In Ground

    • Caras de dirección: Northeast

    • Hogar: Si

    • Espacios de garaje: 2

    • Garaje adjunto: Si

    • Garaje: Si

    • Salón: 2396

    • Fuente de agua: Public

    • Nombre de subdivisión: KNOLLWOOD 2ND ADD

Consulta privada
Habla con el asesor de este inmueble.
Planos, documentos del HOA, comparables off-market, agendar una visita privada — un solo mensaje directo al especialista local.

Más como esta

En Venta
$520,900
Casa
4 camas · 3 baños · 2,241 sqft
LONGWOOD CLUB, LONGWOOD
966 LONGWOOD CLUB PLACE
Nuevo
En Venta
$529,900
Casa
4 camas · 2 baños · 2,070 sqft
OAKMONT RESERVE, LONGWOOD
154 OAKMONT RESERVE CIRCLE
Nuevo
En Venta
$565,000
Casa
4 camas · 3 baños · 2,598 sqft
MEADOWS UNIT 1, LONGWOOD
126 HEATHER HL
Nuevo
En Venta
$700,000
Casa
4 camas · 3 baños · 2,670 sqft
NONE, LONGWOOD
1879 LAKE EMMA ROAD
Nuevo
En Venta
$475,000
Casa
3 camas · 2 baños · 1,539 sqft
SAN SEBASTIAN HEIGHTS UNIT 3, ALTAMONTE SPRINGS
529 SAN SEBASTIAN PRADO
En Venta
$725,000
Casa
1 camas · 1 baños · 2,480 sqft
BRADLEYS ADD, LONGWOOD
1150 N RONALD REAGAN BOULEVARD
En Venta
$619,900
Casa
4 camas · 3 baños · 2,915 sqft
NORTH COVE, LONGWOOD
1539 GRACE LAKE CIRCLE
En Venta
$725,000
Comercial
0 room(s) · 2,480 sqft
BRADLEYS ADD, LONGWOOD
1150 N RONALD REAGAN BOULEVARD

Mercado cerca de esta dirección

Conteos en vivo en la misma zona.
Ver todo

The multiple listing information is provided by the Stellar MLS from a copyrighted compilation of listings. The compilation of listings and each individual listing are ©2026-present Stellar MLS. All Rights Reserved. The information provided is for consumers' personal, noncommercial use and may not be used for any purpose other than to identify prospective properties consumers may be interested in purchasing. All properties are subject to prior sale or withdrawal. All information provided is deemed reliable but is not guaranteed accurate, and should be independently verified. Listing courtesy of: EXP REALTY LLC