Vender tu casa
Valoración gratuita de tu hogar
Contacto
Cuéntenos sobre sus necesidades
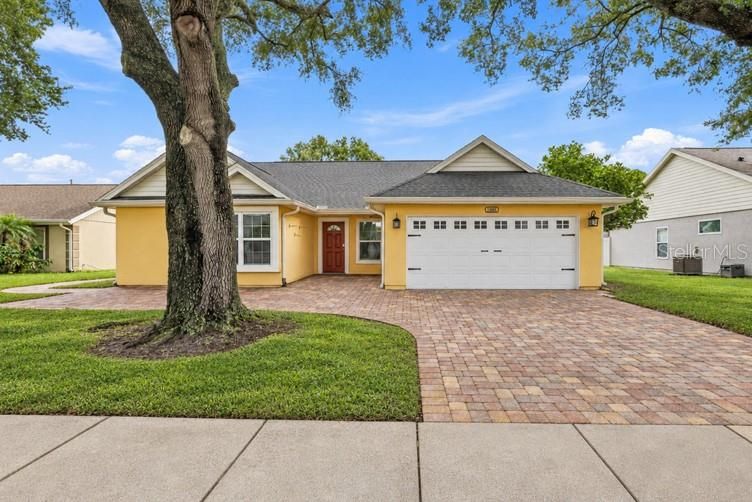
1680 LADY SLIPPER CIRCLE

Casa En Venta
$450,000

BTC: 5.53097345

ETH: 185.03289474

2 días
3 camas
2 baños
1,658 sqft

Visión general

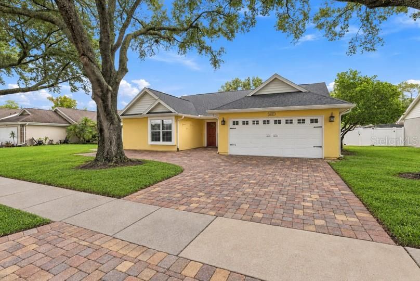
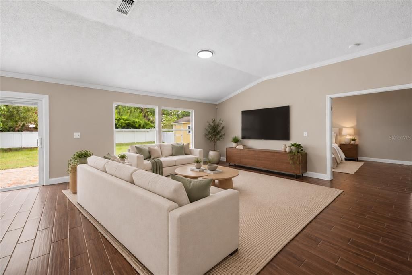
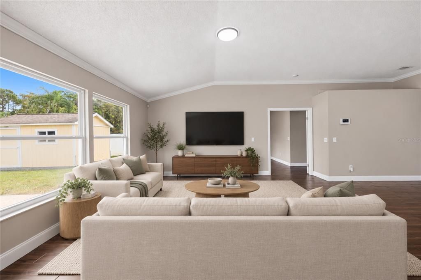
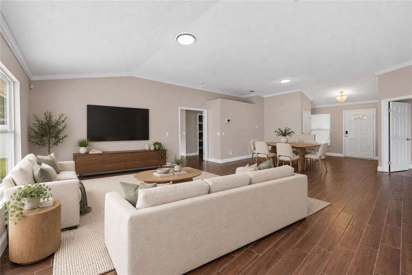
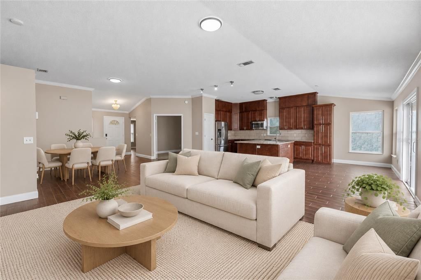
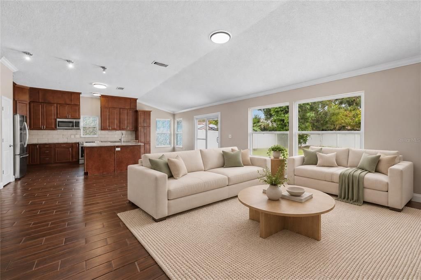
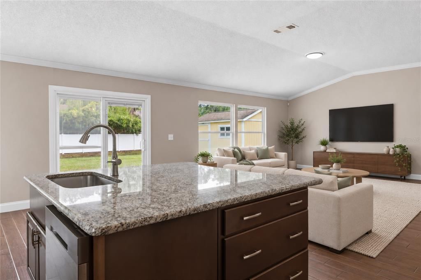
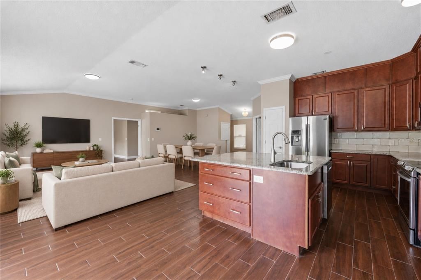
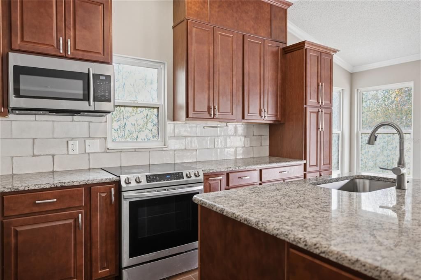
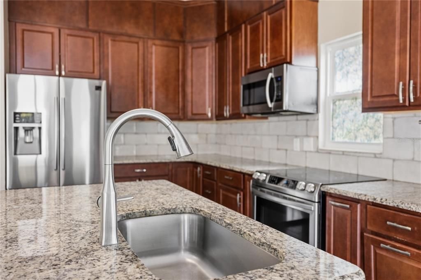
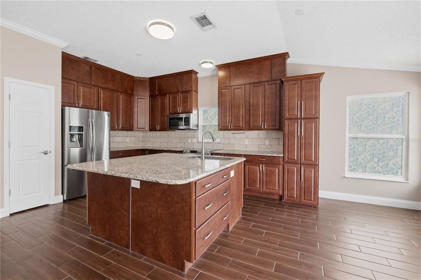
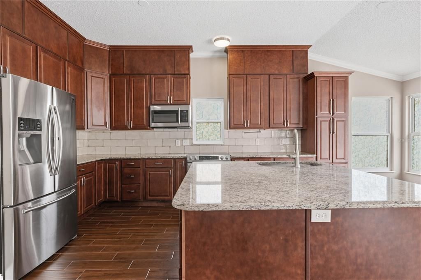
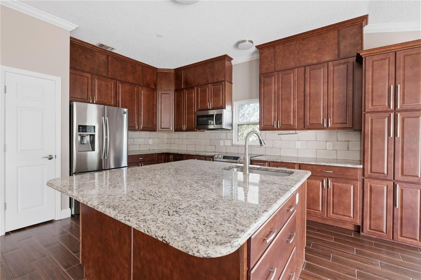
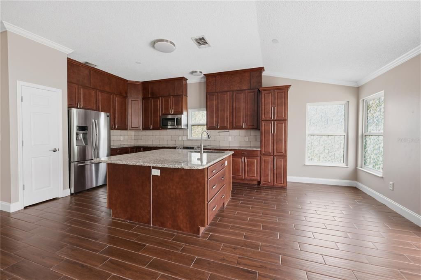
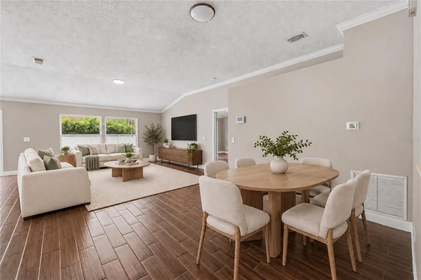
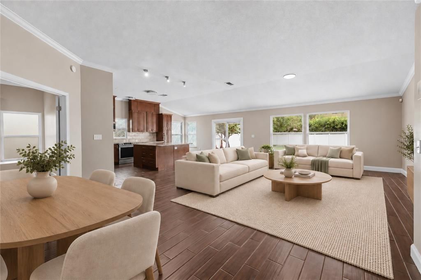
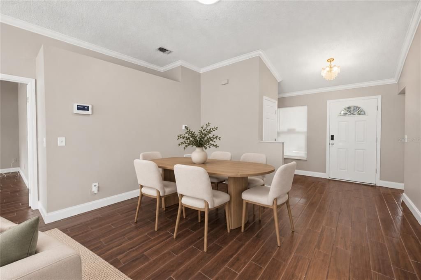
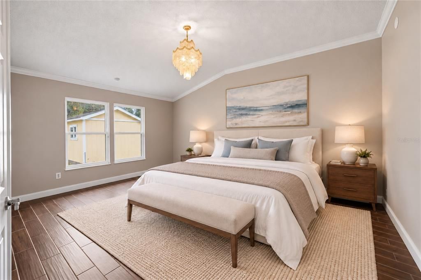
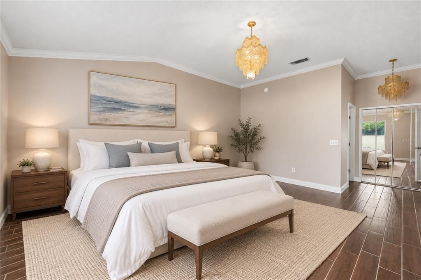
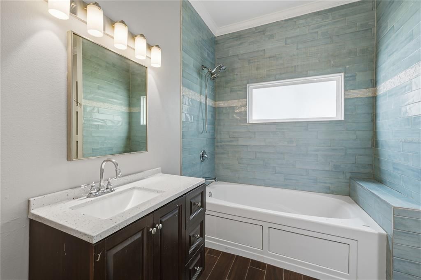
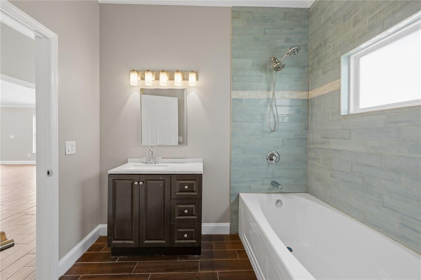
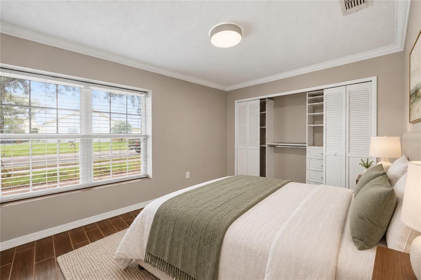
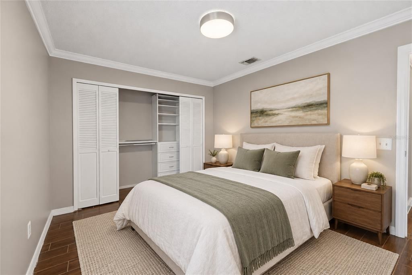
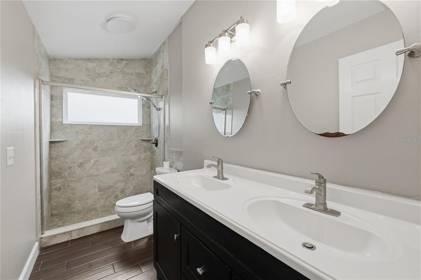
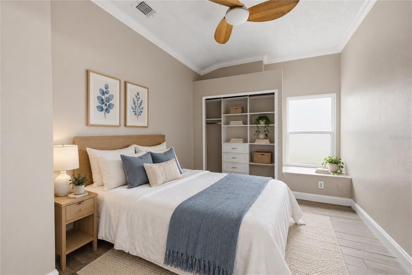
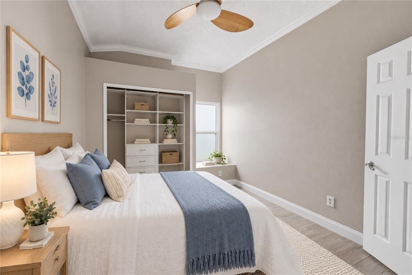
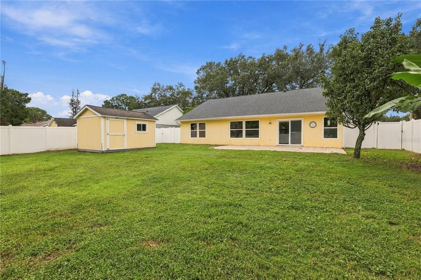
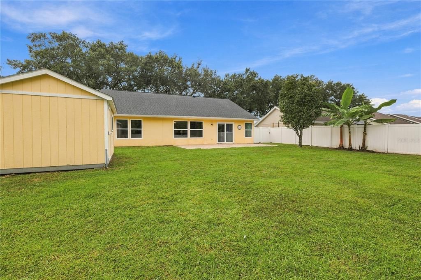
Virtually Staged. Thoughtful upgrades, updated major systems, and the Cypress Springs lifestyle come together in this beautifully improved 3-bedroom, 2-bath home. From the expansive custom paver driveway with additional parking areas to the carefully selected interior finishes, this home offers improvements you can appreciate every day. Inside, a welcoming living and dining room combination flows seamlessly into the kitchen, creating a connected space for gathering and entertaining. Ceramic plank tile flooring and crown molding add a polished finish, while the split-bedroom layout gives the primary suite added privacy. The kitchen takes center stage with granite countertops, a center island with breakfast bar, updated cabinetry with 48-inch upper cabinets, a custom backsplash, and Samsung stainless steel appliances. Custom wood-finished closet systems with built-in drawers and shelving bring thoughtful organization to each bedroom. The updated primary bath features custom tilework and a Jacuzzi tub/shower combination, while the guest bath offers a custom tiled walk-in shower and dual vanities. The improvements extend beyond the finishes: HVAC installed in May 2021, a 2020 Rheem water heater, updated electrical and plumbing, and newer windows add practical value alongside the home's cosmetic appeal. A backyard storage shed conveys, providing additional space for tools, hobbies, and seasonal storage. Cypress Springs is a major part of the appeal, with a community pool and tennis courts that make it easy to enjoy an active Florida lifestyle close to home. Spend an afternoon poolside, meet up for a match, then return to a home where the upgrades are already part of everyday living. With its combination of community amenities, a private split-bedroom layout, and extensive improvements, this home deserves a place on your must-see list.

Ubicación

Detalles

Tipo:
Residential
Estacionamiento:
Sin datos
Año de construcción:
1988
Lote:
0.24 Hectáreas
Calefacción:
Central / Electric
precio por sq. medidor:
$271
Enfriamiento:
Central Air
HOA:
$170

Valuation

Our model vs. what's actually selling nearby.
Estimate
$398,000
$371K – $430K
Confidence Medium
List vs. estimate
$52K above estimate
List $450,000 · +13.1%
Our model says this listing is priced above recent comparable activity. Room to negotiate.
Price per sq ft
$271
+5.2% vs. city median $257
Based on
5 MLS comparables
Median of recent comparable listings. Sold comps use closing price, active listings use list price.

Destacados

Annual tax
$6,234
2025
HOA
$170/qtr
Community Pool
View
Park/Greenbelt, Trees/Woods
Pets
Allowed
Más hechos y características
  • Piso

    • Ceramic Tile

    Calefacción

    • Central

    • Electric

    Enfriamiento

    • Central Air

    Accesorios

    • Cooktop

    • Microwave

    • Range

    • Refrigerator

    Otras características interiores

    • Cathedral Ceiling(s)

    • Crown Molding

    • Eating Space In Kitchen

    • Open Floorplan

    • Solid Surface Counters

    • Thermostat

    Dormitorios y baños

    • Dormitorios: 3

    • Baños completos: 2

  • Propiedad

    • Pisos: One

    • Características Exteriores: Irrigation System / Lighting / Sidewalk / Sliding Doors

    Lote

    • Lote: 0.24 Hectáreas

    Otra Información de Propiedad

    • Número de Parcela: 052331190000500

    • Zonificación: P-D

  • Tipo y estilo

    • Tipo de propiedad: Residential

    • Subtipo de propiedad: Single Family Residence

  • Utilidad

    • Cable Connected

    • Electricity Connected

    • Sewer Connected

  • Otra información financiera

    • HOA: $170

    • Frecuencia HOA: Quarterly

    • Importe anual de impuestos: $6,234

  • Detalles de la fuente

    • MLS ID: O6448708

    Otros hechos

    • Materiales de construcción: Stucco / Wood Frame

    • Detalles de la fundación: Slab

    • Características de lavandería: In Garage

    • Características del lote: In County / Landscaped / Sidewalk

    • Características del patio y el porche: Patio / Porch

    • Caras de dirección: South

    • Garaje adjunto: Si

    • Garaje: Si

    • Salón: 1658

    • Fuente de agua: Public

    • Nombre de subdivisión: CYPRESS SPRINGS UNIT 1

Consulta privada
Habla con el asesor de este inmueble.
Planos, documentos del HOA, comparables off-market, agendar una visita privada — un solo mensaje directo al especialista local.

Más como esta

En Venta
$350,000
Casa
3 camas · 2 baños · 1,270 sqft
SURREY RIDGE, ORLANDO
9914 SURREY RIDGE ROAD
Nuevo
En Venta
$550,000
Casa
4 camas · 3 baños · 2,547 sqft
FIELDSTREAM PH 01, ORLANDO
439 FIELDSTREAM BOULEVARD
Nuevo
En Venta
$335,000
Adosados
3 camas · 2 baños · 1,476 sqft
WATERFORD VILLAS 51 103, ORLANDO
13015 LEXINGTON SUMMIT STREET
Nuevo
En Venta
$365,000
Casa
3 camas · 2 baños · 1,311 sqft
DEAN WOODS RESERVE, ORLANDO
10521 ROCKING A RUN
Nuevo
En Venta
$364,900
Casa
3 camas · 2 baños · 1,335 sqft
STURBRIDGE, ORLANDO
11224 CYPRESS LEAF DRIVE
Nuevo
En Venta
$539,900
Casa
4 camas · 2 baños · 1,828 sqft
PINEWOOD RESERVE PHASE 2A, ORLANDO
9715 BROWN BURROW STREET
Nuevo
En Venta
$584,999
Casa
6 camas · 4 baños · 3,181 sqft
WOODLAND LAKES PRESERVE UN PH 03, ORLANDO
1513 BALSAM WILLOW TRAIL
Nuevo
En Venta
$450,000
Casa
3 camas · 2 baños · 1,956 sqft
PINE MEADOWS PH 01, ORLANDO
825 MELLOWOOD AVENUE

Mercado cerca de esta dirección

Conteos en vivo en la misma zona.
Ver todo

The multiple listing information is provided by the Stellar MLS from a copyrighted compilation of listings. The compilation of listings and each individual listing are ©2026-present Stellar MLS. All Rights Reserved. The information provided is for consumers' personal, noncommercial use and may not be used for any purpose other than to identify prospective properties consumers may be interested in purchasing. All properties are subject to prior sale or withdrawal. All information provided is deemed reliable but is not guaranteed accurate, and should be independently verified. Listing courtesy of: CENTURY 21 ALTON CLARK