Vender tu casa
Valoración gratuita de tu hogar
Contacto
Cuéntenos sobre sus necesidades

16819 SKYLARK RUN

Casa Activo con contrato
$491,690

BTC: 7.65276265

ETH: 258.42513560

23 días
5 camas
4 baños
3,416 sqft

Visión general

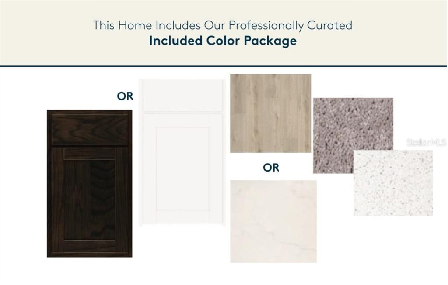
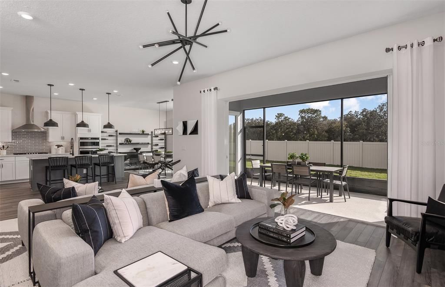
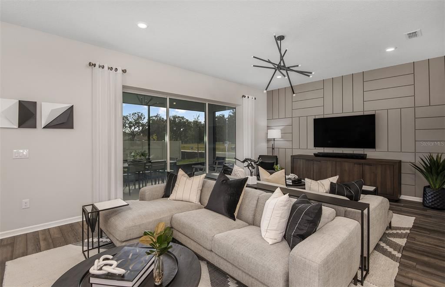
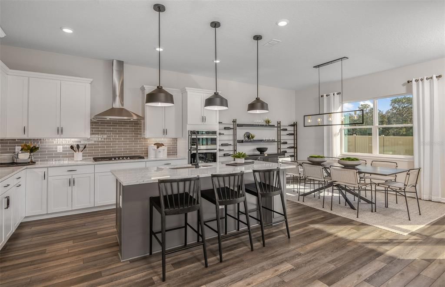
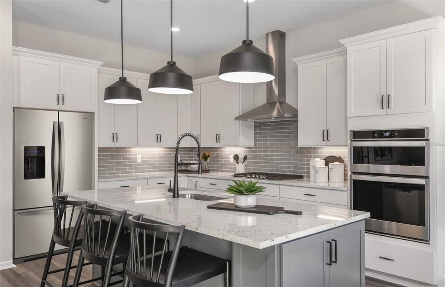
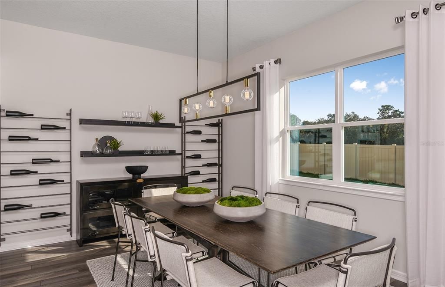
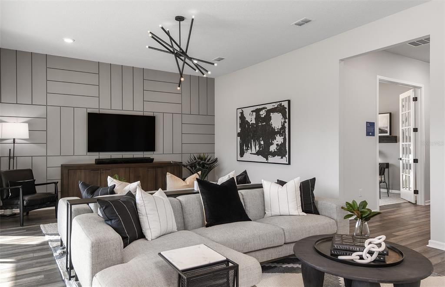
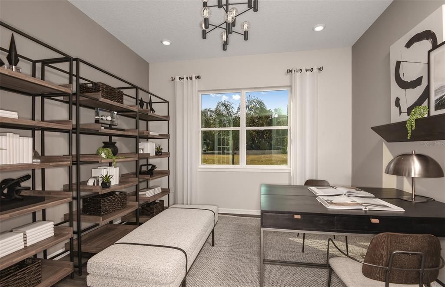
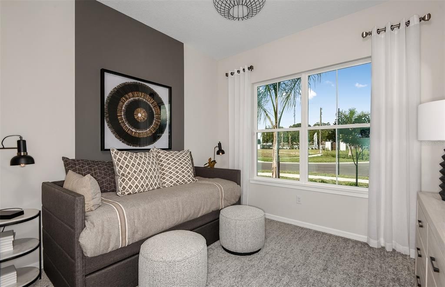
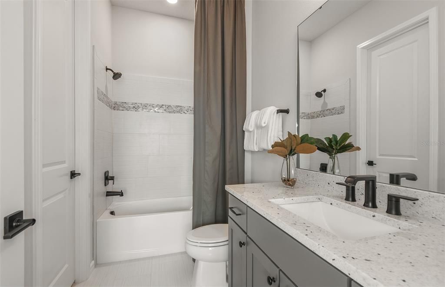
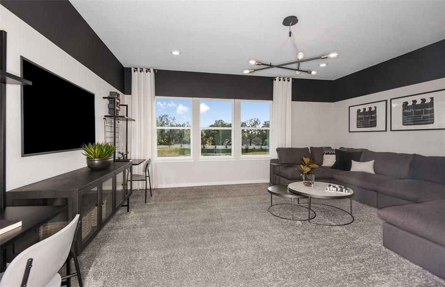
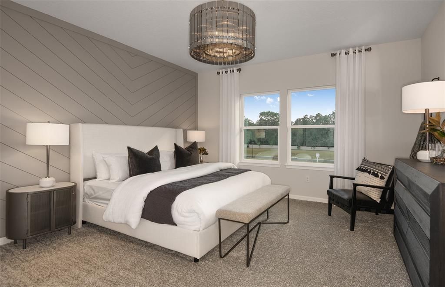
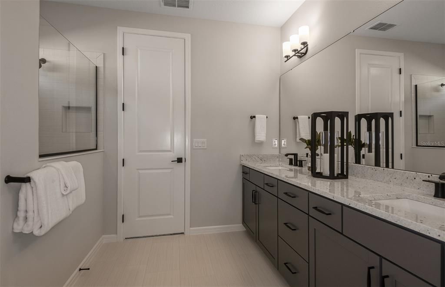
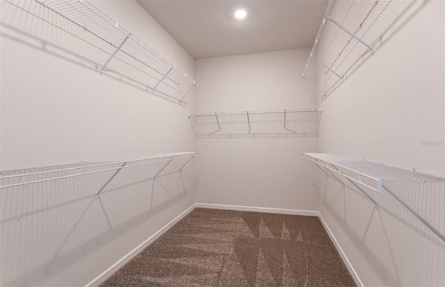
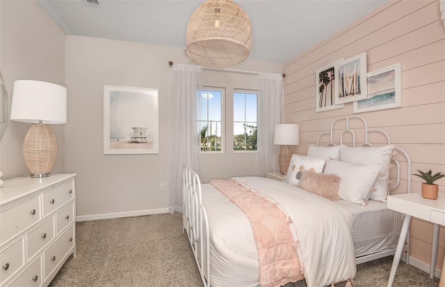
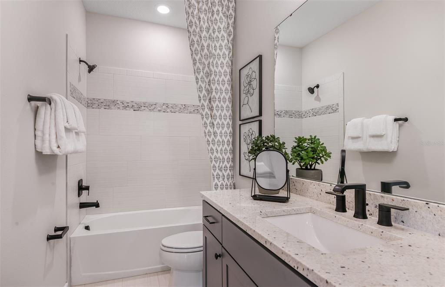
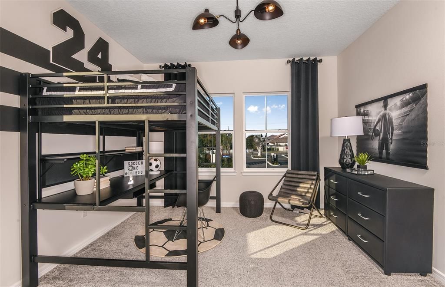
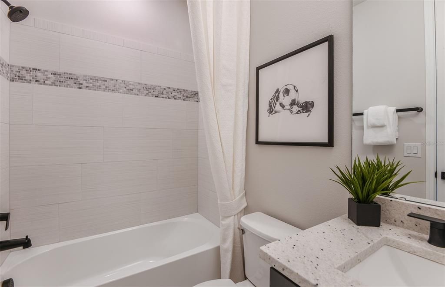
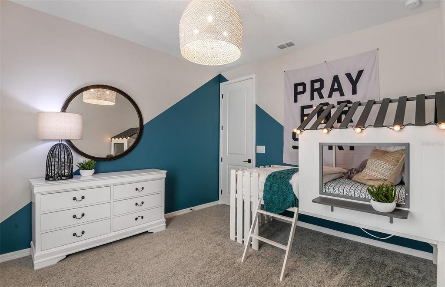
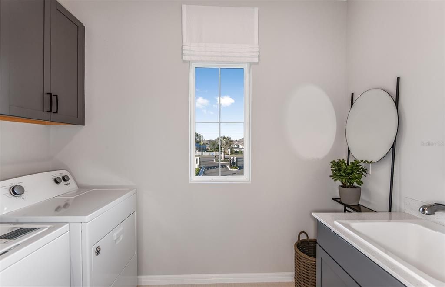
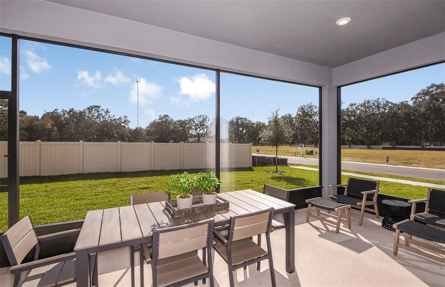
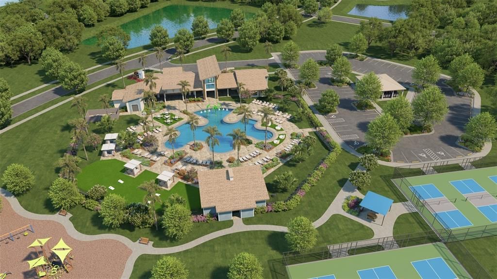
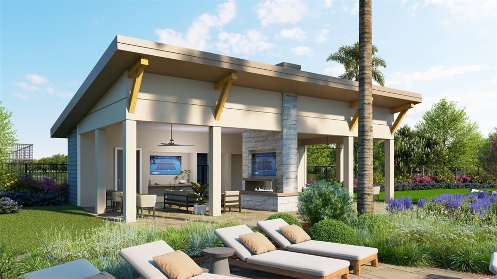
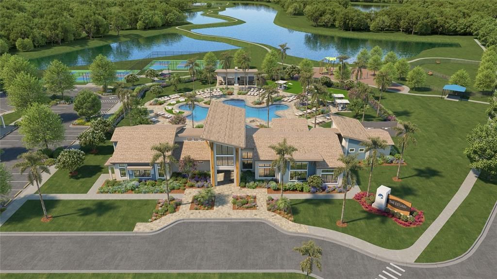
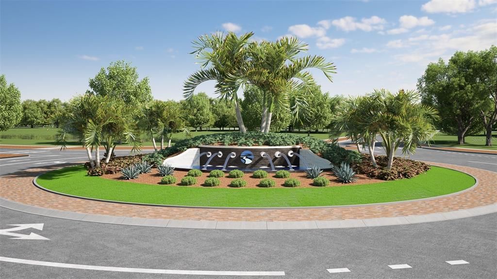
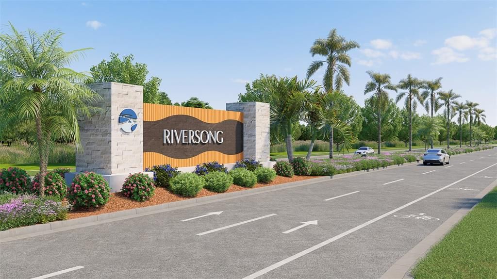
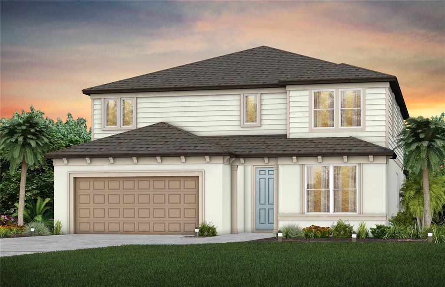
Under Construction. Pulte Homes is now selling new construction homes in Riversong, where resort-style living meets convenient access to Tampa, St. Petersburg, and Sarasota. Personalize your home with modern floor plans thoughtfully designed to fit your lifestyle. Enjoy year-round Florida sunshine, resort-style amenities, and close proximity to dining, shopping, and beautiful Gulf Coast beaches. Riversong is the perfect place to build your dream life in a community crafted just for you. Featuring the popular Yellowstone floor plan, this home has the space you’ve been looking for. The stylish kitchen showcases a large center island, white cabinets, quartz countertops, Whirlpool stainless steel appliances including a dishwasher, microwave, refrigerator and range, and a large single-bowl sink. The bathrooms have matching cabinets and quartz countertops and dual sinks in the Owner's bath. There is luxury vinyl plank flooring in the main living areas, 18”x18” tile floor in the baths and laundry room, and stain-resistant carpet in the bedrooms and loft. This home has an ideal layout with a 1st-floor bedroom with full bath, oversized loft, versatile enclosed flex room, convenient 2nd-floor laundry room with Whirlpool washer and dryer, walk-in closets in 4 of the 5 bedrooms, storage under the stairs, and a 2-car garage. Additional upgrades include pocket sliding glass doors that open to a covered lanai, faux wood blinds, cabinet hardware and a Smart Home technology package with a video doorbell. Enjoy peace of mind with Pulte’s transferable, 10-year Limited Structural Warranty that covers materials and workmanship in the 1st year, workability of plumbing, electrical, HVAC, and other mechanical systems through the 2nd year, various types of water infiltration and internal leaks through the 5th year, and the structural integrity of the home through the 10th year. Plus, we’re currently offering limited-time incentives and below-market rates!

Ubicación

Detalles

Tipo:
Residential
Estacionamiento:
Driveway / Garage Door Opener / Tandem
Año de construcción:
2026
Lote:
0.13 Hectáreas
Calefacción:
Central
precio por sq. medidor:
$144
Enfriamiento:
Central Air
HOA:
$54

Valuation

Our model vs. what's actually selling nearby.
Estimate
$589,990
$561K – $636K
Confidence Medium
List vs. estimate
$98K below estimate
List $491,690 · -16.7%
Our model says this listing is priced below recent comparable activity. Expect competition.
Price per sq ft
$143
-31.0% vs. city median $208
Based on
23 MLS comparables
Median of recent comparable listings. Sold comps use closing price, active listings use list price.

Destacados

HOA
$53/mo
Garage
3 car garage
Pets
Allowed
Más hechos y características
  • Piso

    • Carpet

    • Luxury Vinyl

    • Tile

    Calefacción

    • Central

    Enfriamiento

    • Central Air

    Accesorios

    • Dishwasher

    • Disposal

    • Dryer

    • Gas Water Heater

    • Microwave

    • Range

    • Refrigerator

    • Washer

    Otras características interiores

    • Eating Space In Kitchen

    • In Wall Pest System

    • Open Floorplan

    • Pest Guard System

    • PrimaryBedroom Upstairs

    • Solid Surface Counters

    • Thermostat

    • Walk-In Closet(s)

    Dormitorios y baños

    • Dormitorios: 5

    • Baños: 1

    • Baños completos: 4

  • Estacionamiento

    • Driveway

    • Garage Door Opener

    • Tandem

    Propiedad

    • Pisos: Two

    • Características Exteriores: Hurricane Shutters / Irrigation System / Sidewalk / Sliding Doors

    Lote

    • Lote: 0.13 Hectáreas

    Otra Información de Propiedad

    • Número de Parcela: 495029809

    • Zonificación: PD-R

  • Tipo y estilo

    • Tipo de propiedad: Residential

    • Subtipo de propiedad: Single Family Residence

  • Utilidad

    • Cable Available

    • Electricity Connected

    • Sewer Connected

    • Street Lights

    • Water Connected

  • Otra información financiera

    • HOA: $54

    • Frecuencia HOA: Monthly

  • Detalles de la fuente

    • MLS ID: TB8520881

    Otros hechos

    • Materiales de construcción: Block / Stucco / Wood Frame

    • Detalles de la fundación: Slab

    • Características de lavandería: Inside / Laundry Room / Upper Level

    • Características del lote: Landscaped / Sidewalk

    • Características del patio y el porche: Covered / Rear Porch

    • Características de la ventana: Blinds / Low-Emissivity Windows

    • Caras de dirección: Northeast

    • Estilo arquitectónico: Florida

    • Espacios de garaje: 3

    • Garaje adjunto: Si

    • Garaje: Si

    • Salón: 3416

    • Fuente de agua: Public

    • Nombre de subdivisión: RIVERSONG PH I

Consulta privada
Habla con el asesor de este inmueble.
Planos, documentos del HOA, comparables off-market, agendar una visita privada — un solo mensaje directo al especialista local.

Más como esta

Activo con contrato
$501,990
Casa
5 camas · 3 baños · 2,934 sqft
LEGACY PRESERVE, PARRISH
17119 JAMES TRAIL
Activo con contrato
$486,110
Casa
6 camas · 3 baños · 3,162 sqft
AVIARY AT RUTLAND RANCH, PARRISH
7053 162ND PLACE E
Activo con contrato
$530,000
Casa
4 camas · 3 baños · 2,787 sqft
LEGACY PRESERVE, PARRISH
2024 VANDALIA PLACE
Activo con contrato
$473,845
Casa
3 camas · 2 baños · 2,209 sqft
CROSSWIND RANCH, PARRISH
13214 OXEYE LANE
Activo con contrato
$414,990
Casa
3 camas · 2 baños · 2,034 sqft
LEGACY PRESERVE, PARRISH
17299 SALTBUSH TRAIL
Activo con contrato
$515,000
Casa
4 camas · 3 baños · 3,313 sqft
RYE RANCH®, PARRISH
17115 JAMES TRAIL
Activo con contrato
$394,654
Casa
4 camas · 3 baños · 2,323 sqft
CROSSWIND RANCH, PARRISH
13137 OXEYE LANE
Activo con contrato
$412,990
Casa
4 camas · 2 baños · 2,034 sqft
LEGACY PRESERVE, PARRISH
17313 SALTBUSH TRAIL

Mercado cerca de esta dirección

Conteos en vivo en la misma zona.
Ver todo

The multiple listing information is provided by the Stellar MLS from a copyrighted compilation of listings. The compilation of listings and each individual listing are ©2026-present Stellar MLS. All Rights Reserved. The information provided is for consumers' personal, noncommercial use and may not be used for any purpose other than to identify prospective properties consumers may be interested in purchasing. All properties are subject to prior sale or withdrawal. All information provided is deemed reliable but is not guaranteed accurate, and should be independently verified. Listing courtesy of: PULTE REALTY OF WEST FLORIDA LLC