Vender tu casa
Valoración gratuita de tu hogar
Contacto
Cuéntenos sobre sus necesidades

16827 SW 41ST AVENUE ROAD

Casa En Venta
$339,900

BTC: 4.19629630

ETH: 138.79134341

3 días
4 camas
3 baños
2,100 sqft

Visión general

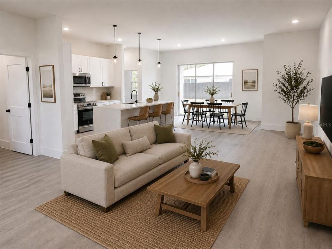
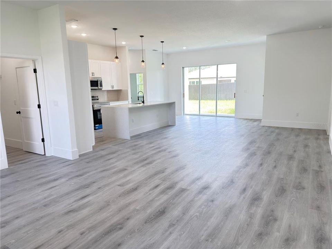
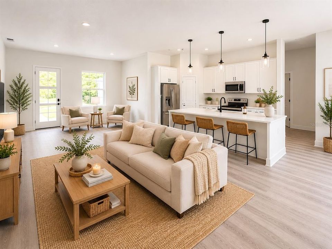
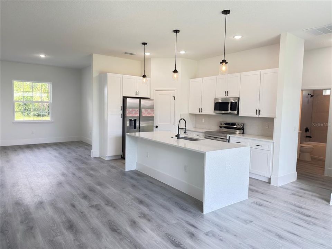
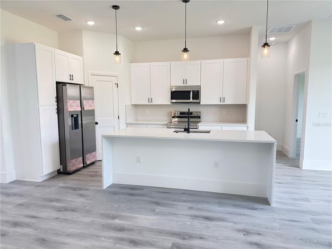
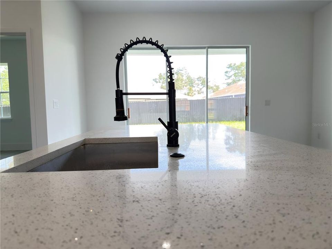
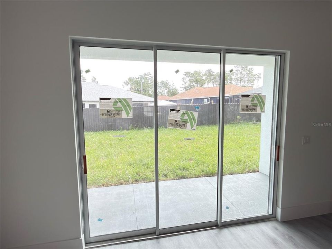
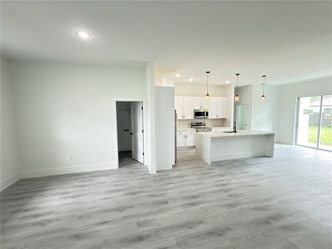
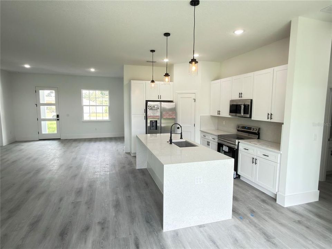
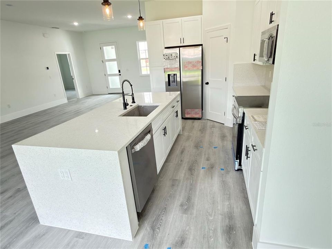
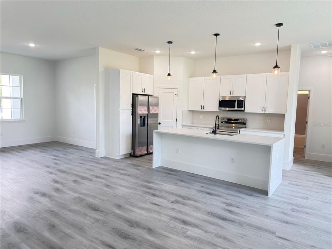
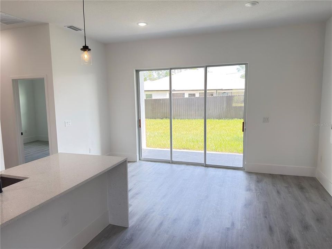
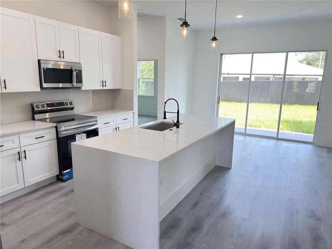
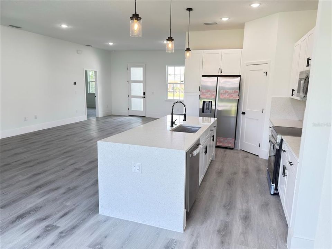
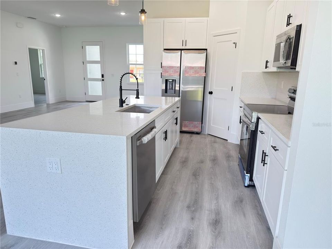
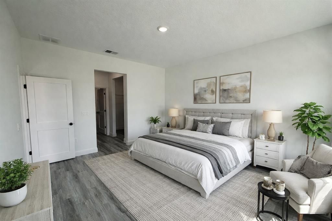
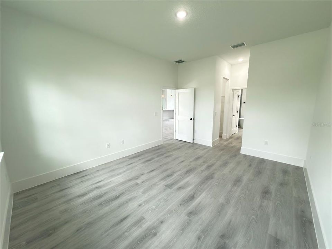
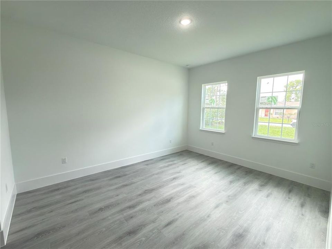
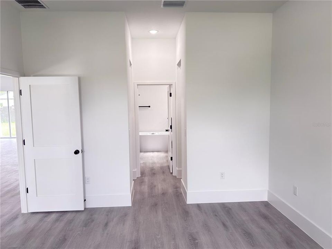
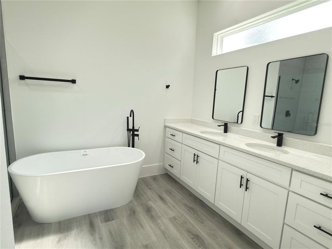
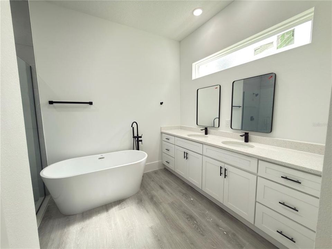
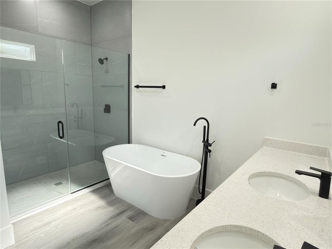
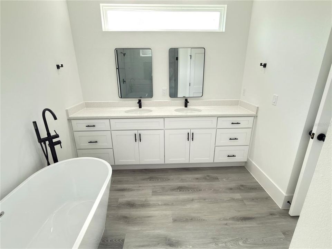
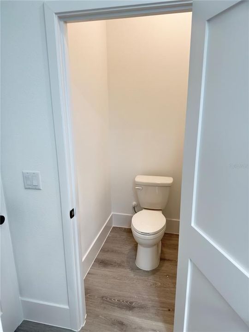
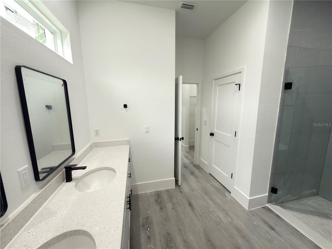
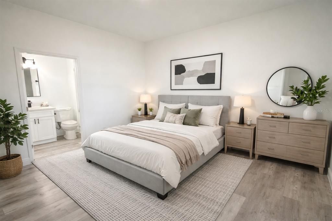
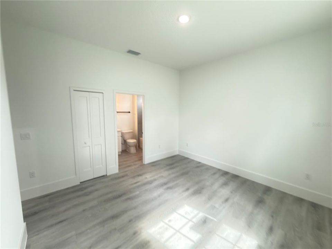
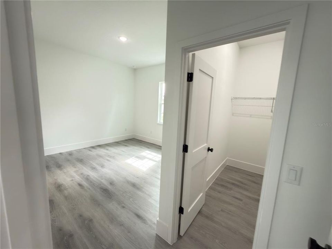
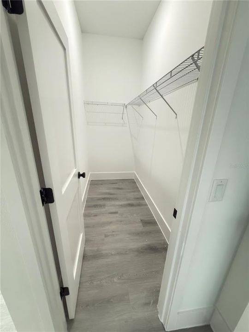
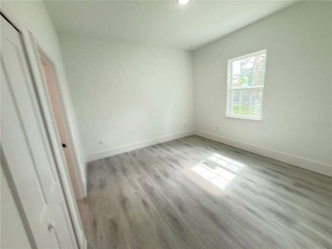
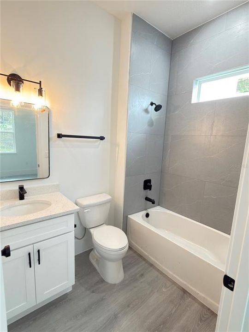
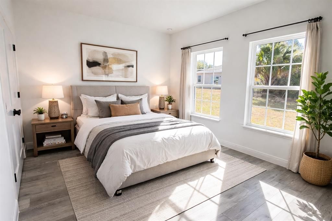
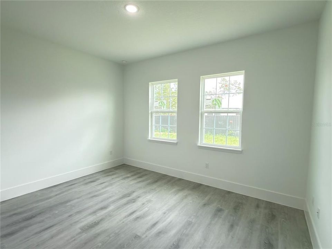
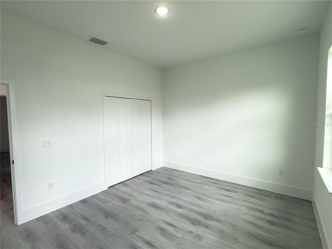
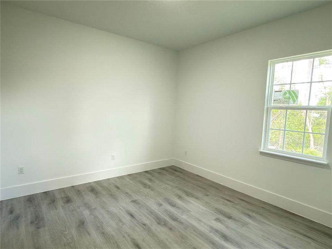
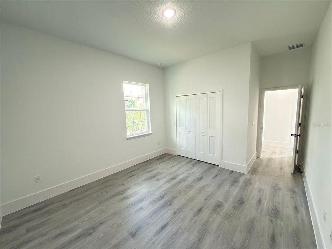
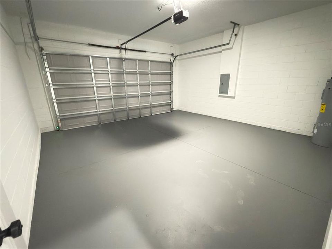
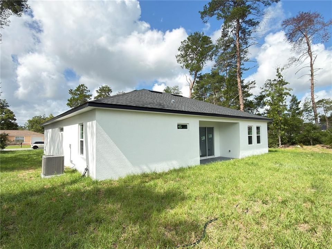
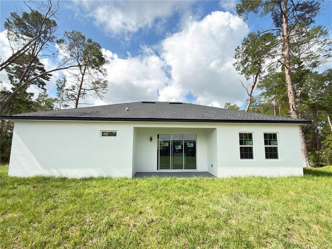
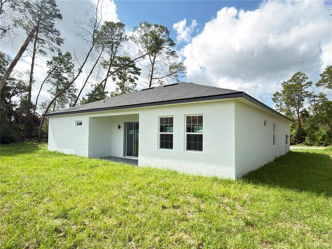
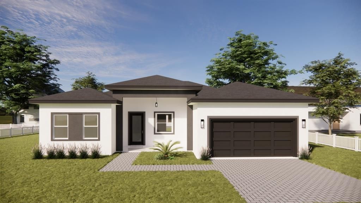
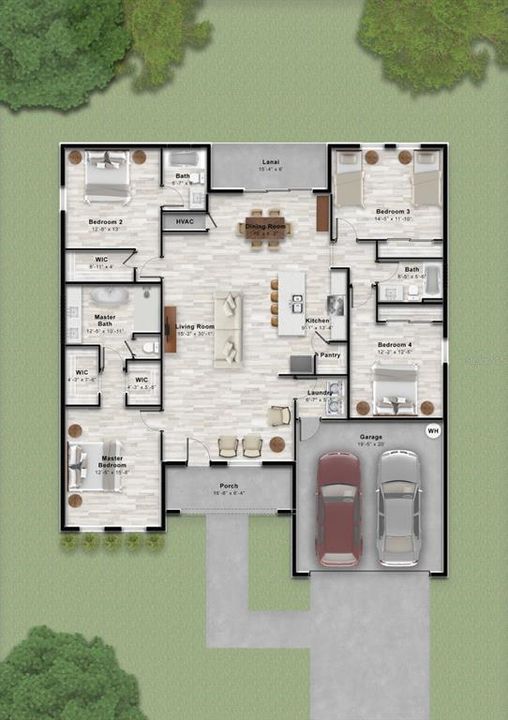
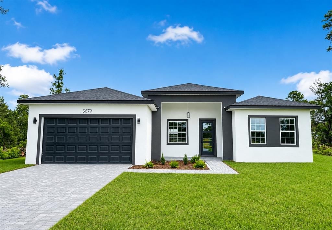
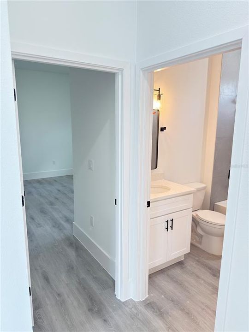
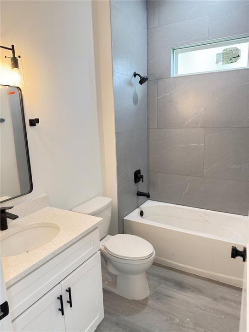
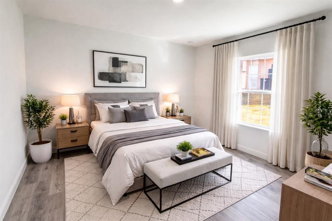
Virtually Staged. Under Construction. ** PHOTOS FROM A MODEL HOME | NEW CONSTRUCTION** | Completion Oct/26 | No HOA | No CDD | DUAL SUITES LAYOUT | Brand-New Luxury Residence | 4 Bedrooms | 3 Full Baths | 2,100 SqFt | This newly constructed, thoughtfully designed residence offers 4 generously sized bedrooms and 3 full bathrooms across 2,100 square feet of living space, all thoughtfully arranged within an Exclusive Floor Plan, blending modern elegance with highly functional living. Carefully curated upgrades and quality finishes are evident throughout, creating a refined and cohesive interior. Upon entry, the home welcomes you with expansive 10-foot ceilings that enhance the sense of openness and light. The main living area is anchored by a spacious living room featuring an impressive 8-foot triple-panel sliding glass door, seamlessly connecting indoor and outdoor living while overlooking the covered lanai. Upgraded 8-foot Interior Doors throughout. This home features four generously sized bedrooms, including a rare dual-suite configuration. The primary suite offers dual walk-in closets and a spa-inspired bathroom complete with a freestanding soaking tub, glass-enclosed shower, oversized dual vanities, and a private water closet. The secondary suite includes its own private bathroom and walk-in closet, providing flexibility for guests, multigenerational living, or a private workspace. The open-concept layout integrates the living, dining, and kitchen areas, ideal for both everyday living and entertaining. Luxury vinyl flooring extends throughout the home, offering durability with a contemporary aesthetic. Stunning, modern chef’s kitchen featuring a sleek quartz waterfall island with seating, appointed with quartz countertops and a full-height quartz backsplash, complemented by a walk-in pantry and stainless-steel appliances, including refrigerator, microwave, dishwasher, and electric range. Additional highlights include a Paved Driveway, Oversized two-car garage with painted flooring and a covered patio and lanai that enhances the home's indoor-outdoor lifestyle. Located in the Marion Oaks community, the property offers convenient access to supermarkets and proximity to I-75, supporting both daily convenience and commuting needs. **Zoned for the New High School** This residence presents a well-balanced blend of modern design, upgraded finishes, and practical layout in a growing residential area. Property Highlights: • New Construction with upgraded finishes throughout • 4 Generously Sized Bedrooms | 3 Full Bathrooms | ~2,100 SF • Rare Dual-Suite Floor Plan (ideal for multigenerational living or guests) • 10’ Ceilings Throughout for an open, airy feel • 8’ Triple-Panel Sliding Glass Door connecting Main Living to Covered Lanai • Open-Concept Living, Dining & Kitchen Layout • Upgraded 8-foot Interior Doors throughout • Luxury Vinyl Flooring Throughout (no carpet) • Chef-Inspired Kitchen with Quartz Waterfall Island, Countertops & Backsplash • Walk-In Pantry + Stainless Steel Appliance Package • Spacious Primary Suite with Dual Walk-In Closets • Spa-Style Primary Bath with Freestanding Tub & Glass-Enclosed Shower • Private Secondary Suite with En-Suite Bath & Walk-In Closet • Covered Lanai for Indoor/Outdoor Living • Paved Driveway • Oversized 2-Car Garage with Painted Flooring

Ubicación

Florida OCALA 34473 Casa En Venta

Detalles

Tipo:
Residential
Estacionamiento:
Covered / Driveway / Garage Door Opener / Oversized
Año de construcción:
2026
Lote:
0.24 Hectáreas
Calefacción:
Central
precio por sq. medidor:
$162
Enfriamiento:
Central Air
HOA:
Sin datos

Valuation

Our model vs. what's actually selling nearby.
Estimate
$339,269
$297K – $365K
Confidence Medium
List vs. estimate
At estimate
List $339,900 · +0.2%
List is in line with recent comparable activity.
Price per sq ft
$161
-9.2% vs. city median $178
Based on
26 MLS comparables
Median of recent comparable listings. Sold comps use closing price, active listings use list price.
Destacados

Annual tax
$375
2025
Garage
2 car garage
Pets
Allowed
Más hechos y características
  • Piso

    • Luxury Vinyl

    Calefacción

    • Central

    Enfriamiento

    • Central Air

    Accesorios

    • Dishwasher

    • Disposal

    • Electric Water Heater

    • Microwave

    • Range

    • Refrigerator

    Otras características interiores

    • Eating Space In Kitchen
    • High Ceilings

    • Kitchen/Family Room Combo

    • Living Room/Dining Room Combo

    • Open Floorplan

    • Primary Bedroom Main Floor

    • Solid Surface Counters

    • Stone Counters

    • Thermostat

    • Walk-In Closet(s)

    Dormitorios y baños

    • Dormitorios: 4

    • Baños completos: 3

  • Estacionamiento

    • Covered

    • Driveway

    • Garage Door Opener

    • Oversized

    Propiedad

    • Pisos: One

    • Características Exteriores: Garden / Lighting / Other / Permeable Paving / Sidewalk / Sliding Doors

    Lote

    • Lote: 0.24 Hectáreas

    Otra Información de Propiedad

    • Número de Parcela: 8006071809

    • Zonificación: R1

  • Tipo y estilo

    • Tipo de propiedad: Residential

    • Subtipo de propiedad: Single Family Residence

  • Utilidad

    • BB/HS Internet Available

    • Cable Available

    • Electricity Available

    • Public

    • Water Available

  • Otra información financiera

    • Importe anual de impuestos: $376

  • Detalles de la fuente

    • MLS ID: O6435543

    Otros hechos

    • Materiales de construcción: Block / Stucco

    • Detalles de la fundación: Slab

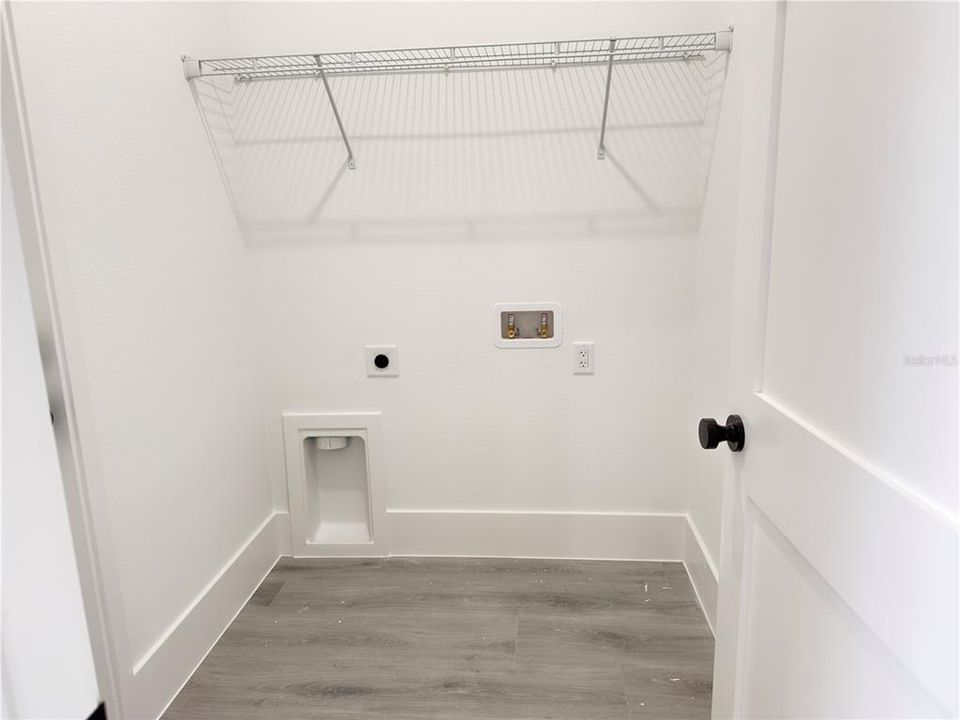
    • Características de lavandería: Inside / Laundry Room

    • Características del lote: Level / Oversized Lot

    • Características del patio y el porche: Covered / Front Porch / Patio / Porch / Rear Porch

    • Caras de dirección: West

    • Espacios de garaje: 2

    • Garaje adjunto: Si

    • Garaje: Si

    • Salón: 2100

    • Fuente de agua: Public

    • Tamaño de la parcela: 80 x 125

    • Nombre de subdivisión: MARION OAKS UNIT 6

Consulta privada
Habla con el asesor de este inmueble.
Planos, documentos del HOA, comparables off-market, agendar una visita privada — un solo mensaje directo al especialista local.

Más como esta

En Venta
$359,000
Lotes / Tierras
0.92 acres
MARION OAKS UN 04, OCALA
MARION OAKS BLVD
Nuevo
En Venta
$299,900
Casa
3 camas · 2 baños · 1,936 sqft
MARION OAKS UN 12, OCALA
13011 SW 89 COURT
Nuevo
En Venta
$289,900
Casa
3 camas · 2 baños · 1,936 sqft
MARION OAKS UN 04, OCALA
2115 SW 166TH LANE
Nuevo
En Venta
$338,070
Casa
4 camas · 2 baños · 1,828 sqft
MARION OAKS, OCALA
559 MARION OAKS GOLF ROAD
Nuevo
En Venta
$260,000
Casa
3 camas · 2 baños · 1,647 sqft
SUMMERGLEN PH 03, OCALA
15692 SW 16TH TERRACE
Nuevo
En Venta
$335,000
Casa
4 camas · 3 baños · 1,870 sqft
MARION OAKS UNIT 1, OCALA
308 MARION OAKS CRSE
Nuevo
En Venta
$305,000
Casa
3 camas · 2 baños · 1,850 sqft
MARION OAKS 04, OCALA
2222 SW 167TH PLACE
Nuevo
En Venta
$259,443
Casa
3 camas · 2 baños · 1,773 sqft
SUMMERGLEN, OCALA
15625 SW 17TH TERRACE

Mercado cerca de esta dirección

Conteos en vivo en la misma zona.
Ver todo

The multiple listing information is provided by the Stellar MLS from a copyrighted compilation of listings. The compilation of listings and each individual listing are ©2026-present Stellar MLS. All Rights Reserved. The information provided is for consumers' personal, noncommercial use and may not be used for any purpose other than to identify prospective properties consumers may be interested in purchasing. All properties are subject to prior sale or withdrawal. All information provided is deemed reliable but is not guaranteed accurate, and should be independently verified. Listing courtesy of: WRA BUSINESS & REAL ESTATE