Vender tu casa
Valoración gratuita de tu hogar
Contacto
Cuéntenos sobre sus necesidades

1687 WADING HERON WAY

Casa Vendido Recientemente
$2,150,000

BTC: 25.71155226

ETH: 884.04605263

Fecha de venta: 2026-01-29
15 días
5 camas
2 baños
4,702 sqft

Visión general

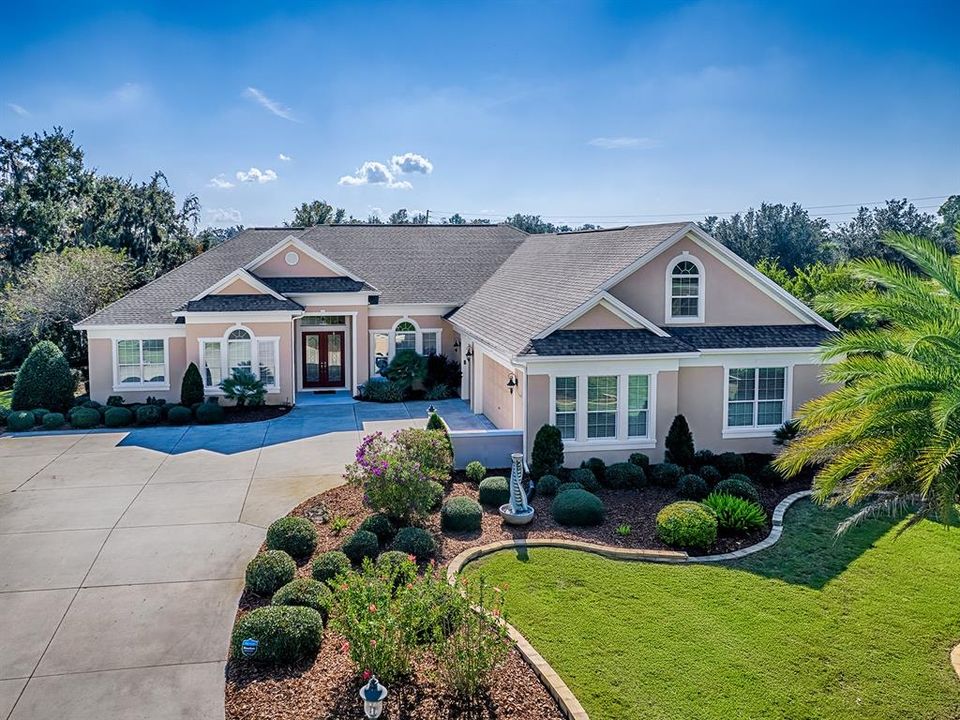
STUNNING, REMARKABLE, CUSTOM, EXPANDED 4700+ SF GRANDVIEW PREMIER HOME WITH SPECTACULAR POOL AND SPA, SUMMER KITCHEN, LARGE BONUS ROOM, OVERSIZED 1100+ SF GARAGE LOCATED IN THE VILLAGE OF LAKE DEATON. This AMAZING home sits on almost an acre of land and offers COMPLETE PRIVACY with a BEAUTIFUL WOODED VIEW. The lovely LEADED GLASS front doors give you a glimpse of what you will find once you enter the home! GORGEOUS ACACIA WOOD flooring throughout much of the home, CROWN MOLDING, custom FIREPLACES, even an upstairs BONUS ROOM! The formal living room has an amazing view of the pool area as do so many of the other rooms in the home. You’ll find a Butler’s pantry in the hallway to the kitchen, an area you will really enjoy when entertaining. The kitchen offers the same beautiful wood flooring, CHERRY cabinetry, GRANITE countertops (which you will find on all countertops in the home), subway TILE backsplash, under and over cabinet lighting, a WALK-IN CLOSET PANTRY, an island with pendant lighting, and all KITCHEN AID STAINLESS appliances with a DOUBLE WALL OVEN, and a brand new refrigerator! The kitchen opens out to the spacious family room with a casual dining area, and a BUILT-IN GAS STONE FIREPLACE. This room as well as the formal living room open with sliding glass doors out to the vast POOL AREA. This is such a great space for enjoyment with the POOL & SPA, Summer kitchen, gas fireplace and TV, and another gas firepit area to enjoy as well as many other spaces for lounging, dining, and entertaining. This split floor plan model offers more privacy for you and your guest with 3 of the guest rooms on one side of the home with their own guest bath. The 3rd bedroom even offers a private entrance to the pool area. These rooms have all been freshly painted and all have nice large closets. The primary bedroom has French doors that open out to the pool area, a tray ceiling with crown trim, and an EN-SUITE bath, and 2 large WALK-IN closets. The bath has dual sinks, a vanity, a soaking tub, Roman shower, separate toilet room and linen closet. A custom room was built off of the kitchen and does have a large closet, therefore can be a 5th bedroom if needed. The inside laundry has a FRONT LOAD washer and dryer that do convey with the home and a large storage closet. There is a mudroom off of the hallway that leads to the upstairs where you'll find the BONUS ROOM – great for the grandkids, workout room, game room – the skies the limit! And then there is the OVERSIZED HUGE GARAGE with room for 4 cars, golf cart, and all your toys. This is a unique, SPECTACULAR HOME – an UNUSUAL FIND! You’ll love the location, whether it’s GOLF, RECREATION, SHOPPING, DINING or ENTERTAINMENT, everything is close to home! The EVANS PRAIRIE CHAMPIONSHIP GOLF COURSE is close by as well as the Eisenhower Recreation Center and Brownwood Town Square! COME SEE ALL THIS HOME AND AREA HAS TO OFFER!

Ubicación

Detalles

Tipo:
Residential
Estacionamiento:
Garage Door Opener / Garage Faces Side / Golf Cart Garage / Oversized / Workshop in Garage
Año de construcción:
2014
Lote:
0.70 Hectáreas
Calefacción:
Central / Electric
precio por sq. medidor:
$488
Enfriamiento:
Central Air
HOA:
Sin datos

Destacados

Annual tax
$7,727
2025
Pool
Gunite
View
Trees/Woods
Garage
4 car garage
Furnished
Negotiable
Pets
Allowed
Más hechos y características
  • Piso

    • Carpet

    • Tile

    • Hardwood

    Calefacción

    • Central

    • Electric

    Enfriamiento

    • Central Air

    Accesorios

    • Cooktop

    • Dishwasher

    • Disposal

    • Dryer

    • Electric Water Heater

    • Ice Maker

    • Microwave

    • Refrigerator

    • Washer

    • Water Filtration System

    Otras características interiores

    • Built-in Features

    • Ceiling Fan(s)

    • Crown Molding

    • High Ceilings

    • Kitchen/Family Room Combo

    • Primary Bedroom Main Floor

    • Split Bedroom

    • Stone Counters

    • Tray Ceiling(s)

    • Vaulted Ceiling(s)

    • Walk-In Closet(s)

    • Window Treatments

    Dormitorios y baños

    • Dormitorios: 5

    • Baños: 1

    • Baños completos: 2

  • Estacionamiento

    • Garage Door Opener

    • Garage Faces Side

    • Golf Cart Garage

    • Oversized

    • Workshop in Garage

    Propiedad

    • Pisos: One

    • Piscina Privada: Si

    • Características Exteriores: Irrigation System / Outdoor Grill / Outdoor Kitchen / Rain Gutters / Sliding Doors

    Lote

    • Lote: 0.70 Hectáreas

    Otra Información de Propiedad

    • Número de Parcela: G15E023

    • Zonificación: RESI

  • Tipo y estilo

    • Tipo de propiedad: Residential

    • Subtipo de propiedad: Single Family Residence

  • Utilidad

    • BB/HS Internet Available

    • Electricity Connected

    • Propane

    • Sewer Connected

    • Sprinkler Recycled

    • Street Lights

    • Underground Utilities

    • Water Connected

  • Otra información financiera

    • Importe anual de impuestos: $7,727

  • Detalles de la fuente

    • MLS ID: G5105064

    Otros hechos

    • Materiales de construcción: Block / Stucco

    • Detalles de la fundación: Slab

    • Características de la chimenea: Family Room / Gas

    • Características de lavandería: Electric Dryer Hookup / Inside / Laundry Room

    • Características de la piscina: Gunite / Heated / In Ground / Screen Enclosure

    • Características de la ventana: Blinds / Drapes / Shutters / Window Treatments

    • Caras de dirección: Southwest

    • Hogar: Si

    • Espacios de garaje: 4

    • Garaje adjunto: Si

    • Garaje: Si

    • Salón: 4702

    • Fuente de agua: Public

    • Nombre de subdivisión: THE VILLAGES

Consulta privada
Habla con el asesor de este inmueble.
Planos, documentos del HOA, comparables off-market, agendar una visita privada — un solo mensaje directo al especialista local.

Más como esta

Vendido Recientemente
$1,525,000
Casa
4 camas · 3 baños · 3,554 sqft
THE VILLAGES, THE VILLAGES
4033 KING PLACE
Vendido Recientemente
$1,750,000
Casa
3 camas · 3 baños · 3,875 sqft
THE VILLAGES, THE VILLAGES
919 IRON OAK WAY
Vendido Recientemente
$1,999,000
Casa
4 camas · 3 baños · 3,340 sqft
VILLAGES/SUMTER, THE VILLAGES
885 IRON OAK WAY

Mercado cerca de esta dirección

Conteos en vivo en la misma zona.
Ver todo

The multiple listing information is provided by the Stellar MLS from a copyrighted compilation of listings. The compilation of listings and each individual listing are ©2026-present Stellar MLS. All Rights Reserved. The information provided is for consumers' personal, noncommercial use and may not be used for any purpose other than to identify prospective properties consumers may be interested in purchasing. All properties are subject to prior sale or withdrawal. All information provided is deemed reliable but is not guaranteed accurate, and should be independently verified. Listing courtesy of: SALLY LOVE REAL ESTATE