Vender tu casa
Valoración gratuita de tu hogar
Contacto
Cuéntenos sobre sus necesidades

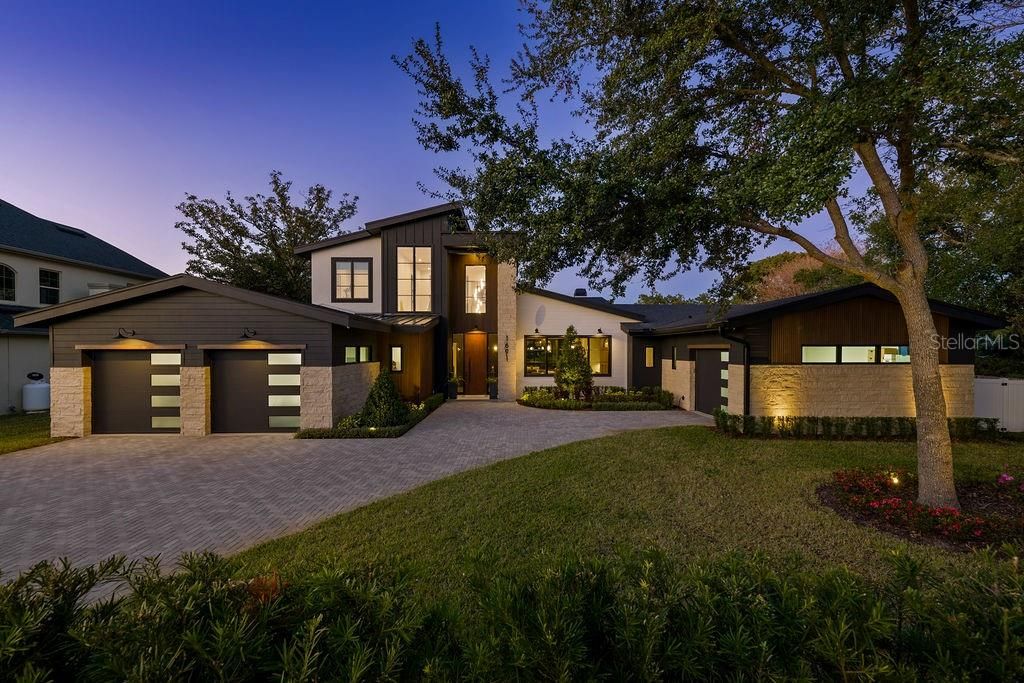
1691 CHESTNUT AVENUE

Casa Vendido Recientemente
$4,100,000

BTC: 52.46321177

ETH: 1,674.15271539

Fecha de venta: 2025-04-18
1 días
5 camas
4 baños
4,582 sqft

Visión general

Welcome home to this one-of-a-kind custom-designed and built home by Ferrarini Custom Homes, Inc. in February 2024. This singular mid-century modern home is like no other in Winter Park.  Boasting an ideal location just steps from Phelps Park as well as only 1.5 miles from Park Avenue makes it the ideal home for the most discerning buyer. Custom features abound in this stunning 4582 sq. ft. masterpiece, including white oak floors, beams, and wood details in most rooms, 5 BRs, and 4.5 BAs. The first floor features a primary suite and guest suite as well as an office, great room, dedicated bar, dining area, and exquisite kitchen with a secret pass-through door to the scullery. The second level boasts three generously sized bedrooms and two baths. Cable wire railing, stone, wood inlay details, custom front door, oversized lanai with summer kitchen, outdoor fireplace, huge pool with firepit and separate firepit conversation area, the list goes on and on... This unique lot is a rare find in Winter Park - oversized in both width and depth with dimensions of 155’ deep and 143’ wide. The interior features over 6600 square feet under roof and a 4-car garage with a work-bench area included. The outdoor area features a 34-foot patio with a built-in gas grill, gas fireplace, and large-format porcelain pavers.  The remote screen provides you with ease of access to your custom-designed pool with pebbletec, an outdoor shower, and a firepit nestled amongst the landscaping. The rear yard is completely irrigated and includes a well for irrigation to keep water expenses down significantly. The custom-designed pool is large for Winter Park, featuring a lounging shelf as well as a 10’ fire feature and swim-out.  The massive deck is adorned with wood-like porcelain pavers with a porcelain coping. Smart home features in this home include wireless controls for audio, a/c, garage doors, pool equipment, lighting, and exterior cameras. Additionally there is upgraded spray foam insulation, gas appliances (water heaters, fireplaces, washer, range), and an elevation featuring Cultured stone, Hardi Siding, and a Jeldwyn 10’ front entry door.  Herringbone pavers lead you from the cobblestone street to the magnificent front entry. Buyers will enjoy the extensive landscaping and privacy hedges.  The landscaping is mature for a brand-new home!  Privacy abounds everywhere in this home.  Custom landscape lighting adds to the estate feel of this home. The gourmet kitchen features all Wolf and Sub-zero appliances, which include a Wolf range, Wolf 2cd oven, steam oven, Sharp microwave, Cove dishwasher with custom wood panel, a Sub-zero Refrigerator with custom panel, and a Sub-zero Freezer also with a custom panel.  Disguised between the refrigerator and freezer is a secret hidden door to the scullery.  Exotic countertops abound throughout the house.  Quartzite like you have never seen before is evident in the kitchen and bar.  Antolini Italian marble that was specially treated with “Zerocare Plus” can be found on the kitchen counters and kitchen backsplash. Custom cabinetry throughout the house, featuring white oak. Additional appliances include 3 beverage refrigerators, 1 wine refrigerator, ice maker, and a secondary 36” refrigerator. Every detail has been thought-out and implemented for you in this breathtaking home! Do not wait - the work has been done for you with NO waiting time for new construction. This elegant home will not last!

Ubicación

Detalles

Tipo:
Residential
Estacionamiento:
Driveway / Garage Door Opener / Garage Faces Side / Open / Split Garage / Workshop in Garage
Año de construcción:
2024
Lote:
0.42 Hectáreas
Calefacción:
Electric / Zoned
precio por sq. medidor:
$1,048
Enfriamiento:
Central Air / Zoned
HOA:
Sin datos

Valuation

Our model vs. what's actually selling nearby.
Estimate
$2,690,000
$1.0M – $4.2M
Confidence Low
List vs. estimate
$2.1M above estimate
List $4,799,900 · +78.4%
Our model says this listing is priced above recent comparable activity. Room to negotiate.
Price per sq ft
$1,047
+150.1% vs. city median $418
Based on
5 MLS comparables
Median of recent comparable listings. Sold comps use closing price, active listings use list price.

Destacados

Annual tax
$6,314
2024
Pool
Deck
Garage
4 car garage
Pets
Allowed
Más hechos y características
  • Piso

    • Carpet

    • Porcelain Tile

    • Tile

    • Hardwood

    Calefacción

    • Electric

    • Zoned

    Enfriamiento

    • Central Air

    • Zoned

    Accesorios

    • Bar Fridge

    • Built-In Oven

    • Convection Oven

    • Cooktop

    • Dishwasher

    • Disposal

    • Dryer

    • Gas Water Heater

    • Microwave

    • Range

    • Range Hood

    • Refrigerator

    • Tankless Water Heater

    • Washer

    • Wine Refrigerator

    Otras características interiores

    • Built-in Features

    • Cathedral Ceiling(s)

    • Ceiling Fan(s)

    • High Ceilings

    • Open Floorplan

    • Primary Bedroom Main Floor

    • Smart Home

    • Solid Surface Counters

    • Solid Wood Cabinets

    • Split Bedroom

    • Stone Counters

    • Thermostat

    • Vaulted Ceiling(s)

    • Walk-In Closet(s)

    • Wet Bar

    • Window Treatments

    Dormitorios y baños

    • Dormitorios: 5

    • Baños: 1

    • Baños completos: 4

  • Estacionamiento

    • Driveway

    • Garage Door Opener

    • Garage Faces Side

    • Open

    • Split Garage

    • Workshop in Garage

    Propiedad

    • Pisos: Two

    • Piscina Privada: Si

    • Características Exteriores: French Doors / Irrigation System / Lighting / Outdoor Grill / Outdoor Kitchen / Outdoor Shower / Private Mailbox / Sidewalk

    Lote

    • Lote: 0.42 Hectáreas

    Otra Información de Propiedad

    • Número de Parcela: 322130453601010

    • Zonificación: R-1A

  • Tipo y estilo

    • Tipo de propiedad: Residential

    • Subtipo de propiedad: Single Family Residence

  • Utilidad

    • BB/HS Internet Available

    • Cable Connected

    • Electricity Connected

    • Natural Gas Connected

    • Public

    • Sewer Connected

    • Sprinkler Well

    • Street Lights

    • Water Connected

  • Otra información financiera

    • Importe anual de impuestos: $6,315

  • Detalles de la fuente

    • MLS ID: A4640534

    Otros hechos

    • Materiales de construcción: Block / Stucco

    • Detalles de la fundación: Block / Slab

    • Características de la chimenea: Family Room / Gas / Outside / Stone

    • Características de lavandería: Gas Dryer Hookup / Laundry Room / Washer Hookup

    • Características de la piscina: Deck / Gunite / In Ground / Other

    • Caras de dirección: South

    • Hogar: Si

    • Espacios de garaje: 4

    • Garaje adjunto: Si

    • Garaje: Si

    • Salón: 4582

    • Fuente de agua: Public

    • Nombre de subdivisión: LAKE KNOWLES TERRACE

Consulta privada
Habla con el asesor de este inmueble.
Planos, documentos del HOA, comparables off-market, agendar una visita privada — un solo mensaje directo al especialista local.

Más como esta

Vendido Recientemente
$3,550,000
Casa
3 camas · 3 baños · 2,803 sqft
OSCEOLA SHORES SEC 03, WINTER PARK
443 LAKEWOOD DRIVE
Vendido Recientemente
$4,500,000
Casa
4 camas · 3 baños · 5,624 sqft
SICILIAN SHORES, WINTER PARK
1741 VIA GENOA
Vendido Recientemente
$3,450,000
Casa
5 camas · 4 baños · 5,097 sqft
GREEN OAKS REP, WINTER PARK
1821 SUMMERLAND AVENUE
Vendido Recientemente
$5,500,000
Casa
3 camas · 2 baños · 3,442 sqft
ROBERT DHU MACDONALD PARK, WINTER PARK
75 PALMER AVENUE
Vendido Recientemente
$3,924,421
Casa
5 camas · 5 baños · 4,420 sqft
KENILWORTH SHORES SEC 02, WINTER PARK
419 BALMORAL ROAD
Vendido Recientemente
$4,500,000
Casa
5 camas · 5 baños · 4,809 sqft
LAKE VIRGINIA SHORES, WINTER PARK
460 VIRGINIA DRIVE
Vendido Recientemente
$3,500,000
Casa
5 camas · 4 baños · 4,665 sqft
TUSCANIA, WINTER PARK
2020 VIA TUSCANY
Vendido Recientemente
$4,750,000
Casa
4 camas · 5 baños · 4,913 sqft
J KRONENBERGER SUB, WINTER PARK
984 MAYFIELD AVENUE

Mercado cerca de esta dirección

Conteos en vivo en la misma zona.
Ver todo

The multiple listing information is provided by the Stellar MLS from a copyrighted compilation of listings. The compilation of listings and each individual listing are ©2026-present Stellar MLS. All Rights Reserved. The information provided is for consumers' personal, noncommercial use and may not be used for any purpose other than to identify prospective properties consumers may be interested in purchasing. All properties are subject to prior sale or withdrawal. All information provided is deemed reliable but is not guaranteed accurate, and should be independently verified. Listing courtesy of: COMPASS FLORIDA LLC