Vender tu casa
Valoración gratuita de tu hogar
Contacto
Cuéntenos sobre sus necesidades

16920 LONE OAK CIRCLE

Casa En Venta
$1,350,000

BTC: 17.46442432

ETH: 551.24540629

Nuevo
5 camas
5 baños
4,525 sqft

Visión general

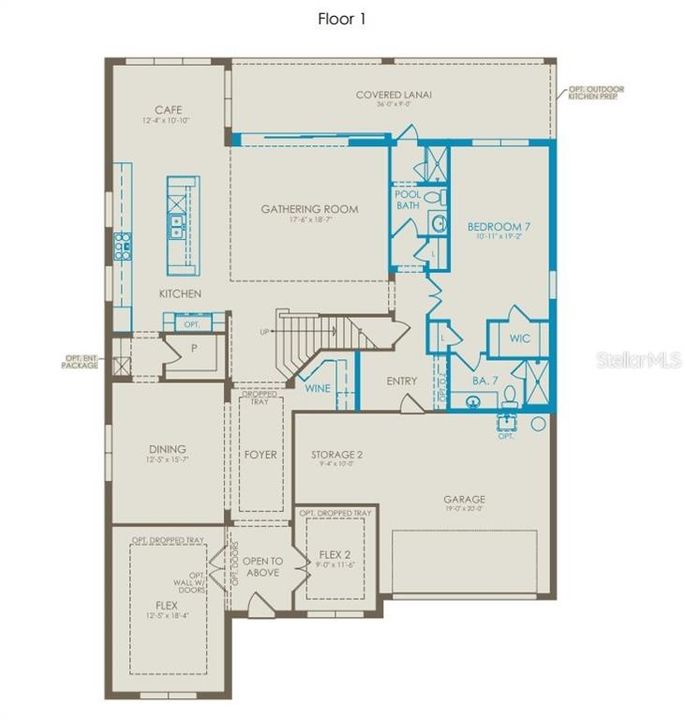
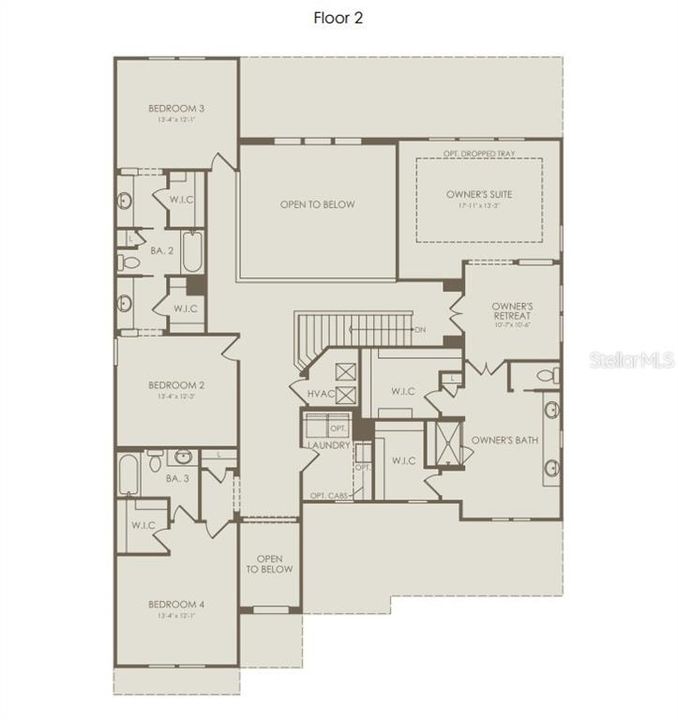
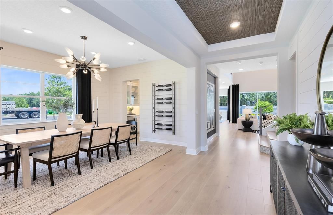
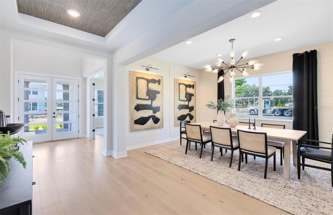
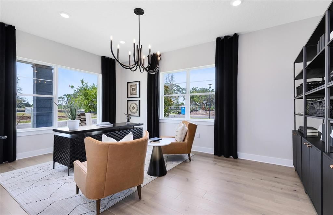
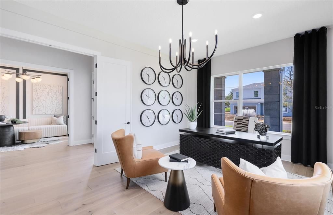
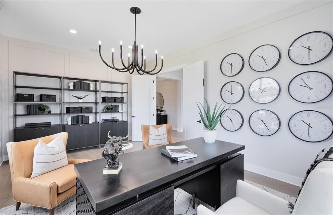
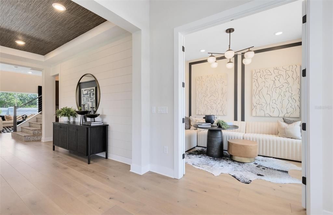
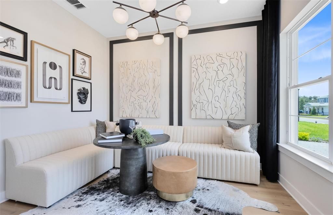
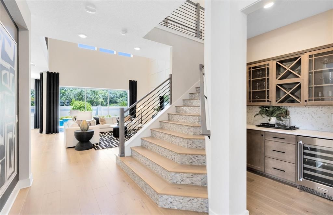
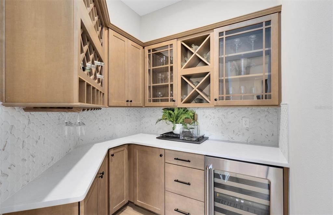
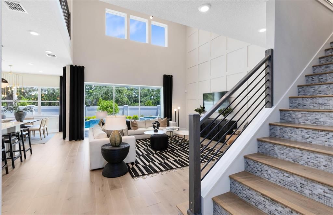
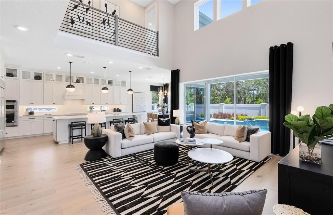
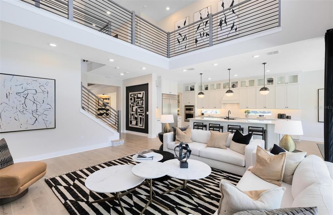
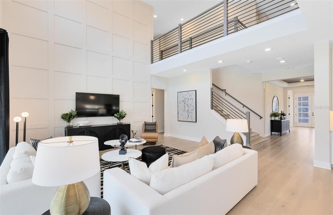
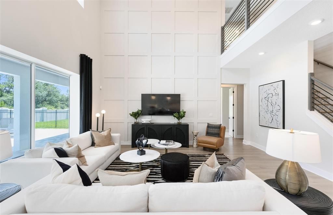
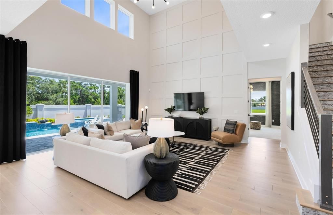
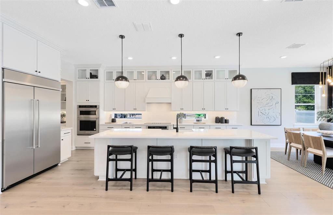
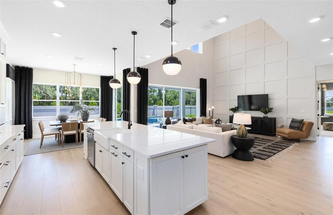
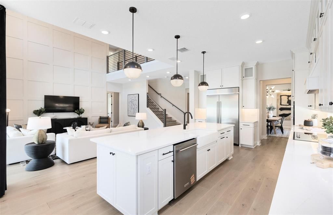
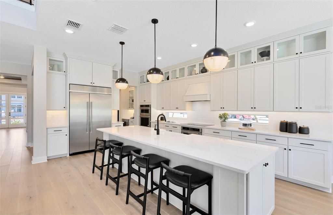
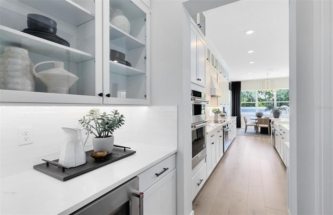
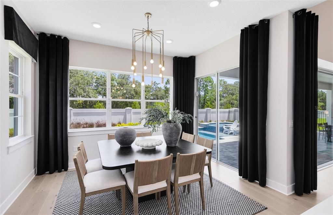
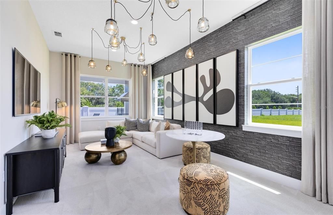
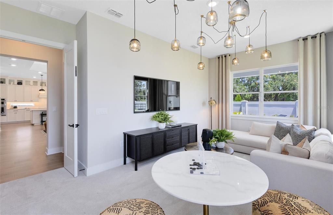
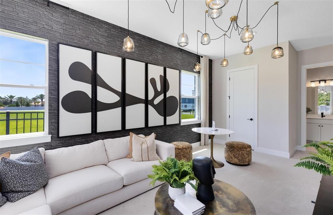
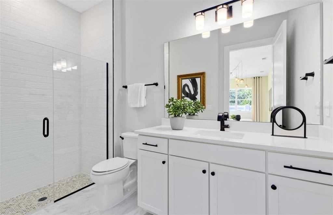
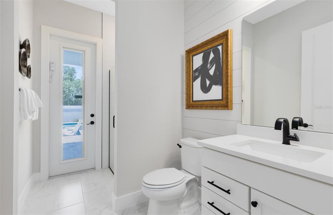
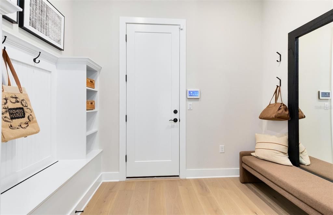
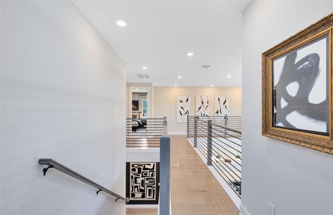
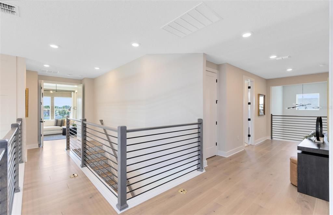
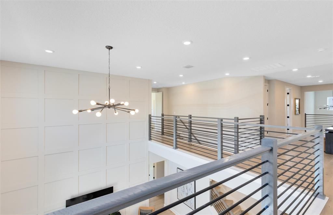
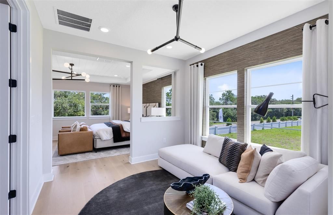
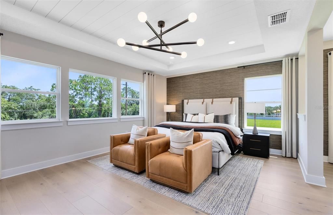
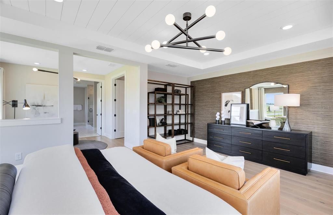
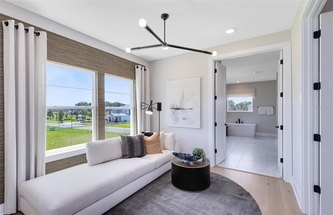
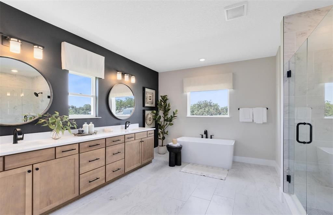
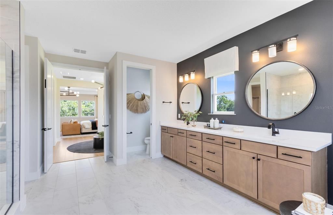
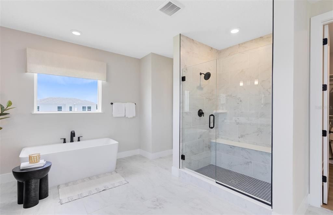
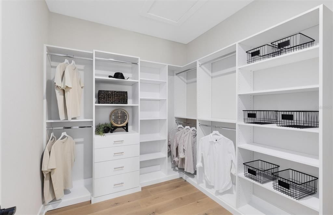
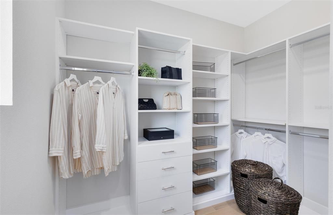
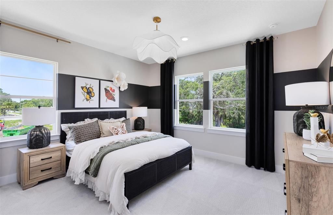
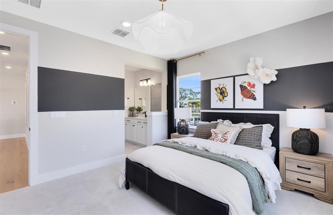
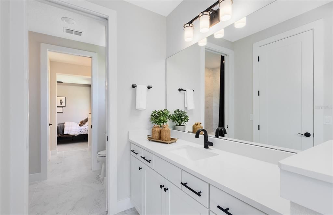
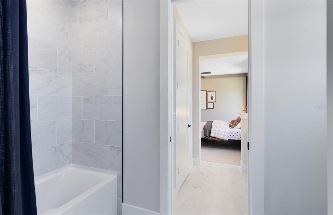
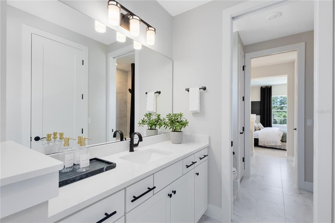
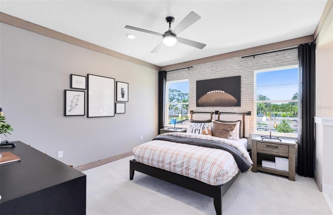
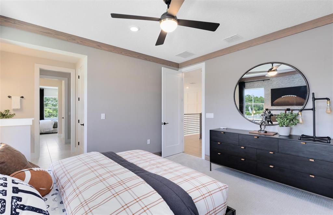
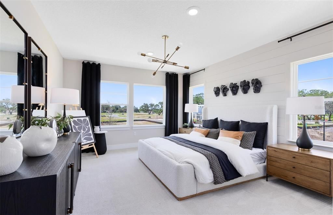
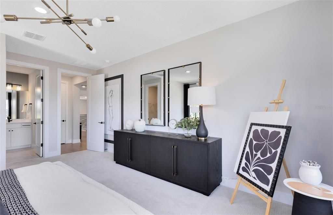
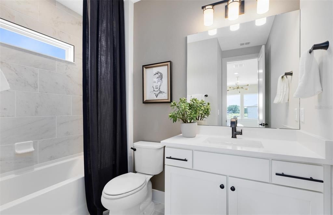
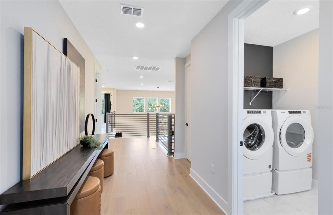
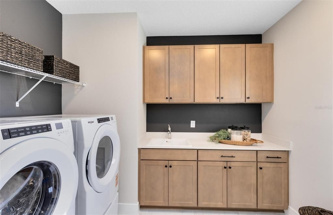
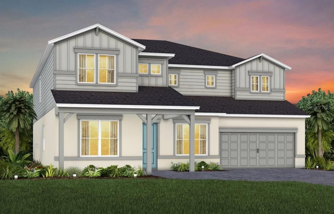
Under Construction. Introducing The Estates at Nona Sound, a collection of luxury single-family and estate-style homes in an ideal location just minutes from the acclaimed Lake Nona Town Center. Enjoy a private, gated new neighborhood featuring a tot lot, pickleball courts, and an open-air pavilion. The new two-story Roseland home combines modern elegance with practical living, offering 5 bedrooms, two enclosed flex rooms, 5 full bathrooms, and a 2-car garage. As you step through the front door, you’re welcomed by a striking foyer that soars to the second floor, setting an impressive tone for the home. Off the foyer, an enclosed flex room offers versatile living space, while the formal dining room creates the perfect setting for effortless entertaining. An additional enclosed flex room provides even more flexibility to suit your needs. As you travel further into the Roseland you are greeted by a grand staircase, featuring wood-look luxury vinyl plank treads and wrought iron balusters with an oak handrail. Tucked just under the staircase is a wine lover’s dream, a wine cave with built-in cabinets, quartz countertops, and stylish tile backsplash. From there, you enter the heart of the home—the open concept kitchen and living area. Equipped with built-in Whirlpool stainless steel appliances, including a refrigerator, beverage cooler, and built-in cooktop, the kitchen is a dream for culinary enthusiasts. Two-toned soft-close stacked cabinetry is paired with exquisite quartz countertops and a decorative tile backsplash, creating a timeless and sophisticated look, while a spacious walk-in pantry ensures ample storage. The open-concept design effortlessly connects the kitchen to the gathering room and cafe, where soaring ceilings create an airy, light-filled space, perfect for both intimate gatherings and larger celebrations. Step outside through the pocket sliding glass door to the covered lanai, the perfect space for indoor outdoor living. Also located on the first floor, is a “Multi-Gen Suite” offering a spacious bedroom with its own linen closet, walk-in closet, and attached bathroom complete with a glass enclosed shower and quartz countertops. Upstairs, the private owner’s suite spans one side of the home, creating a peaceful retreat. The owner’s retreat area, ideal for reading or unwinding, leads into the spa-inspired owner’s bath, where luxury knows no bounds. A frameless glass-enclosed shower, enclosed toilet, and double walk-in closets create a sanctuary of relaxation. The second floor also offers two additional spacious bedrooms connected by a Jack and Jill bathroom, ensuring both privacy and convenience, while a third bedroom enjoys its own en suite bath, providing an added level of comfort and luxury. With an intelligently designed layout and meticulously curated finishes, this home offers the perfect balance of form, function, and style. It's the epitome of luxury living in a highly sought-after location, blending convenience, sophistication, and thoughtful design into a living experience like no other. Schedule your tour today!

Ubicación

Detalles

Tipo:
Residential
Estacionamiento:
Driveway / Garage Door Opener
Año de construcción:
2026
Lote:
0.19 Hectáreas
Calefacción:
Central / Electric / Heat Pump
precio por sq. medidor:
$298
Enfriamiento:
Central Air
HOA:
$304

Valuation

Our model vs. what's actually selling nearby.
Estimate
$1,374,995
$1.2M – $1.7M
Confidence Low
List vs. estimate
At estimate
List $1,350,000 · -1.8%
List is in line with recent comparable activity.
Price per sq ft
$298
+14.2% vs. city median $261
Based on
6 MLS comparables
Median of recent comparable listings. Sold comps use closing price, active listings use list price.

Destacados

Annual tax
$1,400
2026
HOA
$304/mo
Cable TV, Internet, Manager
Garage
2 car garage
Pets
Allowed
Más hechos y características
  • Piso

    • Luxury Vinyl

    • Tile

    Calefacción

    • Central

    • Electric

    • Heat Pump

    Enfriamiento

    • Central Air

    Accesorios

    • Built-In Oven

    • Cooktop

    • Dishwasher

    • Disposal

    • Electric Water Heater

    • Microwave

    • Range Hood

    • Refrigerator

    Otras características interiores

    • Eating Space In Kitchen

    • High Ceilings

    • Kitchen/Family Room Combo

    • Living Room/Dining Room Combo

    • Open Floorplan

    • Pest Guard System

    • PrimaryBedroom Upstairs

    • Split Bedroom

    • Stone Counters

    • Thermostat

    • Walk-In Closet(s)

    Dormitorios y baños

    • Dormitorios: 5

    • Baños completos: 5

  • Estacionamiento

    • Driveway

    • Garage Door Opener

    Propiedad

    • Pisos: Two

    • Características Exteriores: Irrigation System / Lighting / Sidewalk / Sliding Doors

    Lote

    • Lote: 0.19 Hectáreas

    Otra Información de Propiedad

    • Número de Parcela: 332431270000140

    • Zonificación: PD

  • Tipo y estilo

    • Tipo de propiedad: Residential

    • Subtipo de propiedad: Single Family Residence

  • Utilidad

    • Cable Available

    • Electricity Connected

    • Natural Gas Connected

    • Public

    • Sewer Connected

    • Water Connected

    Energía verde

    • HVAC

    • Insulation

    • Lighting

    • Roof

    • Thermostat

    • Water Heater

    • Windows

  • Otra información financiera

    • HOA: $304

    • Frecuencia HOA: Monthly

    • Importe anual de impuestos: $1,400

  • Detalles de la fuente

    • MLS ID: O6438115

    Otros hechos

    • Materiales de construcción: Block / HardiPlank Type / Stucco / Wood Frame

    • Detalles de la fundación: Slab

    • Características de lavandería: Inside / Laundry Room / Upper Level

    • Características del lote: Cleared / Landscaped / Sidewalk

    • Características del patio y el porche: Covered / Front Porch / Rear Porch

    • Características de la ventana: Double Pane Windows / Insulated Windows / Low-Emissivity Windows

    • Caras de dirección: Northwest

    • Estilo arquitectónico: Coastal

    • Espacios de garaje: 2

    • Garaje adjunto: Si

    • Garaje: Si

    • Salón: 4525

    • Fuente de agua: Public

    • Nombre de subdivisión: THE ESTATES AT NONA SOUND

Consulta privada
Habla con el asesor de este inmueble.
Planos, documentos del HOA, comparables off-market, agendar una visita privada — un solo mensaje directo al especialista local.

Más como esta

Nuevo
En Venta
$1,499,900
Casa
5 camas · 5 baños · 4,525 sqft
EAGLE CREEK, ORLANDO
13167 ALDERLEY DRIVE
Nuevo
En Venta
$1,499,000
Casa
5 camas · 4 baños · 4,182 sqft
LAUREATE PARK PH 3A, ORLANDO
13117 LESSING AVENUE
Nuevo
En Venta
$1,480,000
Casa
4 camas · 3 baños · 4,460 sqft
EAGLE CRK PH I C-2-PART C VILLAGE, ORLANDO
11015 MOBBERLEY CIRCLE
Nuevo
En Venta
$975,000
Lotes / Tierras
8.58 acres
COUNTRY MEADOW NORTH UNIT 2, ST CLOUD
5879 LEON TYSON ROAD
En Venta
$1,250,000
Casa
4 camas · 4 baños · 3,556 sqft
EAGLE CRK VILLAGE K PH 1A, ORLANDO
13031 STANTHORNE AVENUE
En Venta
$1,599,000
Casa
5 camas · 5 baños · 4,235 sqft
EAGLE CRK PH 2B1 VILLAGE J & K, ORLANDO
13759 LARKTON LANE
En Venta
$1,000,000
Casa
5 camas · 4 baños · 3,641 sqft
ISLES OF LAKE NONA, ORLANDO
13871 DESTIN BEACH LANE
-$40K
En Venta
$1,458,000
Casa
7 camas · 6 baños · 5,240 sqft
ISLES/LK NONA PH 2, ORLANDO
13485 PANAMA BEACH COURT

Mercado cerca de esta dirección

Conteos en vivo en la misma zona.
Ver todo

The multiple listing information is provided by the Stellar MLS from a copyrighted compilation of listings. The compilation of listings and each individual listing are ©2026-present Stellar MLS. All Rights Reserved. The information provided is for consumers' personal, noncommercial use and may not be used for any purpose other than to identify prospective properties consumers may be interested in purchasing. All properties are subject to prior sale or withdrawal. All information provided is deemed reliable but is not guaranteed accurate, and should be independently verified. Listing courtesy of: PULTE REALTY OF NORTH FLORIDA LLC