Vender tu casa
Valoración gratuita de tu hogar
Contacto
Cuéntenos sobre sus necesidades
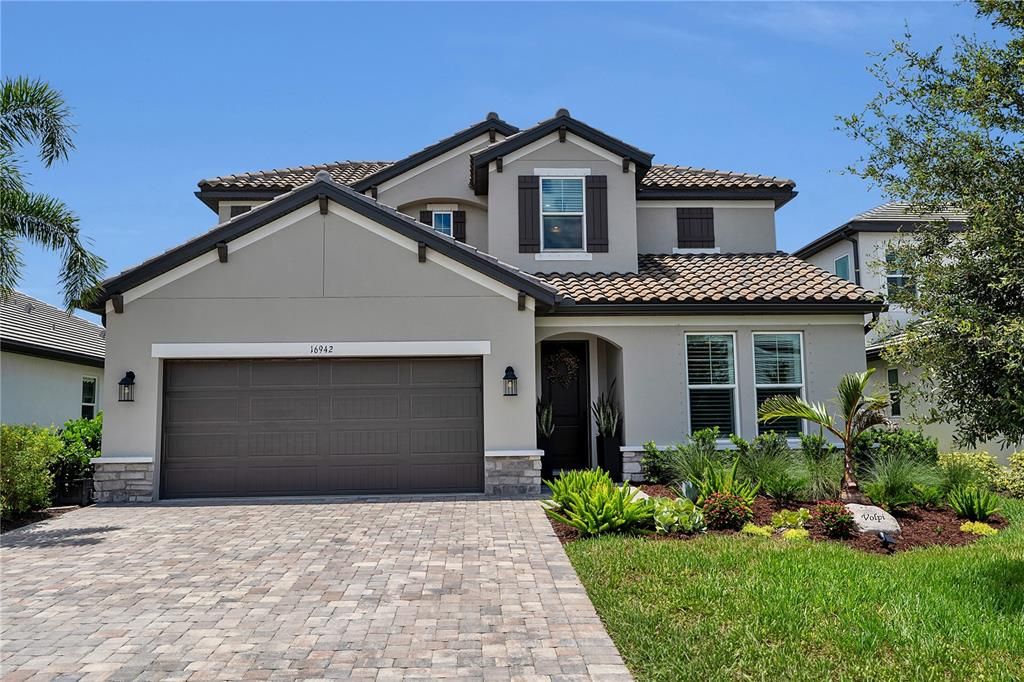
16942 SAVORY MIST CIRCLE

Casa En Venta
$740,000

BTC: 11.54222356

ETH: 388.93327166

7 días
4 camas
3 baños
2,559 sqft

Visión general

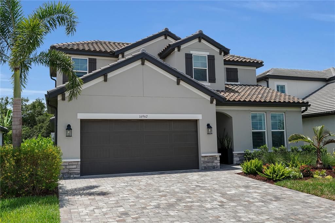
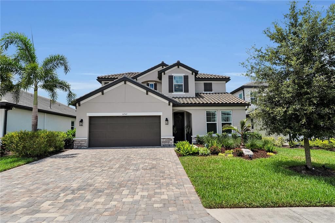
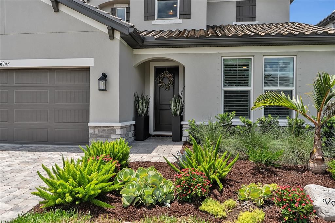
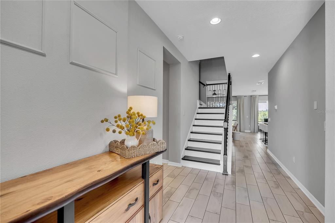
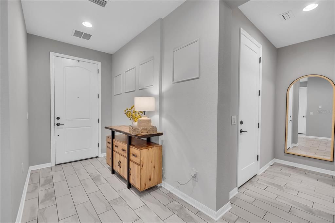
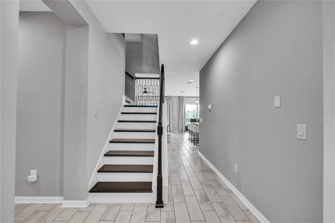
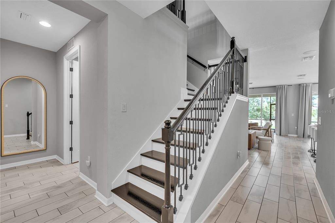
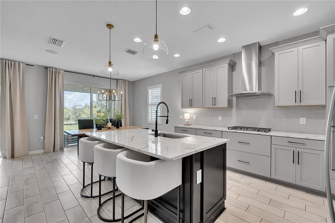
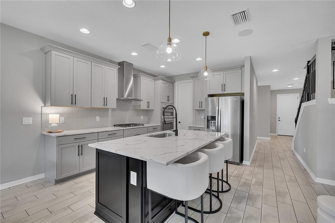
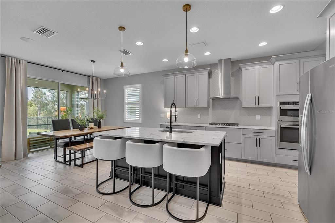
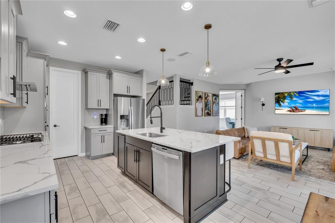
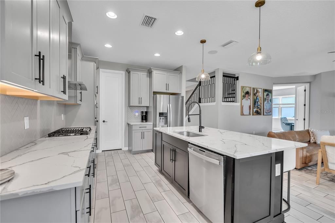
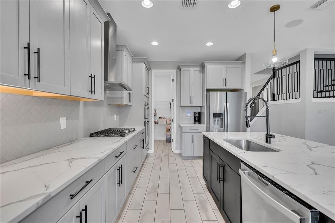
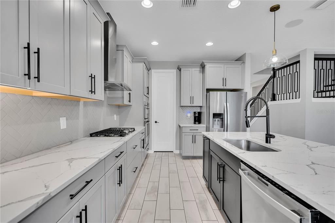
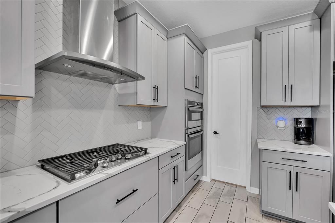
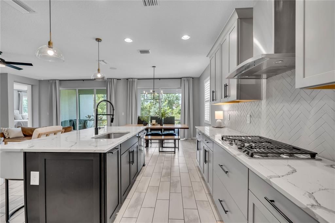
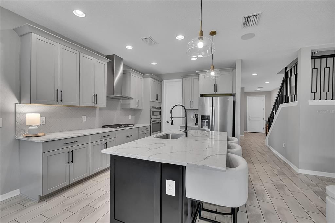
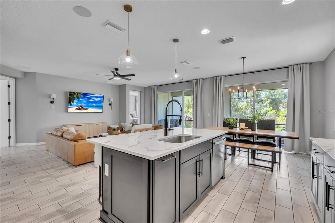
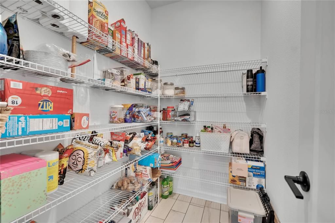
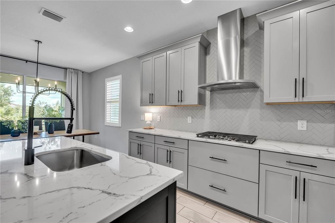
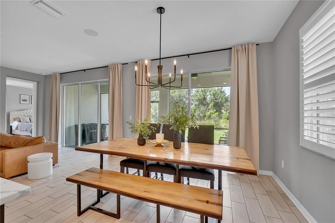
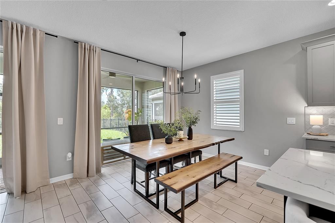
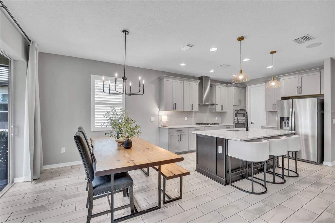
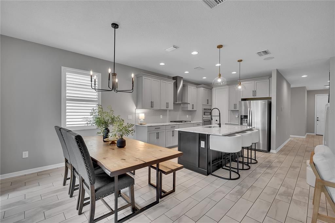
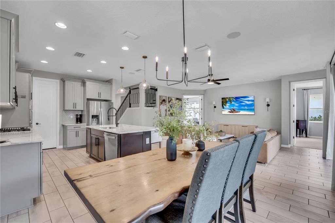
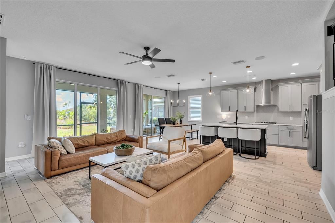
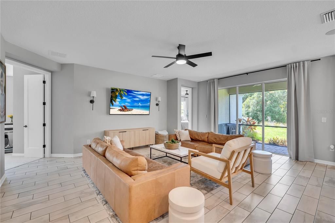
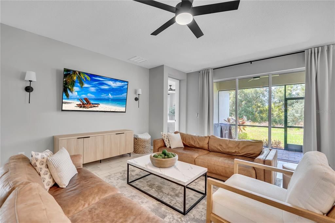
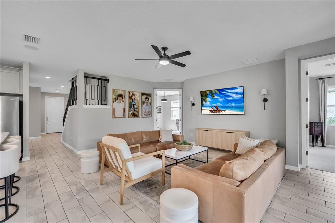
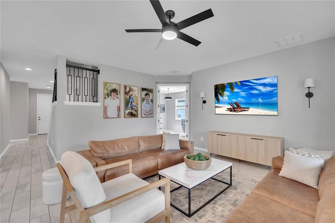
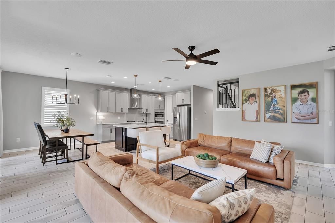
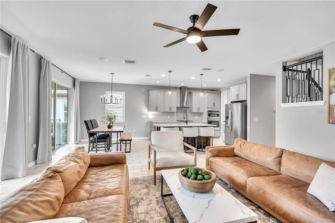
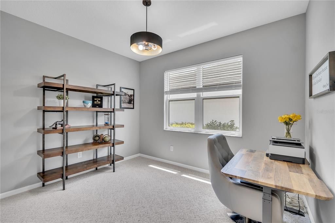
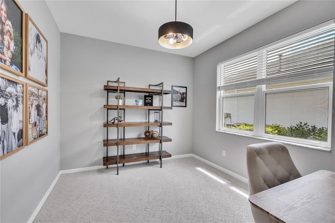
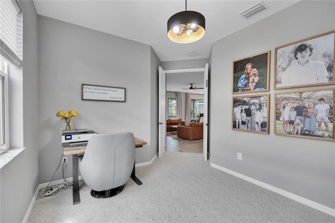
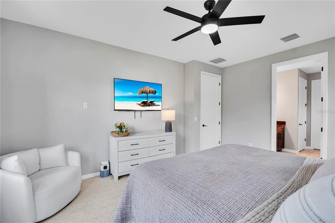
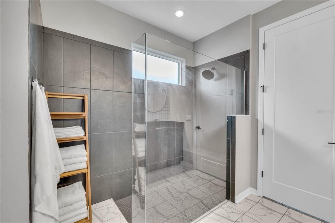
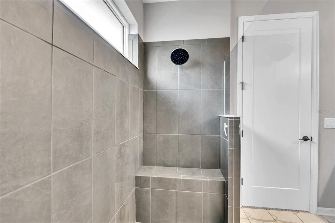
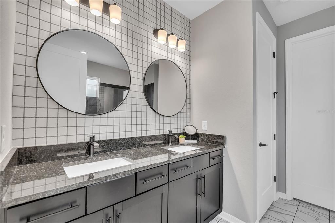
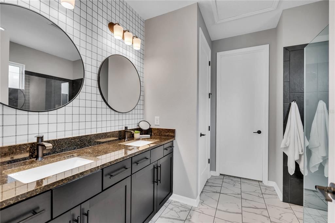
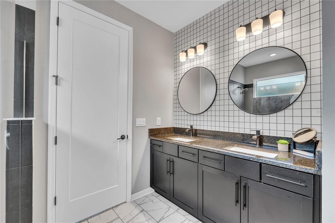
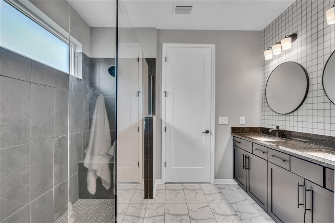
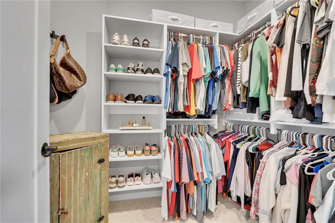
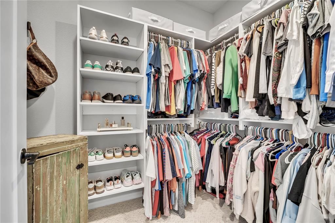
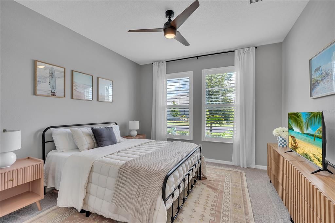
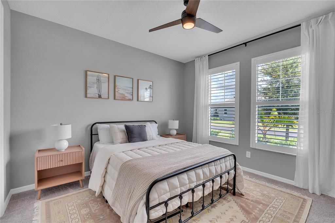
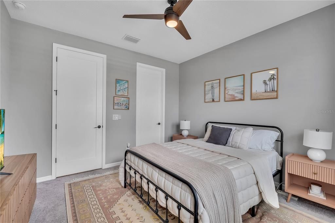
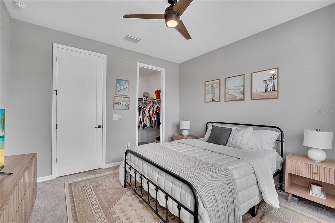
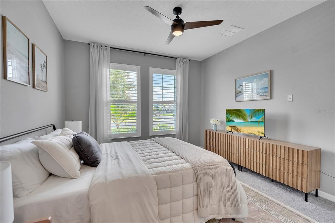
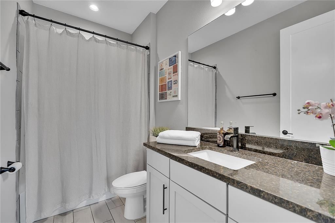
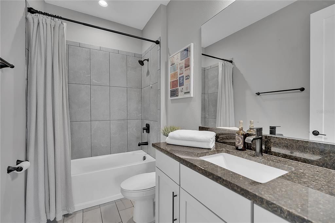
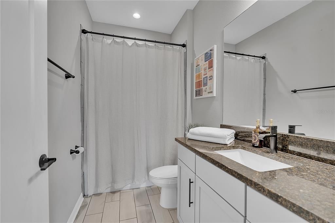
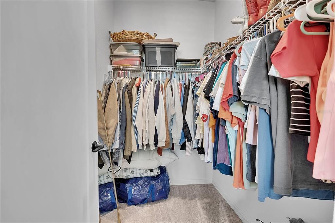
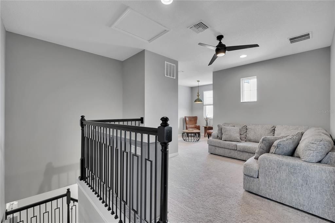
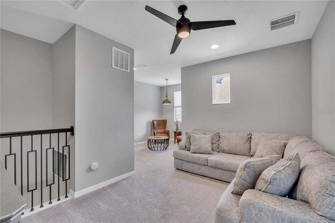
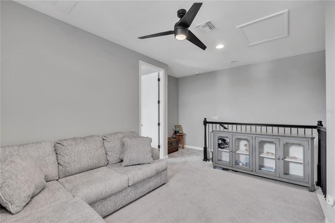
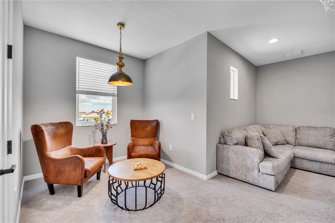
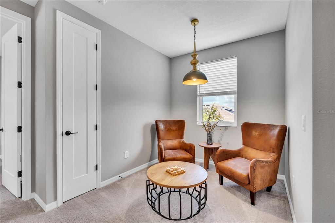
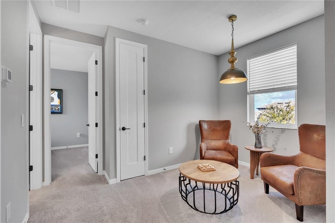
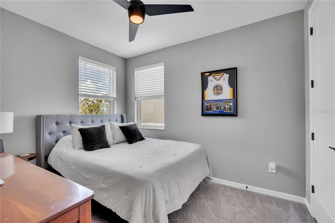
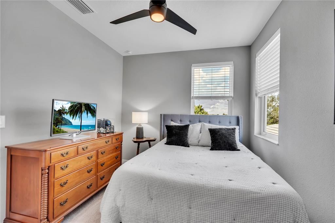
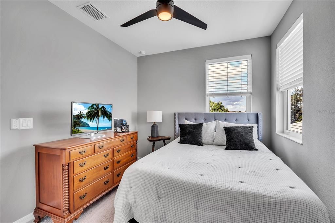
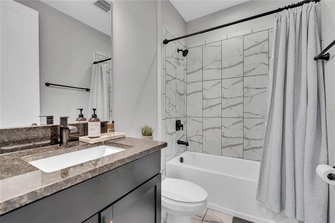
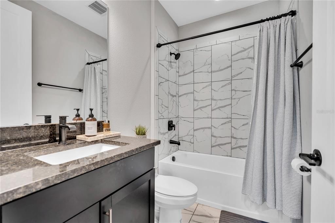
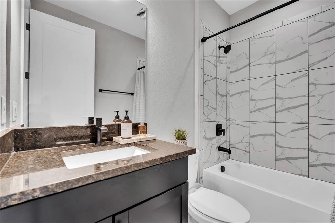
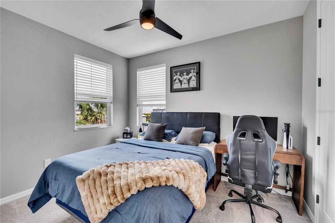
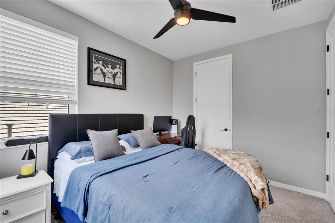
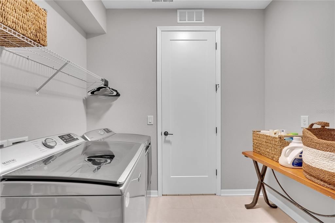
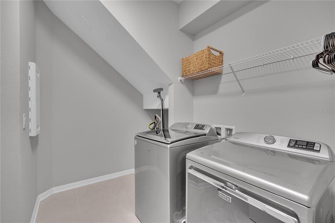
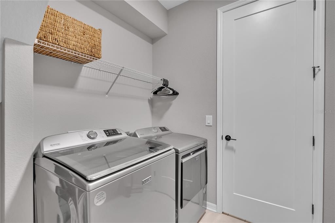
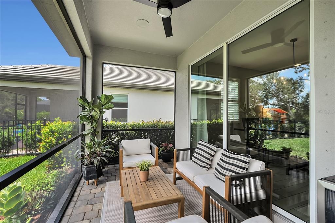
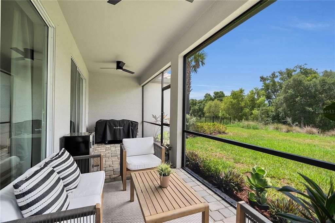
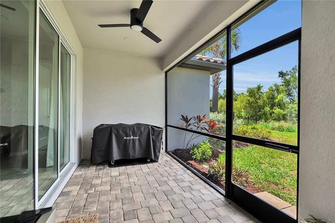
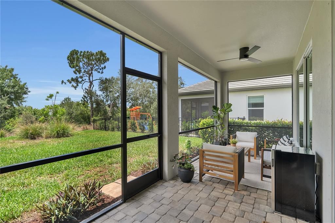
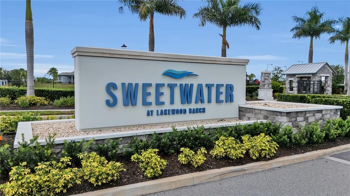
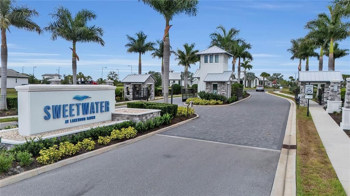
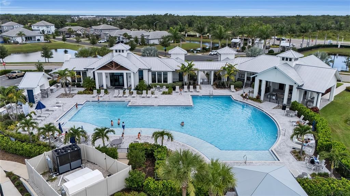
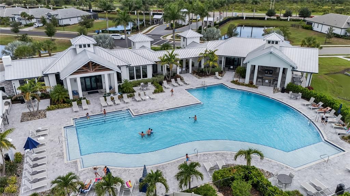
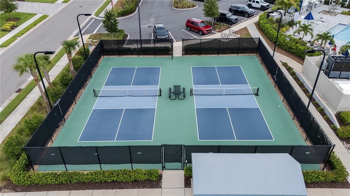
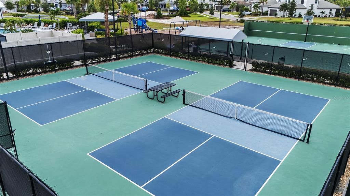
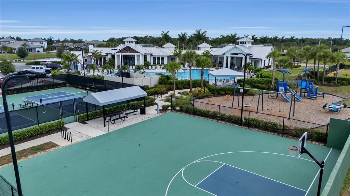
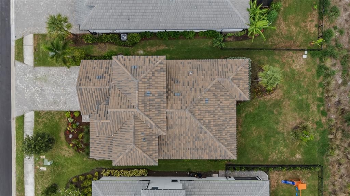
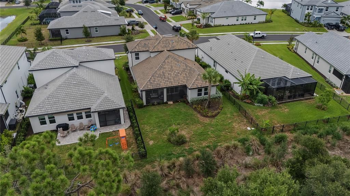
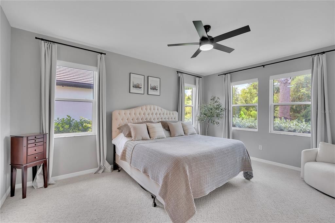
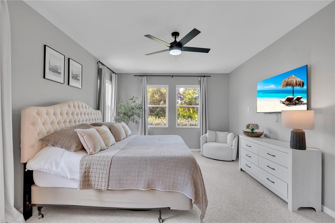
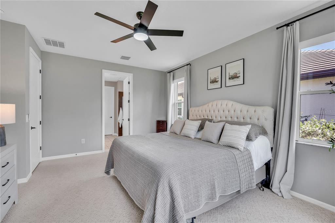
Welcome to this MI Homes Daintree model offering 2,559 sq ft. of well designed living space with 4 bedrooms, 3 bathrooms, a flex room, loft, and a 2-car garage with an expanded driveway. Situated on a preserve view lot, this home features an open-concept floor plan with 8 ft. interior doors, abundant natural light, and a spacious kitchen with large center island, walk-in pantry, and ample cabinet/counter space! The kitchen opens to the dining and living areas, creating a functional layout for everyday living and entertaining. The first floor primary suite includes a walk-in closet, dual vanities and views of the preserve. An additional first-floor bedroom and full bathroom provide flexibility for guests. Upstairs, you'll find two additional bedrooms, a full bathroom, and a versatile loft suitable for a media room, playroom or additional living area. Sliding glass doors lead to the covered lanai overlooking the preserve. The home is conveniently located near the amenity center featuring a resort style-pool, fitness center, clubhouse, pickleball courts, basketball court and playground. The builder's final phase of development includes planned beach volleyball courts and additional open green space for outdoor recreation. Take a visit to one of Lakewood Ranch's most loved communities. Zoned to the NEW Lake Manatee k-8 School and the NEW AAA High School currently being built.
Ubicación

Detalles

Tipo:
Residential
Estacionamiento:
Sin datos
Año de construcción:
2023
Lote:
0.16 Hectáreas
Calefacción:
Natural Gas
precio por sq. medidor:
$289
Enfriamiento:
Central Air / Humidity Control / Zoned
HOA:
$915

Valuation

Our model vs. what's actually selling nearby.
Estimate
$545,388
$499K – $724K
Confidence Low
List vs. estimate
$194K above estimate
List $740,000 · +35.7%
Our model says this listing is priced above recent comparable activity. Room to negotiate.
Price per sq ft
$289
+5.0% vs. city median $275
Based on
97 MLS comparables
Median of recent comparable listings. Sold comps use closing price, active listings use list price.

Destacados

Annual tax
$10,247
2025
HOA
$915/qtr
Community Pool, Maintenance Grounds, Manager
View
Trees/Woods
Garage
2 car garage
Pets
Allowed
Más hechos y características
  • Piso

    • Ceramic Tile

    Calefacción

    • Natural Gas

    Enfriamiento

    • Central Air

    • Humidity Control

    • Zoned

    Accesorios

    • Built-In Oven

    • Dishwasher

    • Disposal

    • Dryer

    • Microwave

    • Range

    • Range Hood

    • Refrigerator

    • Tankless Water Heater

    • Washer

    Otras características interiores

    • Ceiling Fan(s)

    • Living Room/Dining Room Combo

    • Open Floorplan

    • Stone Counters

    • Thermostat

    • Walk-In Closet(s)

    Dormitorios y baños

    • Dormitorios: 4

    • Baños completos: 3

  • Propiedad

    • Pisos: Two

    • Características Exteriores: Hurricane Shutters / Sidewalk

    Lote

    • Lote: 0.16 Hectáreas

    Otra Información de Propiedad

    • Número de Parcela: 581156759

    • Zonificación: RESI

  • Tipo y estilo

    • Tipo de propiedad: Residential

    • Subtipo de propiedad: Single Family Residence

  • Utilidad

    • BB/HS Internet Available

    • Cable Connected

    • Electricity Connected

    • Natural Gas Connected

    • Sewer Connected

    • Sprinkler Recycled

    • Street Lights

    • Underground Utilities

    • Water Connected

  • Otra información financiera

    • HOA: $915

    • Frecuencia HOA: Quarterly

    • Importe anual de impuestos: $10,247

  • Detalles de la fuente

    • MLS ID: A4699430

    Otros hechos

    • Materiales de construcción: Stucco

    • Detalles de la fundación: Block

    • Características de lavandería: Laundry Room

    • Características del lote: Landscaped

    • Características de la ventana: Blinds

    • Caras de dirección: North

    • Espacios de garaje: 2

    • Garaje adjunto: Si

    • Garaje: Si

    • Salón: 2559

    • Fuente de agua: Public

    • Nombre de subdivisión: SWEETWATER AT LAKEWOOD RANCH PH I & II

Consulta privada
Habla con el asesor de este inmueble.
Planos, documentos del HOA, comparables off-market, agendar una visita privada — un solo mensaje directo al especialista local.

Más como esta

En Venta
$525,000
Casa
3 camas · 2 baños · 2,007 sqft
STAR FARMS PH I-IV, LAKEWOOD RANCH
3283 HILLTOP CIRCLE
Nuevo
En Venta
$799,900
Casa
5 camas · 4 baños · 3,641 sqft
SAPPHIRE POINT PH IIIA, BRADENTON
16251 HIDDEN OAK LOOP
-$100K
En Venta
$539,900
Casa
4 camas · 3 baños · 2,208 sqft
SAPPHIRE POINT PH I & II SUBPH 1A, 1B, 1, LAKEWOOD RANCH
6072 BAYWOOD COURT
Nuevo
En Venta
$949,000
Casa
4 camas · 3 baños · 3,225 sqft
MILL CREEK PH VII-B, BRADENTON
15208 21ST AVENUE E
Nuevo
En Venta
$604,685
Casa
4 camas · 3 baños · 2,756 sqft
STAR FARMS AT LAKEWOOD RANCH, LAKEWOOD RANCH
2815 FISHERY COURT
Nuevo
En Venta
$626,188
Casa
4 camas · 3 baños · 3,313 sqft
STAR FARMS AT LAKEWOOD RANCH, LAKEWOOD RANCH
2807 FISHERY COURT
Nuevo
En Venta
$669,329
Casa
3 camas · 2 baños · 1,925 sqft
AZARIO ESPLANADE, BRADENTON
14509 DERNA TERRACE
Nuevo
En Venta
$640,000
Casa
3 camas · 3 baños · 2,202 sqft
LORRAINE LAKES PH IIB-3 & IIC, BRADENTON
15045 SERENE SHORES LOOP

Mercado cerca de esta dirección

Conteos en vivo en la misma zona.
Ver todo

The multiple listing information is provided by the Stellar MLS from a copyrighted compilation of listings. The compilation of listings and each individual listing are ©2026-present Stellar MLS. All Rights Reserved. The information provided is for consumers' personal, noncommercial use and may not be used for any purpose other than to identify prospective properties consumers may be interested in purchasing. All properties are subject to prior sale or withdrawal. All information provided is deemed reliable but is not guaranteed accurate, and should be independently verified. Listing courtesy of: FINE PROPERTIES