Vender tu casa
Valoración gratuita de tu hogar
Contacto
Cuéntenos sobre sus necesidades

16968 HAMLIN OASIS LOOP

Casa En Venta
$570,000

BTC: 8.74501381

ETH: 299.58373628

10 días
4 camas
3 baños
2,088 sqft

Visión general

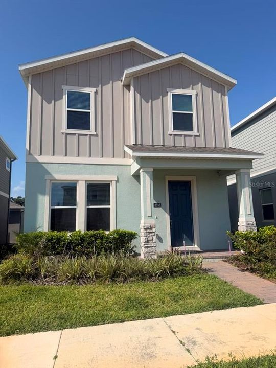
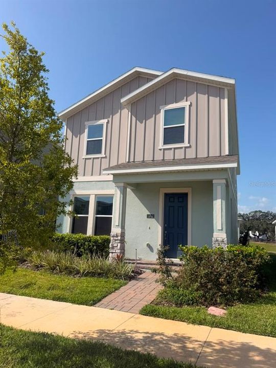
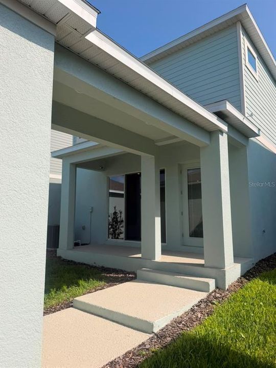
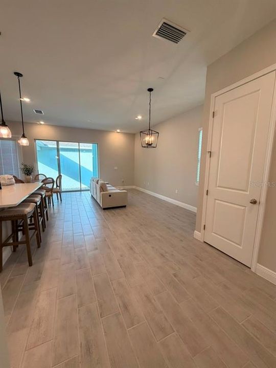
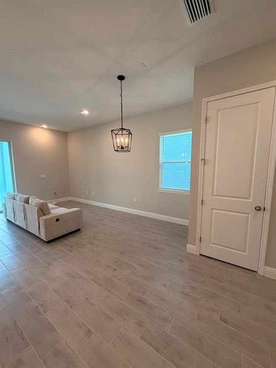
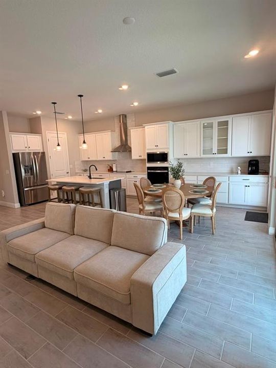
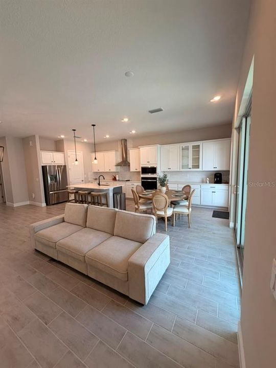
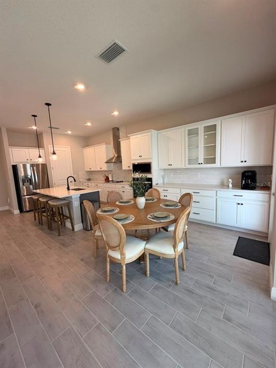
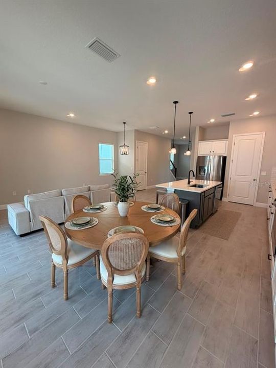
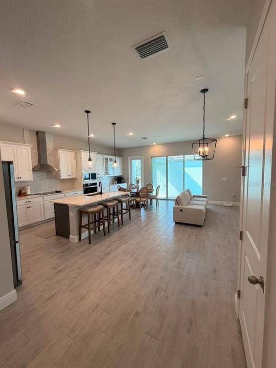
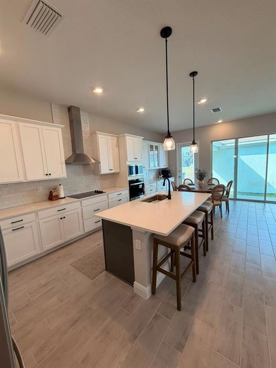
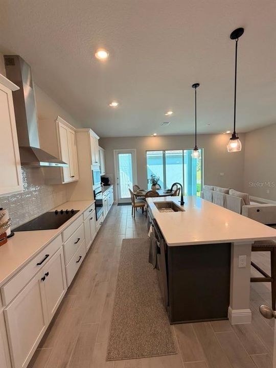
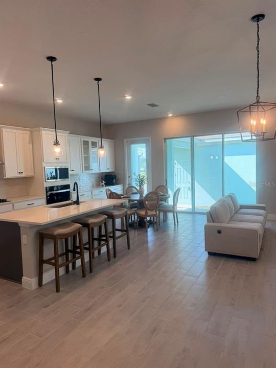
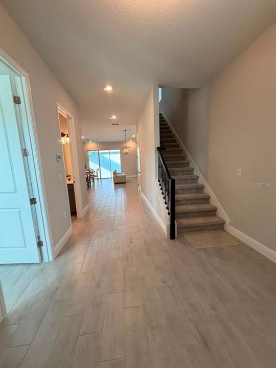
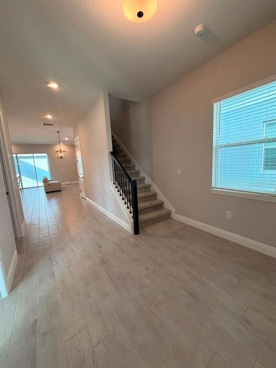
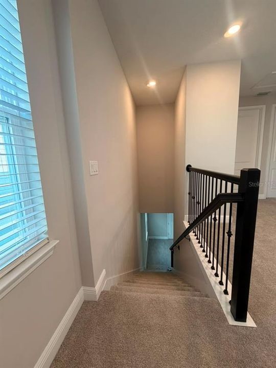
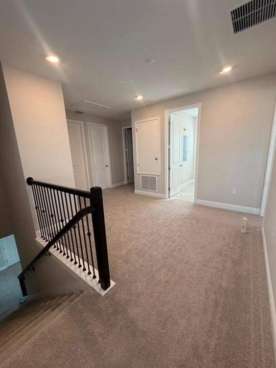
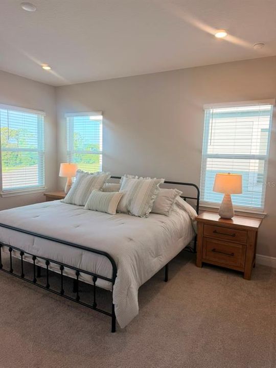

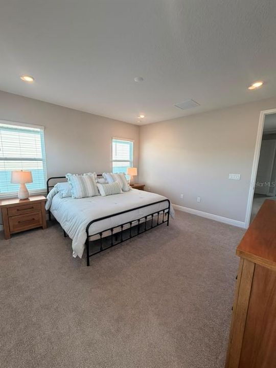
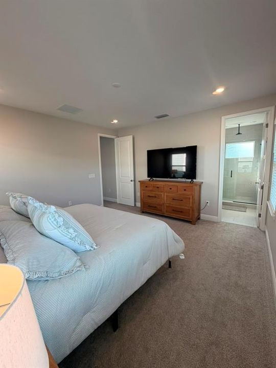
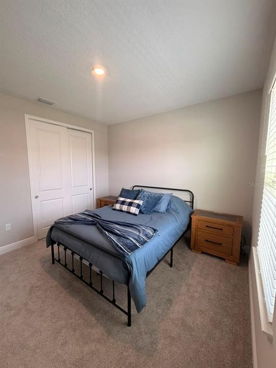
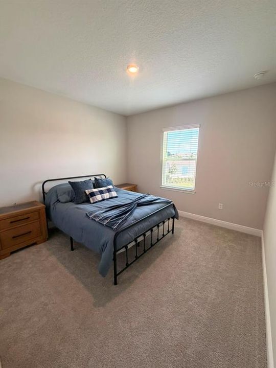
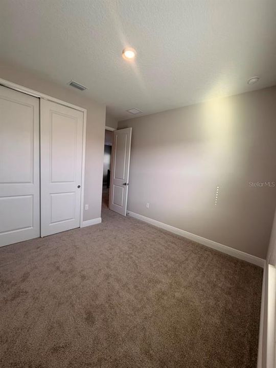
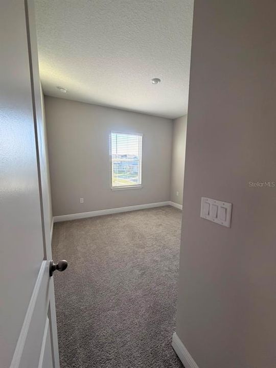
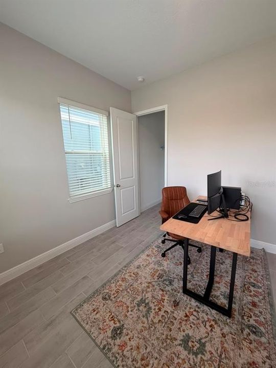
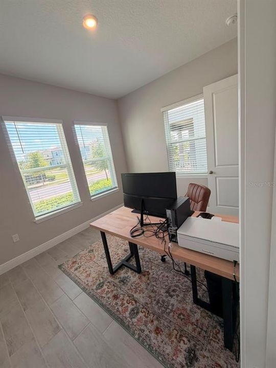
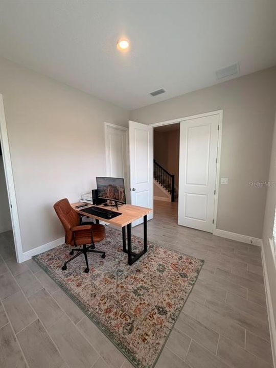
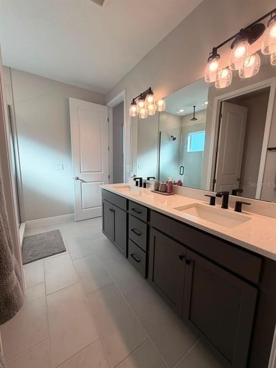
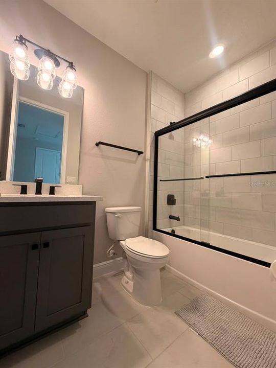
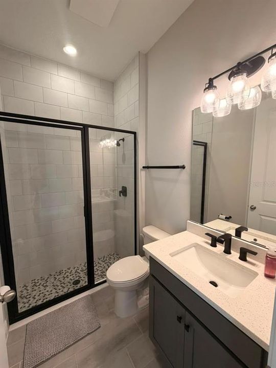
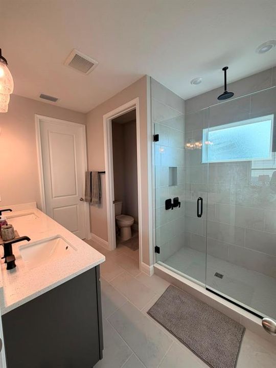
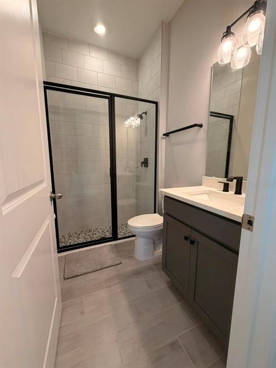
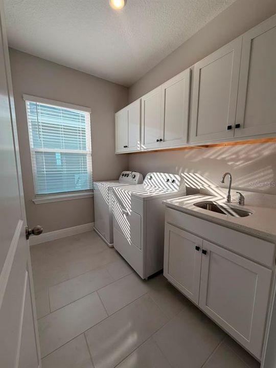
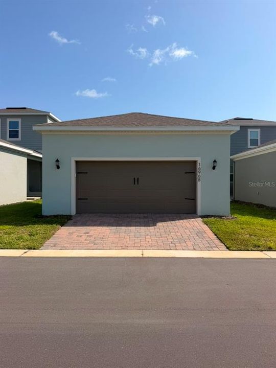
Welcome to this beautiful like-new residence in the highly desirable Hamlin Pointe community, located in the heart of Hamlin/Horizon West, one of the fastest-growing and most sought-after areas in Central Florida. Thoughtfully designed for modern living, this home offers 4 bedrooms, 3 full bathrooms, and a spacious loft, providing flexibility for families of all sizes. The first-floor bedroom is ideal for guests, multigenerational living, or a private home office. Upstairs, you'll find the remaining bedrooms, including the spacious primary suite featuring abundant natural light, a large walk-in closet, and a private en-suite bathroom. A charming covered front porch welcomes you into a bright, open-concept floor plan with generous living and dining areas, perfect for both everyday living and entertaining. The contemporary kitchen is beautifully appointed with wood cabinetry, a large center island, breakfast bar, and a complete stainless steel appliance package, combining style, elegance, and functionality. The location is simply exceptional. Just minutes from Hamlin Town Center, you'll enjoy an outstanding selection of restaurants, cafés, shopping, grocery stores, fitness centers, and entertainment, including Cinépolis Luxury Cinemas. The home is also conveniently located near Orlando Health Horizon West Hospital, the new OCOM campus, top-rated schools, SR-429, Walt Disney World, Orange County National Golf Center, and the future Surf Park, making daily commuting and recreation effortless. This move-in-ready home combines modern design, an unbeatable location, and exceptional value in one of Winter Garden's most desirable communities. Don't miss this incredible opportunity to make this exceptional property your new home!

Ubicación

Detalles

Tipo:
Residential
Estacionamiento:
Garage Door Opener / Garage Faces Rear
Año de construcción:
2025
Lote:
0.10 Hectáreas
Calefacción:
Central
precio por sq. medidor:
$273
Enfriamiento:
Central Air
HOA:
$210

Valuation

Our model vs. what's actually selling nearby.
Estimate
$549,948
$484K – $571K
Confidence Medium
List vs. estimate
$20K above estimate
List $570,000 · +3.6%
Our model says this listing is priced above recent comparable activity. Room to negotiate.
Price per sq ft
$272
+0.6% vs. city median $271
Based on
40 MLS comparables
Median of recent comparable listings. Sold comps use closing price, active listings use list price.

Destacados

Annual tax
$2,525
2025
HOA
$210/mo
Garage
2 car garage
Pets
Allowed
Más hechos y características
  • Piso

    • Carpet

    • Ceramic Tile

    Calefacción

    • Central

    Enfriamiento

    • Central Air

    Accesorios

    • Convection Oven

    • Cooktop

    • Dishwasher

    • Dryer

    • Microwave

    • Range

    • Washer

    Otras características interiores

    • Eating Space In Kitchen

    • Kitchen/Family Room Combo

    • Living Room/Dining Room Combo

    • Solid Wood Cabinets

    • Stone Counters

    • Thermostat

    • Walk-In Closet(s)

    Dormitorios y baños

    • Dormitorios: 4

    • Baños completos: 3

  • Estacionamiento

    • Garage Door Opener

    • Garage Faces Rear

    Propiedad

    • Pisos: Two

    • Características Exteriores: Garden / Lighting / Sidewalk

    Lote

    • Lote: 0.10 Hectáreas

    Otra Información de Propiedad

    • Número de Parcela: 192327270400080

    • Zonificación: P-D

  • Tipo y estilo

    • Tipo de propiedad: Residential

    • Subtipo de propiedad: Single Family Residence

  • Utilidad

    • BB/HS Internet Available

    • Cable Available

    • Electricity Available

    • Sewer Available

    • Water Available

  • Otra información financiera

    • HOA: $210

    • Frecuencia HOA: Monthly

    • Importe anual de impuestos: $2,525

  • Detalles de la fuente

    • MLS ID: O6427350

    Otros hechos

    • Materiales de construcción: Block / Stucco

    • Detalles de la fundación: Slab

    • Características de lavandería: Inside / Laundry Room

    • Características del patio y el porche: Front Porch

    • Caras de dirección: North

    • Espacios de garaje: 2

    • Garaje adjunto: Si

    • Garaje: Si

    • Salón: 2088

    • Fuente de agua: Public

    • Nombre de subdivisión: HAMLIN POINTE

Consulta privada
Habla con el asesor de este inmueble.
Planos, documentos del HOA, comparables off-market, agendar una visita privada — un solo mensaje directo al especialista local.

Más como esta

Nuevo
En Venta
$494,890
Adosados
3 camas · 2 baños · 1,881 sqft
PARKVIEW AT HAMLIN, WINTER GARDEN
15159 GROVESIDE ROAD
Nuevo
En Venta
$685,000
Casa
4 camas · 3 baños · 2,214 sqft
LATHAM PARK SOUTH, WINTER GARDEN
9202 MERLON DRIVE
Nuevo
En Venta
$650,000
Casa
3 camas · 2 baños · 1,975 sqft
LAKEVIEW POINTE/HORIZON WEST P, WINTER GARDEN
14048 LAKE ABBOTTS DRIVE
Nuevo
En Venta
$530,000
Casa
3 camas · 2 baños · 2,138 sqft
HIGHLANDS/SUMMERLAKE GRVS PH 2, WINTER GARDEN
7189 SUMMERLAKE GROVES STREET
Nuevo
En Venta
$510,130
Casa
3 camas · 2 baños · 1,715 sqft
PARKSIDE TRAILS, CLERMONT
4697 SUNNY CITRUS LANE
Nuevo
En Venta
$639,790
Casa
5 camas · 3 baños · 2,563 sqft
PARKSIDE TRAILS, CLERMONT
5572 SUNLIT HAVEN DRIVE
En Venta
$550,000
Casa
4 camas · 3 baños · 2,031 sqft
WATERLEIGH PH 1B, WINTER GARDEN
16130 WIND VIEW LANE
En Venta
$545,000
Casa
5 camas · 3 baños · 2,492 sqft
SIGNATURE LAKES PH 2, WINTER GARDEN
15621 SIGNATURE DRIVE

Mercado cerca de esta dirección

Conteos en vivo en la misma zona.
Ver todo

The multiple listing information is provided by the Stellar MLS from a copyrighted compilation of listings. The compilation of listings and each individual listing are ©2026-present Stellar MLS. All Rights Reserved. The information provided is for consumers' personal, noncommercial use and may not be used for any purpose other than to identify prospective properties consumers may be interested in purchasing. All properties are subject to prior sale or withdrawal. All information provided is deemed reliable but is not guaranteed accurate, and should be independently verified. Listing courtesy of: WRA BUSINESS & REAL ESTATE