Vender tu casa
Valoración gratuita de tu hogar
Contacto
Cuéntenos sobre sus necesidades
1697 SOURWOOD DRIVE

Casa Activo con contrato
$379,900

BTC: 5.82847499

ETH: 199.66993230

13 días
4 camas
3 baños
2,335 sqft

Visión general

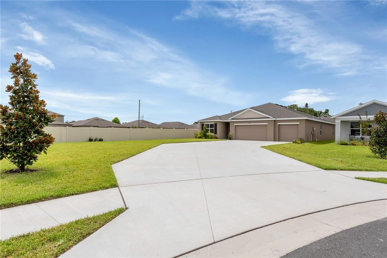
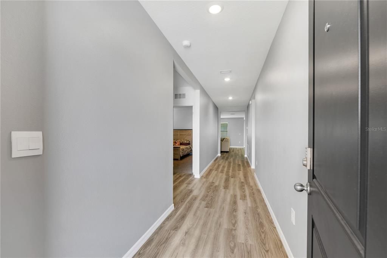
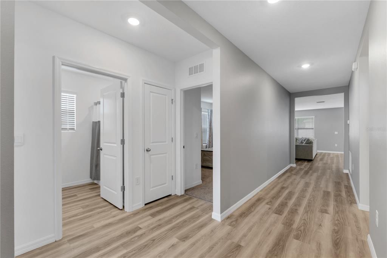
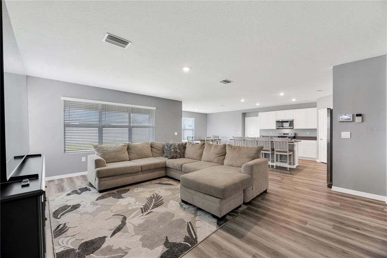
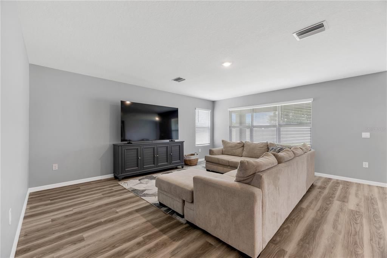
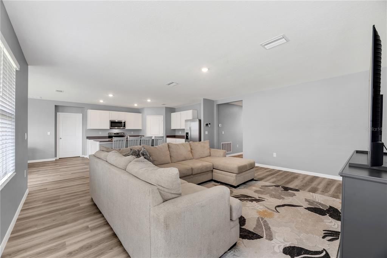
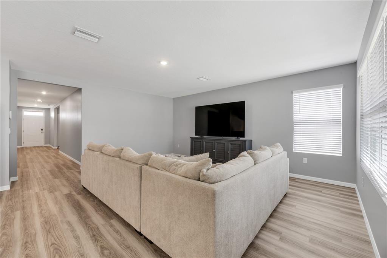
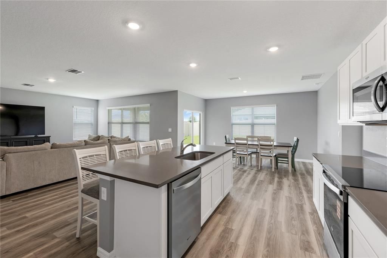
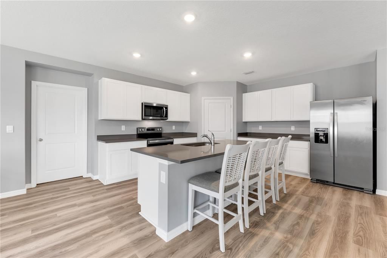
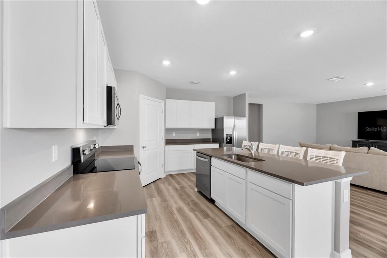
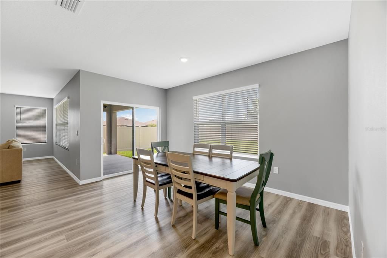
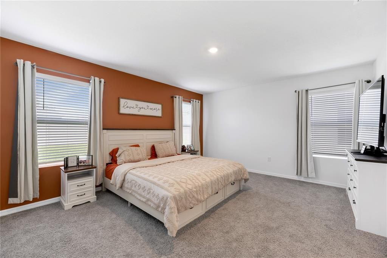
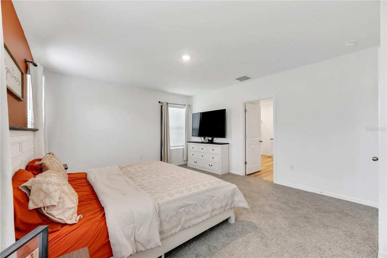
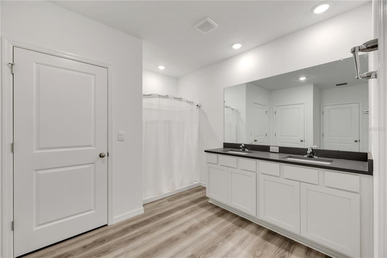
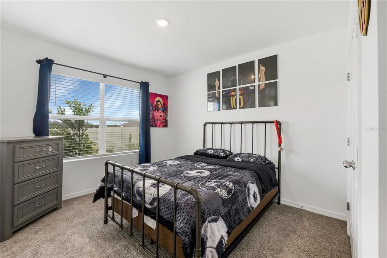
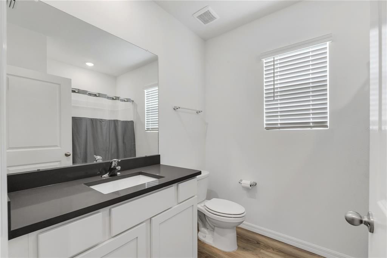
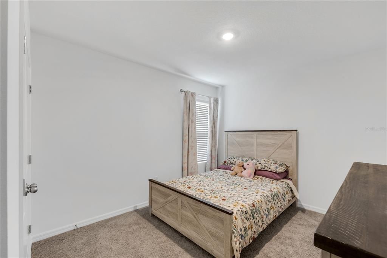
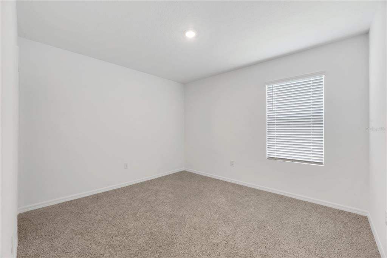
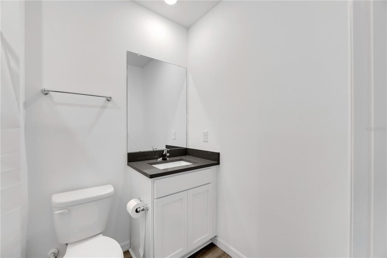
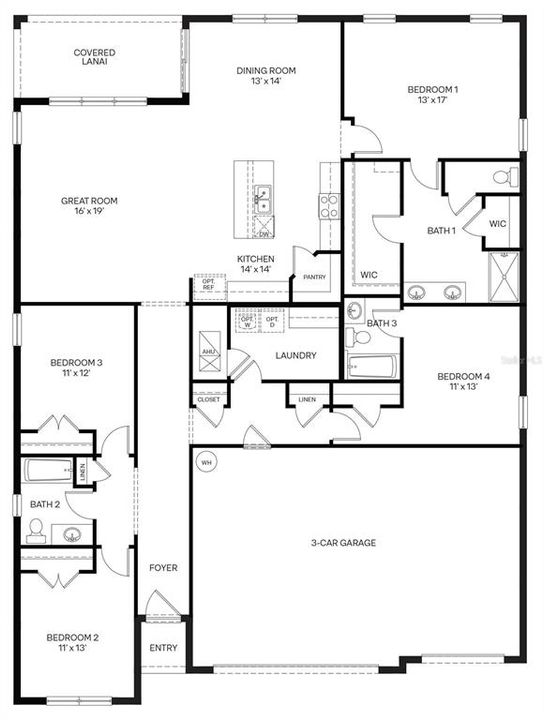
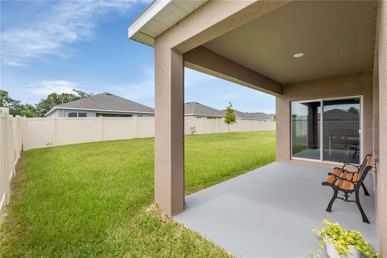
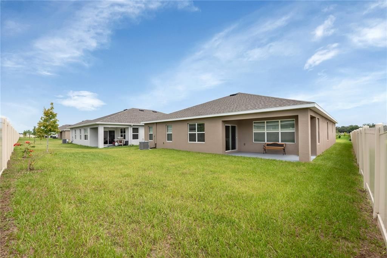
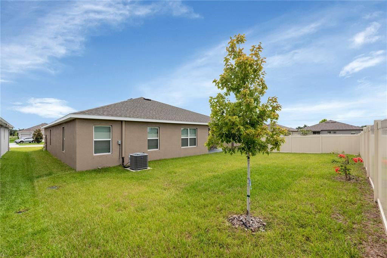
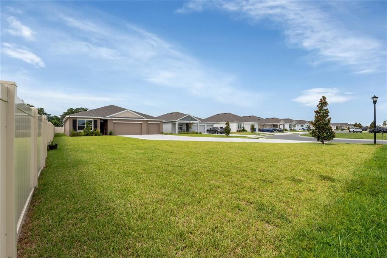
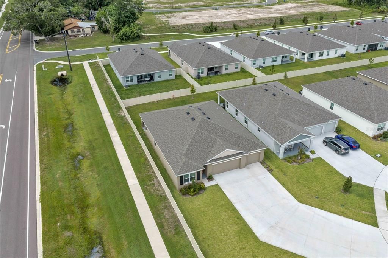
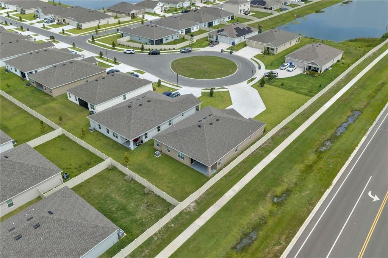
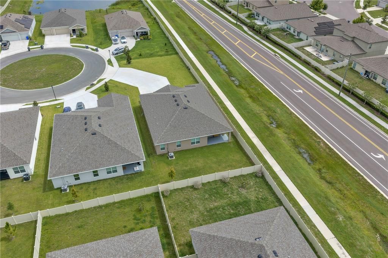
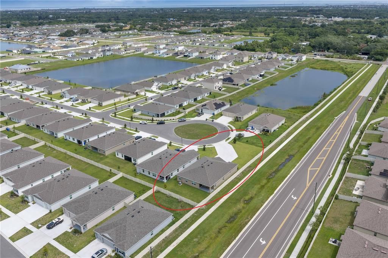
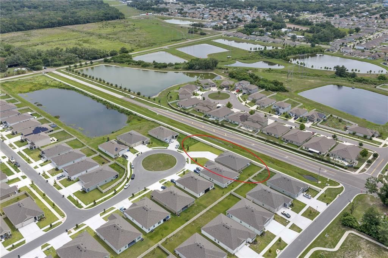
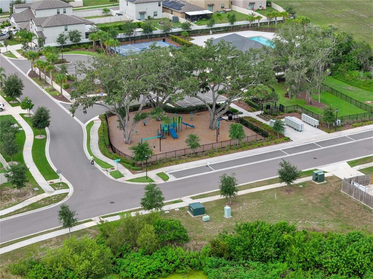
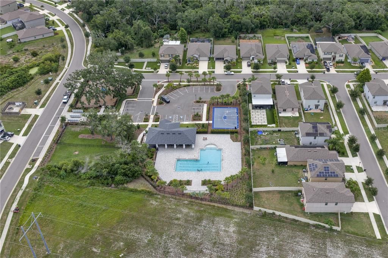
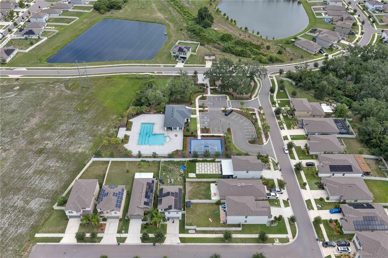
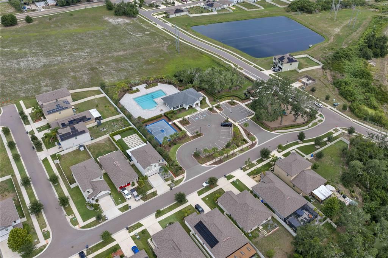
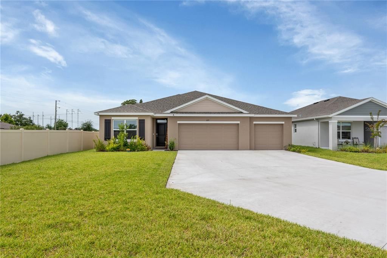
Under contract-accepting backup offers. Introducing the Denham at Brookside, a stunning single-story home designed for modern family living. Spanning 2,300+ square feet offering 4 bedrooms, 3 bathrooms, a spacious 3 car garage with a 9 CAR DRIVEWAY! Located on a cul-de-sac with over a 1/4 acre lot. The Denham features an open-concept design that maximizes space and comfort. This 4-bedroom, 3-bathroom home is ideal for both everyday living and entertaining. The gourmet kitchen features stainless steel appliances, a large quartz center island and countertops, and a generous walk-in pantry, all seamlessly integrated with the living and dining areas. Each bedroom in the Denham is designed for privacy and relaxation. The primary suite, located at the rear of the home, offers a private retreat with an en-suite bathroom featuring a walk-in closet, double vanity, and walk-in shower. The additional bedrooms are versatile and well-sized, with two sharing a bathroom and one having its own dedicated bathroom. The Denham includes advanced smart home technology. Control various aspects of your home remotely via your smart device, enhancing security and convenience. This home also features energy-efficient appliances (washer & dryer included), quartz countertops, and a blind package. Residents can enjoy amenities such as a community pool, clubhouse, half basketball court, tot lot, and dog park. Why wait to build!? Make your appointment today!

Ubicación

Detalles

Tipo:
Residential
Estacionamiento:
Garage Door Opener
Año de construcción:
2025
Lote:
0.28 Hectáreas
Calefacción:
Central / Heat Pump
precio por sq. medidor:
$163
Enfriamiento:
Central Air
HOA:
$85

Valuation

Our model vs. what's actually selling nearby.
Estimate
$499,000
$382K – $799K
Confidence Low
List vs. estimate
$119K below estimate
List $379,900 · -23.9%
Our model says this listing is priced below recent comparable activity. Expect competition.
Price per sq ft
$162
-8.6% vs. city median $178
Based on
25 MLS comparables
Median of recent comparable listings. Sold comps use closing price, active listings use list price.

Destacados

Annual tax
$4,234
2025
HOA
$85/yr
Community Pool
Garage
3 car garage
Pets
Allowed
Más hechos y características
  • Piso

    • Carpet

    • Luxury Vinyl

    Calefacción

    • Central

    • Heat Pump

    Enfriamiento

    • Central Air

    Accesorios

    • Dishwasher

    • Disposal

    • Dryer

    • Electric Water Heater

    • Microwave

    • Range

    • Refrigerator

    • Washer

    Otras características interiores

    • High Ceilings

    • Open Floorplan

    • Stone Counters

    • Thermostat

    • Walk-In Closet(s)

    Dormitorios y baños

    • Dormitorios: 4

    • Baños completos: 3

  • Estacionamiento

    • Garage Door Opener

    Propiedad

    • Pisos: One

    • Características Exteriores: Hurricane Shutters / Irrigation System / Sidewalk / Sliding Doors

    Lote

    • Lote: 0.28 Hectáreas

    Otra Información de Propiedad

    • Número de Parcela: U163219D3N00000000042.0

    • Zonificación: PD

  • Tipo y estilo

    • Tipo de propiedad: Residential

    • Subtipo de propiedad: Single Family Residence

  • Utilidad

    • BB/HS Internet Available

    • Cable Available

    • Electricity Connected

    • Phone Available

    • Sewer Connected

    • Water Connected

  • Otra información financiera

    • HOA: $85

    • Frecuencia HOA: Annually

    • Importe anual de impuestos: $4,235

  • Detalles de la fuente

    • MLS ID: TB8528814

    Otros hechos

    • Materiales de construcción: Block / Stucco

    • Detalles de la fundación: Slab

    • Características de lavandería: Inside

    • Características del lote: Cul-De-Sac / Sidewalk

    • Características del patio y el porche: Covered / Patio

    • Características de la ventana: Blinds

    • Caras de dirección: Northeast

    • Espacios de garaje: 3

    • Garaje adjunto: Si

    • Garaje: Si

    • Salón: 2335

    • Fuente de agua: Public

    • Tamaño de la parcela: 60.34 x 202.78

    • Nombre de subdivisión: BROOKSIDE PH 4A

Consulta privada
Habla con el asesor de este inmueble.
Planos, documentos del HOA, comparables off-market, agendar una visita privada — un solo mensaje directo al especialista local.

Más como esta

Activo con contrato
$489,494
Casa
4 camas · 3 baños · 2,395 sqft
INDIGO CREEK, APOLLO BEACH
884 STEEL DRIVE
Activo con contrato
$359,850
Casa
3 camas · 2 baños · 1,545 sqft
SUNRIDGE CHASE, RUSKIN
266 BLOSSOMING LILY AVENUE
Activo con contrato
$421,565
Casa
4 camas · 3 baños · 2,314 sqft
SUNRIDGE CHASE, RUSKIN
1506 POPPY FIELD PLACE
Activo con contrato
$392,395
Casa
4 camas · 2 baños · 2,005 sqft
SUNRIDGE CHASE, RUSKIN
233 DANCING DAHLIA STREET
Activo con contrato
$362,400
Casa
4 camas · 2 baños · 1,819 sqft
SUNRIDGE CHASE, RUSKIN
110 DANCING DAHLIA STREET
Activo con contrato
$355,000
Casa
4 camas · 2 baños · 1,715 sqft
SUNRIDGE CHASE, RUSKIN
270 BLOSSOMING LILY AVENUE
Activo con contrato
$420,930
Casa
4 camas · 3 baños · 2,314 sqft
SUNRIDGE CHASE, RUSKIN
1518 POPPY FIELD PLACE
+$10K
Activo con contrato
$440,000
Casa
3 camas · 2 baños · 2,044 sqft
CYPRESS CREEK VILLAGE A-1, SUN CITY CENTER
3713 PALMAS LANE

Mercado cerca de esta dirección

Conteos en vivo en la misma zona.
Ver todo

The multiple listing information is provided by the Stellar MLS from a copyrighted compilation of listings. The compilation of listings and each individual listing are ©2026-present Stellar MLS. All Rights Reserved. The information provided is for consumers' personal, noncommercial use and may not be used for any purpose other than to identify prospective properties consumers may be interested in purchasing. All properties are subject to prior sale or withdrawal. All information provided is deemed reliable but is not guaranteed accurate, and should be independently verified. Listing courtesy of: AGILE GROUP REALTY