Vender tu casa
Valoración gratuita de tu hogar
Contacto
Cuéntenos sobre sus necesidades

170 ROLEX POINT

Casa En Venta
$1,500,000

BTC: 18.07228916

ETH: 616.77631579

27 días
5 camas
3 baños
4,924 sqft

Visión general

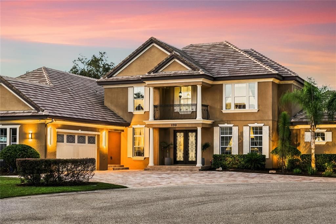
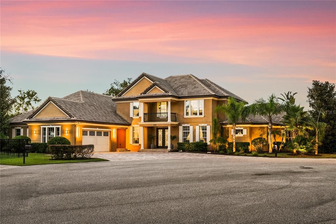
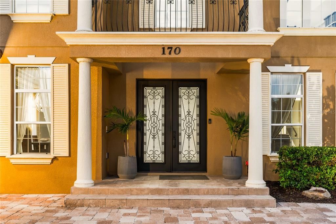
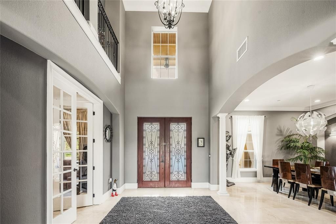
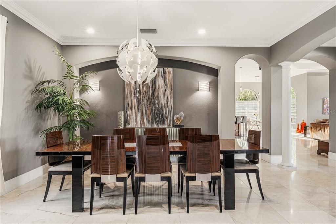
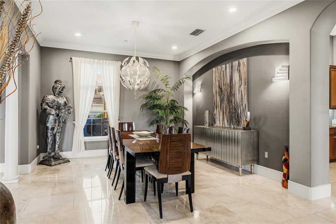
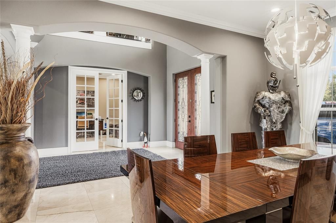
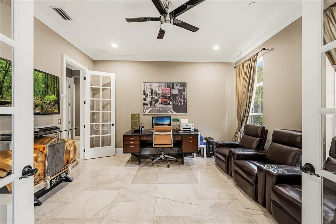
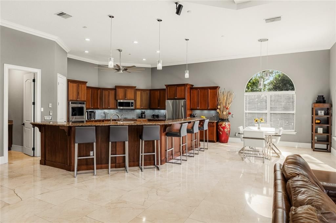
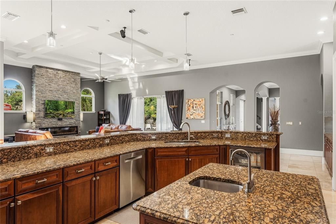
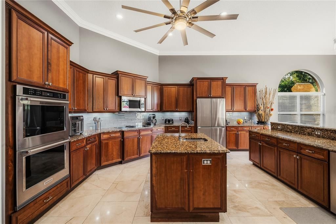
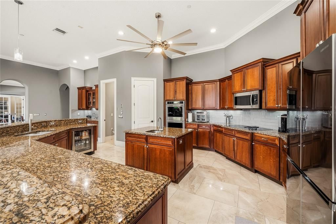
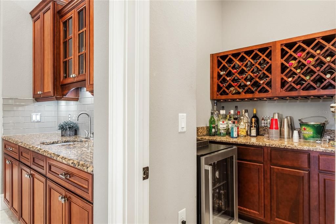
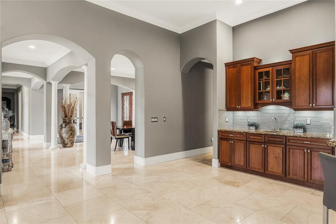
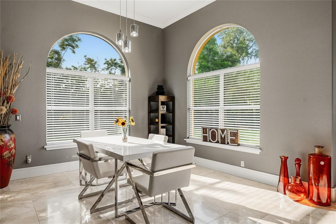
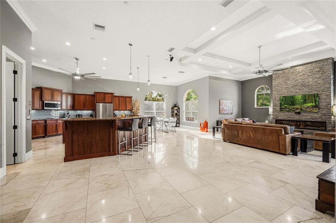
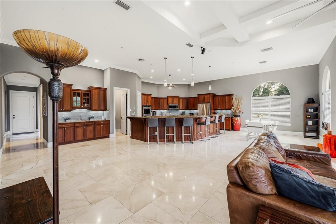
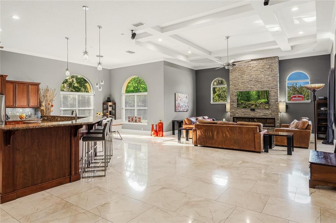
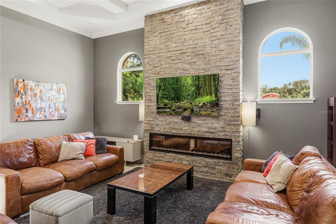
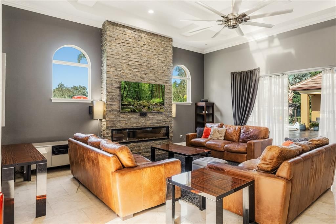
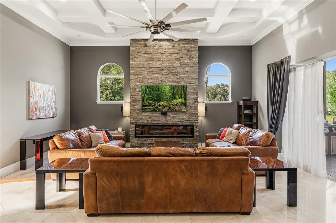
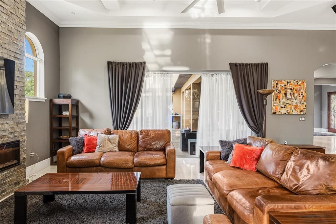
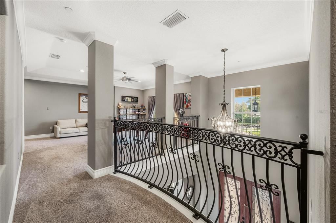
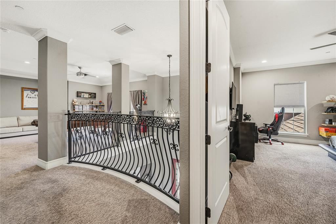
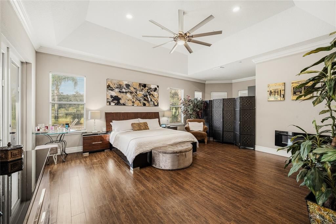
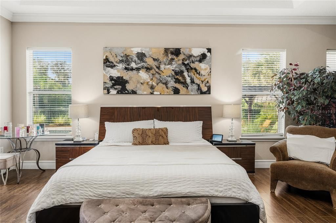
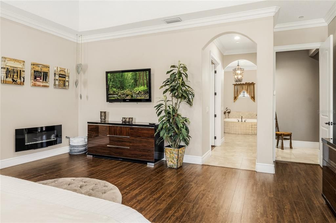
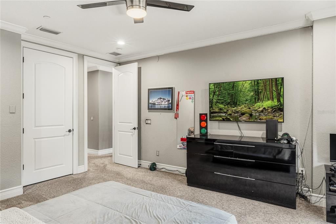
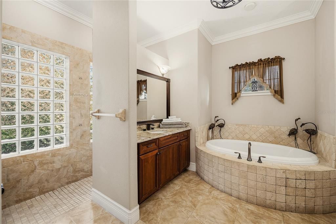
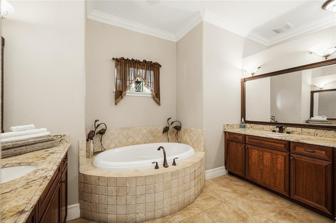
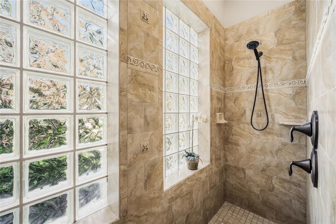
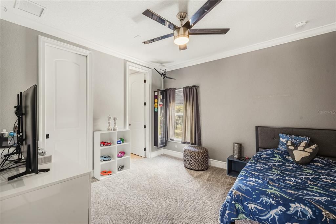
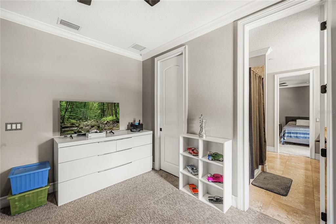
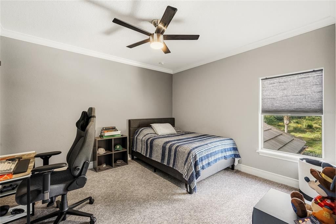
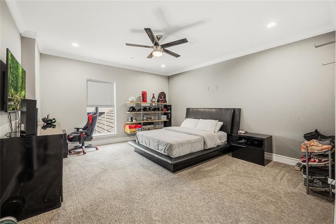
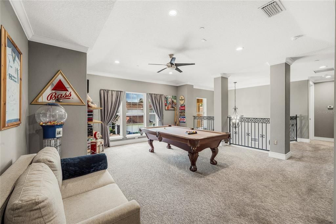
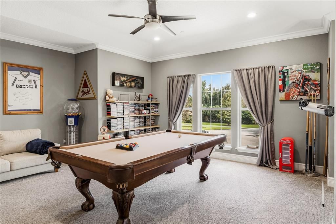
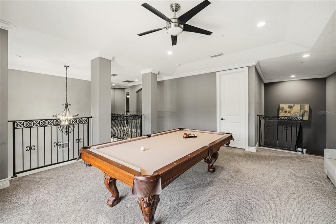
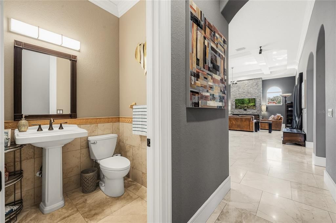
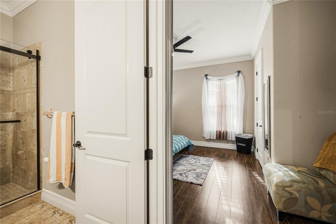
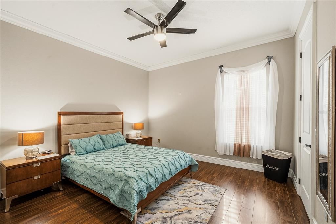
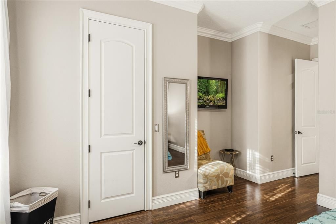
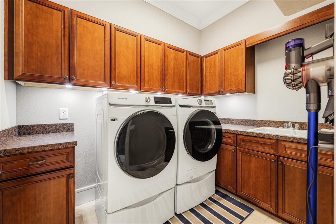
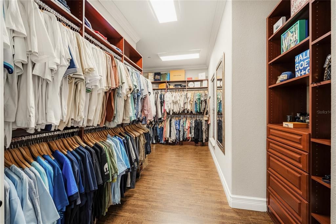
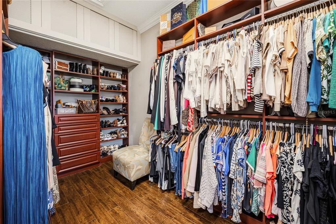
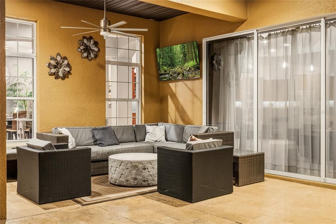
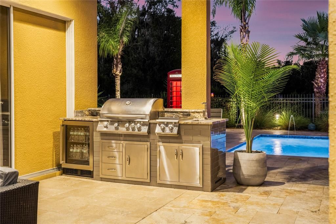
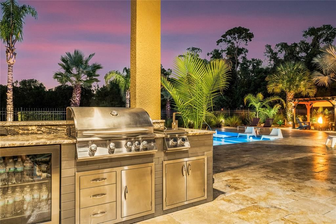
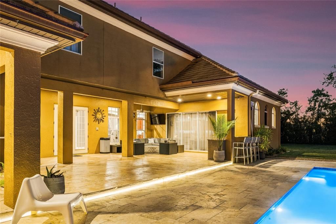
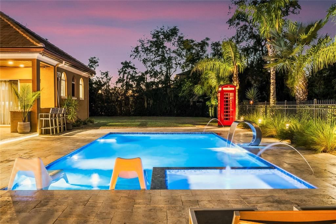
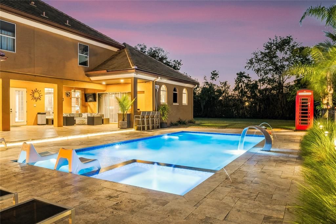
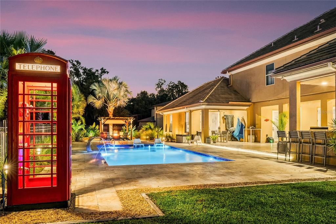
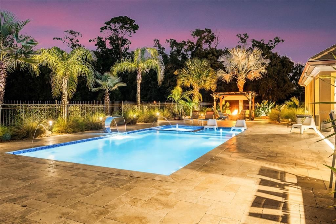
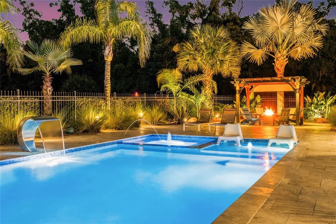
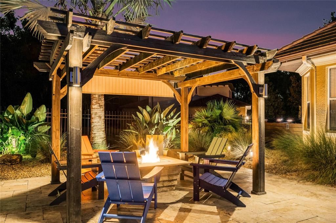
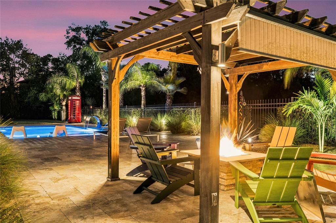
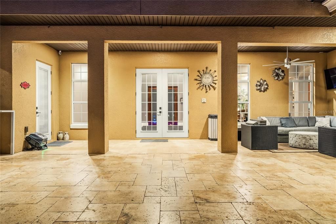
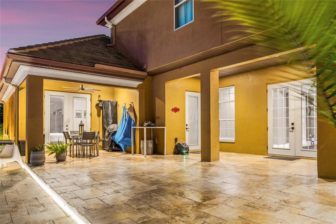
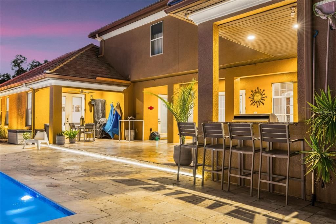
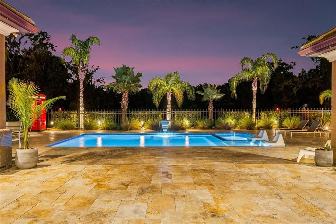
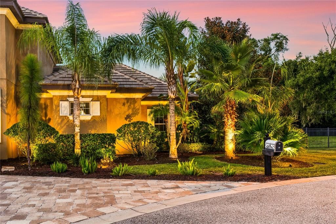
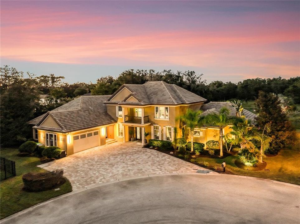
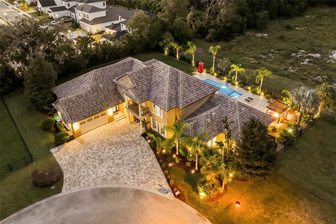
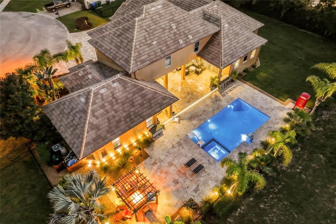
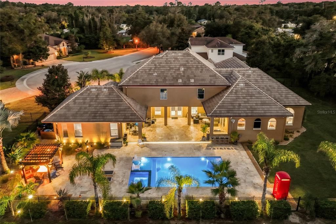
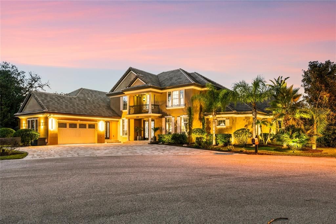
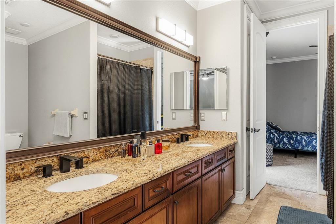
First introduced to the market, this distinguished custom residence by Mecca Builders embodies a rare dialogue between timeless architecture and interiors, and an exceptional connection to the outdoors. Privately positioned on a pristine half-acre homesite at the end of a quiet cul-de-sac within coveted Washington Estates, the residence offers an elevated expression of luxury living, defined by scale, craftsmanship and privacy. A gracious pavered drive leads to the residence, framed by architectural columns and beautifully proportioned windows with classic shutters. A Juliet balcony presides above the entrance, while magnificent solid mahogany leaded-glass doors open to a dramatic two-story foyer. Beyond, formal living and dining spaces are distinguished by soaring ceilings, refined crown molding, an art niche, and exceptional statement lighting, all overlooking the shimmering waters of the resort-style pool. At the center of the residence, the circular gourmet kitchen is both visually compelling and designed for entertaining. Rich Cinnamon Spiced cabinetry with detailed crown molding surrounds a substantial center island with vegetable sink, complemented by double convection ovens and a beverage cooler. A beautifully appointed refreshment bar introduces an intimate walk-in wine room with dedicated cooling and dry storage. The kitchen flows effortlessly into the expansive family room, where an architectural ribbon fireplace is inset within a dramatic stacked-stone wall. Decorative ceilings and walls of glass dissolve the distinction between interior and exterior, drawing tranquil water views into the heart of the home. The first-floor primary suite is a private sanctuary with tray ceilings, crown molding, and a generous sitting area. The adjoining spa bath features a Cleopatra soaking tub framed by decorative windows, Roman-style walk-in shower, and separate vanities. A custom-fitted owner’s closet with extensive built-in organization adds exceptional refinement. Upstairs, three additional bedrooms and a spacious bonus room create a flexible private wing for family and guests. The outdoor living environment is the defining expression of this exceptional property. An extraordinary approximately $200,000 resort-style pool and entertaining environment creates the feeling of a private luxury retreat. Expansive travertine terraces and architectural columns surround a summer kitchen finished in stacked stone with granite countertops, generous cabinetry, and ample storage. The pool features a Jandy iAqualink saltwater system with electric pump, expansive sun shelf, LED lighting, luxurious pebble finish accented with glass tile, and a striking stainless-steel fountain with integrated deck jets and Bose speakers around pool area. A fully equipped outdoor kitchen with premium grill, bar and refrigerator makes alfresco entertaining effortless, while a gas fire pit beneath a graceful pergola creates an intimate setting for evenings with family and friends. Meticulously maintained and thoughtfully updated, this exceptional custom residence is a study in considered luxury. Its architectural presence, beautifully curated interiors, extraordinary outdoor living, and tranquil water setting create a home of uncommon distinction within one of the area’s most sought-after communities.

Ubicación

Detalles

Tipo:
Residential
Estacionamiento:
Tandem
Año de construcción:
2008
Lote:
0.46 Hectáreas
Calefacción:
Central / Electric
precio por sq. medidor:
$305
Enfriamiento:
Central Air
HOA:
$275

Valuation

Our model vs. what's actually selling nearby.
Estimate
$1,500,000
$889K – $3.6M
Confidence Low
List vs. estimate
At estimate
List $1,500,000 · +0.0%
List is in line with recent comparable activity.
Price per sq ft
$304
+14.0% vs. city median $267
Based on
5 MLS comparables
Median of recent comparable listings. Sold comps use closing price, active listings use list price.

Destacados

Annual tax
$7,184
2025
HOA
$275/qtr
Pool
Gunite
Garage
3 car garage
Pets
Allowed
Más hechos y características
  • Piso

    • Carpet

    • Ceramic Tile

    • Hardwood

    Calefacción

    • Central

    • Electric

    Enfriamiento

    • Central Air

    Accesorios

    • Dishwasher

    • Disposal

    • Electric Water Heater

    • Microwave

    • Range

    • Refrigerator

    Otras características interiores

    • Ceiling Fan(s)

    • Chair Rail

    • Crown Molding

    • Kitchen/Family Room Combo

    • Primary Bedroom Main Floor

    • Stone Counters

    • Walk-In Closet(s)

    Dormitorios y baños

    • Dormitorios: 5

    • Baños: 2

    • Baños completos: 3

  • Estacionamiento

    • Tandem

    Propiedad

    • Pisos: Two

    • Piscina Privada: Si

    • Características Exteriores: Fire Pit / French Doors / Outdoor Grill / Sidewalk / Sliding Doors

    Lote

    • Lote: 0.46 Hectáreas

    Otra Información de Propiedad

    • Número de Parcela: 16203053100000030

    • Zonificación: R-1A

  • Tipo y estilo

    • Tipo de propiedad: Residential

    • Subtipo de propiedad: Single Family Residence

  • Utilidad

    • BB/HS Internet Available

    • Electricity Connected

    • Sewer Connected

    • Water Connected

  • Otra información financiera

    • HOA: $275

    • Frecuencia HOA: Quarterly

    • Importe anual de impuestos: $7,184

  • Detalles de la fuente

    • MLS ID: O6443187

    Otros hechos

    • Materiales de construcción: Block / Stucco / Wood Frame

    • Detalles de la fundación: Slab

    • Características de la chimenea: Decorative

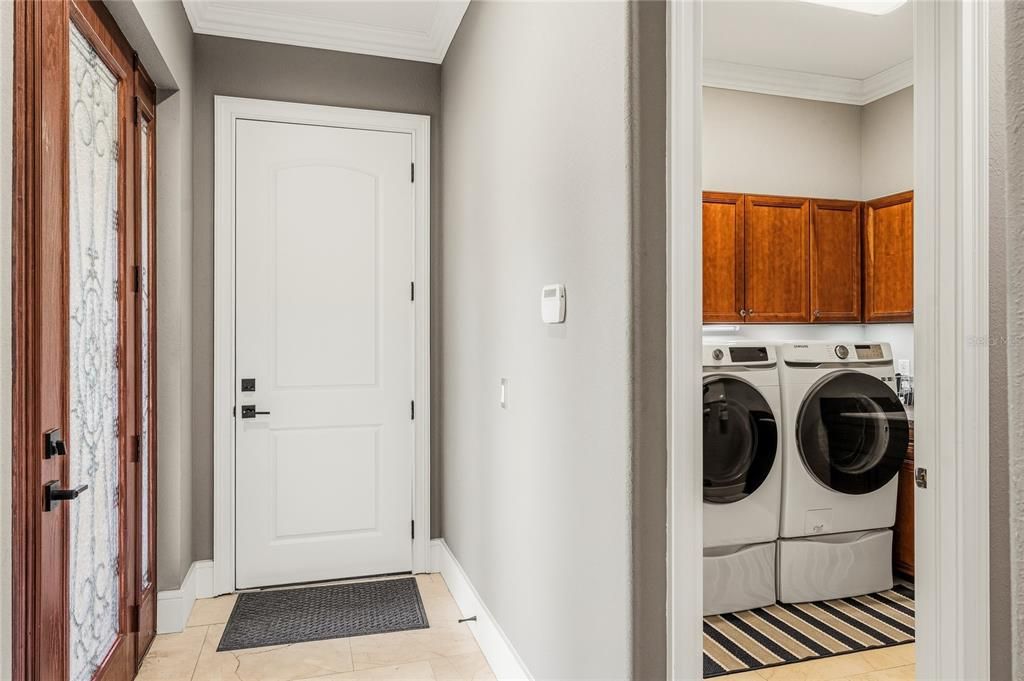
    • Características de lavandería: Inside

    • Características del lote: Cul-De-Sac

    • Características de la piscina: Gunite / In Ground / Other / Salt Water

    • Caras de dirección: Southeast

    • Estilo arquitectónico: Contemporary

    • Hogar: Si

    • Espacios de garaje: 3

    • Garaje adjunto: Si

    • Garaje: Si

    • Salón: 4924

    • Fuente de agua: Public

    • Nombre de subdivisión: WASHINGTON ESTATES

Consulta privada
Habla con el asesor de este inmueble.
Planos, documentos del HOA, comparables off-market, agendar una visita privada — un solo mensaje directo al especialista local.

Más como esta

En Venta
$1,100,000
Lotes / Tierras
3.08 acres
CRYSTAL LAKE HEIGHTS, LAKE MARY
N COUNTRY CLUB ROAD
+$50K
En Venta
$1,549,000
Casa
4 camas · 4 baños · 4,094 sqft
ISLAND CLUB, LAKE MARY
779 STEPHENS PASS COVE
-$155K
En Venta
$1,595,000
Casa
4 camas · 2 baños · 2,716 sqft
CRYSTAL LAKE, LAKE MARY
401 N 1ST STREET
-$25K
En Venta
$1,344,000
Casa
5 camas · 5 baños · 3,994 sqft
FONTAINE, LAKE MARY
344 AMBERSWEET PLACE
-$200K
En Venta
$1,750,000
Comercial
0 room(s) · 6,834 sqft
CIARA CREEK EXECUTIVE CENTRE, LONGWOOD
741 CIARA CREEK COVE
En Venta
$1,200,000
Comercial
0 room(s)
Sanford
2700 W 25th STREET Unit #Parcel B, Sanford FL 32771
En Venta
$1,950,000
Lotes / Tierras
24.32 acres
SANFORD
4950 COUNTY ROAD 46A BOULEVARD
En Venta
$1,950,000
Comercial
0 room(s) · 3,578 sqft
SANFORD
4950 COUNTY ROAD 46A

Mercado cerca de esta dirección

Conteos en vivo en la misma zona.
Ver todo

The multiple listing information is provided by the Stellar MLS from a copyrighted compilation of listings. The compilation of listings and each individual listing are ©2026-present Stellar MLS. All Rights Reserved. The information provided is for consumers' personal, noncommercial use and may not be used for any purpose other than to identify prospective properties consumers may be interested in purchasing. All properties are subject to prior sale or withdrawal. All information provided is deemed reliable but is not guaranteed accurate, and should be independently verified. Listing courtesy of: RE/MAX CENTRAL REALTY