Vender tu casa
Valoración gratuita de tu hogar
Contacto
Cuéntenos sobre sus necesidades
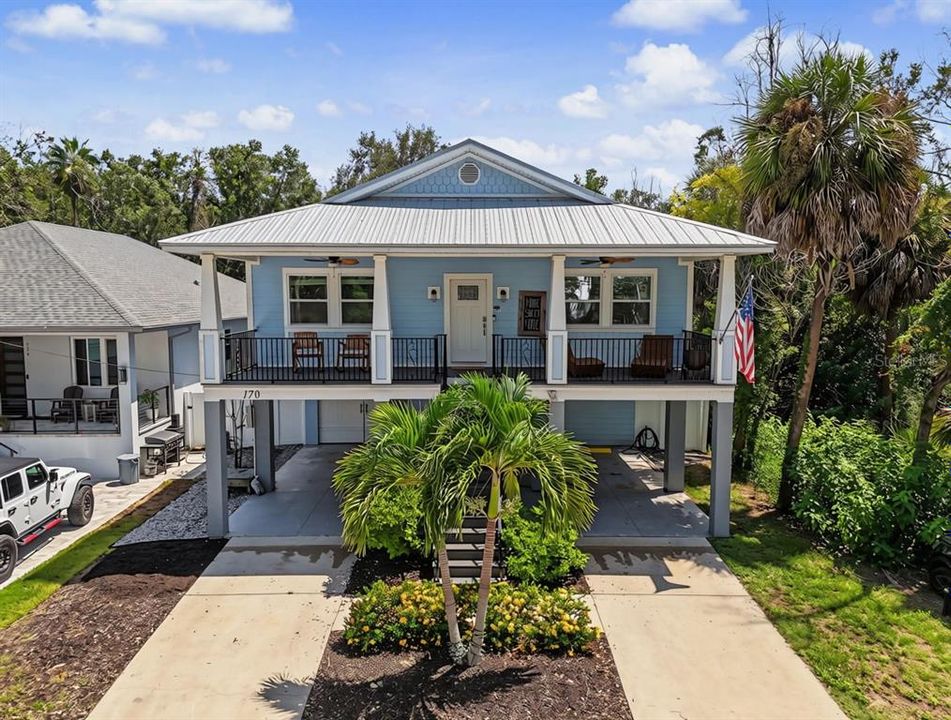
170 E SPRUCE STREET

Casa En Venta
$650,000

BTC: 10.04326329

ETH: 341.63057646

7 días
3 camas
2 baños
1,900 sqft

Visión general

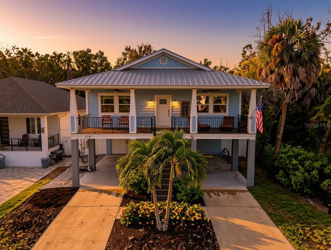
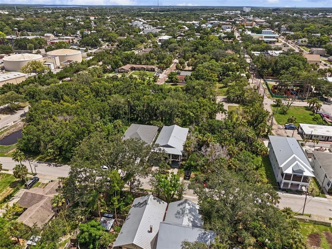
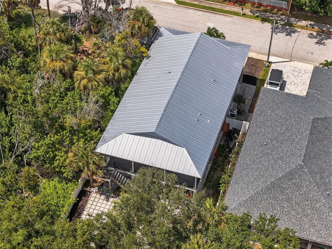
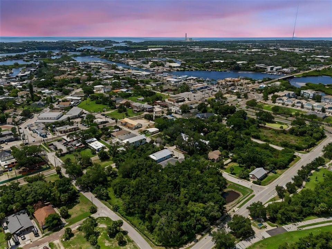
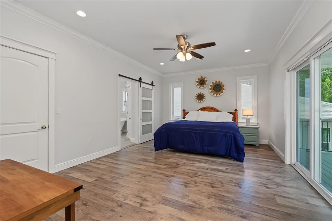
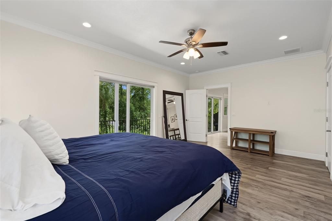
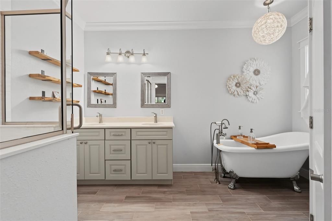
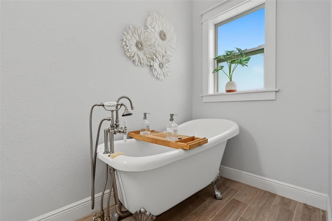
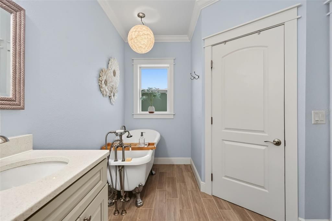
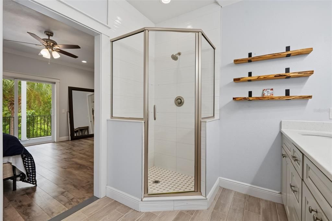
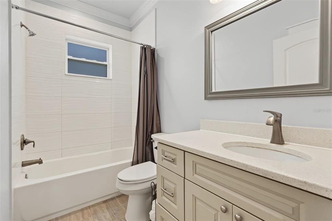
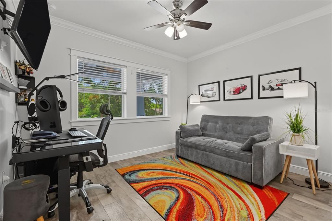
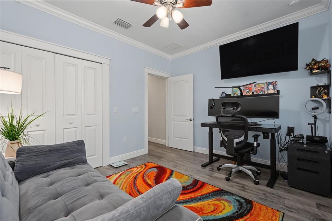
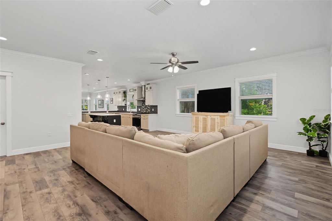
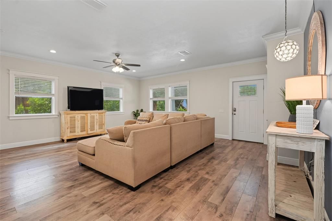
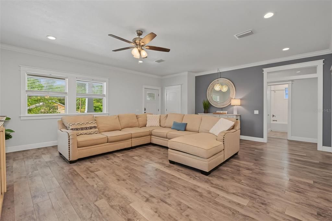
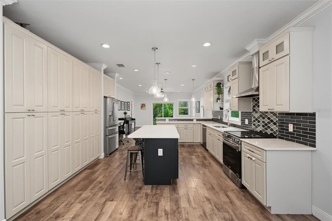
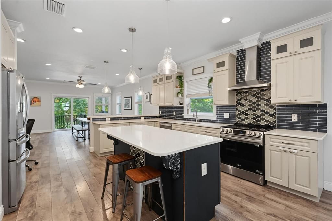
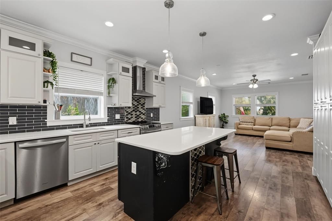
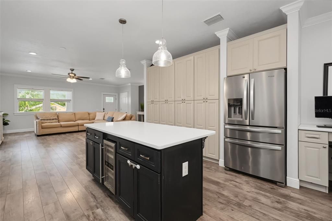
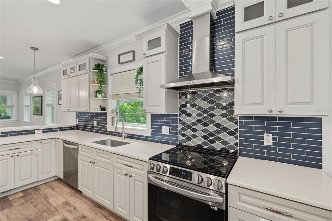
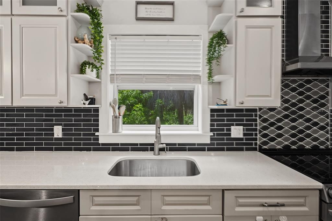
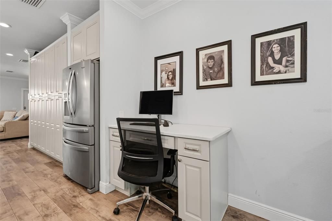
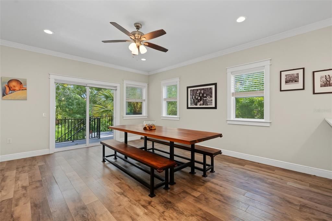
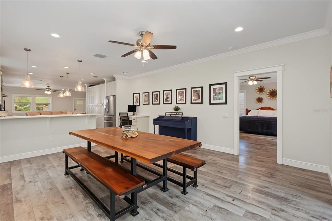
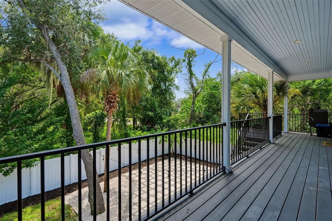
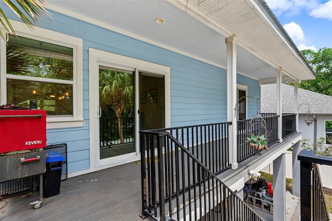
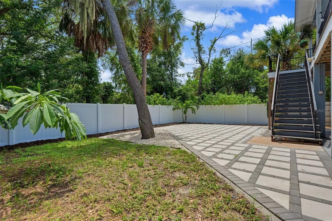
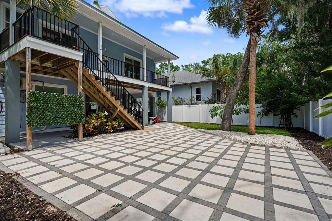
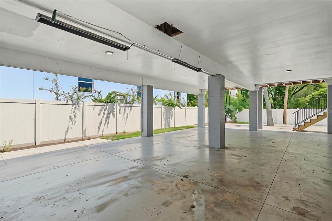
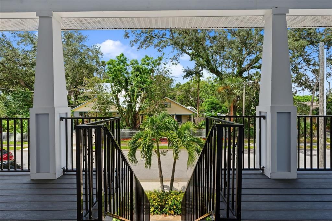
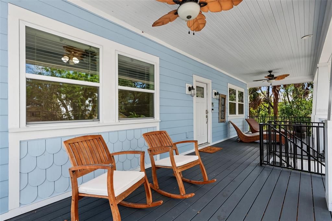
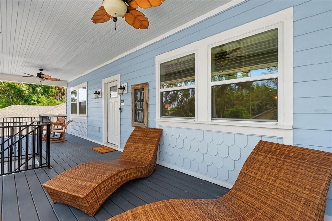
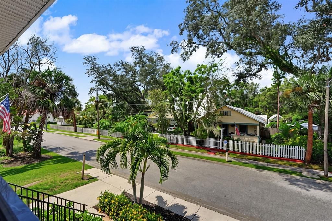
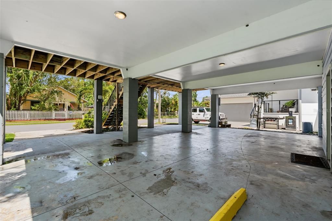
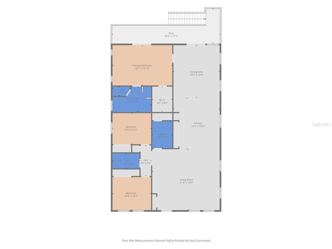
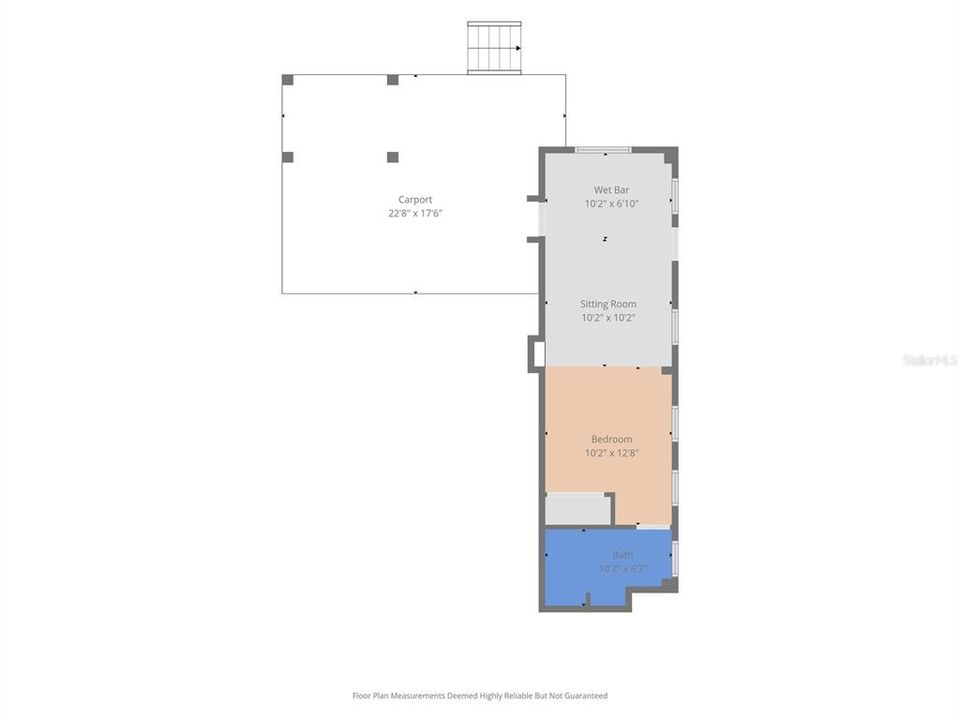
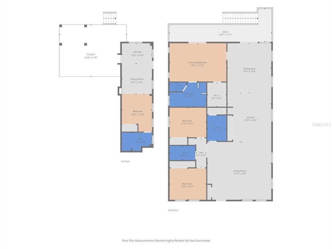
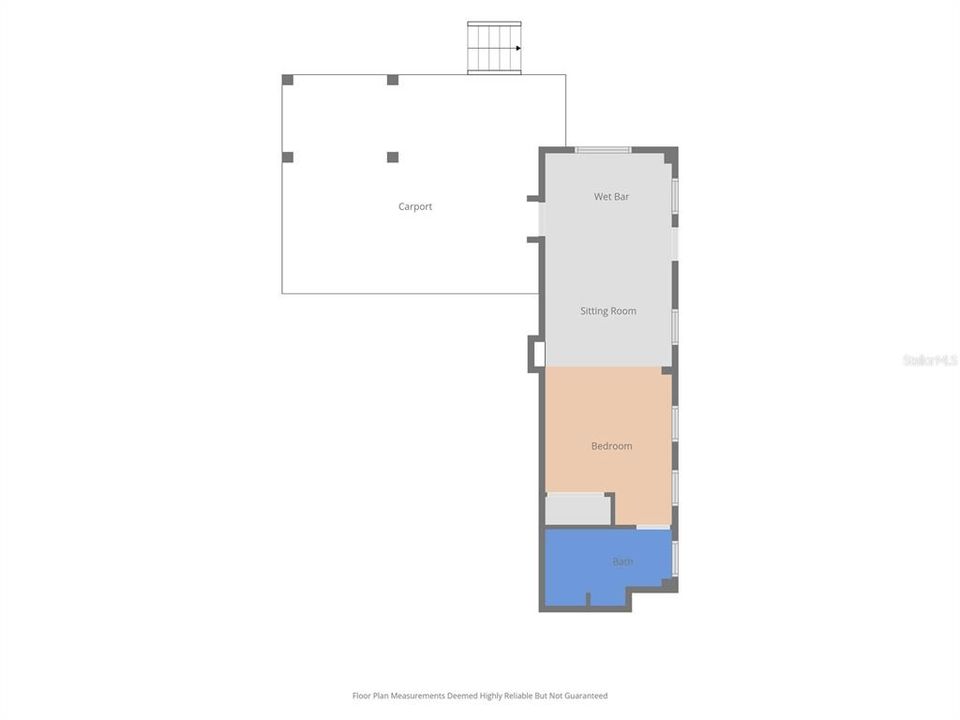
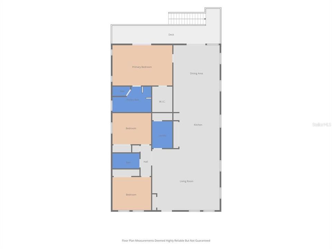
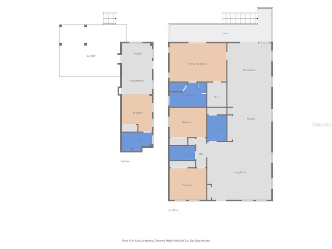
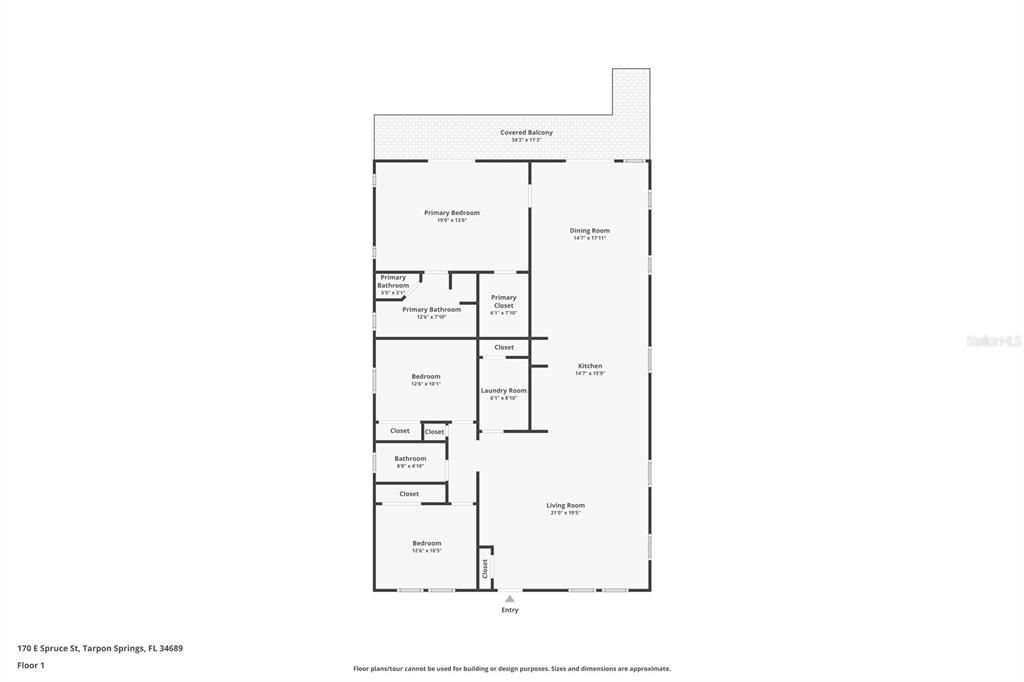
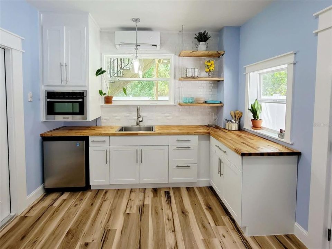
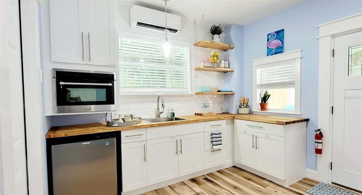
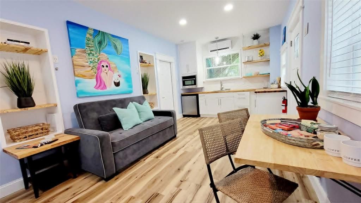
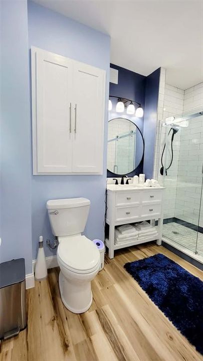
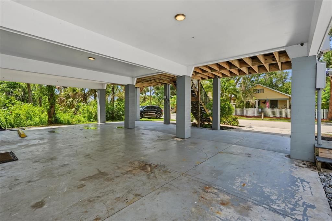
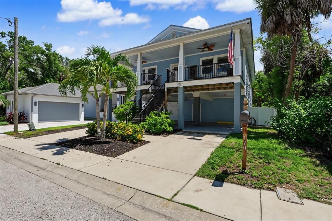
Elevated, nearly new construction in the heart of Tarpon Springs — this 3-bedroom, 2-bathroom coastal home was built just 6 years ago and thoughtfully raised above the flood zone, offering peace of mind that older homes in the area simply can't match. From the moment you step inside, you'll notice the modern finishes, open layout, and quality craftsmanship of a home built to current Florida code — engineered for durability, energy efficiency, and long-term insurability. The main living level features an open-concept design that flows effortlessly to a spacious covered balcony — the perfect spot to enjoy your morning coffee, entertain guests, or unwind with Florida's signature Gulf breezes. Below the elevated main floor, you'll find a fully finished efficiency unit with its own private entrance and full kitchenette — a rare bonus space that adds tremendous versatility to the property. While not counted in the home's official living area due to its location within the flood zone, this space has been successfully used as a private guest suite and rental unit, generating meaningful supplemental income for the current owners. Ideal for extended family, visiting guests, a home office, or continued rental use. Located just minutes from historic downtown Tarpon Springs, the world-famous Sponge Docks, Fred Howard Park, Sunset Beach, and the Pinellas Trail, this property offers the best of Florida's Gulf Coast lifestyle — walkable, laid-back, and full of charm. Whether you're looking for a full-time residence, seasonal retreat, or an income-producing opportunity, 170 East Spruce Street delivers modern peace of mind in one of Tarpon Springs' most desirable neighborhoods.
Ubicación

Detalles

Tipo:
Residential
Estacionamiento:
Curb Parking / Driveway / Open
Año de construcción:
2020
Lote:
0.10 Hectáreas
Calefacción:
Central
precio por sq. medidor:
$342
Enfriamiento:
Central Air
HOA:
Sin datos

Valuation

Our model vs. what's actually selling nearby.
Estimate
$404,900
$393K – $604K
Confidence Low
List vs. estimate
$245K above estimate
List $650,000 · +60.5%
Our model says this listing is priced above recent comparable activity. Room to negotiate.
Price per sq ft
$342
+28.4% vs. city median $266
Based on
5 MLS comparables
Median of recent comparable listings. Sold comps use closing price, active listings use list price.

Destacados

Annual tax
$6,510
2026
Pool
Auto Cleaner
View
Trees/Woods
Garage
9 car garage
Más hechos y características
  • Piso

    • Laminate

    • Porcelain Tile

    Calefacción

    • Central

    Enfriamiento

    • Central Air

    Accesorios

    • Dishwasher

    • Disposal

    • Exhaust Fan

    • Range

    • Refrigerator

    Otras características interiores

    • Ceiling Fan(s)

    • Crown Molding

    • High Ceilings

    • Solid Wood Cabinets

    Dormitorios y baños

    • Dormitorios: 3

    • Baños completos: 2

  • Estacionamiento

    • Curb Parking

    • Driveway

    • Open

    Propiedad

    • Pisos: One

    • Características Exteriores: Balcony / Irrigation System / Sidewalk / Storage

    Lote

    • Lote: 0.10 Hectáreas

    Otra Información de Propiedad

    • Número de Parcela: 122715758520000080

  • Tipo y estilo

    • Tipo de propiedad: Residential

    • Subtipo de propiedad: Single Family Residence

  • Utilidad

    • Cable Available

    • Electricity Available

    • Public

    • Sewer Connected

  • Otra información financiera

    • Importe anual de impuestos: $6,511

  • Detalles de la fuente

    • MLS ID: TB8537334

    Otros hechos

    • Materiales de construcción: Other

    • Detalles de la fundación: Slab / Stilt/On Piling

    • Características de lavandería: Laundry Room

    • Características del lote: Flood Insurance Required

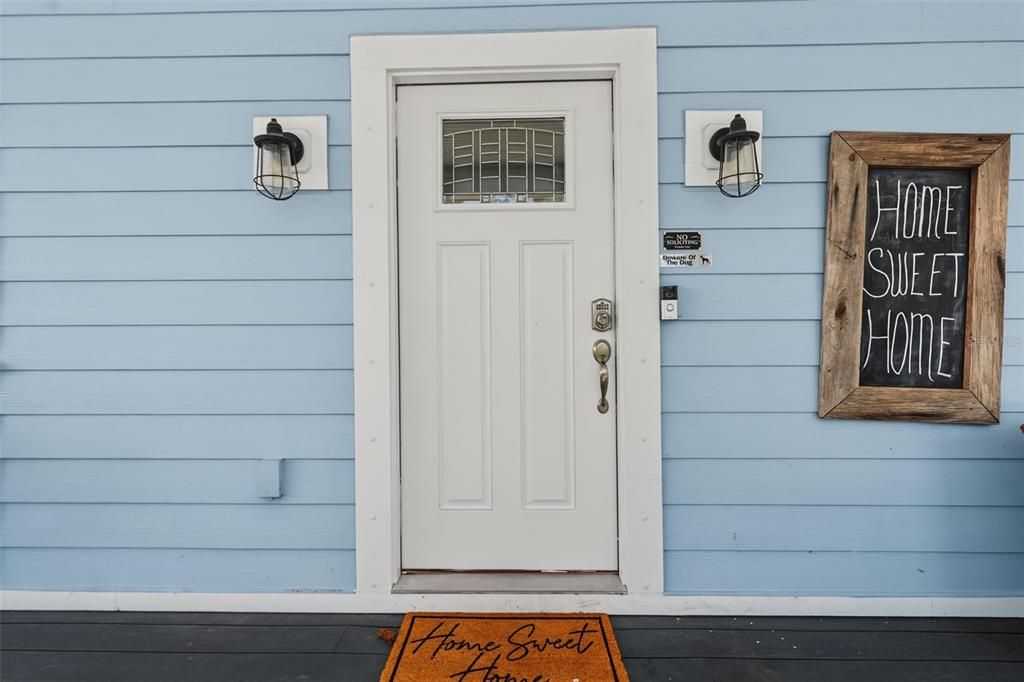
    • Características del patio y el porche: Covered / Front Porch / Porch

    • Características de la piscina: Auto Cleaner

    • Características de la ventana: ENERGY STAR Qualified Windows / Insulated Windows

    • Caras de dirección: North

    • Otras estructuras: Storage

    • Estilo arquitectónico: Bungalow / Craftsman / Elevated

    • Espacios de garaje: 9

    • Garaje: Si

    • Salón: 1900

    • Fuente de agua: Public

    • Tamaño de la parcela: 50 x 115

    • Nombre de subdivisión: RIVERVIEW

Consulta privada
Habla con el asesor de este inmueble.
Planos, documentos del HOA, comparables off-market, agendar una visita privada — un solo mensaje directo al especialista local.

Más como esta

En Venta
$575,000
Casa
4 camas · 3 baños · 2,381 sqft
GRASSY POINTE - PH 1, TARPON SPRINGS
1809 LONGVIEW LANE
Nuevo
En Venta
$470,000
Casa
3 camas · 2 baños · 1,768 sqft
LAKE VIEW VILLAS, TARPON SPRINGS
1504 BIG BASS DRIVE
Nuevo
En Venta
$501,500
Casa
3 camas · 2 baños · 1,760 sqft
EXPLORERS COVE, TARPON SPRINGS
527 WAYFARER DRIVE
Nuevo
En Venta
$690,000
Casa
5 camas · 3 baños · 2,549 sqft
SUNSET HILLS 4TH ADD, TARPON SPRINGS
1403 GARDEN AVENUE
Nuevo
En Venta
$475,000
Casa
2 camas · 2 baños · 1,481 sqft
SUNSET HILLS 3RD ADD, TARPON SPRINGS
1706 AVOCA DRIVE
Nuevo
En Venta
$479,000
Adosados
3 camas · 3 baños · 2,599 sqft
SUNSET BAY TARPON SPGS, TARPON SPRINGS
1652 CITRINE TRAIL
Nuevo
En Venta
$615,000
Casa
3 camas · 2 baños · 2,008 sqft
NORTH LAKE OF TARPON SPGS - PH 1, TARPON SPRINGS
1259 PARADISE LAKE DRIVE
En Venta
$625,000
Casa
3 camas · 2 baños · 2,278 sqft
GRASSY POINTE - PH 1, TARPON SPRINGS
1778 BRILAND STREET

Mercado cerca de esta dirección

Conteos en vivo en la misma zona.
Ver todo

The multiple listing information is provided by the Stellar MLS from a copyrighted compilation of listings. The compilation of listings and each individual listing are ©2026-present Stellar MLS. All Rights Reserved. The information provided is for consumers' personal, noncommercial use and may not be used for any purpose other than to identify prospective properties consumers may be interested in purchasing. All properties are subject to prior sale or withdrawal. All information provided is deemed reliable but is not guaranteed accurate, and should be independently verified. Listing courtesy of: SUNBELT REAL ESTATE FLORIDA