Vender tu casa
Valoración gratuita de tu hogar
Contacto
Cuéntenos sobre sus necesidades
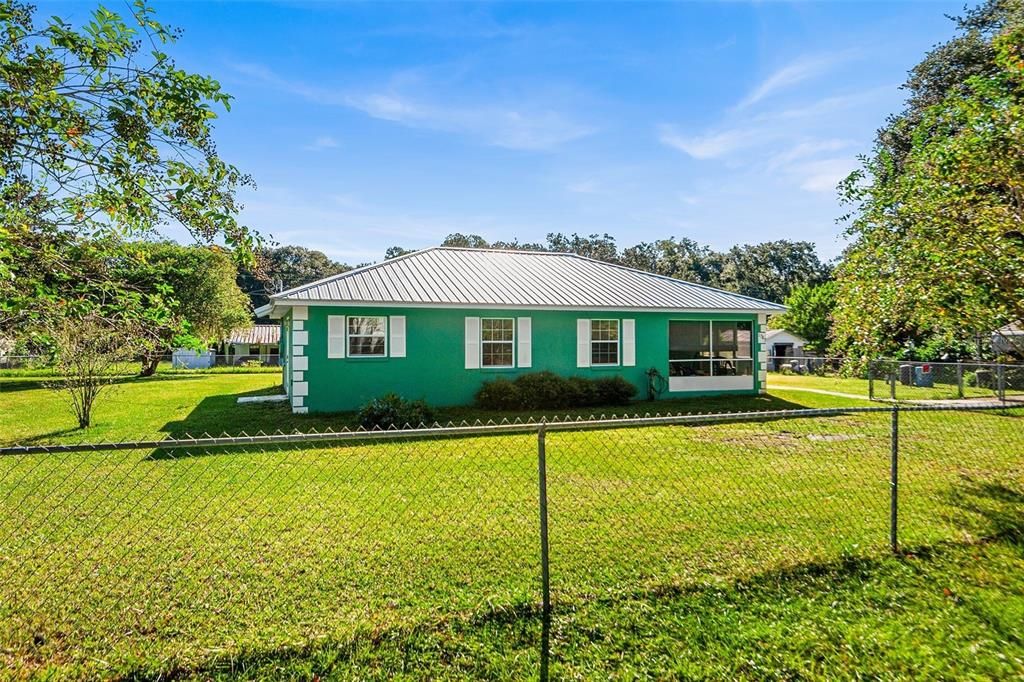
1703 OAKLAND ROAD W

Casa En Venta
$255,000

BTC: 3.04241484

ETH: 96.22641509

Nuevo
2 camas
2 baños
1,133 sqft

Visión general

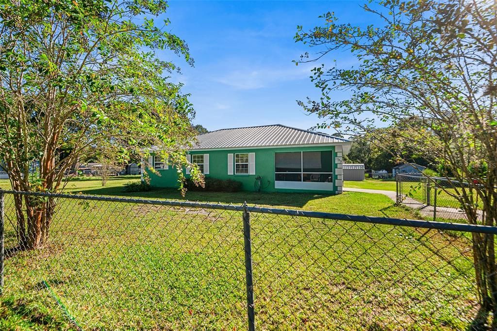
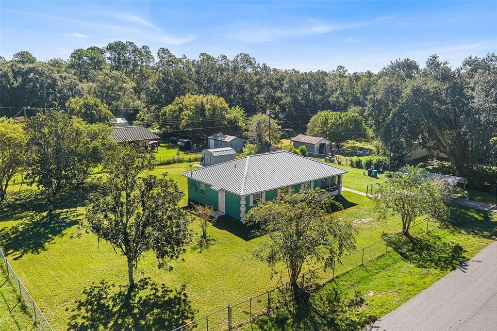
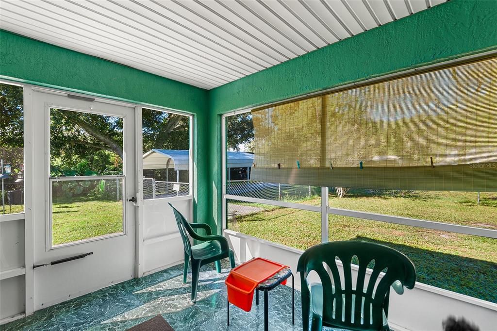
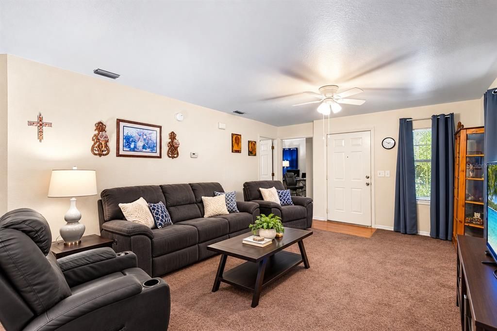
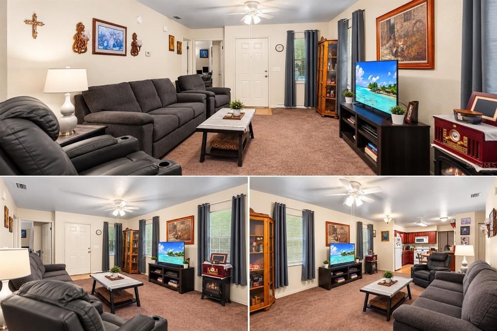
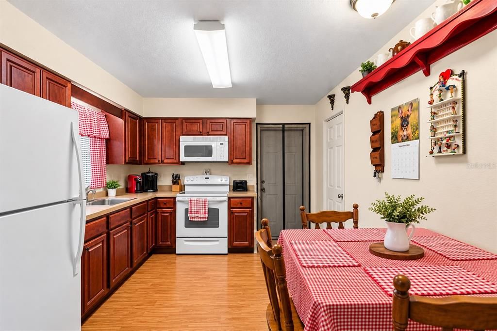
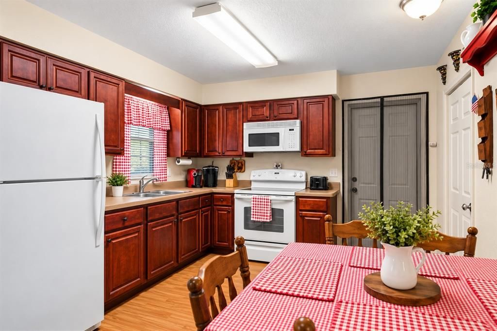
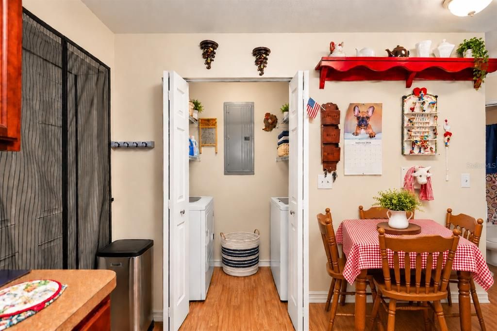
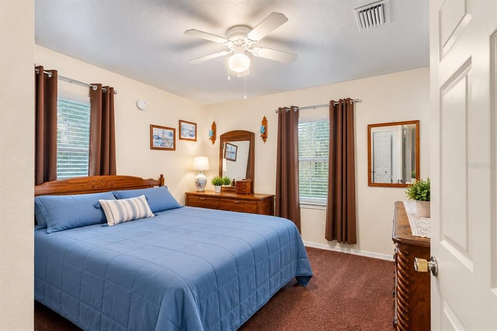
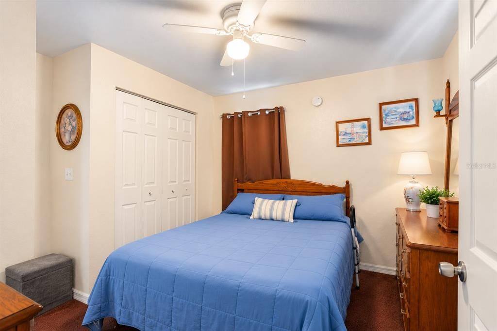
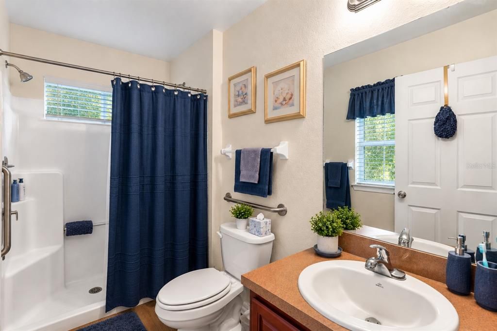
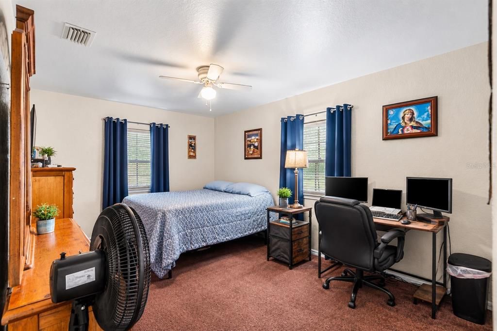
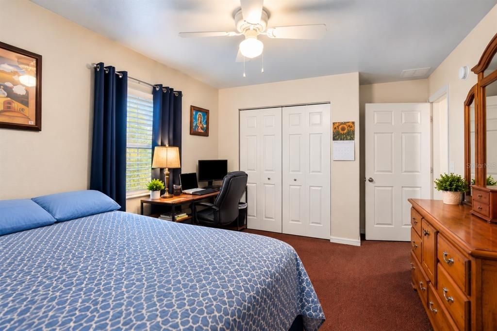
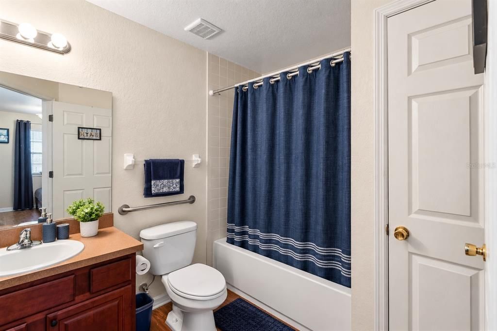
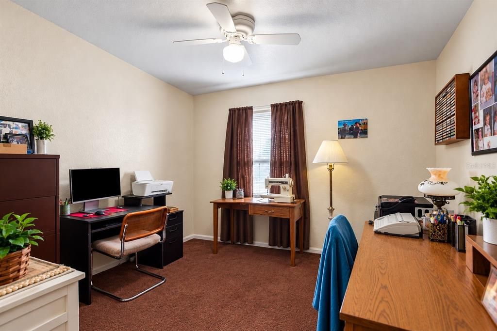
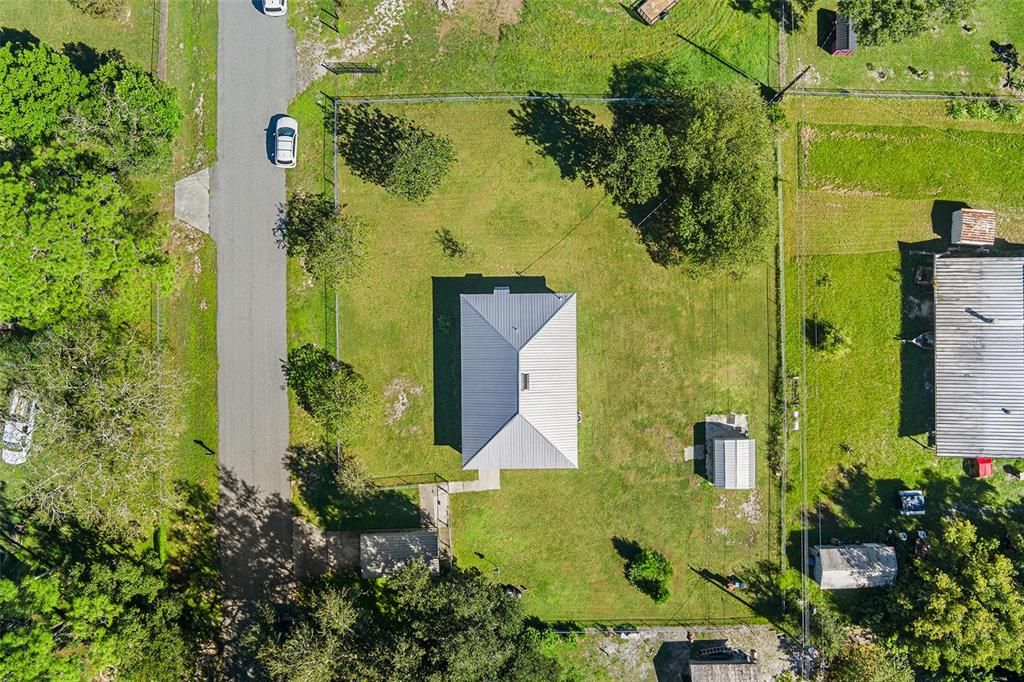
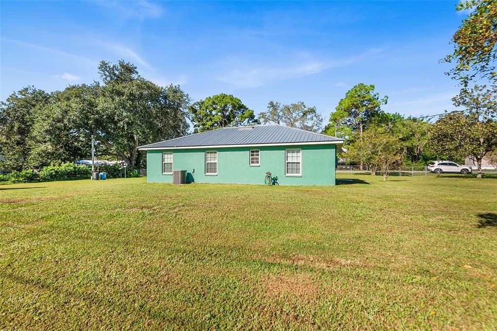
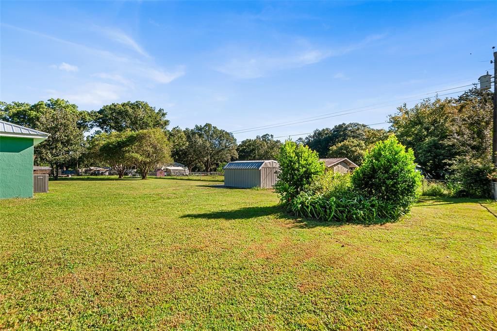
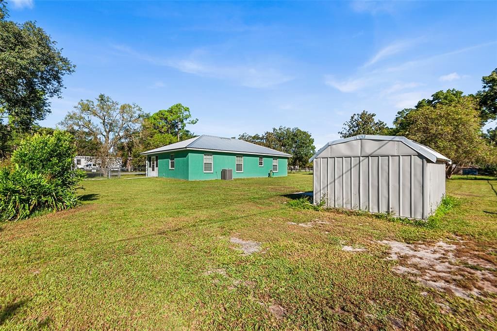
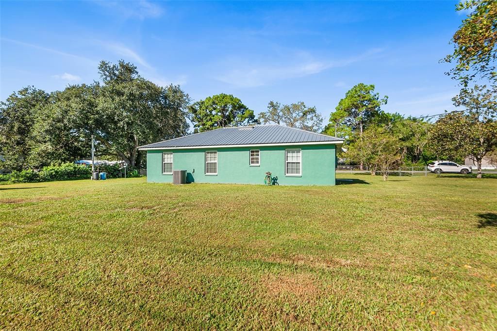
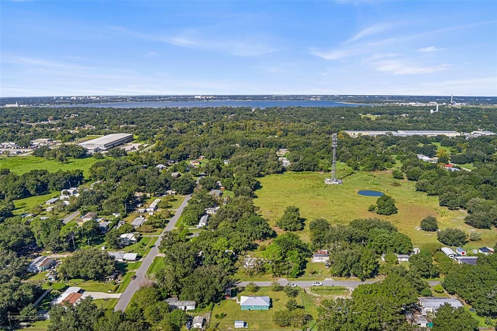
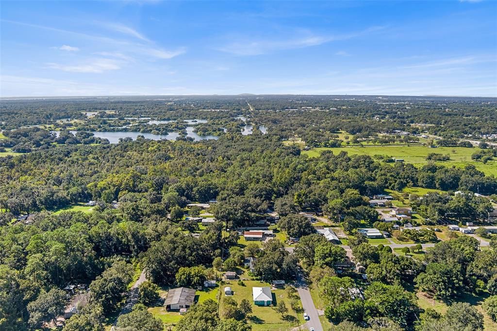
Looking for a little more room without giving up convenience? This 3-bedroom, 2-bath home sits on just under ½ acre with a fully fenced yard and plenty of space to enjoy the outdoors. Step inside to a bright living room where multiple windows provide an abundance of natural light. The eat-in kitchen features a dedicated dining area, a window above the sink, and an exterior door providing easy access to the yard or future addition. The primary bedroom includes a private ensuite bath with shower, while the second bathroom features a tub/shower combination, vanity, and linen storage. Two additional bedrooms provide options for family, guests, office space, or hobbies. Relax with your morning coffee or unwind at the end of the day on the screened front porch. Major improvements include a tankless water heater installed in 2025, A/C approximately 5 years old, and a roof reported to be less than 5 years old. Built in 2009 and offering 1,133 square feet of living area, this home combines a manageable footprint with an unusually generous, fenced homesite. Centrally located in Lakeland, this home offers convenient access to medical facilities, grocery stores, shopping, the Polk Parkway, and I-4, making everyday errands and commuting easy and convenient. Bring your pets, gardening plans, and outdoor ideas—there’s room to make this property your own! All listing information, including but not limited to measurements, property taxes, County services, and utilities, is deemed reliable but not guaranteed. Buyer and/or Buyer’s Agent are responsible for independently verifying all information. Some pictures have been virtually staged.

Ubicación

Detalles

Tipo:
Residential
Estacionamiento:
Covered / Tandem
Año de construcción:
2009
Lote:
0.43 Hectáreas
Calefacción:
Central / Electric
precio por sq. medidor:
$225
Enfriamiento:
Central Air
HOA:
Sin datos

Valuation

Our model vs. what's actually selling nearby.
Estimate
$305,000
$257K – $478K
Confidence Low
List vs. estimate
$50K below estimate
List $255,000 · -16.4%
Our model says this listing is priced below recent comparable activity. Expect competition.
Price per sq ft
$225
+13.8% vs. city median $197
Based on
13 MLS comparables
Median of recent comparable listings. Sold comps use closing price, active listings use list price.

Destacados

Annual tax
$909
2025
Más hechos y características
  • Piso

    • Carpet

    • Vinyl

    Calefacción

    • Central

    • Electric

    Enfriamiento

    • Central Air

    Accesorios

    • Dryer

    • Exhaust Fan

    • Range

    • Range Hood

    • Refrigerator

    • Tankless Water Heater

    • Washer

    Otras características interiores

    • Ceiling Fan(s)

    • Eating Space In Kitchen

    • Kitchen/Family Room Combo

    • Split Bedroom

    • Thermostat

    Dormitorios y baños

    • Dormitorios: 2

    • Baños completos: 2

  • Estacionamiento

    • Covered

    • Tandem

    Propiedad

    • Pisos: One

    • Características Exteriores: Private Mailbox / Storage

    Lote

    • Lote: 0.43 Hectáreas

    Otra Información de Propiedad

    • Número de Parcela: 242811000000033110

    • Zonificación: RE-2

  • Tipo y estilo

    • Tipo de propiedad: Residential

    • Subtipo de propiedad: Single Family Residence

  • Utilidad

    • BB/HS Internet Available

    • Cable Available

    • Electricity Available

    • Electricity Connected

    • Phone Available

  • Otra información financiera

    • Importe anual de impuestos: $909

  • Detalles de la fuente

    • MLS ID: P4940068

    Otros hechos

    • Materiales de construcción: Block / Stucco

    • Detalles de la fundación: Slab

    • Características de lavandería: Electric Dryer Hookup / In Kitchen / Laundry Closet / Washer Hookup

    • Características del lote: Cleared / In County / Level / Oversized Lot

    • Características del patio y el porche: Covered / Front Porch / Screened

    • Características de la ventana: Blinds / Double Pane Windows / Rods

    • Caras de dirección: West

    • Otras estructuras: Shed(s)

    • Estilo arquitectónico: Florida / Traditional

    • Salón: 1133

    • Fuente de agua: Well

    • Tamaño de la parcela: 150 x 125

    • Nombre de subdivisión: OAKLAND SP 3

Consulta privada
Habla con el asesor de este inmueble.
Planos, documentos del HOA, comparables off-market, agendar una visita privada — un solo mensaje directo al especialista local.

Más como esta

Nuevo
En Venta
$179,000
Casa
3 camas · 1 baños · 1,392 sqft
HOWENOCA HILLS SUBDIVISION, LAKELAND
1028 SUNSHINE DRIVE E
Nuevo
En Venta
$299,900
Casa
3 camas · 2 baños · 1,054 sqft
COUNTRY CLUB ESTATES RESUB PT, LAKELAND
2327 EVERETT STREET
Nuevo
En Venta
$249,900
Casa
3 camas · 1 baños · 927 sqft
RAWLS PARK, LAKELAND
1026 CANAL DRIVE W
-$15K
En Venta
$285,000
Casa
3 camas · 2 baños · 1,745 sqft
WILSON ACRES PH 02, LAKELAND
2914 DELROSE DRIVE N
En Venta
$259,900
Casa
4 camas · 2 baños · 1,466 sqft
COMBEE ACRES, LAKELAND
1412 LONG STREET
En Venta
$269,900
Casa
3 camas · 2 baños · 1,260 sqft
SADDLECREEK, LAKELAND
2840 DELROSE DR N
En Venta
$324,900
Casa
4 camas · 2 baños · 1,918 sqft
SADDLE CRK PRESERVE PH 2, LAKELAND
1838 RED LOOP
En Venta
$310,000
Casa
3 camas · 2 baños · 1,530 sqft
NOT IN SUBDIVISION, LAKELAND
1515 STACY DRIVE

Mercado cerca de esta dirección

Conteos en vivo en la misma zona.
Ver todo

The multiple listing information is provided by the Stellar MLS from a copyrighted compilation of listings. The compilation of listings and each individual listing are ©2026-present Stellar MLS. All Rights Reserved. The information provided is for consumers' personal, noncommercial use and may not be used for any purpose other than to identify prospective properties consumers may be interested in purchasing. All properties are subject to prior sale or withdrawal. All information provided is deemed reliable but is not guaranteed accurate, and should be independently verified. Listing courtesy of: XCELLENCE