Vender tu casa
Valoración gratuita de tu hogar
Contacto
Cuéntenos sobre sus necesidades
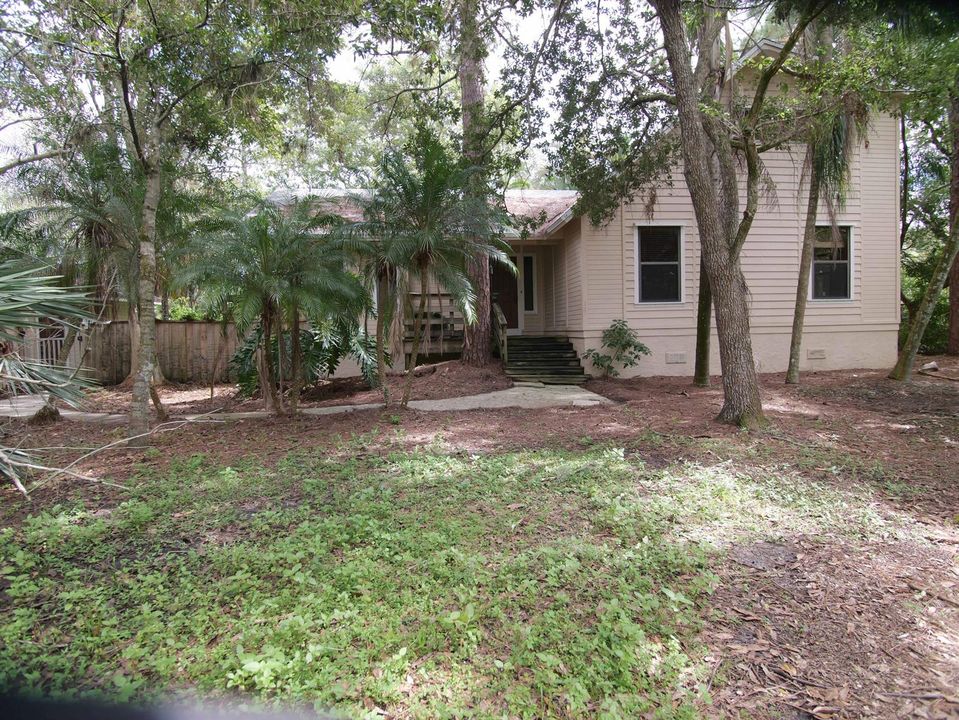
17032 130TH Avenue N, FL 33478

Casa En Venta
$719,000

BTC: 8.93389662

ETH: 295.64144737

1 días
3 camas
3 baños
1,839 sqft

Visión general

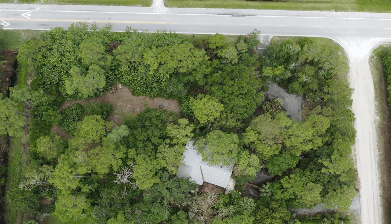
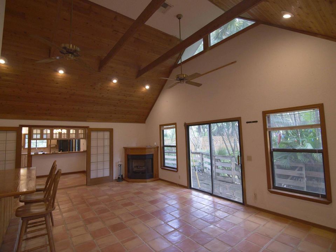
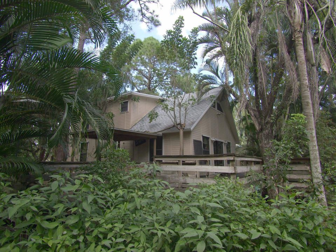
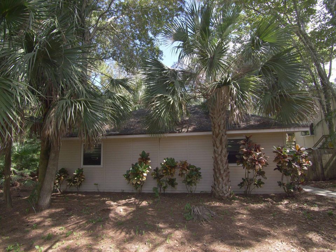
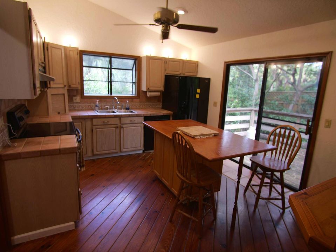
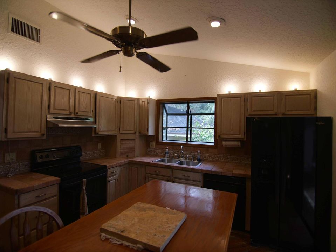
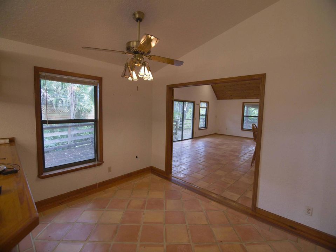
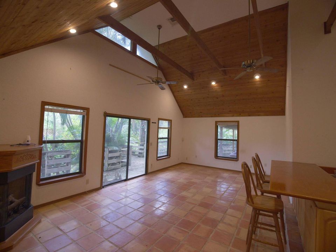
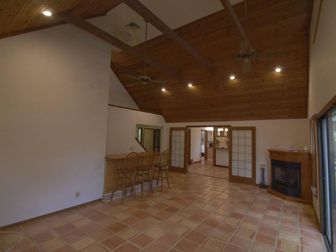
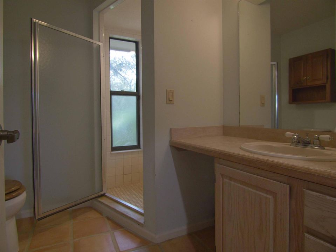
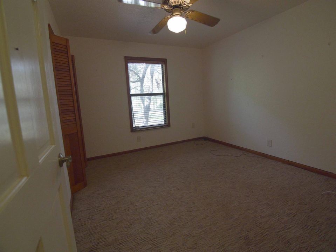
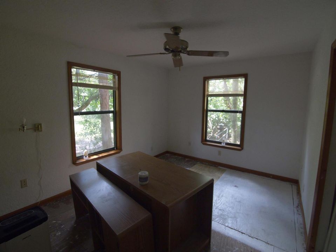
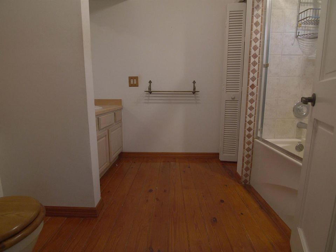
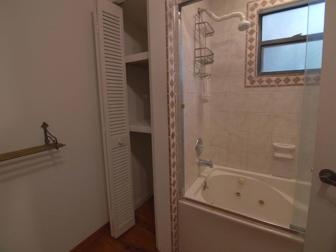
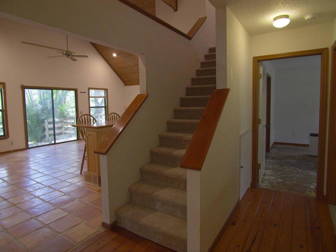
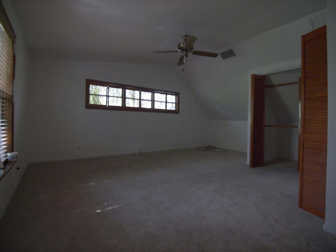
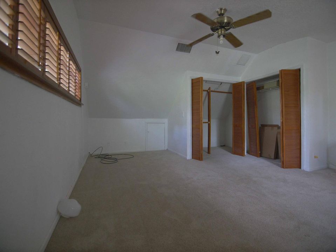
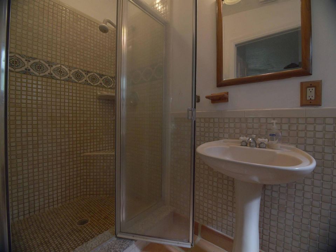
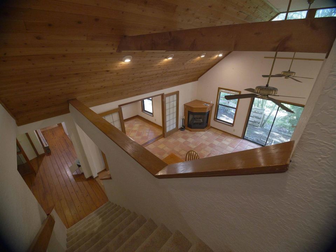
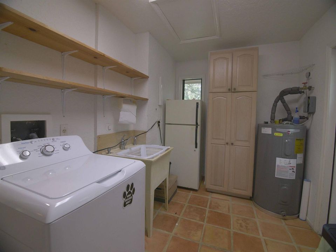
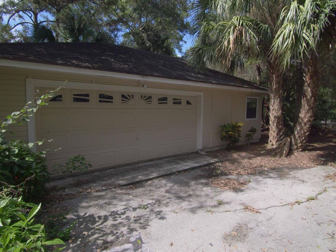
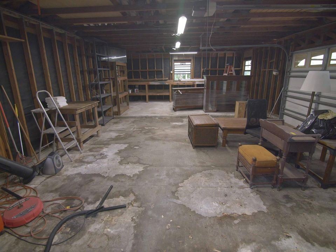
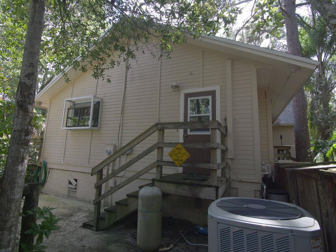
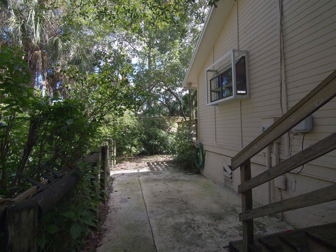
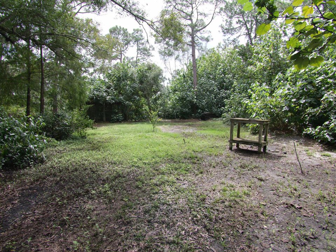
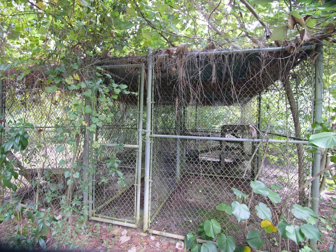
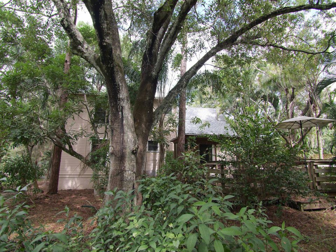
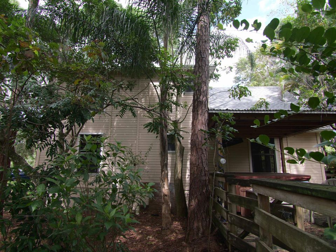
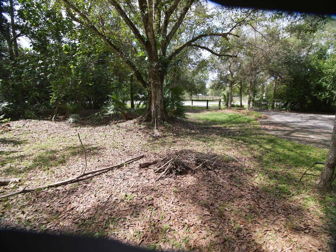
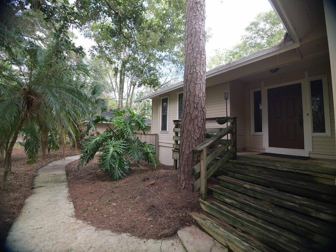
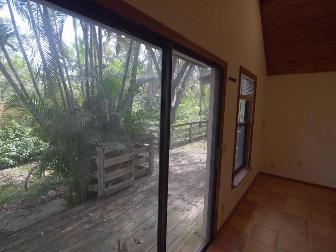
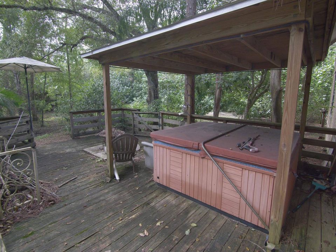
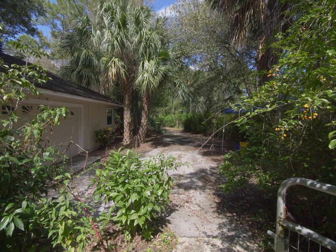
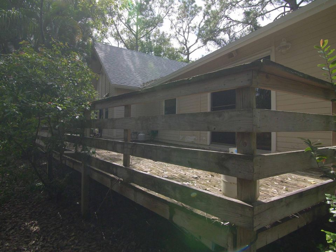
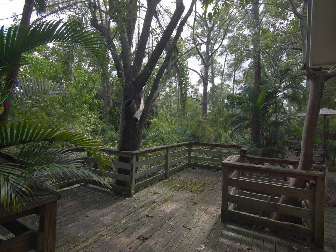
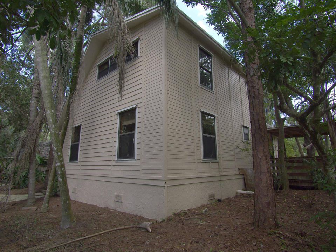
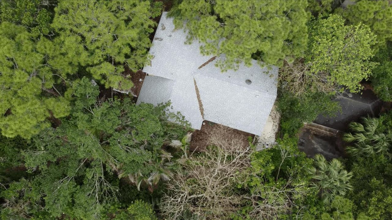
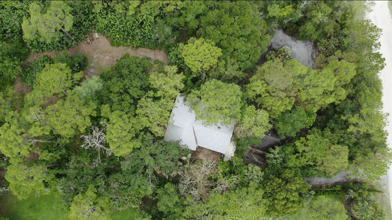
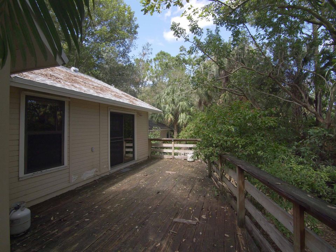
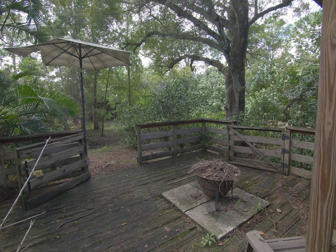
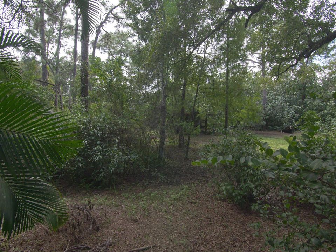
Spacious 3/3 on private 1.19-ac lot. Best of country quiet living w/ convenient access to all Jupiter offers. ~1,839 sf w/ warm vintage hunting-lodge feel—rich wood tones, vaulted wood-beamed ceilings & dramatic open volume in the great room. French doors separate great room from dining & kitchen, creating flexible open spaces w/ strong indoor-outdoor connection through large sliders & windows that frame the trees & deck. Large separate 2-car garage (640+ sf) w/ ample room for work area or potential conversion to in-law suite, guest quarters or man/woman cave. Dual paved driveway entrances from both streets + circular drive for generous parking. Sold As-Is as Owners have not lived in, & have limited knowledge of history & condition, of home. Will allow ALL inspections & Buyer expense. Extensive wood decking wraps the home & includes a hot tub (buyer to verify condition & operation). Unique on-site enclosure suitable for exotic or traditional pets. Yard delivers strong privacy that can be further cleared if desired, while location on a main thoroughfare makes getting in & out of the farms quick & easy. One bedroom has newer flooring; will consider a $2,000 concession toward carpet or hard-surface flooring of the buyer's choice in that room. Sold AS-IS. Sellers have limited occupancy history. Buyers are encouraged to inspect thoroughly, including deck condition when showing. Probate conveyance; closing subject to court orders.

Ubicación

Florida • 33478 • Casa • En Venta

Detalles

Tipo:
Residential
Estacionamiento:
2 Or More Spaces / Circular Driveway / Detached / Driveway / Golf Cart Parking / Guest / Parking Garage / Rv/Boat Parking / On Street
Año de construcción:
1989
Lote:
1.19 Hectáreas
Calefacción:
Central / Electric / Other
precio por sq. medidor:
$391
Enfriamiento:
Ceiling Fan(s) / Central Air
HOA:
Sin datos

Destacados

Annual tax
$3,204
2025
View
Garden, Other
Garage
2 car garage
Pets
Allowed
Más hechos y características
  • Piso

    • Carpet

    • Concrete

    • Tile

    • Wood

    Calefacción

    • Central

    • Electric

    • Other

    Enfriamiento

    • Ceiling Fan(s)

    • Central Air

    Accesorios

    • Electric Water Heater

    • Dishwasher

    • Ice Maker

    • Electric Range

    • Refrigerator

    Otras características interiores

    • Bar

    • Cooking Island

    • French Doors

    • Pantry

    • Roman Tub

    • Skylight

    • Vaulted Ceiling(s)

    • Volume Ceilings

    • Walk-In Closet(s)

    • Wet Bar

    • Storage

    Dormitorios y baños

    • Dormitorios: 3

    • Baños completos: 3

  • Estacionamiento

    • 2 Or More Spaces

    • Circular Driveway

    • Detached

    • Driveway

    • Golf Cart Parking

    • Guest

    • Parking Garage

    • Rv/Boat Parking

    • On Street

    Propiedad

    • Pisos: 2

    • Características Exteriores: West Of Us1 / Outdoor Shower / Room For Pool

    Lote

    • Lote: 1.19 Hectáreas

    Otra Información de Propiedad

    • Número de Parcela: 00414103000007550

    • Zonificación: AR

  • Tipo y estilo

    • Tipo de propiedad: Residential

    • Subtipo de propiedad: Single Family Residence

  • Utilidad

    • Other Utilities Available

    • Septic

    • Cable Available

    • Electricity Available

    • Other

    • Phone Available

    • Water Available

  • Otra información financiera

    • Importe anual de impuestos: $3,204

  • Detalles de la fuente

    • MLS ID: B26090691

    Otros hechos

    • Materiales de construcción: Frame / Frame With Stucco / Wood Siding

    • Características de lavandería: Washer Hookup

    • Características del lote: 1 To Less Than 2 Acre Lot / Oversized Lot / West Of US 1 / Treed Lot / Fenced / Septic

    • Características del patio y el porche: Patio

    • Características de la ventana: Partial Other Protection / Partial Panel Shutters/Awnings / Skylight(s) / Skylight / Blinds / Sliding / Solar Film/Tinted / Verticals

    • Caras de dirección: West

    • Otras estructuras: Livable / Extra Building/Shed / Shed(s) / Storage Shed

    • Estilo arquitectónico: Two Story

    • Espacios de garaje: 2

    • Garaje: Si

    • Salón: 1839

    • Fuente de agua: Well

    • Nombre de subdivisión: Jupiter Farms

Consulta privada
Habla con el asesor de este inmueble.
Planos, documentos del HOA, comparables off-market, agendar una visita privada — un solo mensaje directo al especialista local.

Más como esta

No se han encontrado propiedades similares en la zona
Mercado cerca de esta dirección

Conteos en vivo en la misma zona.
Ver todo

The multiple listing information is provided by the Miami Association of REALTORS® from a copyrighted compilation of listings. The compilation of listings and each individual listing are ©2026-present Miami Association of REALTORS®. All Rights Reserved. The information provided is for consumers' personal, noncommercial use and may not be used for any purpose other than to identify prospective properties consumers may be interested in purchasing. All properties are subject to prior sale or withdrawal. All information provided is deemed reliable but is not guaranteed accurate, and should be independently verified. Listing courtesy of: Keavy Group LLC