Vender tu casa
Valoración gratuita de tu hogar
Contacto
Cuéntenos sobre sus necesidades
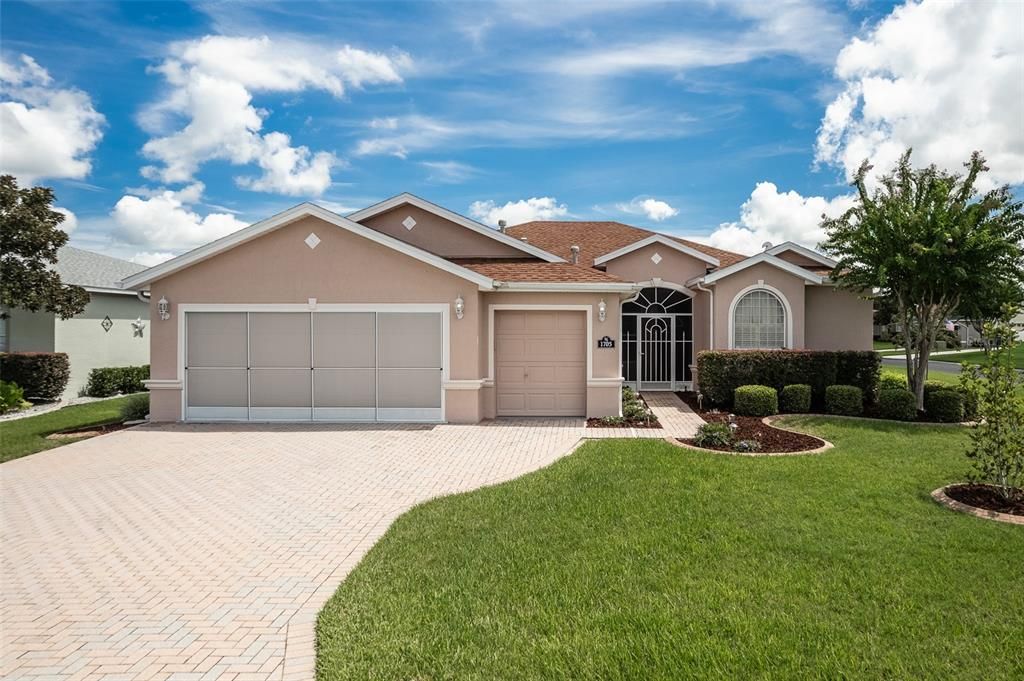
1705 SW 157TH PLACE ROAD

Casa En Venta
$329,000

BTC: 4.36831972

ETH: 131.60000000

1 días
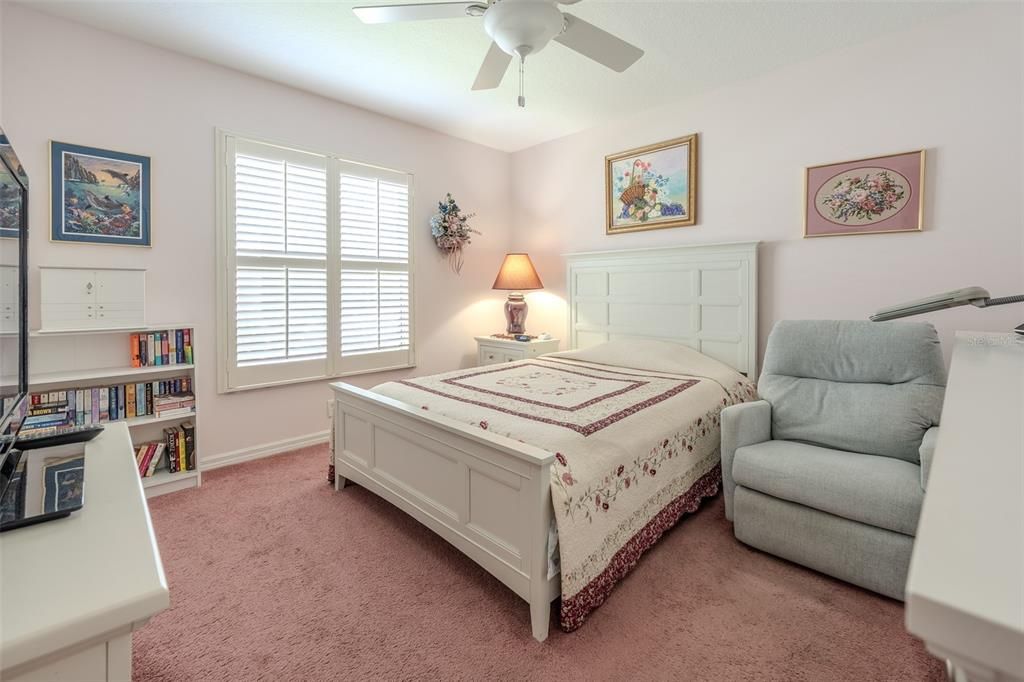
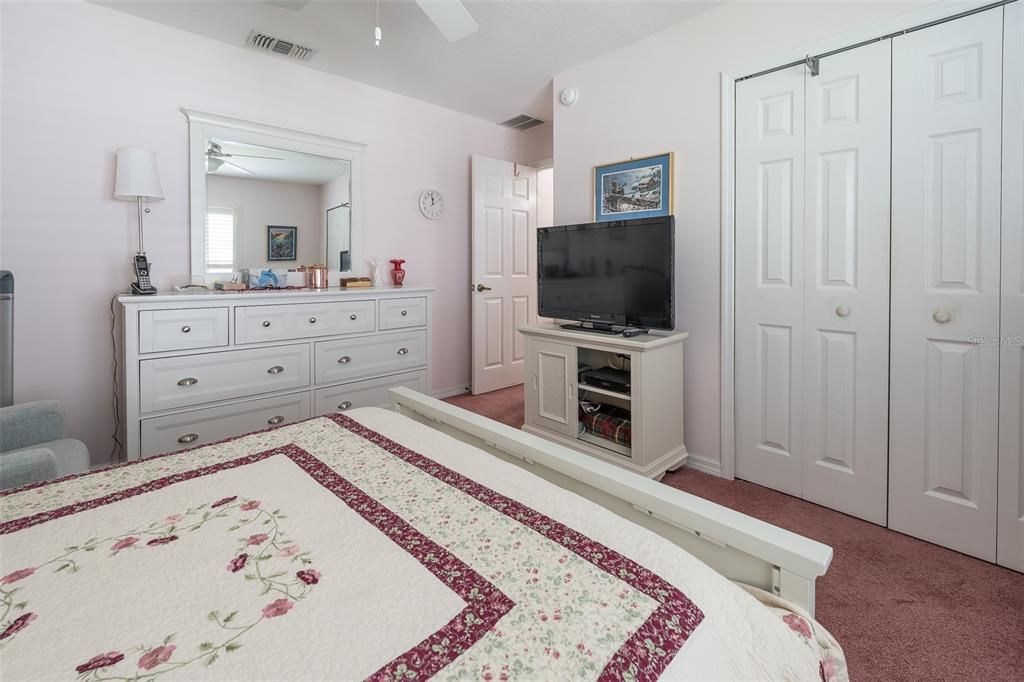
3 camas
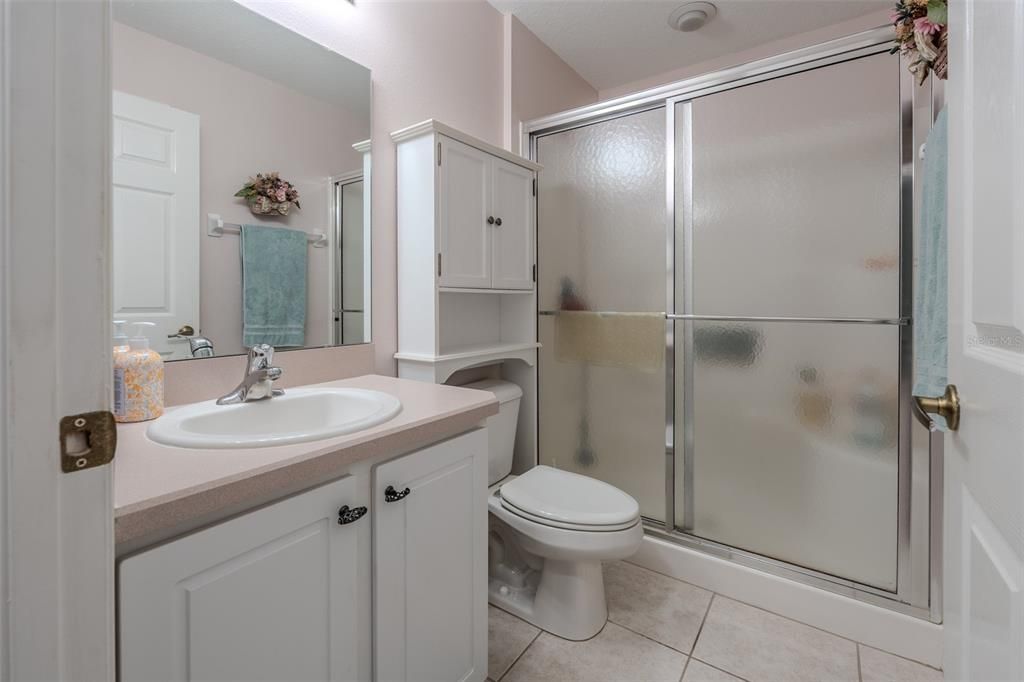
2 baños
2,093 sqft

Visión general

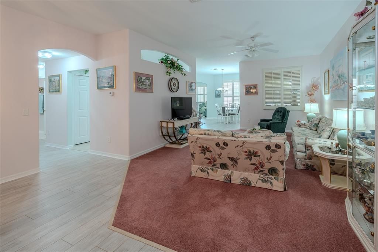
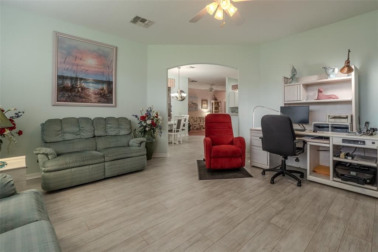
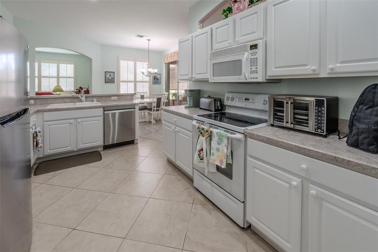
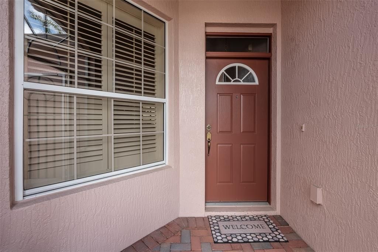
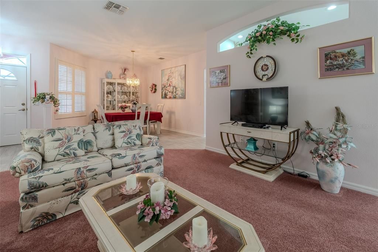
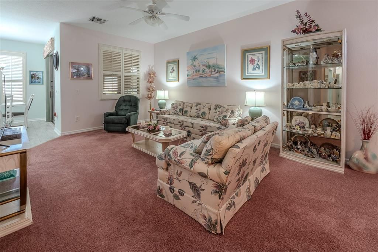
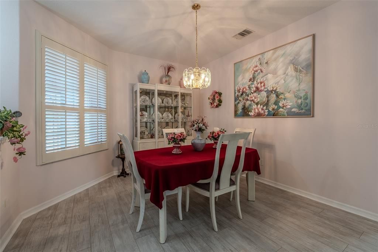
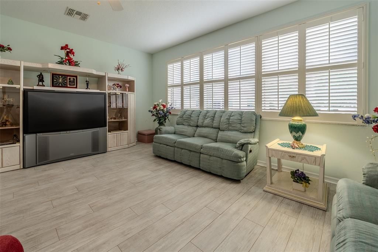
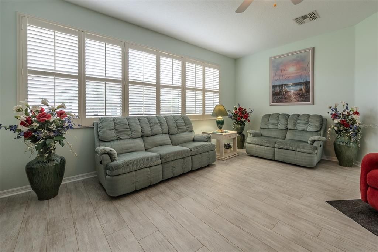
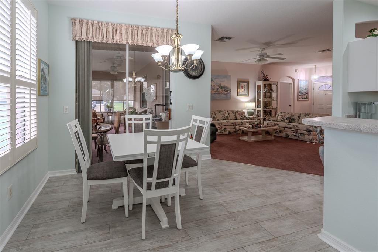
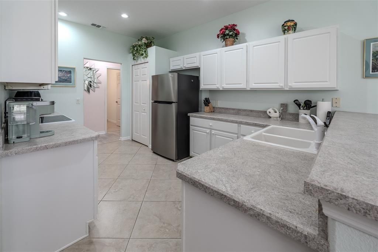
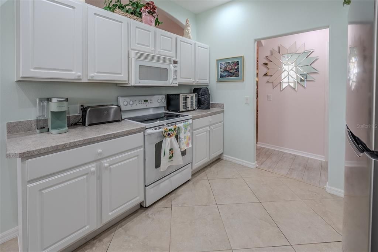
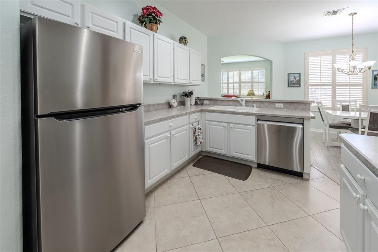
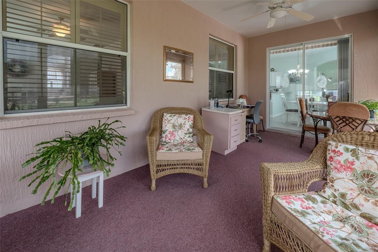
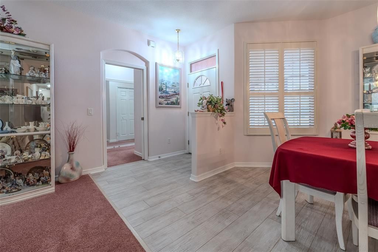
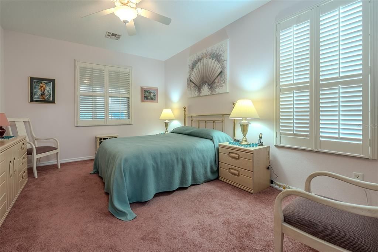
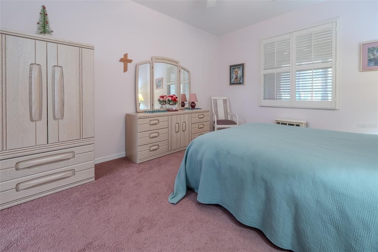
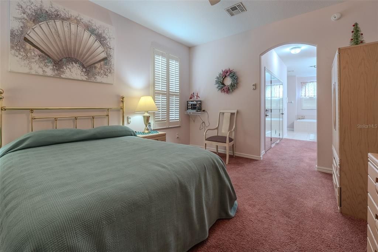
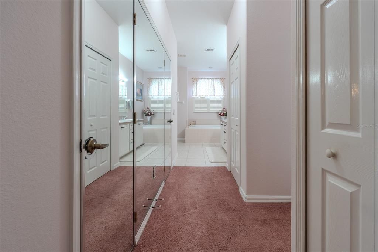
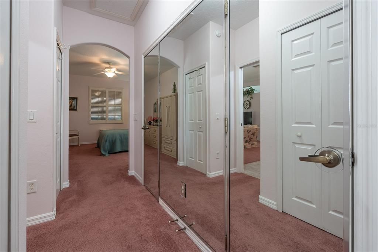
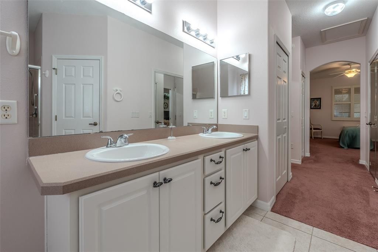
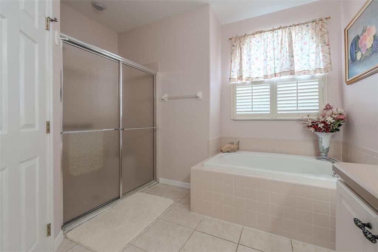
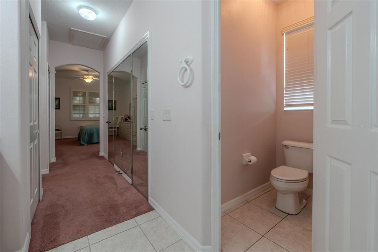
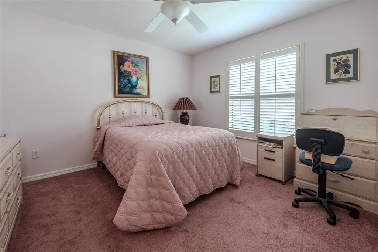
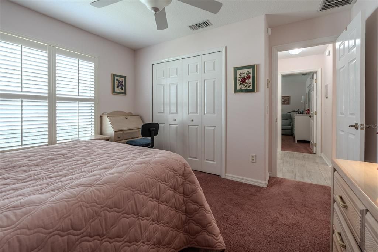
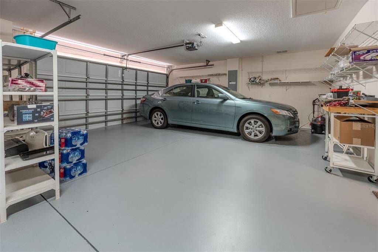
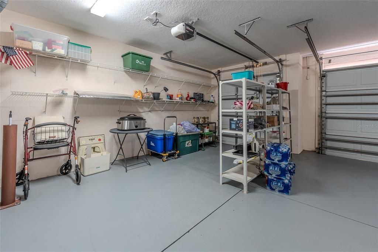
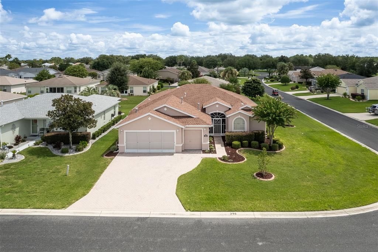
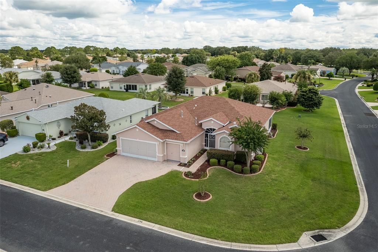
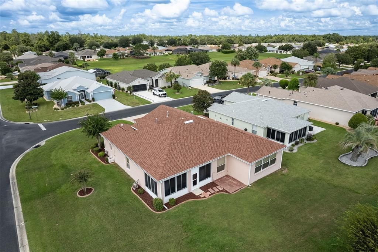
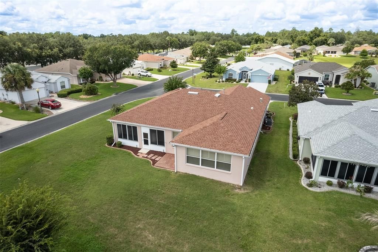
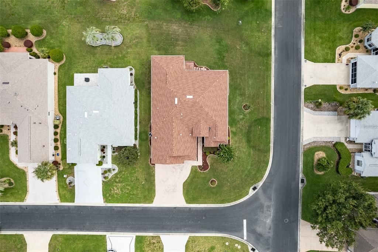
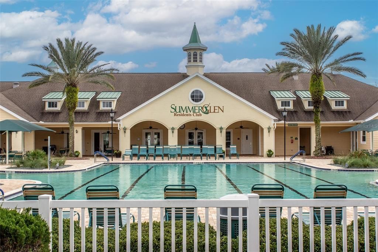
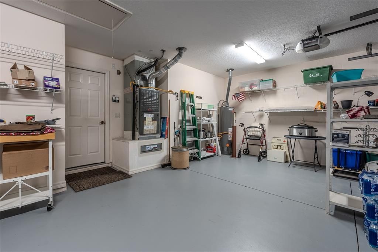
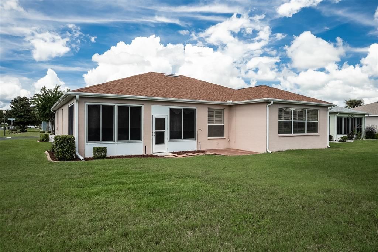
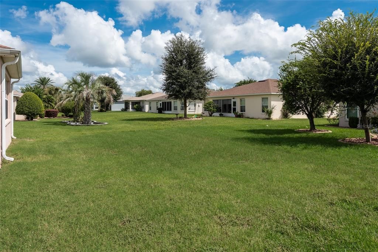
CORNER LOT • 2024 ROOF • 3-CAR-STYLE GARAGE WITH GOLF CART BAY • MOST FURNISHINGS NEGOTIABLE • SUMMERGLEN 55+ LIFESTYLE! SELLER CONCESSIONS TOWARDS UPDATES $10,000. Big cost items updated in this maintained VENICE MODEL in the guard-gated 55+ community of SummerGlen! Lovingly cared for by its ORIGINAL OWNER, this home offers the kind of ownership history, with major updates and flexibility buyers are looking for. Major improvements include a NEW ROOF IN 2024, a TRANE 4-TON HVAC installed in 2019, and a WATER CONDITIONING SYSTEM added in 2023. Even better, MOST OF THE FURNISHINGS ARE NEGOTIABLE, making this an excellent opportunity for a buyer looking for an easier move or a nearly turnkey Florida home. One of the standout features is the GARAGE SPACE. In addition to the traditional 2-car garage, there is a separate GOLF CART BAY/ADDITIONAL GARAGE SPACE, giving you room for vehicles, a golf cart, storage, hobbies, tools, or all of the above. In a golf cart community like SummerGlen, that extra bay is a feature you will appreciate every day. SummerGlen is about much more than the home. The $390 monthly HOA includes lawn maintenance, high-speed internet, cable TV, trash and recycling pickup, a $30 monthly restaurant credit, and RV storage available for a one-time fee. Located in SummerGlen, a gated 55+ golf community offering an 18-hole golf course, clubhouse, restaurant, fitness center, pool, tennis, pickleball, and an active social calendar. COME SEE WHY LIFE IS BETTER IN SUMMERGLEN!
Ubicación

Florida OCALA 34473 Casa En Venta

Detalles
Tipo:
Residential
Estacionamiento:
Garage Door Opener / Golf Cart Garage / Golf Cart Parking
Año de construcción:
2006
Lote:
0.22 Hectáreas
Calefacción:
Natural Gas
precio por sq. medidor:
$157
Enfriamiento:
Central Air
HOA:
$390

Valuation

Our model vs. what's actually selling nearby.
Estimate
$304,900
$261K – $321K
Confidence Medium
List vs. estimate
$24K above estimate
List $329,000 · +7.9%
Our model says this listing is priced above recent comparable activity. Room to negotiate.
Price per sq ft
$157
-11.6% vs. city median $177
Based on
5 MLS comparables
Median of recent comparable listings. Sold comps use closing price, active listings use list price.

Destacados

Annual tax
$2,680
2025
HOA
$390/mo
Cable TV, Common Area Taxes, Community Pool
Garage
3 car garage
Furnished
Furnished
Pets
Allowed
Más hechos y características
  • Piso

    • Carpet

    • Ceramic Tile

    • Laminate

    Calefacción

    • Natural Gas

    Enfriamiento

    • Central Air

    Accesorios

    • Dishwasher

    • Disposal

    • Dryer

    • Gas Water Heater

    • Microwave

    • Range

    • Refrigerator

    • Washer

    Otras características interiores

    • Ceiling Fan(s)

    • Split Bedroom

    • Window Treatments

    Dormitorios y baños

    • Dormitorios: 3

    • Baños completos: 2

  • Estacionamiento

    • Garage Door Opener

    • Golf Cart Garage

    • Golf Cart Parking

    Propiedad

    • Pisos: One

    • Características Exteriores: Irrigation System / Lighting / Rain Gutters

    Lote

    • Lote: 0.22 Hectáreas

    Otra Información de Propiedad

    • Número de Parcela: 4464300396

    • Zonificación: PUD

  • Tipo y estilo

    • Tipo de propiedad: Residential

    • Subtipo de propiedad: Single Family Residence

  • Utilidad

    • Cable Connected

    • Electricity Connected

    • Natural Gas Connected

    • Sewer Connected

    • Street Lights

    • Underground Utilities

    • Water Connected

  • Otra información financiera

    • HOA: $390

    • Frecuencia HOA: Monthly

    • Importe anual de impuestos: $2,680

  • Detalles de la fuente

    • MLS ID: OM732187

    Otros hechos

    • Materiales de construcción: Block / Concrete / Stucco

    • Detalles de la fundación: Slab

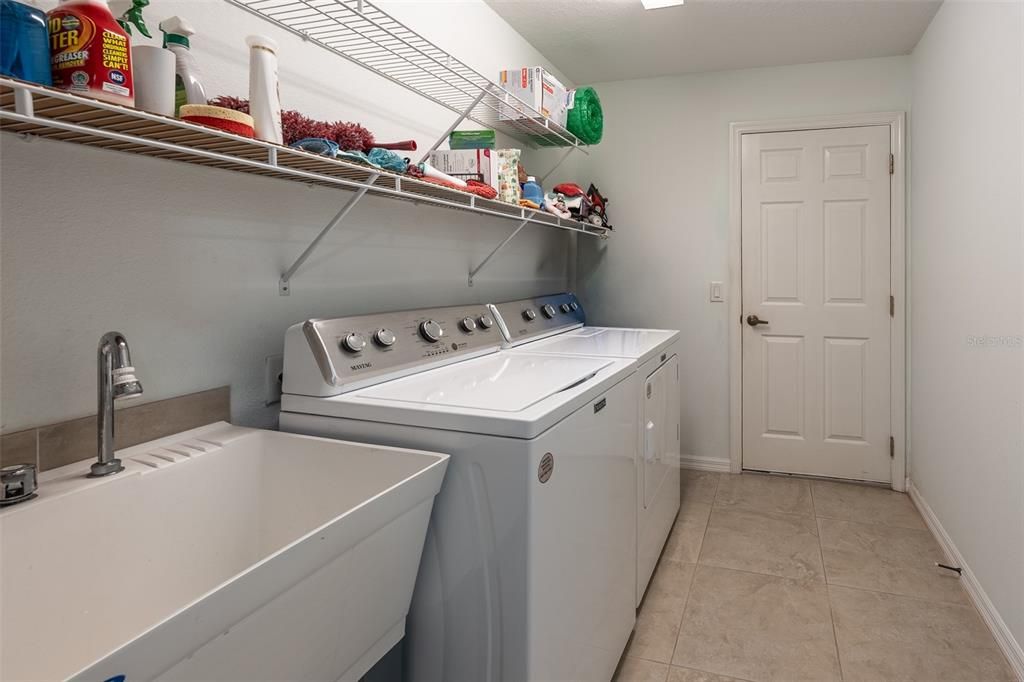
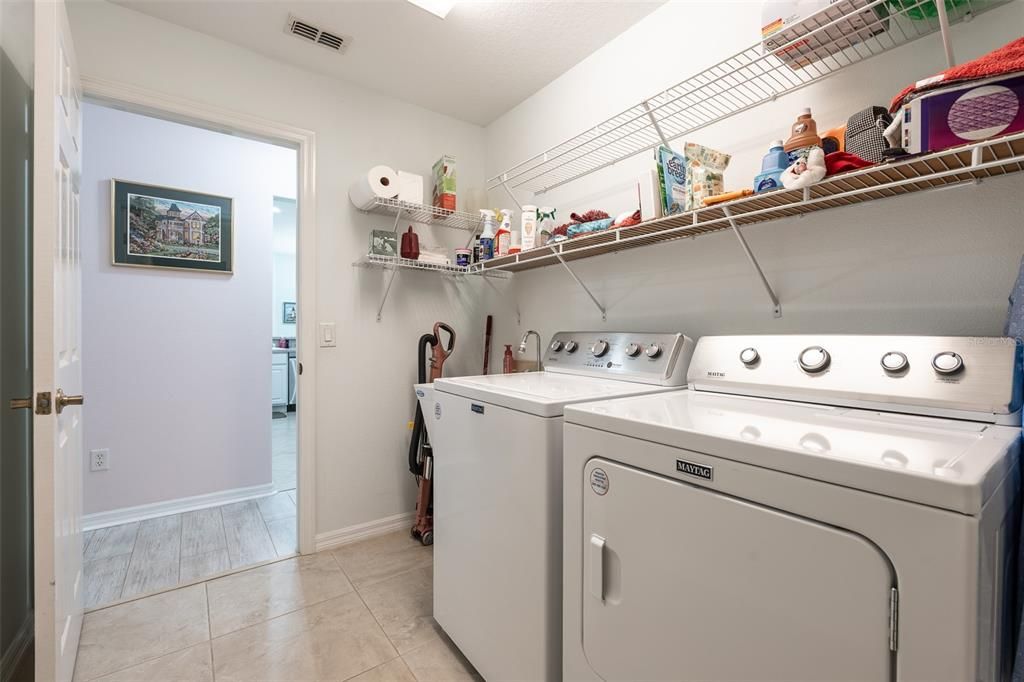
    • Características de lavandería: Laundry Room

    • Características del lote: Corner Lot

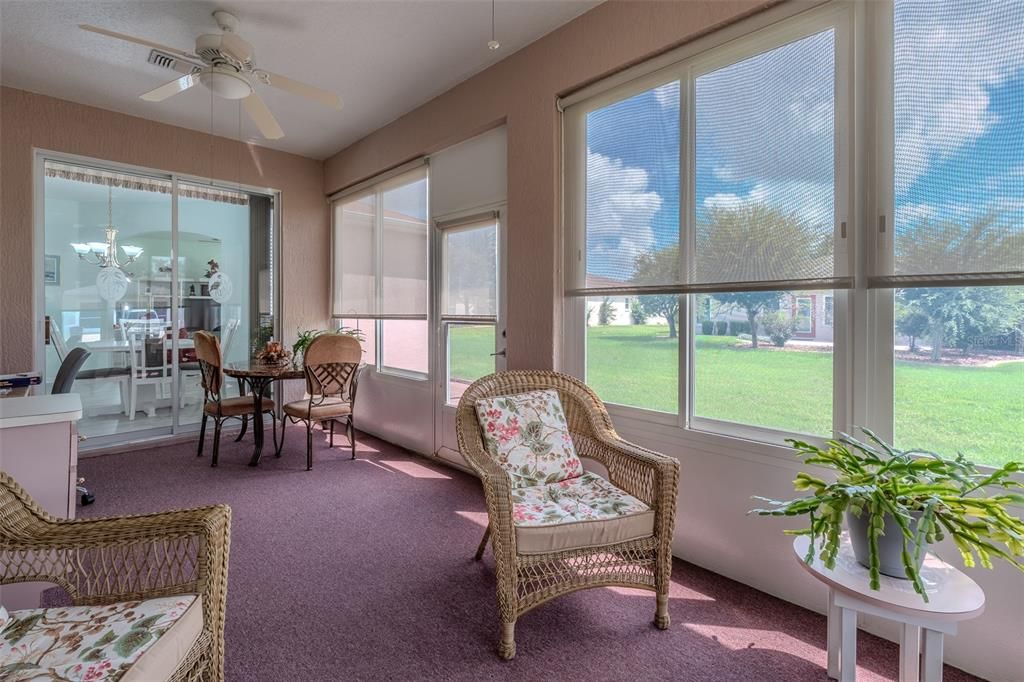
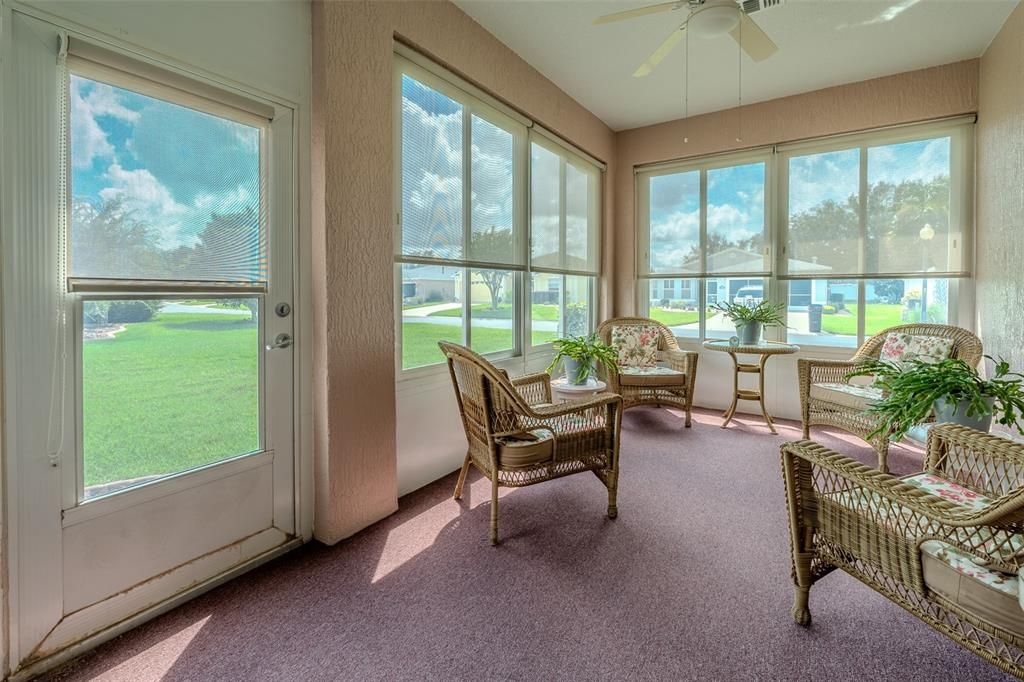
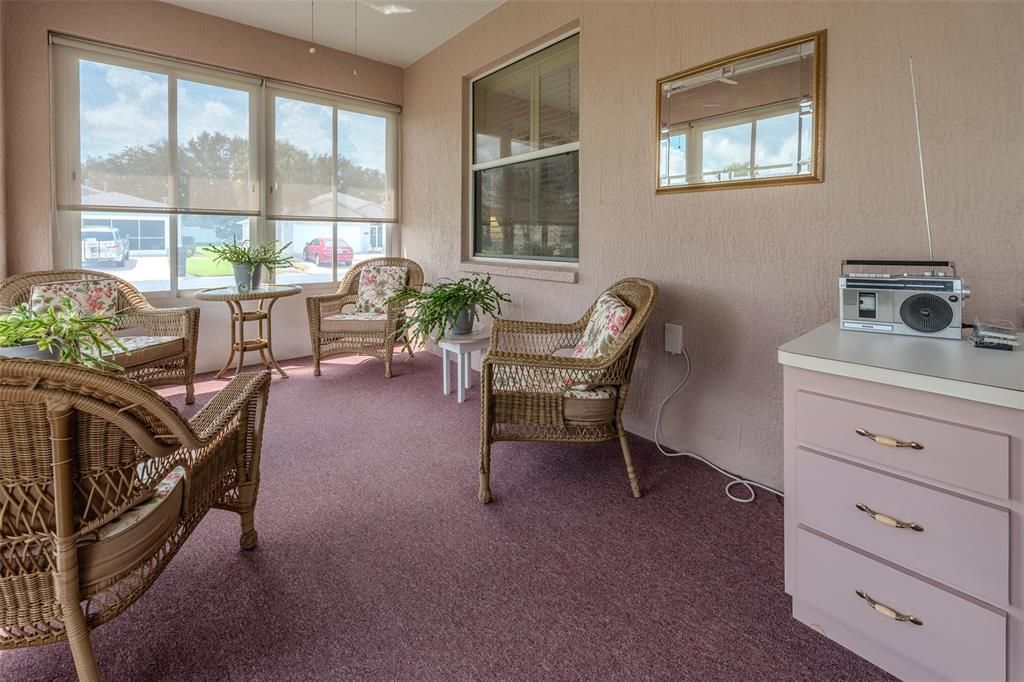
    • Características del patio y el porche: Enclosed / Front Porch / Rear Porch / Screened

    • Características de la ventana: Shutters

    • Caras de dirección: West

    • Estilo arquitectónico: Florida

    • Espacios de garaje: 3

    • Garaje adjunto: Si

    • Garaje: Si

    • Salón: 2093

    • Fuente de agua: Public

    • Tamaño de la parcela: 81 x 120

    • Nombre de subdivisión: SUMMERGLEN

Consulta privada
Habla con el asesor de este inmueble.
Planos, documentos del HOA, comparables off-market, agendar una visita privada — un solo mensaje directo al especialista local.

Más como esta

En Venta
$349,900
Casa
4 camas · 3 baños · 1,947 sqft
MARION OAKS UN 7, OCALA
3900 SW 133RD LOOP
Nuevo
En Venta
$325,000
3 camas · 2 baños · 1,620 sqft
PEDRO RANCHES, OCALA
14628 SW 4TH AVENUE
Nuevo
En Venta
$234,900
Casa
3 camas · 2 baños · 1,441 sqft
MARION OAKS UN 02, OCALA
15090 SW 38TH CIRCLE
Nuevo
En Venta
$340,000
Casa
4 camas · 2 baños · 1,730 sqft
MARION OAKS UN SEVEN, OCALA
13281 SW 42ND CIRCLE
Nuevo
En Venta
$299,900
Casa
3 camas · 2 baños · 1,936 sqft
MARION OAKS UN 04, OCALA
16510 SW 28TH CIRCLE
Nuevo
En Venta
$235,000
Casa
3 camas · 2 baños · 1,658 sqft
MARION OAKS UN 02, OCALA
14993 SW 38TH CIRCLE
Nuevo
En Venta
$289,900
3 camas · 2 baños · 1,344 sqft
SHADY ROAD ACRES, OCALA
1401 SW 145TH STREET
Nuevo
En Venta
$290,000
Casa
3 camas · 2 baños · 1,356 sqft
MARION OAKS UN 06, OCALA
17045 SW 41ST AVENUE ROAD

Mercado cerca de esta dirección

Conteos en vivo en la misma zona.
Ver todo

The multiple listing information is provided by the Stellar MLS from a copyrighted compilation of listings. The compilation of listings and each individual listing are ©2026-present Stellar MLS. All Rights Reserved. The information provided is for consumers' personal, noncommercial use and may not be used for any purpose other than to identify prospective properties consumers may be interested in purchasing. All properties are subject to prior sale or withdrawal. All information provided is deemed reliable but is not guaranteed accurate, and should be independently verified. Listing courtesy of: RE/MAX PREMIER REALTY