Vender tu casa
Valoración gratuita de tu hogar
Contacto
Cuéntenos sobre sus necesidades
1707 HOOFPRINT COURT

Casa En Venta
$269,899

BTC: 3.39495597

ETH: 110.97820724

2 días
3 camas
2 baños
1,955 sqft

Visión general

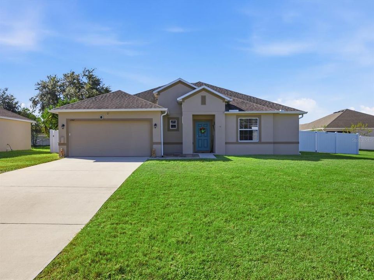
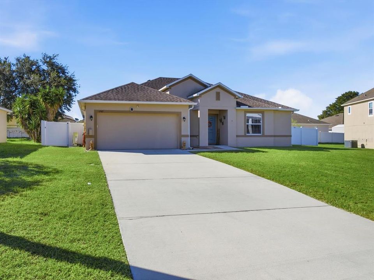
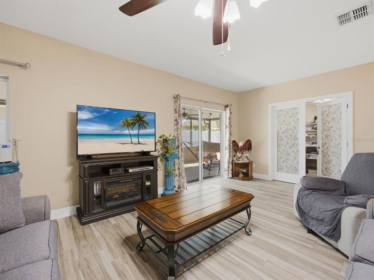
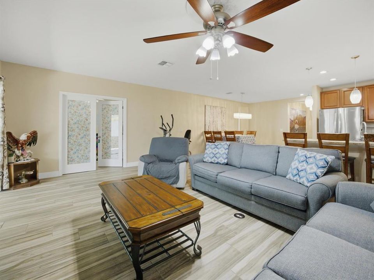
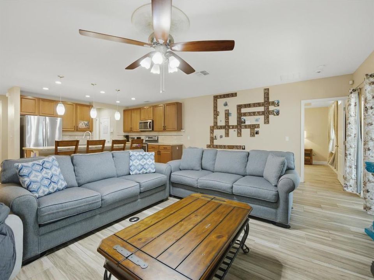
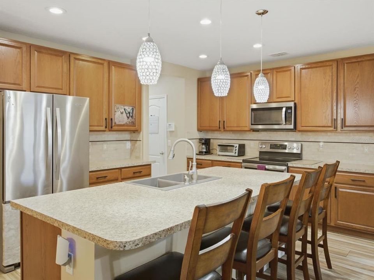
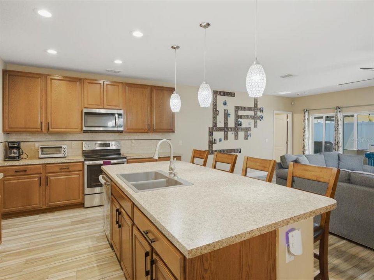
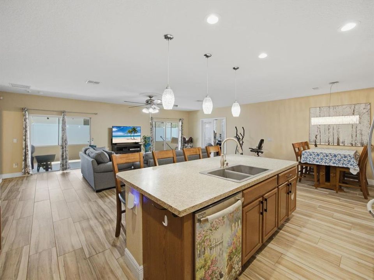
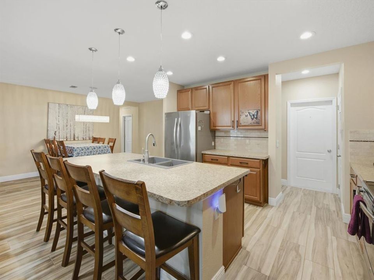
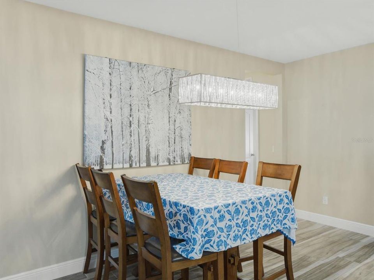
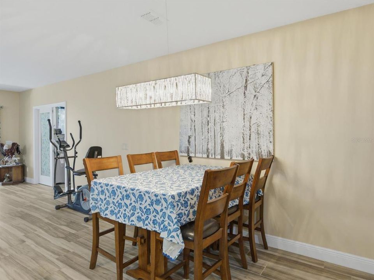
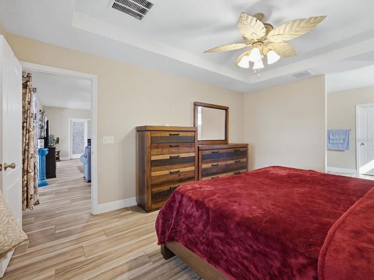
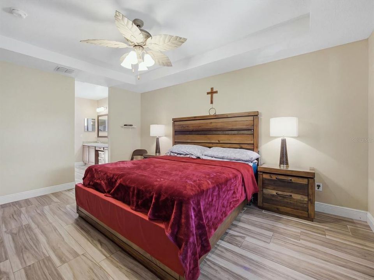
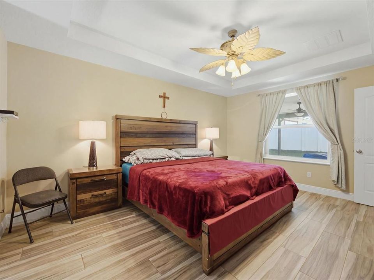
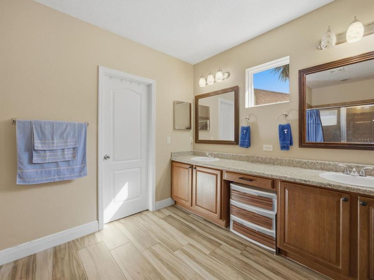
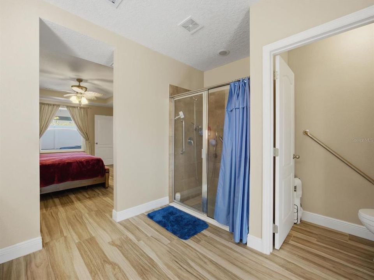
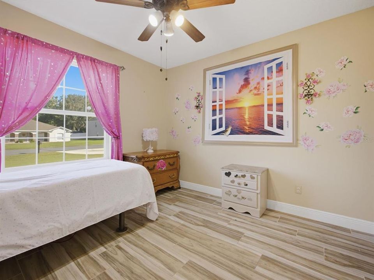
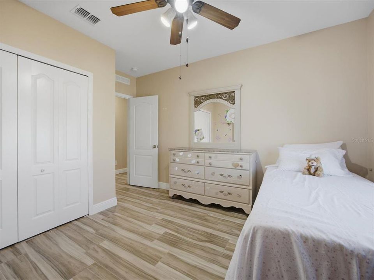
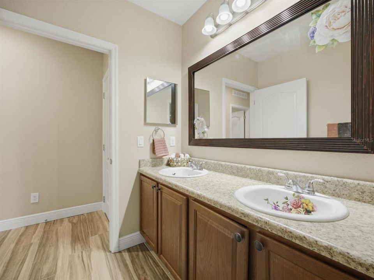
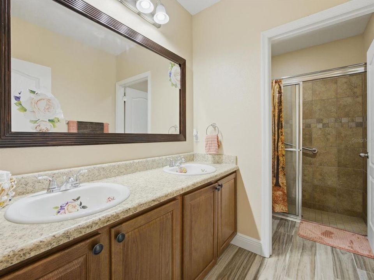
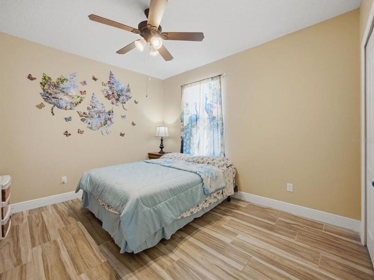
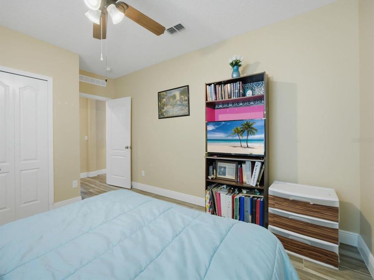
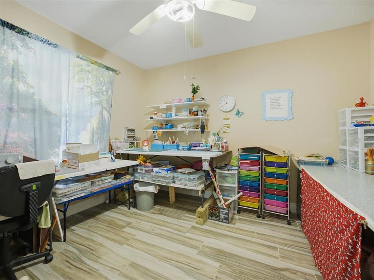
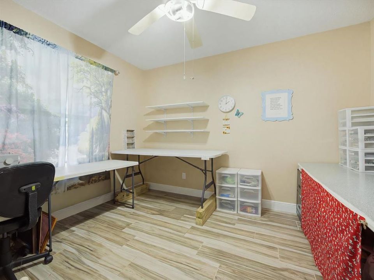
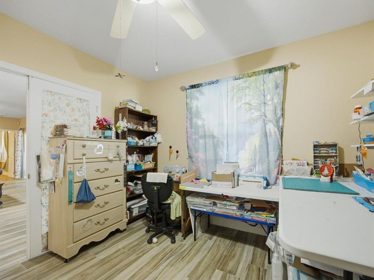
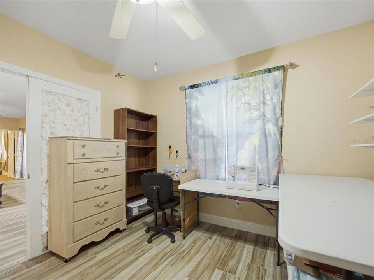
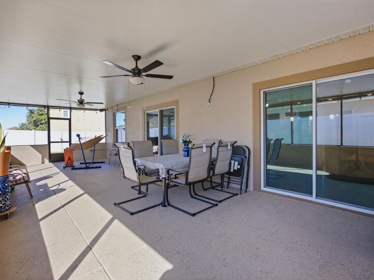
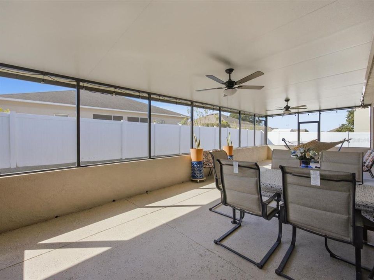
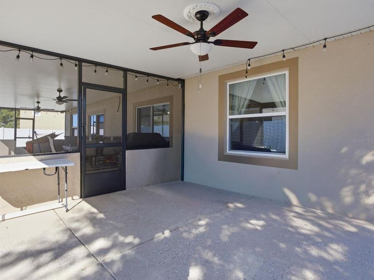
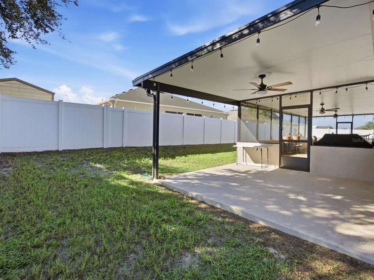
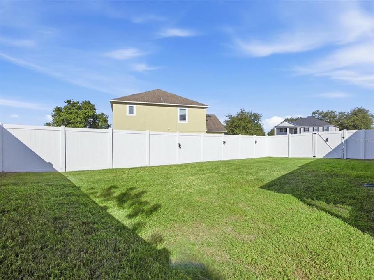
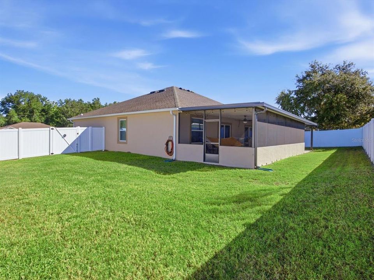
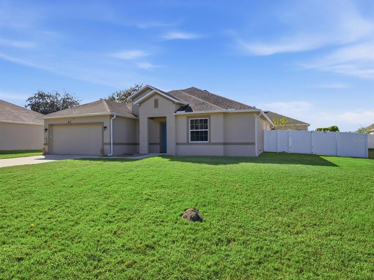
This lovely home is a rare find located on a cul-de-sac in a quiet family neighborhood. Move in ready with 3 bedrooms, 2 baths and an extra room with french doors that would make an excellent den/office or craft room. The home has a split floor plan offering some privacy. It features a oversize great room that has two sliding doors that open to a 50' x10' screened in lanai with insulated roof. A perfect spot for your morning coffee or place to read while enjoying the evening outside. The yard is fenced for privacy. The eat in kitchen is a delight with 42" cabinets, a back splash, and over counter lighting. Located within minutes for shopping and resturarants and close to main roads for all needs. Come see it today!

Ubicación

Detalles

Tipo:
Residential
Estacionamiento:
Driveway / Garage Door Opener / Ground Level / Off Street
Año de construcción:
2016
Lote:
0.22 Hectáreas
Calefacción:
Electric / Heat Pump
precio por sq. medidor:
$138
Enfriamiento:
Central Air
HOA:
$400

Valuation

Our model vs. what's actually selling nearby.
Estimate
$699,900
$485K – $1.0M
Confidence Low
List vs. estimate
$430K below estimate
List $269,899 · -61.4%
Our model says this listing is priced below recent comparable activity. Expect competition.
Price per sq ft
$138
-30.7% vs. city median $199
Based on
7 MLS comparables
Median of recent comparable listings. Sold comps use closing price, active listings use list price.

Destacados

Annual tax
$2,248
2025
HOA
$400/yr
Garage
2 car garage
Pets
Allowed
Más hechos y características
  • Piso

    • Ceramic Tile

    Calefacción

    • Electric

    • Heat Pump

    Enfriamiento

    • Central Air

    Accesorios

    • Dishwasher

    • Disposal

    • Electric Water Heater

    • Microwave

    • Range

    • Refrigerator

    Otras características interiores

    • Built-in Features

    • Ceiling Fan(s)

    • Coffered Ceiling(s)

    • Eating Space In Kitchen

    • In Wall Pest System

    • Laminate Counters

    • Open Floorplan

    • Split Bedroom

    • Stone Counters

    • Tray Ceiling(s)

    • Walk-In Closet(s)

    • Window Treatments

    Dormitorios y baños

    • Dormitorios: 3

    • Baños completos: 2

  • Estacionamiento

    • Driveway

    • Garage Door Opener

    • Ground Level

    • Off Street

    Propiedad

    • Pisos: One

    • Características Exteriores: Irrigation System / Lighting / Private Mailbox / Private Yard / Rain Gutters / Sidewalk / Sliding Doors / Sprinkler Metered

    Lote

    • Lote: 0.22 Hectáreas

    Otra Información de Propiedad

    • Número de Parcela: 081924200200014800

    • Zonificación: PUD

  • Tipo y estilo

    • Tipo de propiedad: Residential

    • Subtipo de propiedad: Single Family Residence

  • Utilidad

    • BB/HS Internet Available

    • Cable Connected

    • Phone Available

    • Public

    • Sprinkler Recycled

    • Street Lights

    • Underground Utilities

  • Otra información financiera

    • HOA: $400

    • Frecuencia HOA: Annually

    • Importe anual de impuestos: $2,248

  • Detalles de la fuente

    • MLS ID: G5119219

    Otros hechos

    • Materiales de construcción: Block / Concrete / Stucco

    • Detalles de la fundación: Slab

    • Características de lavandería: Electric Dryer Hookup / Inside / Laundry Room / Washer Hookup

    • Características del lote: Cleared / Cul-De-Sac / Landscaped

    • Características del patio y el porche: Covered / Enclosed / Front Porch / Rear Porch

    • Características de la ventana: Double Hung

    • Caras de dirección: North

    • Estilo arquitectónico: Ranch

    • Espacios de garaje: 2

    • Garaje adjunto: Si

    • Garaje: Si

    • Salón: 1955

    • Fuente de agua: Public

    • Nombre de subdivisión: FRUITLAND PARK GLEN PH 07 & 08

Consulta privada
Habla con el asesor de este inmueble.
Planos, documentos del HOA, comparables off-market, agendar una visita privada — un solo mensaje directo al especialista local.

Más como esta

Nuevo
En Venta
$322,490
Casa
4 camas · 2 baños · 1,665 sqft
MIRROR LAKE VILLAGE PHASE II, FRUITLAND PARK
159 DUCKWEED AVENUE
Nuevo
En Venta
$344,900
Casa
3 camas · 2 baños · 1,890 sqft
PENNBROOKE FAIRWAYS, LEESBURG
1019 MEADOWBEND DRIVE
Nuevo
En Venta
$249,900
Casa
2 camas · 2 baños · 1,834 sqft
PENNBROOKE PH 01G TR A-B, LEESBURG
32656 OAK PARK DRIVE
Nuevo
En Venta
$220,500
Casa
3 camas · 1 baños · 1,050 sqft
OAK PARK ADD, FRUITLAND PARK
1204 SPRING LAKE ROAD
En Venta
$259,247
Casa
3 camas · 2 baños · 1,869 sqft
PENNBROOKE PH 01H, LEESBURG
424 RANCHWOOD DRIVE
En Venta
$340,000
3 camas · 2 baños · 1,216 sqft
ACREAGE & UNREC, FRUITLAND PARK
2138 LAKE ELLA ROAD
En Venta
$249,990
Casa
3 camas · 2 baños · 1,165 sqft
PENNBROOKE PH IE SUB, LEESBURG
32226 SUMMERTREE CIRCLE
En Venta
$239,247
Casa
2 camas · 2 baños · 1,840 sqft
PENNBROOKE PH 01D, LEESBURG
32543 OAK PARK DRIVE

Mercado cerca de esta dirección

Conteos en vivo en la misma zona.
Ver todo

The multiple listing information is provided by the Stellar MLS from a copyrighted compilation of listings. The compilation of listings and each individual listing are ©2026-present Stellar MLS. All Rights Reserved. The information provided is for consumers' personal, noncommercial use and may not be used for any purpose other than to identify prospective properties consumers may be interested in purchasing. All properties are subject to prior sale or withdrawal. All information provided is deemed reliable but is not guaranteed accurate, and should be independently verified. Listing courtesy of: KELLER WILLIAMS ELITE PARTNERS III REALTY