Vender tu casa
Valoración gratuita de tu hogar
Contacto
Cuéntenos sobre sus necesidades

1707 VAN BUREN WAY

Casa Activo con contrato
$469,900

BTC: 5.85180573

ETH: 187.96000000

+$20K (2026/09/02)
33 días
3 camas
2 baños
1,967 sqft

Visión general

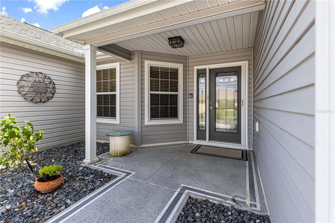
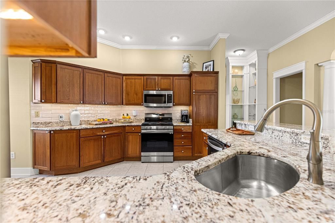
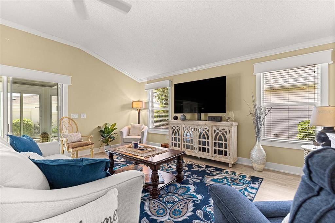
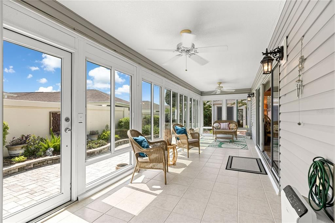
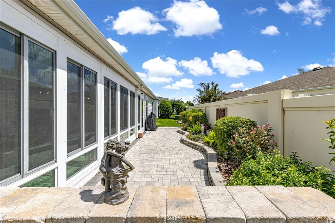
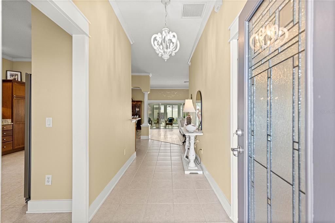
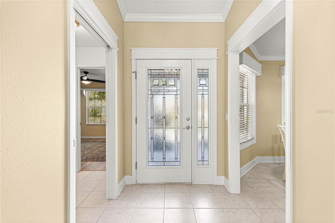
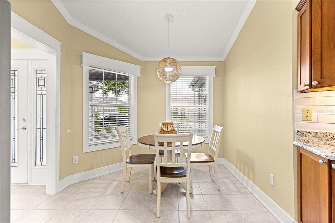
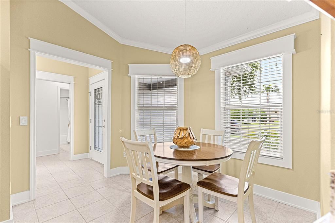
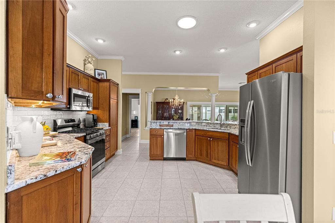
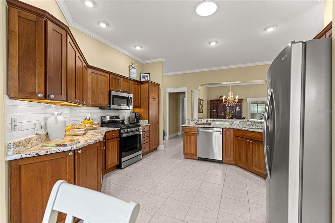
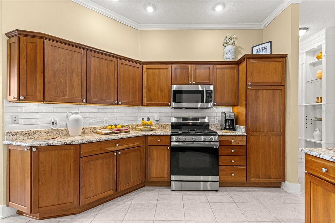
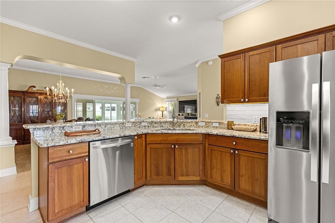
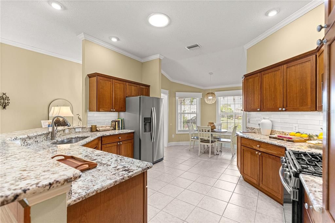
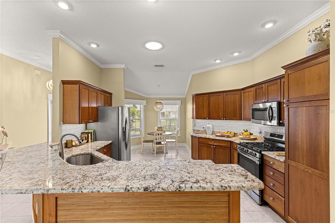
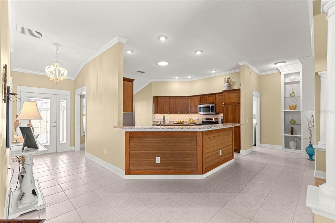
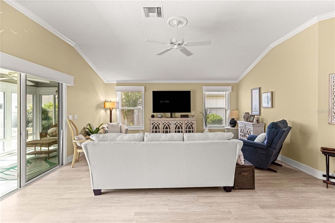
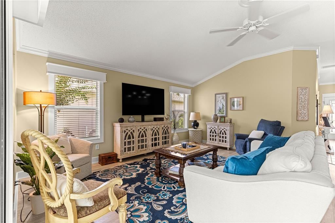
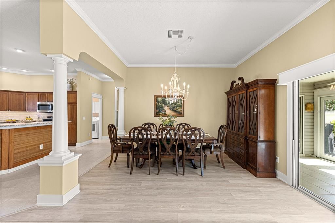
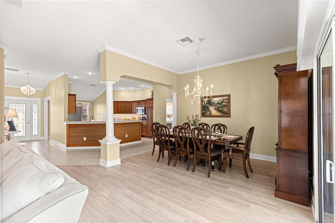
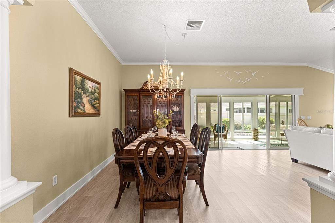
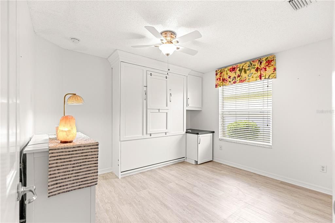
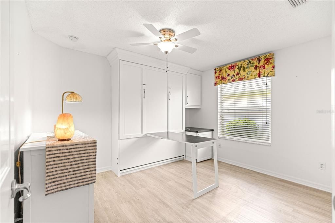
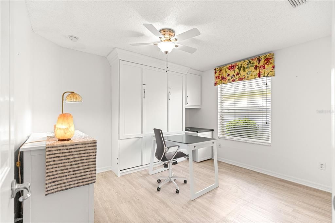
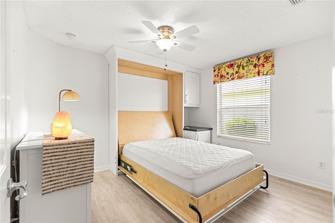
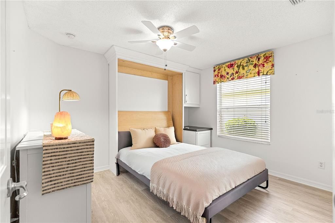
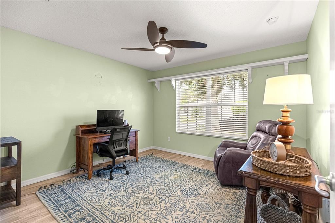
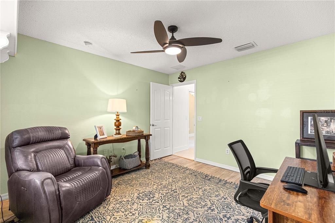
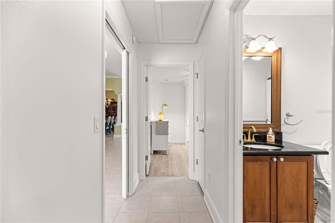
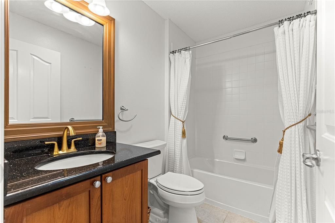
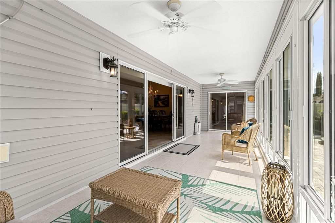
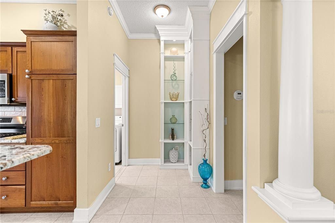
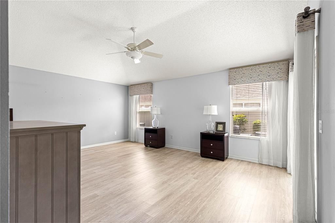
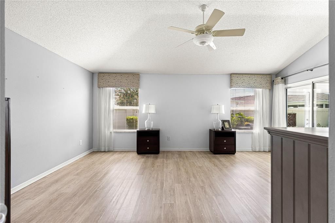
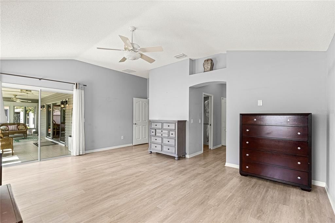
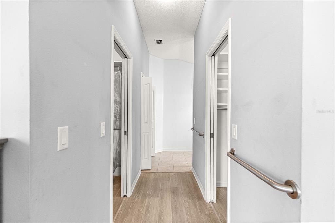
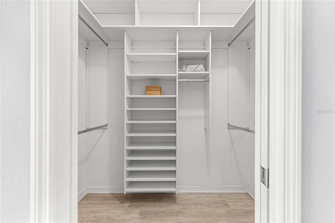
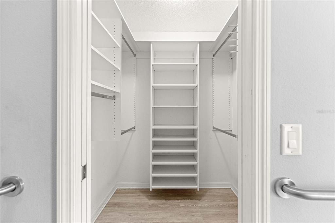
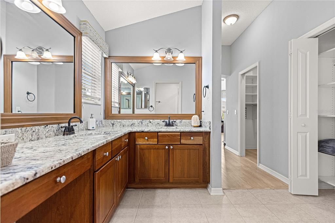
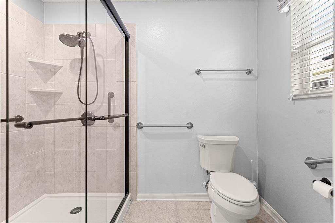
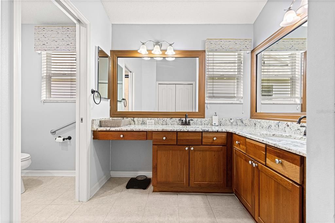
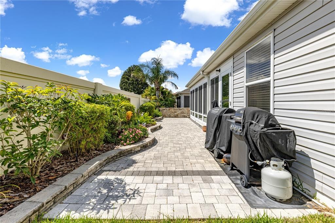
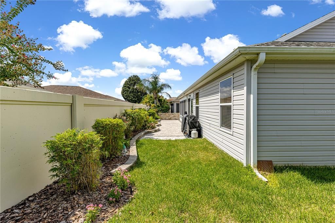
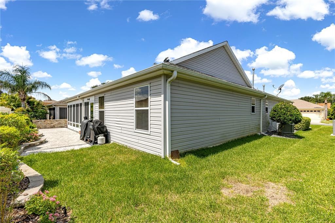
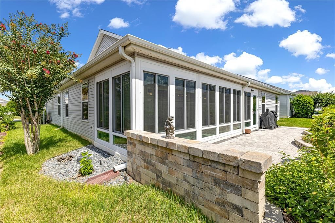
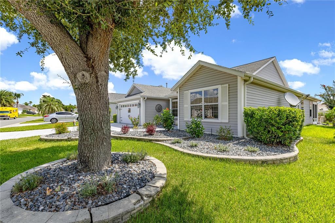
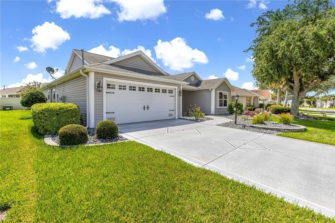
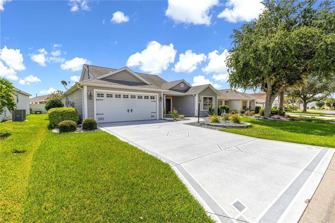
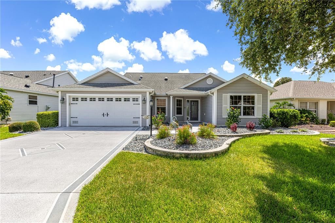
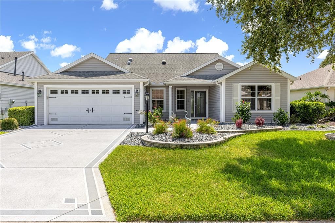
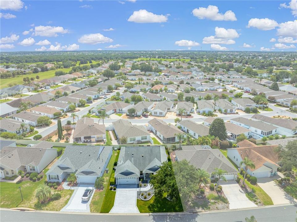
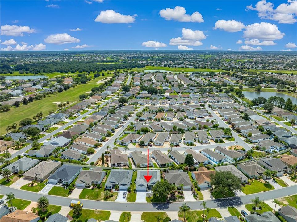
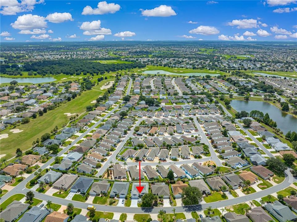
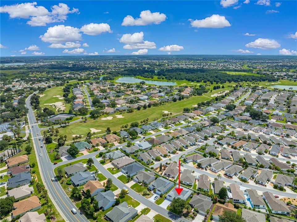
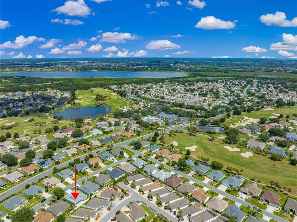
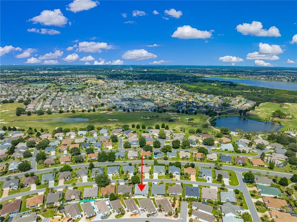
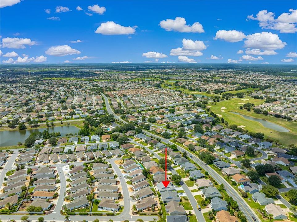
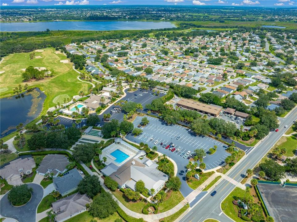
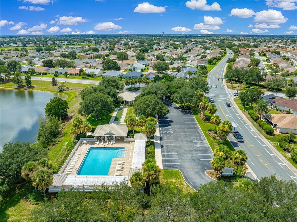
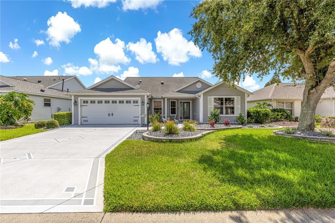
Under contract-accepting backup offers. *NEW ROOF ORDERED ON IT'S WAY ! * LOW BOND! * PRIVATE HOMESITE! REAR PAVER PATIO! VILLAGE OF POINCIANA! CAMELLIA DESIGNER HOME! NATURAL GAS! NO CARPET! GRANITE COUNTERTOPS! ? STAINLESS STEEL APPLIANCES! CROWN MOLDING! ? GLASS-ENCLOSED LANAI! ? MURPHY BED! PROFESSIONALLY STAGED! FURNITURE & DECOR AVAILABLE! LOCATION, PRIVACY & A SPECIAL HOMESITE! Welcome to this beautifully appointed CAMELLIA DESIGNER HOME in the highly desirable Village of Poinciana in The Villages®, Florida! The Camellia is the wood-framed counterpart to the ever-popular Gardenia floor plan, offering the spacious, open layout buyers love along with a desirable SPLIT-BEDROOM DESIGN that provides excellent privacy for visiting family and guests. But what really helps set this property apart is the HOMESITE AND OUTDOOR LIVING! Out back you'll find an attractive PAVER-STONE PATIO, creating a wonderful outdoor space for grilling, entertaining, relaxing with friends, or simply enjoying the beautiful Florida weather. Even better, the property BACKS TO A COURTYARD VILLA NEIGHBORHOOD, providing a more private rear setting than you typically find with homes directly backing one another. For buyers who value their outdoor space and privacy, THIS IS A FEATURE YOU'LL APPRECIATE EVERY DAY! Inside, this home is LOADED WITH FEATURES and ready to impress. You'll immediately appreciate the warm, inviting interior, BEAUTIFUL CROWN MOLDING, NO CARPET THROUGHOUT, and a wonderful floor plan designed for both comfortable everyday living and entertaining. The kitchen features GRANITE COUNTERTOPS, STAINLESS STEEL APPLIANCES, RICH-LOOKING CABINETRY, and the highly sought-after convenience of NATURAL GAS COOKING. The main living areas feature attractive LUXURY VINYL PLANK FLOORING, while ceramic tile can be found in the wet areas. The split-bedroom layout places the guest accommodations away from the primary suite, creating a private retreat for family and friends. One of the guest bedrooms includes a CONVENIENT MURPHY BED, allowing the room to easily serve double duty as a home office, hobby room, or additional sleeping space when guests arrive. Another standout feature is the GLASS-ENCLOSED LANAI WITH TILE FLOORING, providing an inviting additional space to enjoy your morning coffee, relax with a good book, or entertain friends. Step outside from there and the PAVER PATIO AND PRIVATE REAR SETTING extend your living and entertaining space even further. The home has also been PROFESSIONALLY STAGED, giving it a polished and welcoming feel from the moment you walk through the door. LOVE THE LOOK? THE FURNITURE AND DÉCOR MAY ALSO BE AVAILABLE, offering the possibility of an easy, beautifully coordinated transition into your new Florida home. And owning here is about much more than the home—IT'S ABOUT THE VILLAGES® LIFESTYLE! Enjoy golf, swimming, pickleball, recreation, clubs, activities, dining, shopping, nightly entertainment, and the incredible golf-cart lifestyle that makes The Villages® unlike anywhere else. With its SPECIAL HOMESITE, PRIVATE REAR SETTING, PAVER-STONE PATIO, GLASS-ENCLOSED LANAI, DESIRABLE CAMELLIA FLOOR PLAN, NATURAL GAS, CROWN MOLDING, GRANITE, NO CARPET, and beautiful upgrades throughout, this home offers a combination that can be difficult to find. THE HOME IS BEAUTIFUL, THE HOMESITE IS SPECIAL, AND THE LIFESTYLE IS WAITING—schedule your private showing and come see why this Poinciana Camellia deserves to be at the top of your list!

Ubicación

Detalles

Tipo:
Residential
Estacionamiento:
Sin datos
Año de construcción:
2005
Lote:
0.13 Hectáreas
Calefacción:
Natural Gas
precio por sq. medidor:
$239
Enfriamiento:
Central Air
HOA:
Sin datos

Valuation

Our model vs. what's actually selling nearby.
Estimate
$419,900
$343K – $489K
Confidence Low
List vs. estimate
$50K above estimate
List $469,900 · +11.9%
Our model says this listing is priced above recent comparable activity. Room to negotiate.
Price per sq ft
$238
-5.6% vs. city median $253
Based on
129 MLS comparables
Median of recent comparable listings. Sold comps use closing price, active listings use list price.

Destacados

Annual tax
$4,494
2025
Garage
2 car garage
Furnished
Negotiable
Pets
Allowed
Más hechos y características
  • Piso

    • Ceramic Tile

    • Luxury Vinyl

    Calefacción

    • Natural Gas

    Enfriamiento

    • Central Air

    Accesorios

    • Dishwasher

    • Disposal

    • Dryer

    • Gas Water Heater

    • Microwave

    • Range

    • Washer

    Otras características interiores

    • Ceiling Fan(s)

    • Crown Molding

    • High Ceilings

    • Living Room/Dining Room Combo

    • Open Floorplan

    • Primary Bedroom Main Floor

    • Skylight(s)

    • Split Bedroom

    • Stone Counters

    • Thermostat

    • Walk-In Closet(s)

    • Window Treatments

    Dormitorios y baños

    • Dormitorios: 3

    • Baños completos: 2

  • Propiedad

    • Pisos: Two

    • Características Exteriores: Irrigation System / Outdoor Grill / Private Yard / Rain Gutters / Sliding Doors / Sprinkler Metered

    Lote

    • Lote: 0.13 Hectáreas

    Otra Información de Propiedad

    • Número de Parcela: D27A133

    • Zonificación: SF

  • Tipo y estilo

    • Tipo de propiedad: Residential

    • Subtipo de propiedad: Single Family Residence

  • Utilidad

    • Cable Connected

    • Electricity Connected

    • Natural Gas Connected

    • Sewer Connected

    • Sprinkler Meter

    • Sprinkler Recycled

    • Street Lights

    • Underground Utilities

  • Otra información financiera

    • Importe anual de impuestos: $4,494

  • Detalles de la fuente

    • MLS ID: OM729882

    Otros hechos

    • Materiales de construcción: Vinyl Siding / Wood Frame

    • Detalles de la fundación: Slab

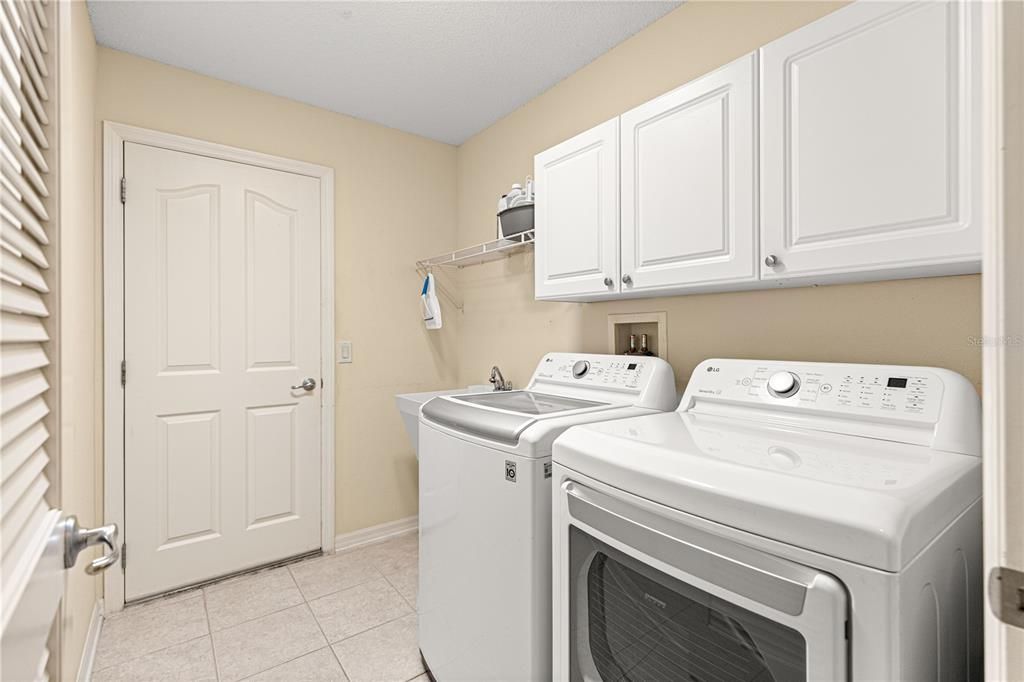
    • Características de lavandería: Inside

    • Características del lote: Cleared / Landscaped / Level / Near Golf Course

    • Características del patio y el porche: Covered / Enclosed / Patio

    • Caras de dirección: Northwest

    • Estilo arquitectónico: Contemporary / Florida

    • Espacios de garaje: 2

    • Garaje adjunto: Si

    • Garaje: Si

    • Salón: 1967

    • Fuente de agua: Public

    • Nombre de subdivisión: VILLAGES OF SUMTER

Consulta privada
Habla con el asesor de este inmueble.
Planos, documentos del HOA, comparables off-market, agendar una visita privada — un solo mensaje directo al especialista local.

Más como esta

Activo con contrato
$342,900
Casa
3 camas · 2 baños · 1,392 sqft
THE VILLAGES, THE VILLAGES
462 MEDFORD PLACE
Nuevo
Activo con contrato
$525,000
Casa
3 camas · 2 baños · 1,596 sqft
THE VILLAGES, THE VILLAGES
2287 HOPESPRING LOOP
Nuevo
Activo con contrato
$449,900
Casa
3 camas · 2 baños · 1,986 sqft
VILLAGES OF SUMTER, THE VILLAGES
1195 WESTMORELAND LOOP
Nuevo
Activo con contrato
$449,000
Casa
3 camas · 2 baños · 1,576 sqft
THE VILLAGES, THE VILLAGES
1613 PENNECAMP DRIVE
Nuevo
Activo con contrato
$520,000
Casa
3 camas · 2 baños · 1,978 sqft
THE VILLAGES, THE VILLAGES
486 TROY LOOP
Nuevo
Activo con contrato
$425,000
Casa
3 camas · 2 baños · 1,927 sqft
VILLAGES OF SUMTER, THE VILLAGES
2292 JONESBURY RUN
Nuevo
Activo con contrato
$389,900
Casa
3 camas · 2 baños · 1,488 sqft
THE VILLAGES, THE VILLAGES
1966 DALECROFT TRAIL
Activo con contrato
$420,000
Casa
3 camas · 2 baños · 1,740 sqft
THE VILLAGES, THE VILLAGES
1774 MEADOWLARK AVENUE

Mercado cerca de esta dirección

Conteos en vivo en la misma zona.
Ver todo

The multiple listing information is provided by the Stellar MLS from a copyrighted compilation of listings. The compilation of listings and each individual listing are ©2026-present Stellar MLS. All Rights Reserved. The information provided is for consumers' personal, noncommercial use and may not be used for any purpose other than to identify prospective properties consumers may be interested in purchasing. All properties are subject to prior sale or withdrawal. All information provided is deemed reliable but is not guaranteed accurate, and should be independently verified. Listing courtesy of: LPT REALTY, LLC