Vender tu casa
Valoración gratuita de tu hogar
Contacto
Cuéntenos sobre sus necesidades
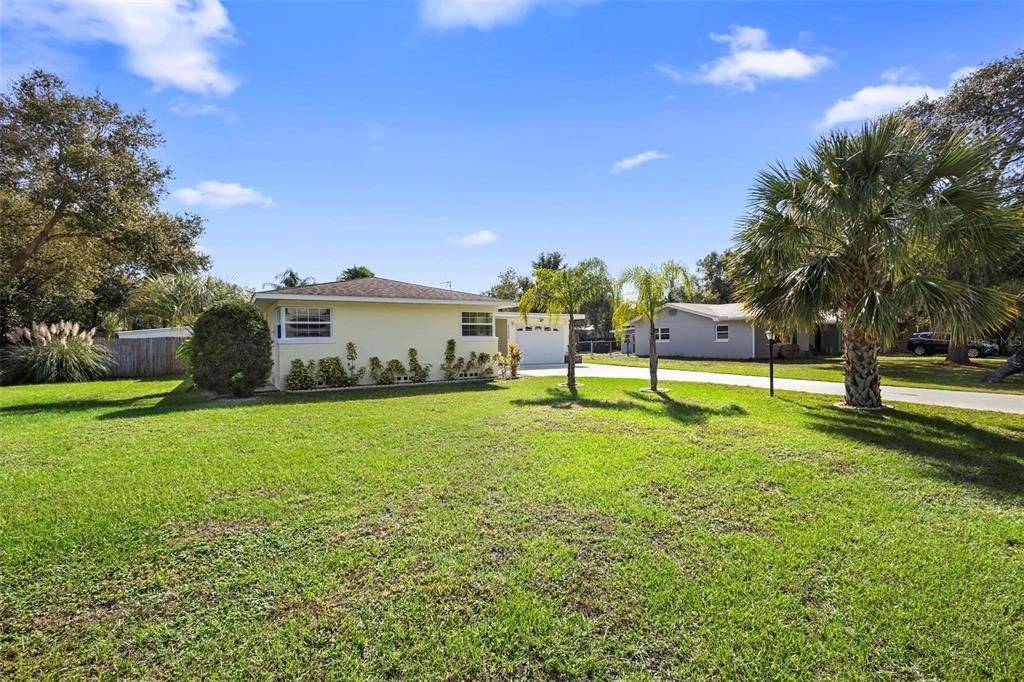
1708 PALMETTO AVENUE

Casa Vendido Recientemente
$251,000

BTC: 3.02409639

ETH: 103.20723684

Fecha de venta: 2023-12-31
1 días
2 camas
1 baños
1,320 sqft

Visión general

Welcome to your dream home! This charming 2-bedroom, 1.5-bathroom residence is a true gem, boasting a perfect blend of comfort and style. As you step through the front door, you'll be greeted by the timeless elegance of solid wood cabinets and built-ins that add both functionality and a touch of sophistication to the heart of the home. The sunken living room creates a cozy and intimate atmosphere, providing the perfect space for relaxation and entertainment. Large windows flood the room with natural light, creating a warm and inviting ambiance that makes every day feel like a retreat. Step outside into your own private oasis, where the beauty of nature meets thoughtful landscaping. The meticulously landscaped grounds enhance the curb appeal and provide a serene backdrop for outdoor activities. Imagine sipping your morning coffee on the patio or hosting gatherings in this picturesque setting. The highlight of this property is undoubtedly the screened-in inground pool, offering a perfect spot for both recreation and relaxation. Whether you're enjoying a refreshing swim or unwinding by the poolside, this feature adds a touch of luxury to your everyday life. For those with an adventurous spirit, an RV carport is ready to accommodate your travel companion. Convenient and practical, it's the perfect addition for those who love hitting the open road. This home is more than just a living space; it's a sanctuary that combines thoughtful design, functionality, and outdoor bliss. Don't miss the opportunity to make this haven yours – schedule a showing today and discover the endless possibilities that await in this enchanting property!

Ubicación

Detalles

Tipo:
Residential
Estacionamiento:
RV Carport
Año de construcción:
1958
Lote:
0.31 Hectáreas
Calefacción:
Electric
precio por sq. medidor:
$246
Enfriamiento:
Central Air
HOA:
Sin datos

Valuation

Our model vs. what's actually selling nearby.
Estimate
$249,999
$210K – $312K
Confidence Low
List vs. estimate
$75K above estimate
List $325,000 · +30.0%
Our model says this listing is priced above recent comparable activity. Room to negotiate.
Price per sq ft
$246
+16.0% vs. city median $212
Based on
11 MLS comparables
Median of recent comparable listings. Sold comps use closing price, active listings use list price.

Destacados

Annual tax
$3,352
2022
Pool
In Ground
Garage
1 car garage
Más hechos y características
  • Piso

    • Carpet

    • Ceramic Tile

    Calefacción

    • Electric

    Enfriamiento

    • Central Air

    Accesorios

    • Built-In Oven

    • Cooktop

    • Dishwasher

    • Dryer

    • Refrigerator

    • Washer

    Otras características interiores

    • Attic Fan

    • Built-in Features

    • Ceiling Fan(s)

    • Solid Wood Cabinets

    • Window Treatments

    Dormitorios y baños

    • Dormitorios: 2

    • Baños: 1

    • Baños completos: 1

  • Estacionamiento

    • RV Carport

    Propiedad

    • Pisos: One

    • Piscina Privada: Si

    • Características Exteriores: Private Mailbox / Rain Gutters

    Lote

    • Lote: 0.31 Hectáreas

    Otra Información de Propiedad

    • Número de Parcela: 2129417

    • Zonificación: R-4

  • Tipo y estilo

    • Tipo de propiedad: Residential

    • Subtipo de propiedad: Single Family Residence

  • Utilidad

    • Private

  • Otra información financiera

    • Importe anual de impuestos: $3,352

  • Detalles de la fuente

    • MLS ID: V4933439

    Otros hechos

    • Materiales de construcción: Block / Stucco / Wood Frame / Wood Siding

    • Detalles de la fundación: Crawlspace / Slab

    • Características de lavandería: Laundry Room

    • Características del patio y el porche: Rear Porch / Screened

    • Características de la piscina: In Ground / Screen Enclosure

    • Características de la ventana: Blinds / Drapes / Rods / Window Treatments

    • Caras de dirección: North

    • Otras estructuras: Other

    • Espacios de garaje: 1

    • Garaje adjunto: Si

    • Garaje: Si

    • Salón: 1320

    • Fuente de agua: None

    • Tamaño de la parcela: 75 x 150

    • Nombre de subdivisión: DELAND HIGHLANDS ADD 06

Consulta privada
Habla con el asesor de este inmueble.
Planos, documentos del HOA, comparables off-market, agendar una visita privada — un solo mensaje directo al especialista local.

Más como esta

Vendido Recientemente
$267,000
Casa
3 camas · 2 baños · 1,184 sqft
LAKE LINDLEY VILLAGE UNIT 01 BLKS G-L, DELAND
831 LINDLEY BOULEVARD
Vendido Recientemente
$285,000
Casa
3 camas · 2 baños · 1,539 sqft
WATERFORD LAKES, DELAND
920 LAKE LINDLEY DRIVE N
Vendido Recientemente
$365,000
Casa
3 camas · 2 baños · 1,407 sqft
LAKEWOOD PARK, DELAND
5986 S MOUNT ZION CIRCLE
Vendido Recientemente
$358,361
Casa
3 camas · 2 baños · 1,407 sqft
LAKEWOOD PARK, DELAND
9128 S CAPE COD ROAD
Vendido Recientemente
$245,000
Casa
3 camas · 1 baños · 1,078 sqft
FERN PARK, DELAND
114 WILEY AVENUE
Vendido Recientemente
$355,416
Casa
3 camas · 2 baños · 1,462 sqft
AZALEA WALK/PLYMOUTH, DELAND
951 AZALEA WALK CIRCLE
Vendido Recientemente
$362,383
Casa
3 camas · 2 baños · 1,407 sqft
LAKEWOOD PARK, DELAND
9152 S CAPE COD ROAD
Vendido Recientemente
$335,000
Casa
3 camas · 2 baños · 1,512 sqft
MACGLASHAN HIGHLANDS, DELAND
1106 CRESCENT PARKWAY

Mercado cerca de esta dirección

Conteos en vivo en la misma zona.
Ver todo

The multiple listing information is provided by the Stellar MLS from a copyrighted compilation of listings. The compilation of listings and each individual listing are ©2026-present Stellar MLS. All Rights Reserved. The information provided is for consumers' personal, noncommercial use and may not be used for any purpose other than to identify prospective properties consumers may be interested in purchasing. All properties are subject to prior sale or withdrawal. All information provided is deemed reliable but is not guaranteed accurate, and should be independently verified. Listing courtesy of: BEE REALTY CORP