
Vender tu casa
Valoración gratuita de tu hogar
Contacto
Cuéntenos sobre sus necesidades
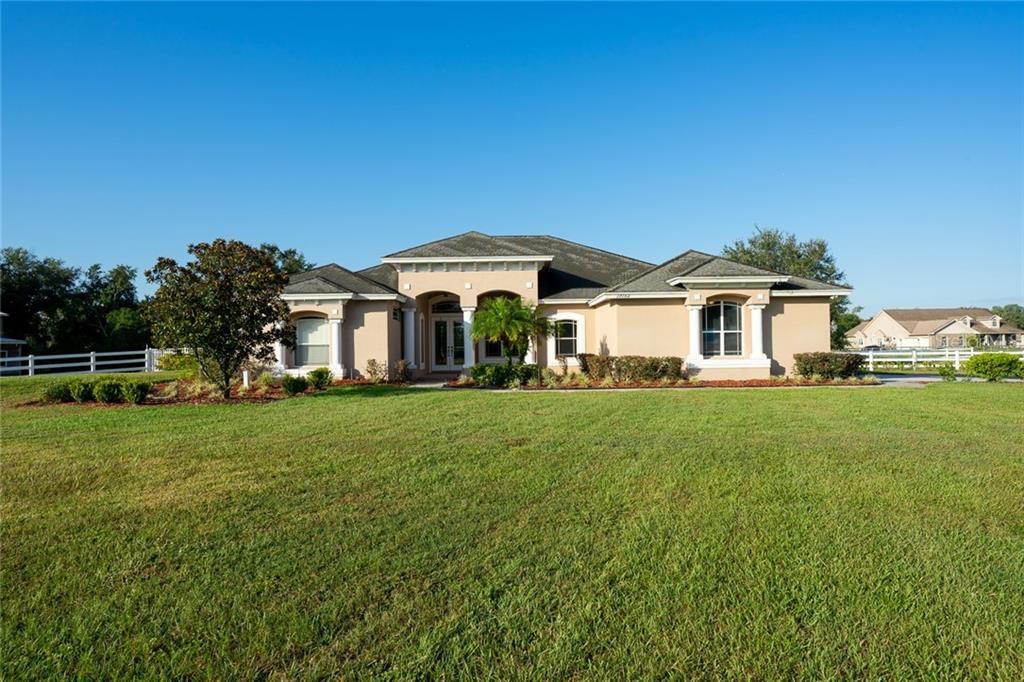
17102 BOY SCOUT ROAD

Casa Vendido Recientemente
$1,075,000

BTC: 12.92999759

ETH: 405.66037736

Fecha de venta: 2021-05-10
546 días
5 camas
4 baños
3,395 sqft

Visión general

Gated 20 acre equestrian estate in Keystone area. This contemporary 5 bedroom, 4 bath with bonus room features volume ceilings, crown molding, 18 inch tile , 5 inch baseboards, stylish cabinetry & granite through out. The Owners Suite, Living , Dining and Bonus Rooms feature tray ceilings. The Kitchen comes complete with Viking Range, Cabinetry Style Sub Zero Refrigerator, Wall Oven & Butler Pantry with Wine Cooler. The Family Room has an immense pass thru fireplace to the Bonus Room overlooking large screened pool area. The bedrooms feature plantation shutters. The 4 stall barn has a Fly System and a 12x30 2nd floor storage room with balcony. The lot consists of 4.7 acres of uplands and 15 acres of protected wooded wetlands that afford privacy. Fenced and cross fenced.This beautiful country estate is convenient to roads and shopping.

Ubicación

Detalles

Tipo:
Residential
Estacionamiento:
Garage Door Opener / Garage Faces Side / Parking Pad
Año de construcción:
2003
Lote:
20.09 Hectáreas
Calefacción:
Central
precio por sq. medidor:
$317
Enfriamiento:
Central Air
HOA:
Sin datos

Destacados

Annual tax
$10,574
2020
Pool
Child Safety Fence
View
Pool, Trees/Woods
Garage
3 car garage
Más hechos y características
  • Piso

    • Ceramic Tile

    Calefacción

    • Central

    Enfriamiento

    • Central Air

    Accesorios

    • Bar Fridge

    • Built-In Oven

    • Cooktop

    • Dishwasher

    • Disposal

    • Electric Water Heater

    • Microwave

    • Range

    • Range Hood

    • Refrigerator

    • Water Softener

    Otras características interiores

    • Ceiling Fan(s)

    • Crown Molding

    • High Ceilings

    • Kitchen/Family Room Combo

    • Living Room/Dining Room Combo

    • Primary Bedroom Main Floor

    • Open Floorplan

    • Skylight(s)

    • Solid Wood Cabinets

    • Split Bedroom

    • Stone Counters

    • Tray Ceiling(s)

    • Walk-In Closet(s)

    Dormitorios y baños

    • Dormitorios: 5

    • Baños completos: 4

  • Estacionamiento

    • Garage Door Opener

    • Garage Faces Side

    • Parking Pad

    Propiedad

    • Pisos: One

    • Piscina Privada: Si

    • Características Exteriores: Dog Run / Irrigation System

    Lote

    • Lote: 20.09 Hectáreas

    Otra Información de Propiedad

    • Número de Parcela: U2127175W300000034A00.0

    • Zonificación: PD

  • Tipo y estilo

    • Tipo de propiedad: Residential

    • Subtipo de propiedad: Single Family Residence

  • Utilidad

    • Cable Connected

    • Electricity Connected

    • Propane

  • Otra información financiera

    • Importe anual de impuestos: $10,575

  • Detalles de la fuente

    • MLS ID: U8058958

    Otros hechos

    • Materiales de construcción: Block / Stucco

    • Detalles de la fundación: Slab

    • Características de la chimenea: Family Room / Other Room / Wood Burning

    • Características de lavandería: Inside

    • Características del lote: Conservation Area / Flood Insurance Required / FloodZone / In County / Level / Oversized Lot / Pasture / Zoned for Horses

    • Características del patio y el porche: Covered / Front Porch / Rear Porch / Screened

    • Características de la piscina: Child Safety Fence / Gunite / In Ground / Screen Enclosure

    • Características de la ventana: Blinds

    • Caras de dirección: East

    • Otras estructuras: Barn(s) / Corral(s)

    • Estilo arquitectónico: Contemporary

    • Hogar: Si

    • Espacios de garaje: 3

    • Garaje adjunto: Si

    • Garaje: Si

    • Salón: 3395

    • Fuente de agua: Well

    • Nombre de subdivisión: CITRUS GREEN A COMPLETE REP

Consulta privada
Habla con el asesor de este inmueble.
Planos, documentos del HOA, comparables off-market, agendar una visita privada — un solo mensaje directo al especialista local.

Más como esta

Vendido Recientemente
$955,000
Casa
4 camas · 4 baños · 4,242 sqft
OLD MEMORIAL SUB PH, TAMPA
14907 OLD TOM MORRIS COURT
Vendido Recientemente
$795,000
Casa
4 camas · 4 baños · 3,939 sqft
WATERCHASE PH 1, TAMPA
14712 CASTELLETTO DRIVE
Vendido Recientemente
$761,250
Casa
5 camas · 4 baños · 5,005 sqft
STEEPLECHASE, ODESSA
17244 BREEDERS CUP DRIVE
Vendido Recientemente
$1,025,000
Casa
6 camas · 6 baños · 4,219 sqft
UNPLATTED, ODESSA
16934 CRAWLEY ROAD
Vendido Recientemente
$1,015,000
Casa
7 camas · 6 baños · 5,206 sqft
OLD MEMORIAL SUB PH, TAMPA
14901 TOM FAZIO COURT

Mercado cerca de esta dirección

Conteos en vivo en la misma zona.
Ver todo

The multiple listing information is provided by the Stellar MLS from a copyrighted compilation of listings. The compilation of listings and each individual listing are ©2026-present Stellar MLS. All Rights Reserved. The information provided is for consumers' personal, noncommercial use and may not be used for any purpose other than to identify prospective properties consumers may be interested in purchasing. All properties are subject to prior sale or withdrawal. All information provided is deemed reliable but is not guaranteed accurate, and should be independently verified. Listing courtesy of: JLS INVESTMENT REALTY