Vender tu casa
Valoración gratuita de tu hogar
Contacto
Cuéntenos sobre sus necesidades
1712 INDIAN ROCKS ROAD

Casa En Venta
$1,075,000

BTC: 12.85577613

ETH: 442.02302632

-$85K (2026/09/21)
73 días
4 camas
3 baños
2,134 sqft

Visión general

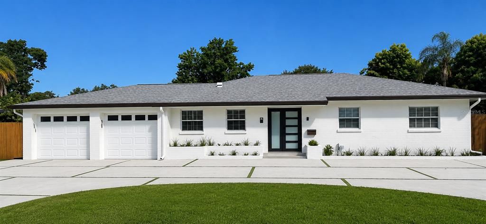
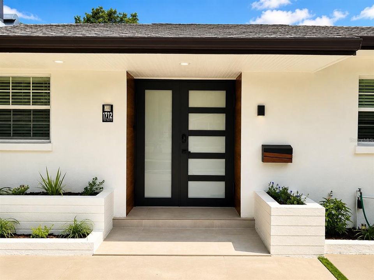
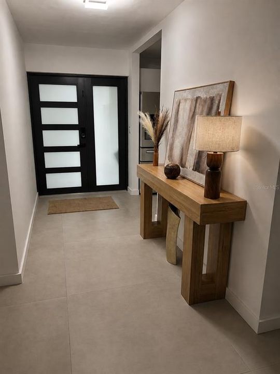
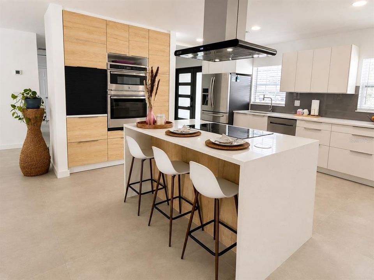
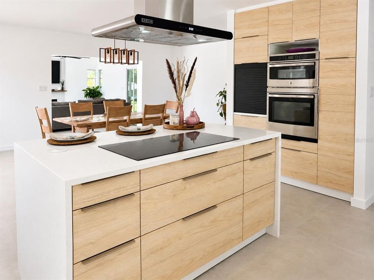
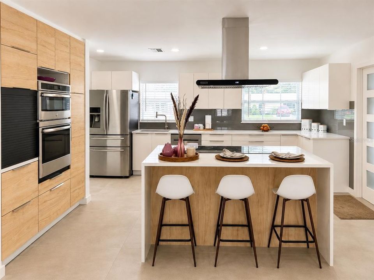
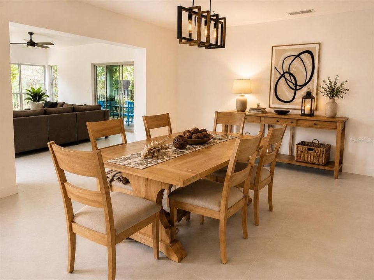
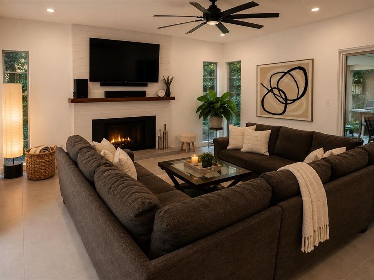
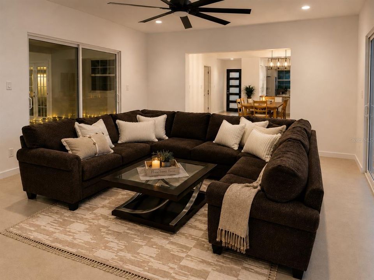
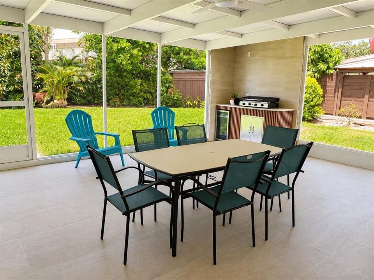
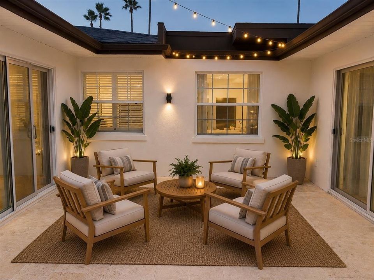
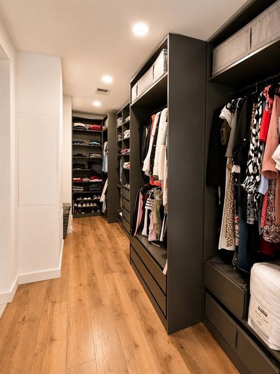
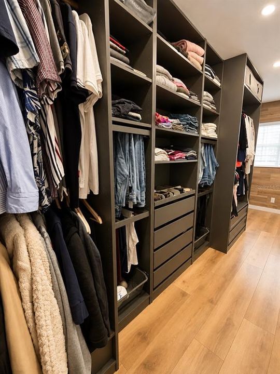
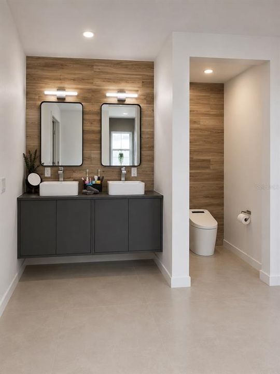
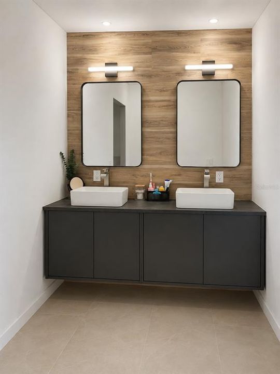
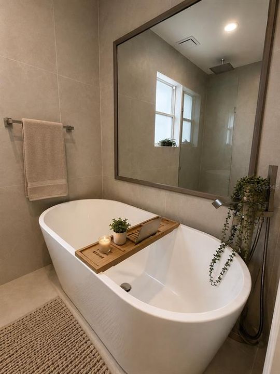
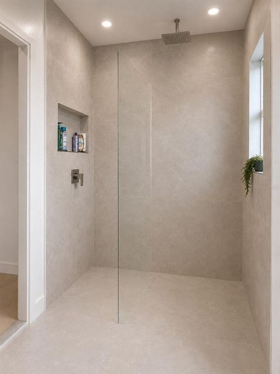
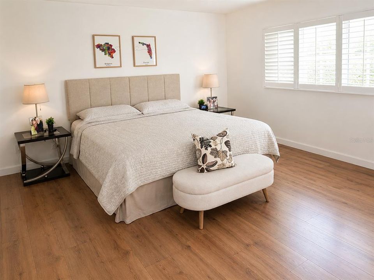
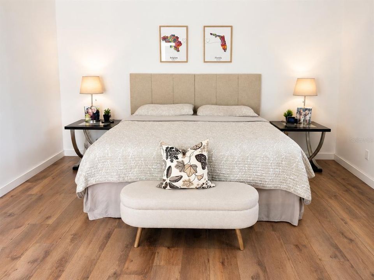
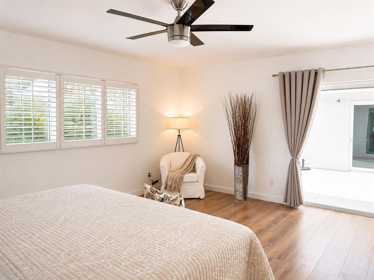
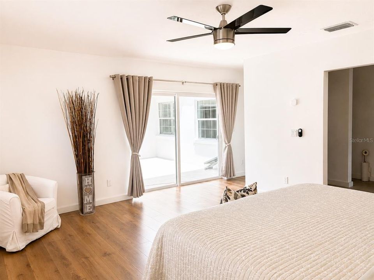
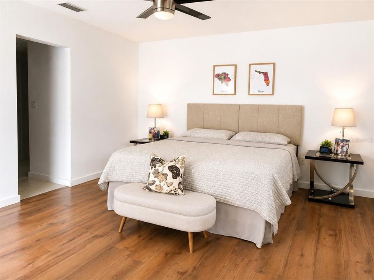
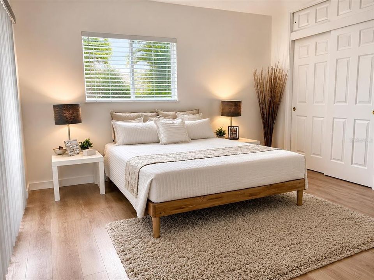
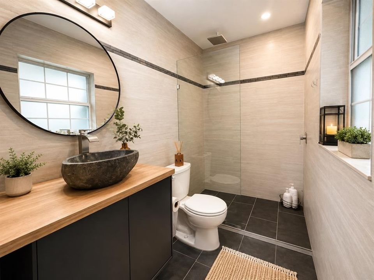
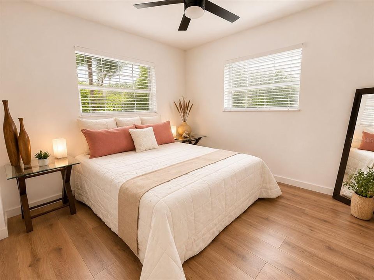
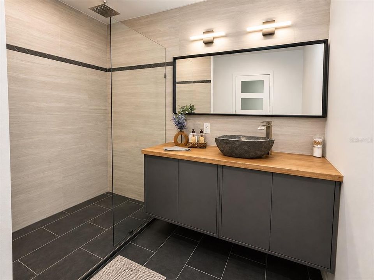
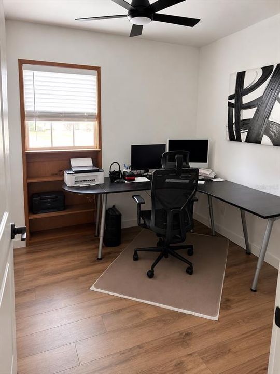
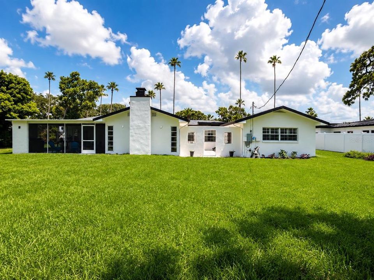
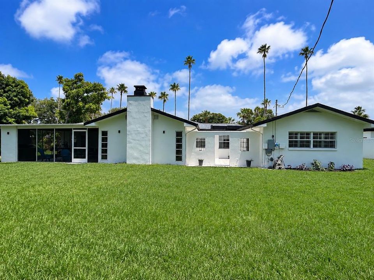
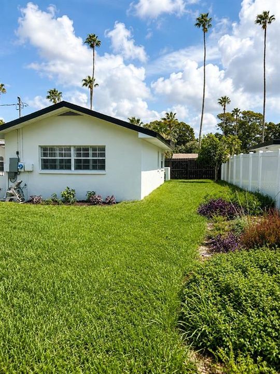
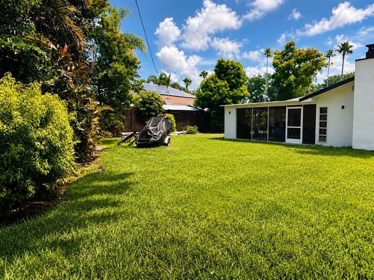
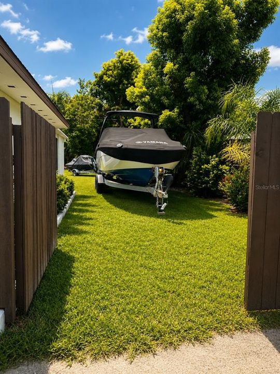
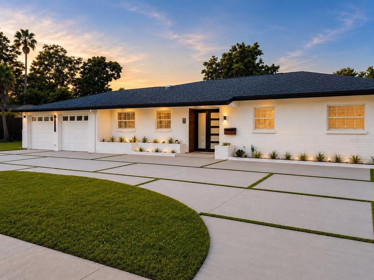
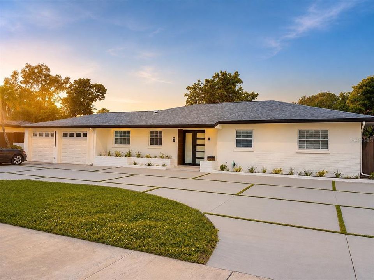
A fully renovated 4-bedroom, 3-bathroom home situated on a spacious 0.32-acre lot in the Belleair Estates neighborhood. Thoughtfully updated for the modern Florida lifestyle, this move-in-ready property blends a sleek contemporary interior with exceptional outdoor living spaces and a highly functional layout. The open-concept kitchen and dining area feature modern cabinetry, quartz countertops, a large center island, a cooktop, and newer appliances; the space flows directly into the living room, which boasts a wood-burning fireplace. The spacious primary suite includes a walk-in closet and a beautifully renovated bathroom with a double vanity, a deep soaking tub, and a large walk-in shower featuring a stylish linear drain. A second bedroom offers an en-suite bathroom, while the fourth bedroom is currently set up as an office. Outdoor amenities are a major highlight, featuring an enclosed covered patio, an outdoor kitchen, and a travertine deck overlooking the expansive, fenced backyard. The large circular driveway with modern pavers provides ample parking for up to 6 vehicles, while the side yard offers easy space for parking a boat or other recreational equipment. Additional benefits include a new roof (installed in 2025), no HOA fees, a location in Flood Zone X, an attached two-car garage, and a lot size of approximately 0.32 acres. The property is located in Belleair, close to the Pelican Golf Club, Gulf beaches, restaurants, shopping, and boating access. A rare combination of modern renovation, a large lot, a flexible 4-bedroom layout, and quintessential Florida outdoor living, all within one of Belleair’s established residential neighborhoods.
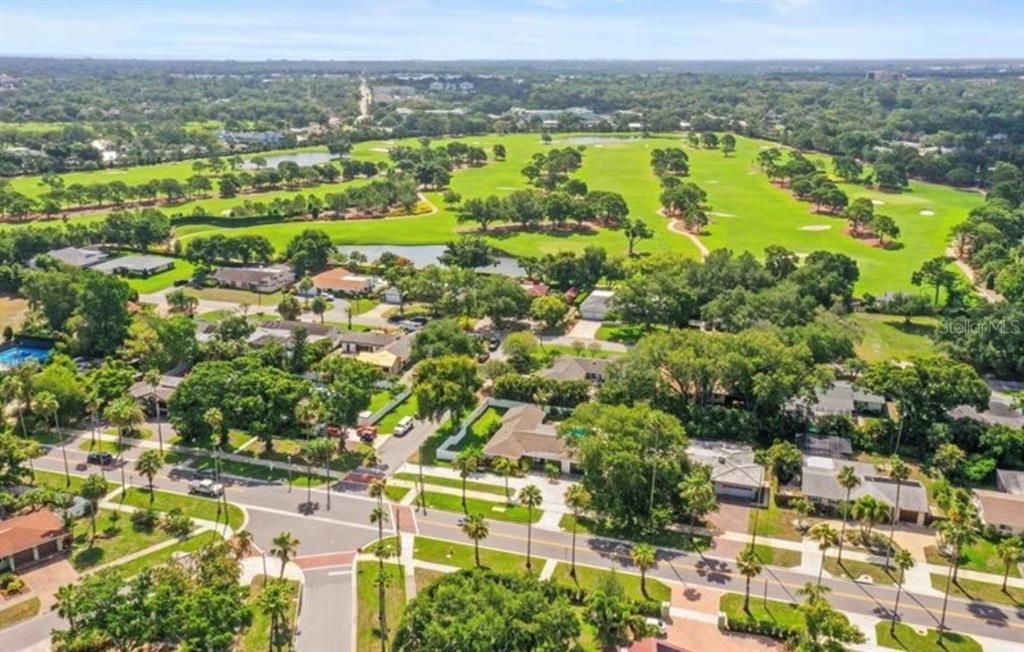
Ubicación

Detalles

Tipo:
Residential
Estacionamiento:
Sin datos
Año de construcción:
1957
Lote:
0.32 Hectáreas
Calefacción:
Central
precio por sq. medidor:
$504
Enfriamiento:
Central Air
HOA:
Sin datos

Valuation

Our model vs. what's actually selling nearby.
Estimate
$650,000
$450K – $1.1M
Confidence Low
List vs. estimate
$425K above estimate
List $1,075,000 · +65.4%
Our model says this listing is priced above recent comparable activity. Room to negotiate.
Price per sq ft
$503
-2.1% vs. city median $514
Based on
21 MLS comparables
Median of recent comparable listings. Sold comps use closing price, active listings use list price.

Destacados

Annual tax
$7,152
2025
Garage
2 car garage
Más hechos y características
  • Piso

    • Laminate

    • Porcelain Tile

    Calefacción

    • Central

    Enfriamiento

    • Central Air

    Accesorios

    • Bar Fridge

    • Built-In Oven

    • Cooktop

    • Dishwasher

    • Dryer

    • Freezer

    • Microwave

    • Refrigerator

    • Washer

    Otras características interiores

    • Ceiling Fan(s)

    • Eating Space In Kitchen

    • Open Floorplan

    • Primary Bedroom Main Floor

    • Thermostat

    • Walk-In Closet(s)

    Dormitorios y baños

    • Dormitorios: 4

    • Baños completos: 3

  • Propiedad

    • Pisos: One

    • Características Exteriores: Irrigation System / Outdoor Kitchen

    Lote

    • Lote: 0.32 Hectáreas

    Otra Información de Propiedad

    • Número de Parcela: 282915067320370060

    • Zonificación: R-1

  • Tipo y estilo

    • Tipo de propiedad: Residential

    • Subtipo de propiedad: Single Family Residence

  • Utilidad

    • Public

  • Otra información financiera

    • Importe anual de impuestos: $7,152

  • Detalles de la fuente

    • MLS ID: TB8535244

    Otros hechos

    • Materiales de construcción: Block / Stucco

    • Detalles de la fundación: Slab

    • Características de la chimenea: Living Room / Wood Burning

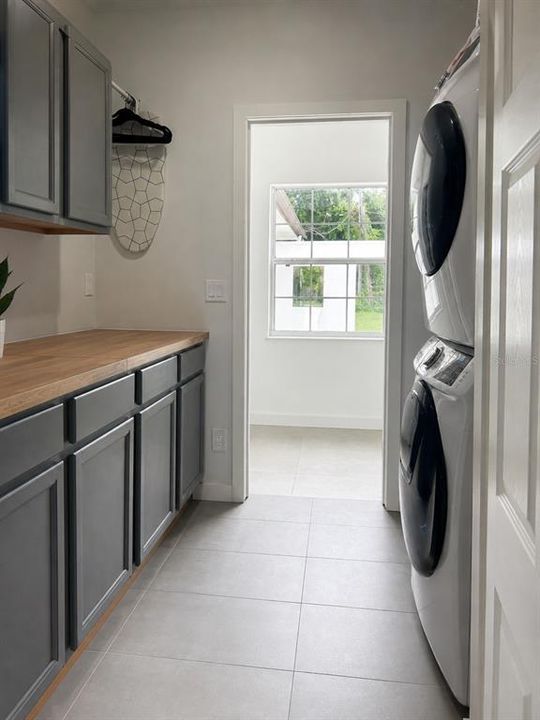
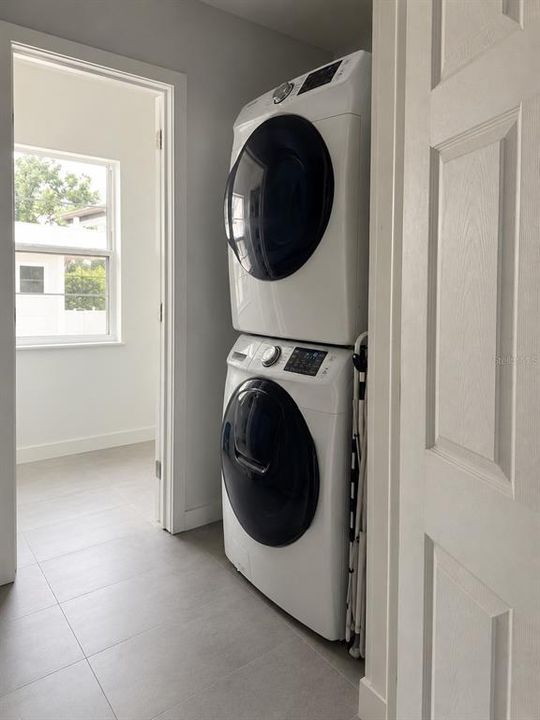
    • Características de lavandería: Laundry Room

    • Características del lote: Near Golf Course

    • Características del patio y el porche: Covered / Enclosed / Patio

    • Caras de dirección: East

    • Hogar: Si

    • Espacios de garaje: 2

    • Garaje adjunto: Si

    • Garaje: Si

    • Salón: 2134

    • Fuente de agua: Public

    • Tamaño de la parcela: 106 x 124

    • Nombre de subdivisión: BELLEAIR ESTATES

Consulta privada
Habla con el asesor de este inmueble.
Planos, documentos del HOA, comparables off-market, agendar una visita privada — un solo mensaje directo al especialista local.

Más como esta

Nuevo
En Venta
$1,299,000
Casa
4 camas · 3 baños · 3,094 sqft
CARLTON ESTATES A PT REP OF LT 7, LARGO
2265 KENT DRIVE
Nuevo
En Venta
$929,000
Casa
3 camas · 2 baños · 1,625 sqft
HARBOR HILLS 2ND ADD, LARGO
4017 CHURCH CREEK POINT
Nuevo
En Venta
$1,395,000
Ático
3 camas · 3 baños · 2,800 sqft
CONTINENTAL TOWERS INC CONDO, CLEARWATER BEACH
675 S GULFVIEW BOULEVARD UNIT PH4
Nuevo
En Venta
$1,185,000
Casa
3 camas · 2 baños · 2,230 sqft
INDIAN BEACH RE-REVISED 21ST ADD, INDIAN ROCKS BEACH
404 HARBOR DRIVE S
Nuevo
En Venta
$1,375,000
Condo / Coop
3 camas · 3 baños · 1,970 sqft
DANS ISLAND ON SAND KEY, CLEARWATER
1600 GULF BOULEVARD UNIT 1112
Nuevo
En Venta
$1,225,000
Casa
4 camas · 3 baños · 3,653 sqft
CARLTON ESTATES, LARGO
2308 SETON LANE
Nuevo
En Venta
$1,098,000
Condo / Coop
2 camas · 2 baños · 1,570 sqft
CRESCENT BEACH CLUB TWO CONDO, CLEARWATER
1310 GULF BOULEVARD UNIT 14E
Nuevo
En Venta
$850,000
Multifamiliar
5 camas · 2,354 sqft
WHITEHURSTS & OTHERS ADD, LARGO
115 CLEVELAND AVENUE

Mercado cerca de esta dirección

Conteos en vivo en la misma zona.
Ver todo

The multiple listing information is provided by the Stellar MLS from a copyrighted compilation of listings. The compilation of listings and each individual listing are ©2026-present Stellar MLS. All Rights Reserved. The information provided is for consumers' personal, noncommercial use and may not be used for any purpose other than to identify prospective properties consumers may be interested in purchasing. All properties are subject to prior sale or withdrawal. All information provided is deemed reliable but is not guaranteed accurate, and should be independently verified. Listing courtesy of: SOUTH BEACHES REAL ESTATE