Vender tu casa
Valoración gratuita de tu hogar
Contacto
Cuéntenos sobre sus necesidades

17131 DOYLE AVENUE

Casa En Venta
$250,000

BTC: 3.21274818

ETH: 104.16666667

7 días
4 camas
3 baños
1,644 sqft

Visión general

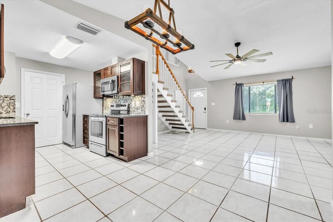
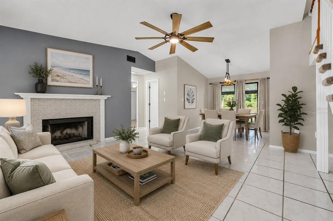
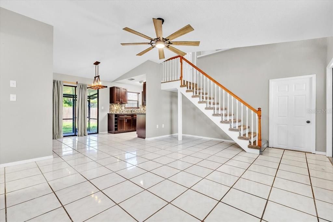
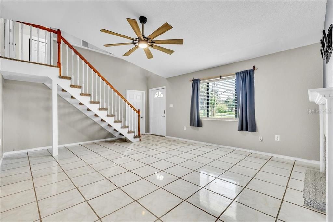
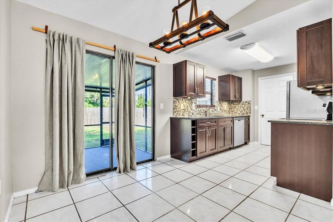
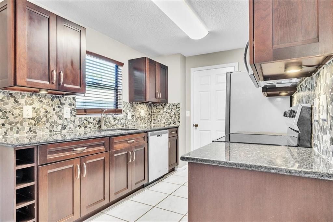
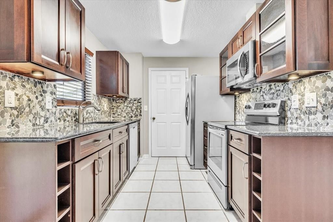
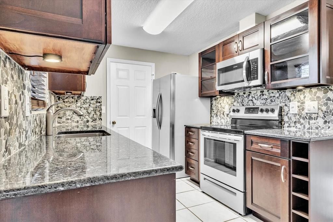
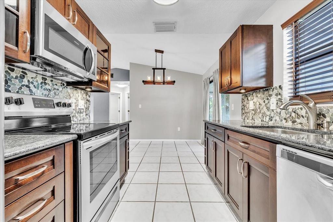
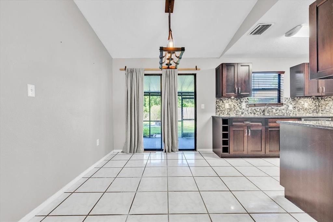
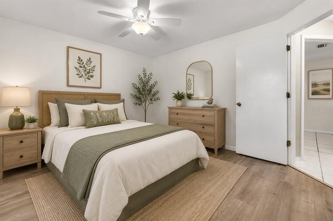
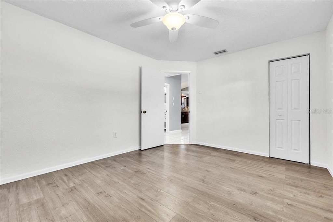
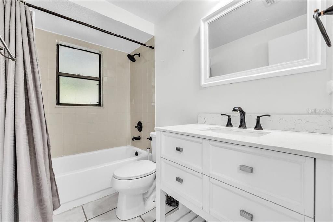
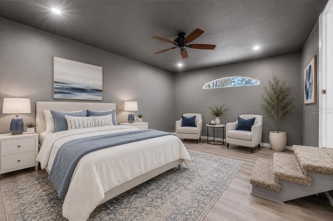
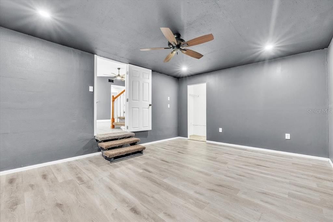
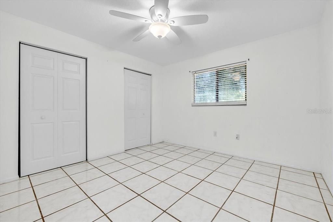
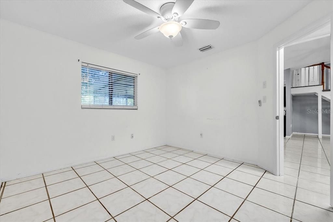
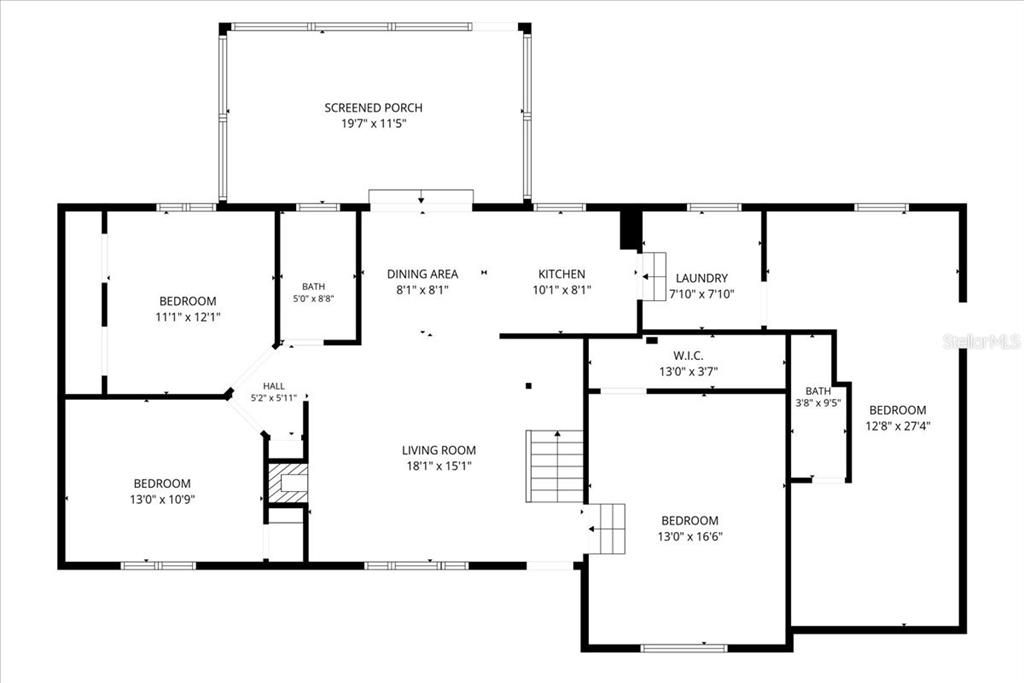
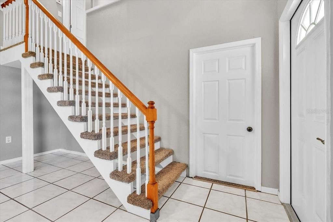
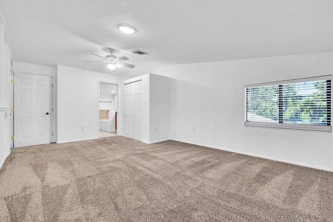
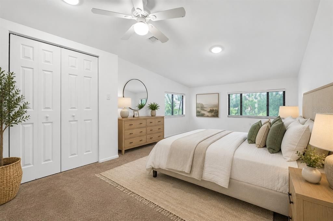
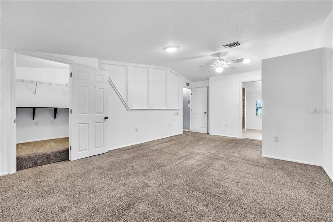
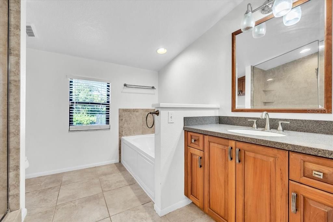
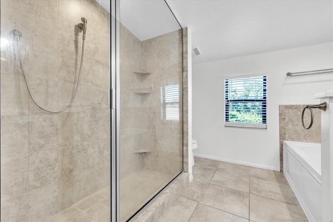
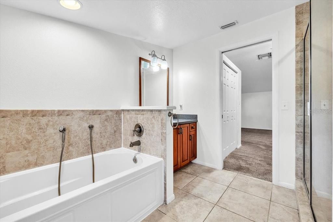
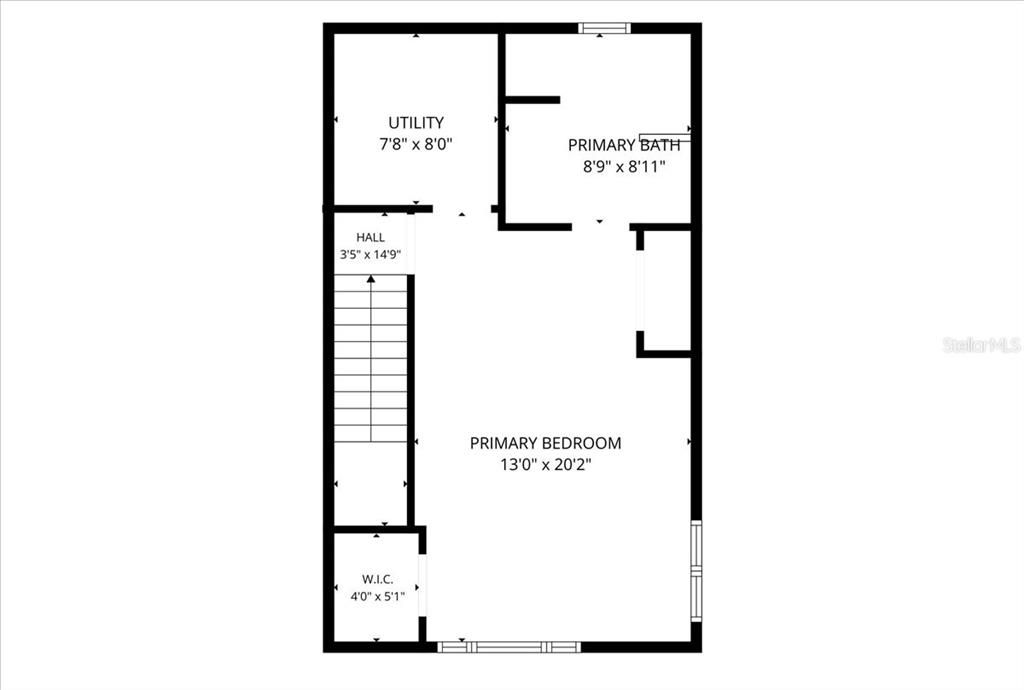
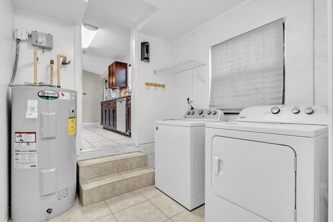
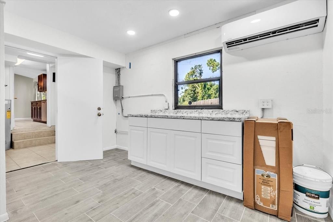

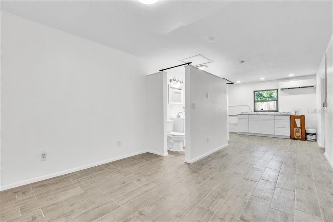
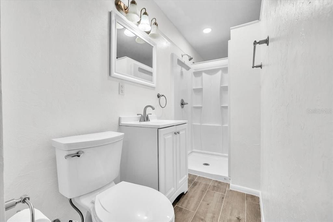
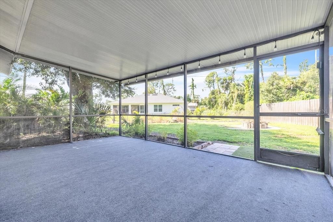
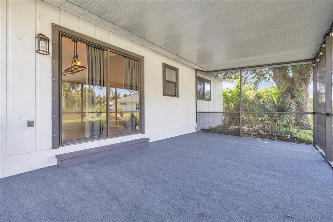
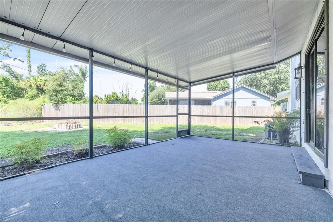
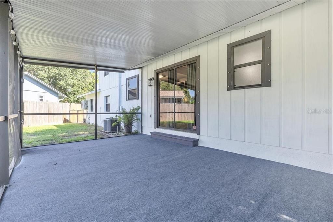
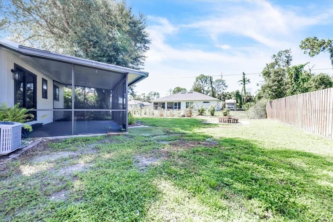
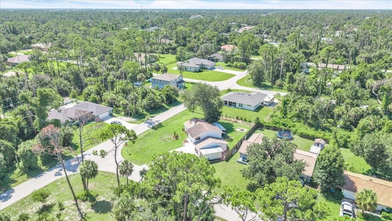
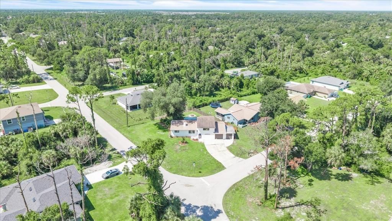
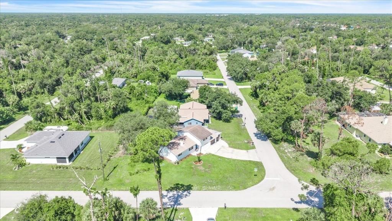
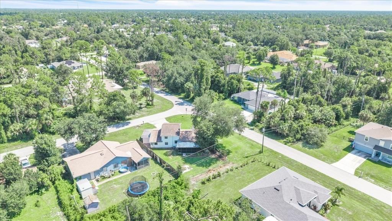
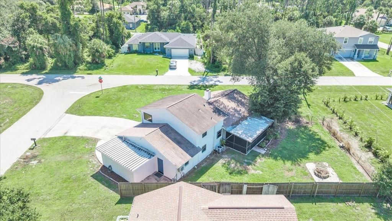
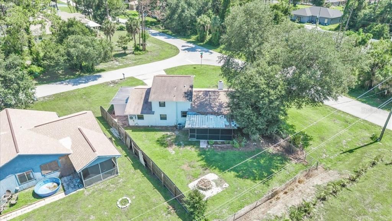
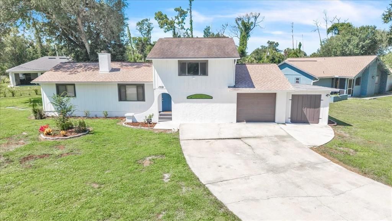
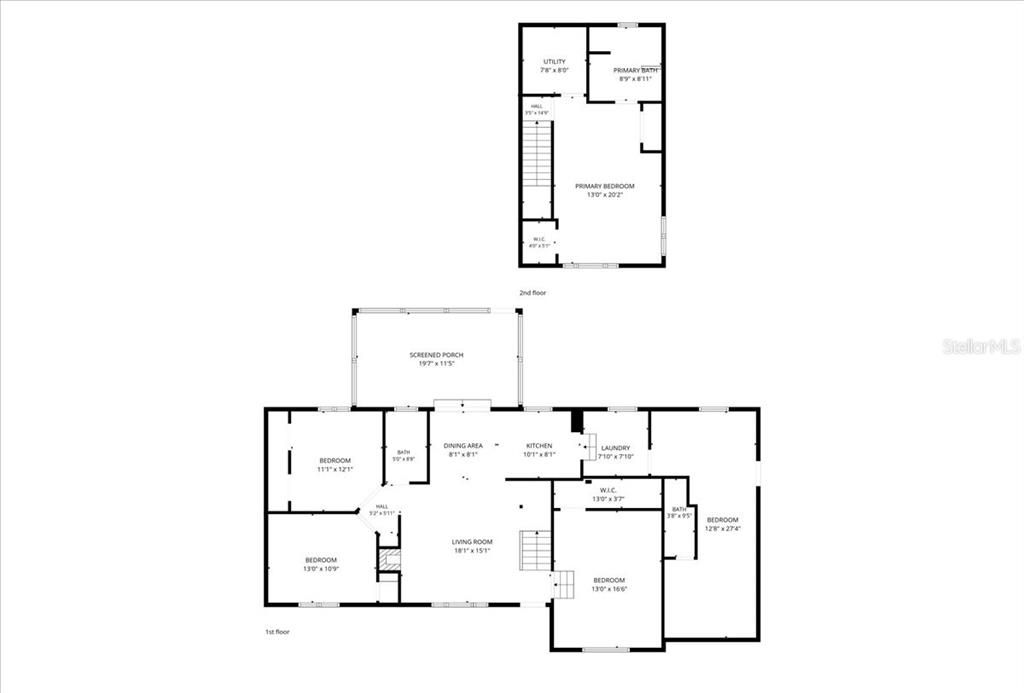
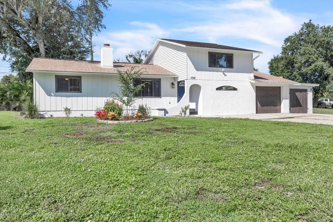
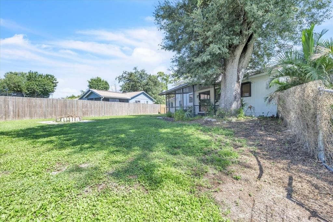
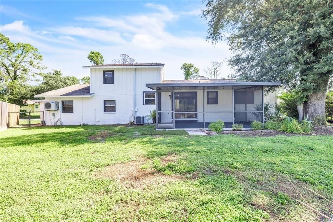
Virtually Staged. Welcome to this spacious two-story, 4-bedroom, 2-bath home situated on an approximately quarter-acre corner lot in Port Charlotte. Offering a flexible floor plan, generous outdoor space, an extended driveway with ample parking, and a powered workshop/storage shed, this property provides plenty of room for everyday living, hobbies, and entertaining. Step inside to a welcoming living room featuring vaulted ceilings and a wood-burning fireplace that creates a warm and inviting focal point. Just off the main living area is a versatile family room, den, or fourth bedroom with a closet, allowing the space to easily adapt to your needs. The kitchen features granite countertops, a creek-rock backsplash, espresso cabinetry, under-cabinet lighting, stainless steel appliances, glass-front display cabinets, wine-rack shelving, and easy-glide drawers. An adjoining dining area offers a comfortable setting for everyday meals or gatherings. Two bedrooms are conveniently located on the main level along with a guest bathroom featuring a tub/shower combination, updated vanity with easy-glide drawers, lighting, and mirror. Just off the laundry room, the former garage has been converted into a spacious bonus area, adding even more versatility to the home. This space features tile flooring, recessed lighting, a mini-split A/C system, and a convenient half bath, along with cabinetry, countertop workspace, and a sink. With its generous size and functional layout, it offers numerous possibilities as a game room, hobby area, home office, guest space, or additional living area. Upstairs, the private primary suite features a walk-through closet and an en-suite bathroom complete with a garden tub with spray attachment, tiled walk-in shower with built-in shelving, vanity, and updated lighting. Outdoor living continues on the screened lanai overlooking the fenced backyard, creating a comfortable spot for relaxing or entertaining. A fire pit adds to the outdoor appeal, while the spacious yard offers plenty of room for gardening, recreation, or the potential addition of a pool. A separate workshop/storage shed with power provides additional space for tools, projects, and storage. Notable improvements include a shingle roof replaced in 2018 and a new septic system and drain field installed in July 2019. Stainless steel kitchen appliances were also updated in 2019. With its corner-lot setting, flexible living spaces, fireplace, converted bonus area, screened lanai, fenced backyard, powered workshop, and generous parking, this Port Charlotte home offers space and versatility both inside and out. Conveniently located in Port Charlotte, the home offers easy access to shopping, dining, everyday conveniences, parks, and recreational opportunities. Enjoy nearby Charlotte Sports Park, Charlotte Harbor and Port Charlotte Beach Park, along with the area's many boating, fishing, and outdoor activities. Gulf beaches, including Englewood Beach on Manasota Key, are also within an easy drive, while nearby major roadways provide convenient access to surrounding Southwest Florida destinations.

Ubicación

Detalles

Tipo:
Residential
Estacionamiento:
Driveway / Ground Level / Off Street
Año de construcción:
1984
Lote:
0.26 Hectáreas
Calefacción:
Electric
precio por sq. medidor:
$152
Enfriamiento:
Central Air / Mini-Split Unit(s)
HOA:
Sin datos

Valuation

Our model vs. what's actually selling nearby.
Estimate
$290,000
$203K – $388K
Confidence Low
List vs. estimate
$40K below estimate
List $250,000 · -13.8%
Our model says this listing is priced below recent comparable activity. Expect competition.
Price per sq ft
$152
-28.2% vs. city median $211
Based on
13 MLS comparables
Median of recent comparable listings. Sold comps use closing price, active listings use list price.

Destacados

Annual tax
$2,435
2025
Pets
Allowed
Más hechos y características
  • Piso

    • Carpet

    • Ceramic Tile

    Calefacción

    • Electric

    Enfriamiento

    • Central Air

    • Mini-Split Unit(s)

    Accesorios

    • Dishwasher

    • Dryer

    • Electric Water Heater

    • Microwave

    • Range

    • Refrigerator

    • Washer

    Otras características interiores

    • Ceiling Fan(s)

    • High Ceilings

    • Living Room/Dining Room Combo

    • Open Floorplan

    • PrimaryBedroom Upstairs

    • Stone Counters

    • Thermostat

    • Vaulted Ceiling(s)

    • Walk-In Closet(s)

    • Window Treatments

    Dormitorios y baños

    • Dormitorios: 4

    • Baños completos: 3

  • Estacionamiento

    • Driveway

    • Ground Level

    • Off Street

    Propiedad

    • Pisos: Two

    • Características Exteriores: Rain Gutters / Sliding Doors

    Lote

    • Lote: 0.26 Hectáreas

    Otra Información de Propiedad

    • Número de Parcela: 402101106012

    • Zonificación: RSF3.5

  • Tipo y estilo

    • Tipo de propiedad: Residential

    • Subtipo de propiedad: Single Family Residence

  • Utilidad

    • BB/HS Internet Available

    • Cable Available

    • Electricity Available

    • Electricity Connected

    • Water Available

    • Water Connected

  • Otra información financiera

    • Importe anual de impuestos: $2,436

  • Detalles de la fuente

    • MLS ID: C7529544

    Otros hechos

    • Materiales de construcción: Concrete / Stucco / Wood Frame / Wood Siding

    • Detalles de la fundación: Slab

    • Características de la chimenea: Decorative / Living Room / Wood Burning

    • Características de lavandería: Electric Dryer Hookup / Inside / Laundry Room / Washer Hookup

    • Características del lote: Cleared / Corner Lot / Landscaped

    • Características del patio y el porche: Covered / Screened

    • Características de la ventana: Blinds

    • Caras de dirección: North

    • Hogar: Si

    • Salón: 1644

    • Fuente de agua: Public

    • Tamaño de la parcela: 95 x 125 x 71 x 22 x 13 x 102

    • Nombre de subdivisión: PORT CHARLOTTE SEC 022

Consulta privada
Habla con el asesor de este inmueble.
Planos, documentos del HOA, comparables off-market, agendar una visita privada — un solo mensaje directo al especialista local.

Más como esta

En Venta
$295,000
Casa
2 camas · 2 baños · 1,390 sqft
PORT CHARLOTTE SEC 021, PORT CHARLOTTE
2256 AUBURN BOULEVARD
En Venta
$269,900
Casa
3 camas · 2 baños · 1,441 sqft
PORT CHARLOTTE SUB 02, NORTH PORT
5264 BRICKELL DRIVE
Nuevo
En Venta
$245,000
Casa
2 camas · 2 baños · 1,364 sqft
HERITAGE OAK PARK 01, PORT CHARLOTTE
1337 RED OAK LANE
Nuevo
En Venta
$299,999
Casa
4 camas · 2 baños · 1,499 sqft
COVE AT WEST PORT, PORT CHARLOTTE
1554 POWELL VALLEY DRIVE
Nuevo
En Venta
$299,990
Casa
3 camas · 2 baños · 1,400 sqft
PORT CHARLOTTE SEC 014, PORT CHARLOTTE
334 KINDRED BOULEVARD
Nuevo
En Venta
$299,990
Casa
4 camas · 2 baños · 1,426 sqft
PORT CHARLOTTE SEC 014, PORT CHARLOTTE
295 SHERBOURNE STREET
Nuevo
En Venta
$299,999
Casa
4 camas · 2 baños · 1,499 sqft
COVE AT WEST PORT, PORT CHARLOTTE
1551 POWELL VALLEY DRIVE
Nuevo
En Venta
$299,999
Casa
4 camas · 2 baños · 1,499 sqft
COVE AT WEST PORT, PORT CHARLOTTE
1500 POWELL VALLEY DRIVE

Mercado cerca de esta dirección

Conteos en vivo en la misma zona.
Ver todo

The multiple listing information is provided by the Stellar MLS from a copyrighted compilation of listings. The compilation of listings and each individual listing are ©2026-present Stellar MLS. All Rights Reserved. The information provided is for consumers' personal, noncommercial use and may not be used for any purpose other than to identify prospective properties consumers may be interested in purchasing. All properties are subject to prior sale or withdrawal. All information provided is deemed reliable but is not guaranteed accurate, and should be independently verified. Listing courtesy of: MARINA PARK REALTY LLC