Vender tu casa
Valoración gratuita de tu hogar
Contacto
Cuéntenos sobre sus necesidades

1714 CREEKWATER BOULEVARD

Casa En Venta
$589,000

BTC: 7.53678823

ETH: 240.50632911

-$10K (2026/08/06)
56 días
Frente al mar
4 camas
2 baños
2,441 sqft

Visión general

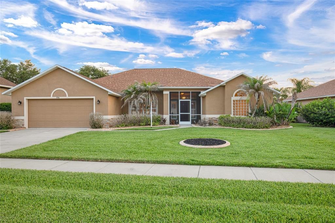
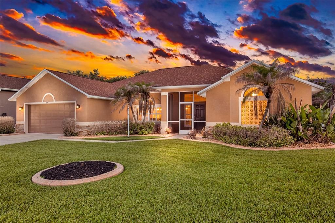
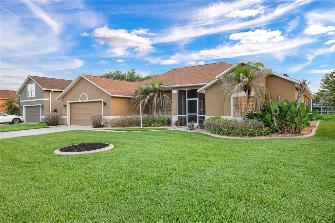
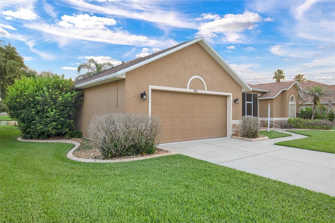
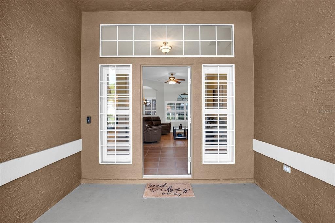
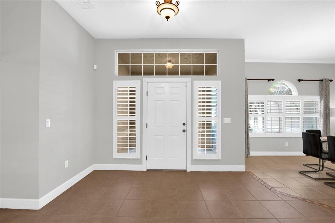
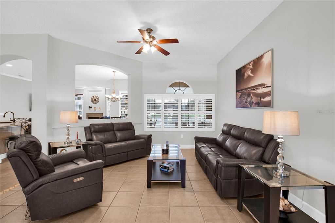
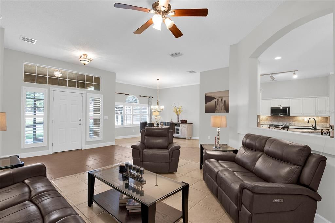
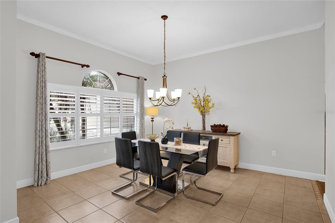
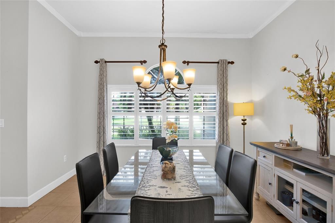
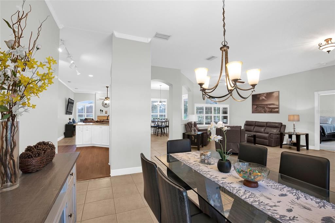
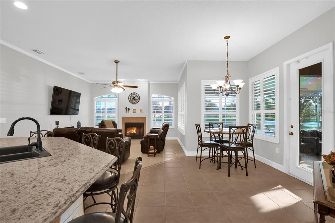
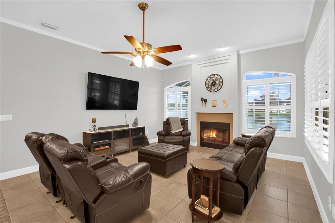
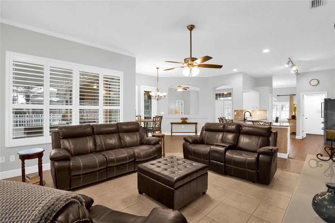
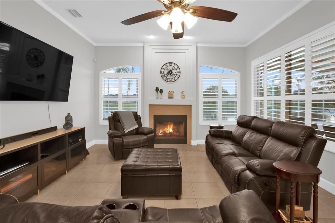
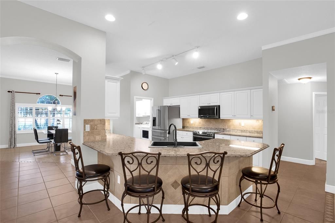
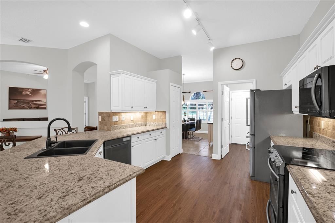
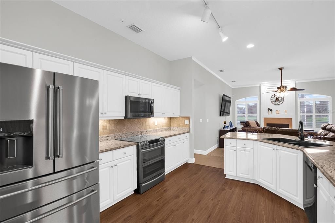
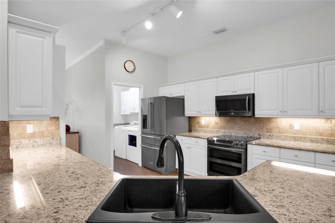
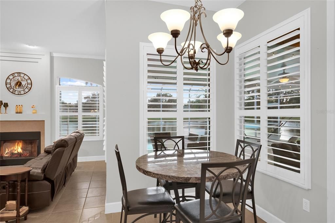
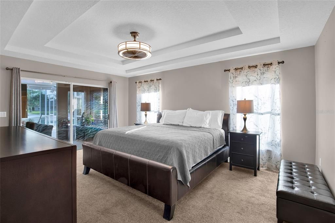
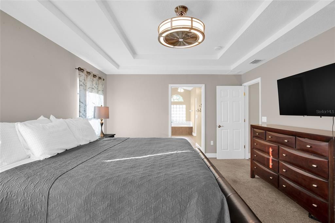
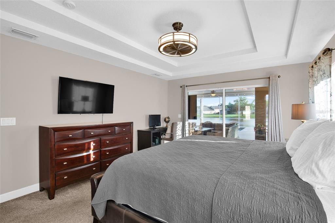
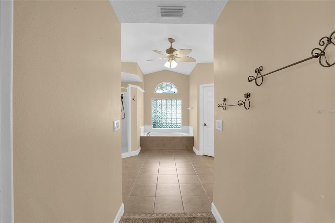
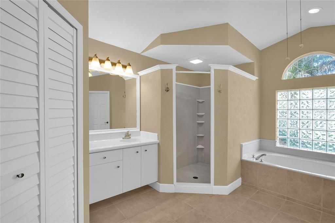
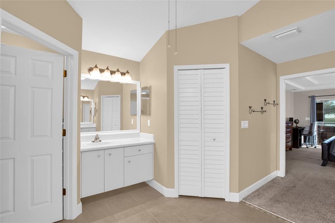
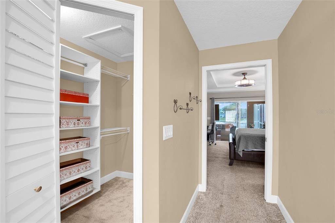
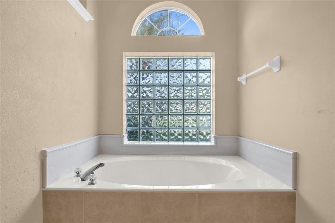
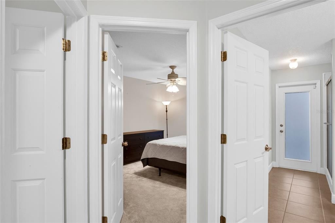
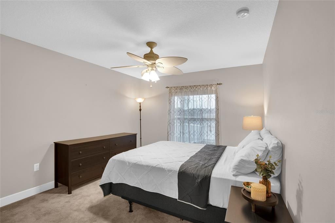
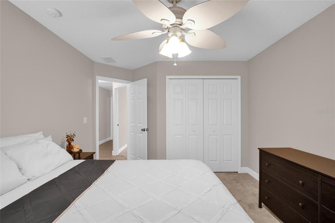
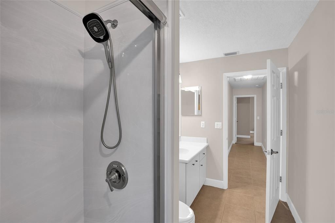
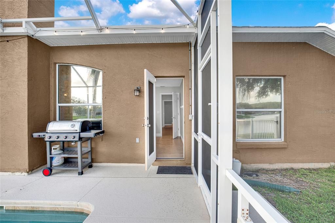
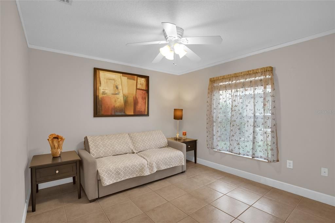
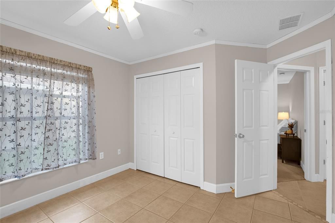
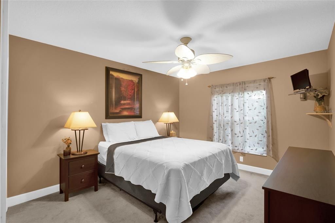
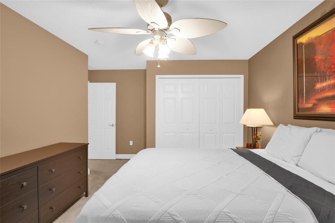
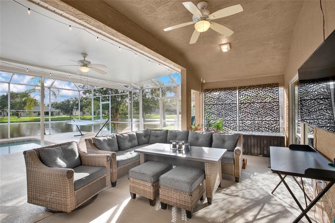
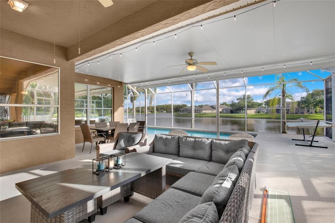
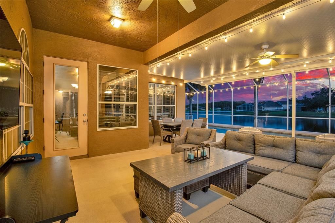
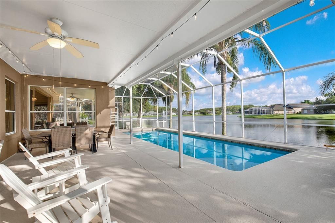
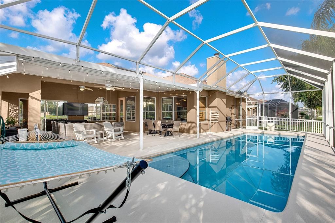
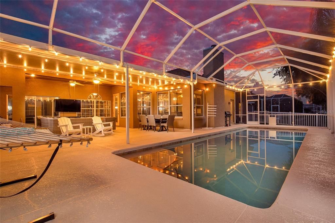
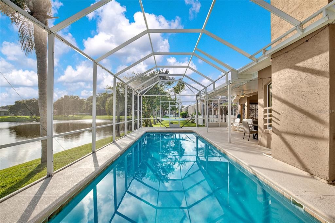
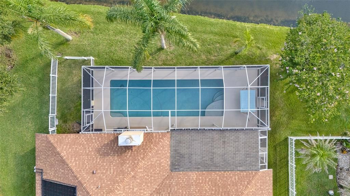
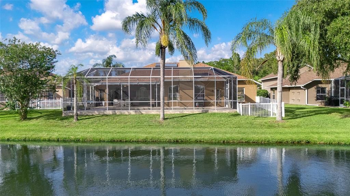
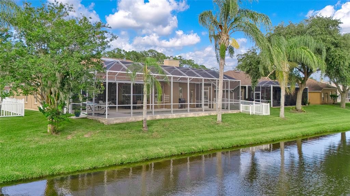
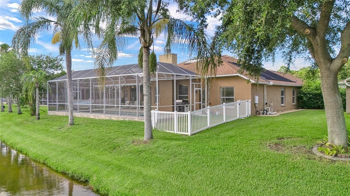
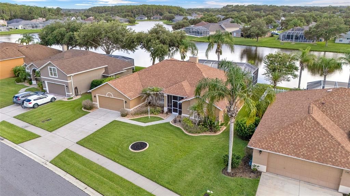
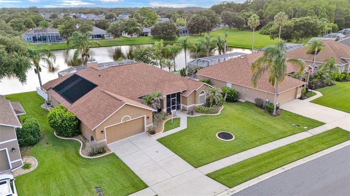
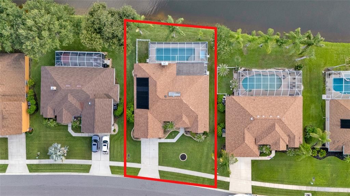
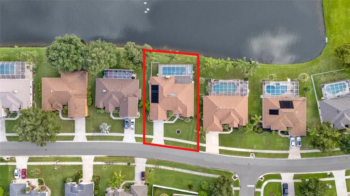
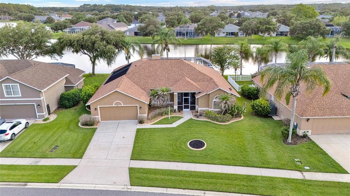
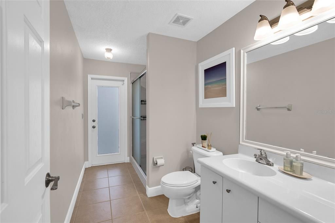
Welcome to one of the most sought after floor plans in Waters Edge, the Westminster. This well maintained 4 bedroom, 2 bathroom lakefront home offers a split bedroom layout, an oversized 2 car garage, and a screened saltwater pool, creating the ideal blend of comfort, privacy, and Florida living. Situated on a scenic waterfront lot, the backyard features a screened 2012 saltwater pool and an extended covered lanai, providing plenty of space for relaxing or entertaining while enjoying peaceful lake views. The screened front entry adds another inviting outdoor living space. Inside, the home features tile flooring throughout the main living areas, tinted windows, hurricane shutters, granite countertops, raised panel cabinetry, and upgraded kitchen appliances. The spacious primary suite offers tray ceilings, abundant natural light, private access to the lanai, dual walk-in closets with upgraded shelving, dual vanities, a garden tub, and an updated walk-in shower. The guest bedrooms are privately located on the opposite side of the home, and the guest bathroom includes an updated shower. The exterior showcases stone accents, professionally maintained landscaping, decorative concrete curbing, palm trees, and river rock surrounding the home to help protect the exterior finish. Located in the desirable Waters Edge community, residents enjoy convenient access to nearby schools, parks, playgrounds, basketball courts, tennis courts, walking paths, and everyday shopping and dining. Additional highlights include a 2 car garage , a water treatment system, hurricane shutters, and negotiable furnishings.

Ubicación

Detalles

Tipo:
Residential
Estacionamiento:
Ground Level / Off Street
Año de construcción:
2003
Lote:
0.27 Hectáreas
Calefacción:
Central
precio por sq. medidor:
$241
Enfriamiento:
Central Air
HOA:
$138

Valuation

Our model vs. what's actually selling nearby.
Estimate
$509,999
$370K – $721K
Confidence Low
List vs. estimate
$79K above estimate
List $589,000 · +15.5%
Our model says this listing is priced above recent comparable activity. Room to negotiate.
Price per sq ft
$241
+11.5% vs. city median $216
Based on
12 MLS comparables
Median of recent comparable listings. Sold comps use closing price, active listings use list price.
Destacados

Annual tax
$8,203
2025
HOA
$138/qtr
Pool
In Ground
Waterfront
Pond
Garage
2 car garage
Furnished
Negotiable
Pets
Allowed
Más hechos y características
  • Piso

    • Carpet

    • Ceramic Tile

    Calefacción

    • Central

    Enfriamiento

    • Central Air

    Accesorios

    • Dishwasher

    • Microwave

    • Range

    • Refrigerator

    Otras características interiores

    • Ceiling Fan(s)

    • High Ceilings

    • Open Floorplan

    • Primary Bedroom Main Floor

    • Stone Counters

    Dormitorios y baños

    • Dormitorios: 4

    • Baños completos: 2

  • Estacionamiento

    • Ground Level

    • Off Street

    Propiedad

    • Pisos: One

    • Piscina Privada: Si

    • Características Exteriores: Irrigation System / Other

    Lote

    • Lote: 0.27 Hectáreas

    Otra Información de Propiedad

    • Número de Parcela: 730603007970

    • Zonificación: RES

  • Tipo y estilo

    • Tipo de propiedad: Residential

    • Subtipo de propiedad: Single Family Residence

  • Utilidad

    • Cable Connected

    • Electricity Connected

    • Natural Gas Connected

    • Sewer Connected

    • Water Connected

  • Otra información financiera

    • HOA: $138

    • Frecuencia HOA: Quarterly

    • Importe anual de impuestos: $8,203

  • Detalles de la fuente

    • MLS ID: O6422619

    Otros hechos

    • Materiales de construcción: Stucco

    • Detalles de la fundación: Slab

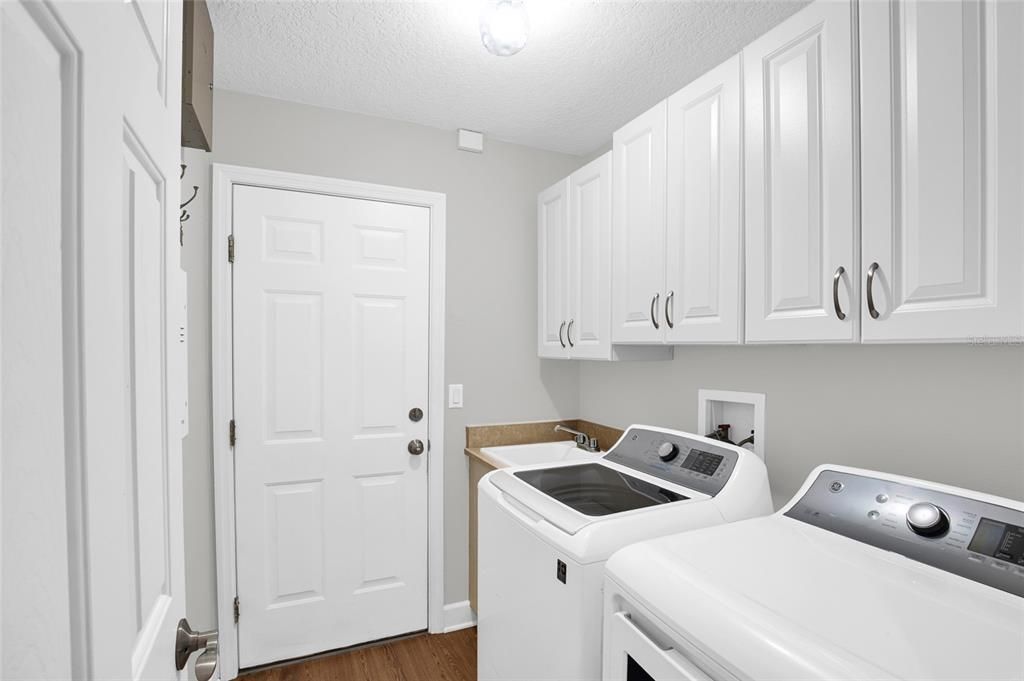
    • Características de lavandería: Laundry Room

    • Características de la piscina: In Ground

    • Caras de dirección: Northeast

    • Frente al mar: Si

    • Espacios de garaje: 2

    • Garaje adjunto: Si

    • Garaje: Si

    • Salón: 2441

    • Fuente de agua: Public

    • Tamaño de la parcela: 83 x 141

    • Nombre de subdivisión: WATERS EDGE PH 07

Consulta privada
Habla con el asesor de este inmueble.
Planos, documentos del HOA, comparables off-market, agendar una visita privada — un solo mensaje directo al especialista local.

Más como esta

Nuevo
En Venta
$559,900
Casa
4 camas · 2 baños · 2,119 sqft
VENETIAN BAY PH 1B UNIT 01, NEW SMYRNA BEACH
3659 CESI AVENUE
Nuevo
En Venta
$415,000
Casa
3 camas · 2 baños · 1,847 sqft
SUGAR MILL COUNRTY CLUB & ESTATES, NEW SMYRNA BEACH
1004 STAGGERBUSH PLACE
En Venta
$439,900
Adosados
2 camas · 2 baños · 1,950 sqft
TIFFANY HOMES AT VENETIAN BAY, NEW SMYRNA BEACH
3417 TORRE BOULEVARD
En Venta
$545,000
Casa
3 camas · 2 baños · 2,008 sqft
SAWGRASS POINT PUD PH 02, PORT ORANGE
846 MARLEY DRIVE
En Venta
$625,000
Casa
5 camas · 2 baños · 2,156 sqft
QUIET PLACE IN COUNTRY UNIT 01-04, PORT ORANGE
245 COUNTRY CIRCLE DRIVE E
En Venta
$599,000
Casa
3 camas · 2 baños · 1,479 sqft
WATERS EDGE PH 08, PORT ORANGE
6761 CALISTOGA CIRCLE
En Venta
$525,000
Casa
4 camas · 2 baños · 1,705 sqft
WATERS EDGE PH X, PORT ORANGE
1903 CREEKWATER BOULEVARD
-$34K
En Venta
$765,000
Casa
3 camas · 3 baños · 2,212 sqft
PORTOFINO GARDENS PH 1, NEW SMYRNA BEACH
2811 SIENNA VIEW TERRACE COURT

Mercado cerca de esta dirección

Conteos en vivo en la misma zona.
Ver todo

The multiple listing information is provided by the Stellar MLS from a copyrighted compilation of listings. The compilation of listings and each individual listing are ©2026-present Stellar MLS. All Rights Reserved. The information provided is for consumers' personal, noncommercial use and may not be used for any purpose other than to identify prospective properties consumers may be interested in purchasing. All properties are subject to prior sale or withdrawal. All information provided is deemed reliable but is not guaranteed accurate, and should be independently verified. Listing courtesy of: WINSLOW HOMES