Vender tu casa
Valoración gratuita de tu hogar
Contacto
Cuéntenos sobre sus necesidades
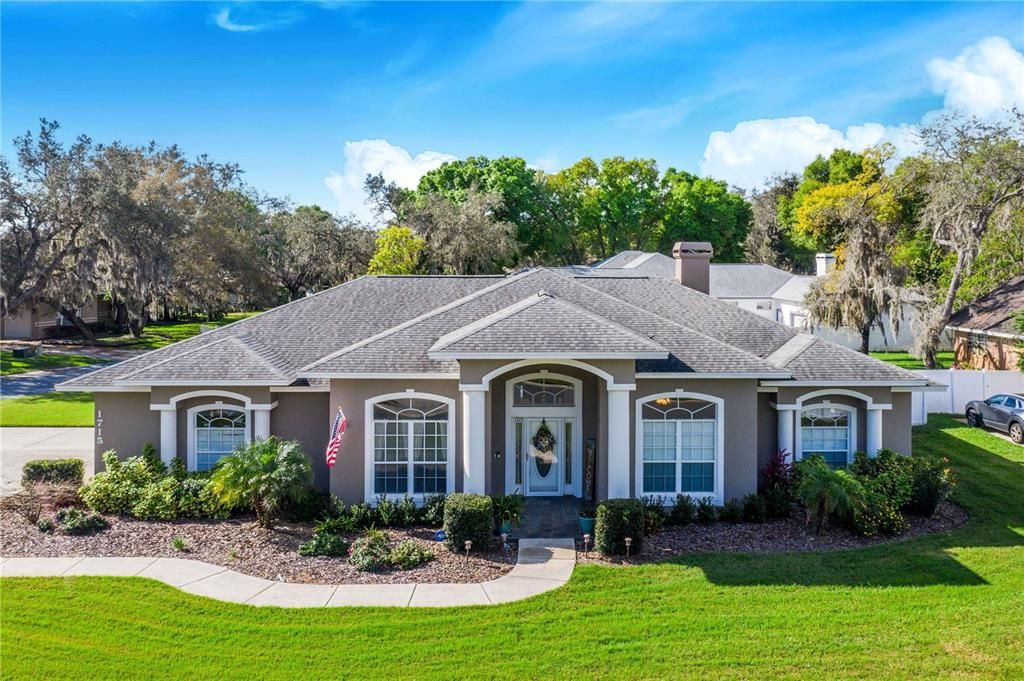
1715 SHERWOOD LAKES BOULEVARD

Casa Vendido Recientemente
$535,000

BTC: 6.39799091

ETH: 219.98355263

Fecha de venta: 2024-04-24
4 días
4 camas
2 baños
2,528 sqft

Visión general

This captivating, custom built, 4-bedroom, 2-bathroom home, complete with an office, nestled in Sherwood Lakes, boasts an inviting saltwater pool and spa. As you step inside, you'll be enamored by the seamless open floor plan, adorned with high-quality porcelain wood plank tiles that span all living areas. The home exudes brightness, thanks to its lofty 12-foot ceilings. Perfect for hosting gatherings, the spacious kitchen offers a generous layout with space for barstools, complemented by an eat-in area and a dining room. The expansive living room features a charming wood-burning fireplace revamped with sleek slate and illuminated built-ins. French doors lead from the kitchen to the screened-in pool and patio, ideal for entertaining, complete with a television. The heated saltwater pool and spa promise relaxation and comfort. Among its many highlights are crown molding throughout most rooms, ample closet space including dual closets in the master suite, and a climate-controlled garage with insulation and an air duct. The garage boasts a heavy insulated door, rated to withstand hurricanes. The backyard, enclosed by privacy fencing, offers a tranquil retreat. The home's AC unit is practically new - just 6 months old, the water heater is 2 years old, and the roof was replaced 5 years ago. This meticulously maintained residence is ready to welcome you home.

Ubicación

Detalles

Tipo:
Residential
Estacionamiento:
Garage Door Opener / Garage Faces Rear / Garage Faces Side / Oversized / Parking Pad
Año de construcción:
1996
Lote:
0.38 Hectáreas
Calefacción:
Central
precio por sq. medidor:
$216
Enfriamiento:
Central Air
HOA:
$370

Valuation

Our model vs. what's actually selling nearby.
Estimate
$480,000
$363K – $535K
Confidence Low
List vs. estimate
$65K above estimate
List $545,000 · +13.5%
Our model says this listing is priced above recent comparable activity. Room to negotiate.
Price per sq ft
$215
+8.9% vs. city median $197
Based on
7 MLS comparables
Median of recent comparable listings. Sold comps use closing price, active listings use list price.

Destacados

Annual tax
$3,891
2023
HOA
$370/yr
Pool
Gunite
Garage
2 car garage
Pets
Allowed
Más hechos y características
  • Piso

    • Porcelain Tile

    Calefacción

    • Central

    Enfriamiento

    • Central Air

    Accesorios

    • Dishwasher

    • Disposal

    • Refrigerator

    Otras características interiores

    • Cathedral Ceiling(s)

    • Ceiling Fan(s)

    • Crown Molding

    • High Ceilings

    • Open Floorplan

    • Split Bedroom

    • Vaulted Ceiling(s)

    • Walk-In Closet(s)

    Dormitorios y baños

    • Dormitorios: 4

    • Baños completos: 2

  • Estacionamiento

    • Garage Door Opener

    • Garage Faces Rear

    • Garage Faces Side

    • Oversized

    • Parking Pad

    Propiedad

    • Pisos: One

    • Piscina Privada: Si

    • Características Exteriores: Other

    Lote

    • Lote: 0.38 Hectáreas

    Otra Información de Propiedad

    • Número de Parcela: 242716161092000130

    • Zonificación: R

  • Tipo y estilo

    • Tipo de propiedad: Residential

    • Subtipo de propiedad: Single Family Residence

  • Utilidad

    • Cable Available

    • Electricity Connected

  • Otra información financiera

    • HOA: $370

    • Frecuencia HOA: Annually

    • Importe anual de impuestos: $3,891

  • Detalles de la fuente

    • MLS ID: L4943306

    Otros hechos

    • Materiales de construcción: Block / Stucco

    • Detalles de la fundación: Slab

    • Características de la chimenea: Wood Burning

    • Características de lavandería: Inside

    • Características del lote: Corner Lot / In County / Level / Oversized Lot / Sidewalk

    • Características del patio y el porche: Deck / Patio / Porch / Screened

    • Características de la piscina: Gunite / Heated / Salt Water / Tile

    • Características de la ventana: Blinds

    • Caras de dirección: Northeast

    • Hogar: Si

    • Espacios de garaje: 2

    • Garaje adjunto: Si

    • Garaje: Si

    • Salón: 2528

    • Fuente de agua: Public

    • Nombre de subdivisión: SHERWOOD LAKES

Consulta privada
Habla con el asesor de este inmueble.
Planos, documentos del HOA, comparables off-market, agendar una visita privada — un solo mensaje directo al especialista local.

Más como esta

Vendido Recientemente
$390,340
Casa
4 camas · 3 baños · 2,394 sqft
VILLAGES/BRIDGEWATER-VLG 14, LAKELAND
6721 GREAT BEAR DRIVE
Vendido Recientemente
$450,000
Casa
3 camas · 2 baños · 2,562 sqft
VILLAGES AT BRIDGEWATER VILLAGE 6B PH 01, LAKELAND
5615 SUPERIOR DRIVE
Vendido Recientemente
$471,460
Casa
4 camas · 2 baños · 2,394 sqft
VILLAGES/BRIDGEWATER-VLG 14, LAKELAND
6724 GREAT BEAR DRIVE
Vendido Recientemente
$480,000
Casa
4 camas · 2 baños · 3,620 sqft
SHERWOOD LAKES, LAKELAND
1919 FARRINGTON DRIVE
Vendido Recientemente
$437,345
Casa
4 camas · 3 baños · 2,565 sqft
VILLAGES/BRIDGEWATER-VLG 14, LAKELAND
6665 GREAT BEAR DRIVE
Vendido Recientemente
$385,939
Casa
4 camas · 3 baños · 2,565 sqft
VILLAGES/BRIDGEWATER-VLG 14, LAKELAND
6597 GREAT BEAR DRIVE
Nuevo
Vendido Recientemente
$465,000
Casa
3 camas · 2 baños · 2,665 sqft
SHERWOOD LAKES, LAKELAND
1840 SHERWOOD LAKES BOULEVARD
Nuevo
Vendido Recientemente
$440,000
Casa
4 camas · 3 baños · 2,604 sqft
HUNTERS CROSSING PH 02, LAKELAND
7025 HEATHERBROOK DRIVE

Mercado cerca de esta dirección

Conteos en vivo en la misma zona.
Ver todo

The multiple listing information is provided by the Stellar MLS from a copyrighted compilation of listings. The compilation of listings and each individual listing are ©2026-present Stellar MLS. All Rights Reserved. The information provided is for consumers' personal, noncommercial use and may not be used for any purpose other than to identify prospective properties consumers may be interested in purchasing. All properties are subject to prior sale or withdrawal. All information provided is deemed reliable but is not guaranteed accurate, and should be independently verified. Listing courtesy of: KELLER WILLIAMS REALTY SMART