Vender tu casa
Valoración gratuita de tu hogar
Contacto
Cuéntenos sobre sus necesidades

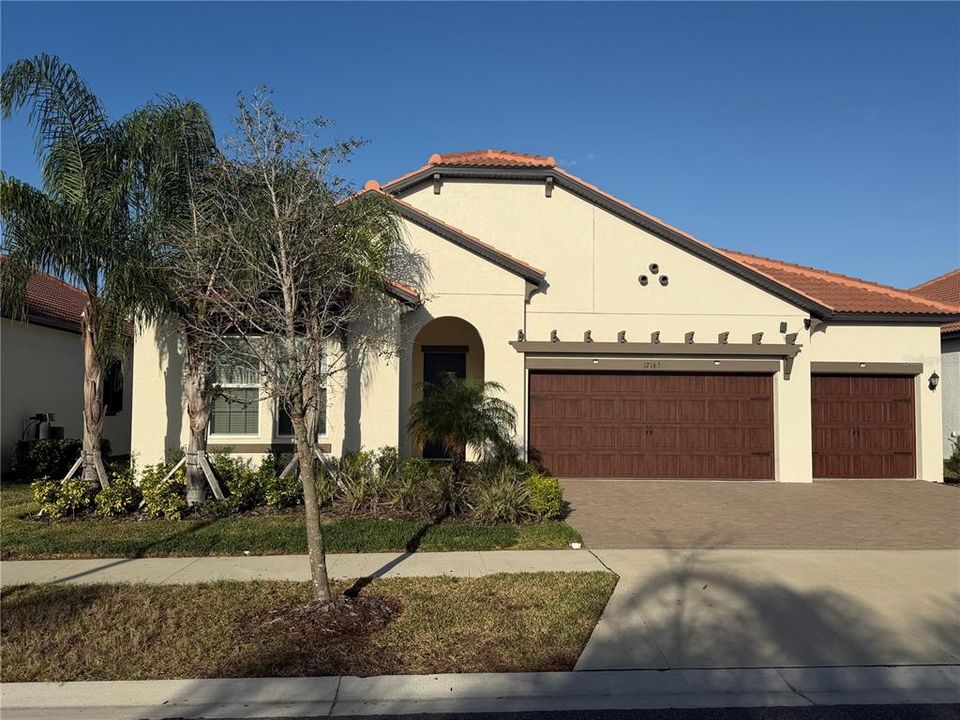
17165 SCUBA CREST STREET

Casa En Renta
$3,000

BTC: 0.03726708

ETH: 1.22498979

/mo
5 días
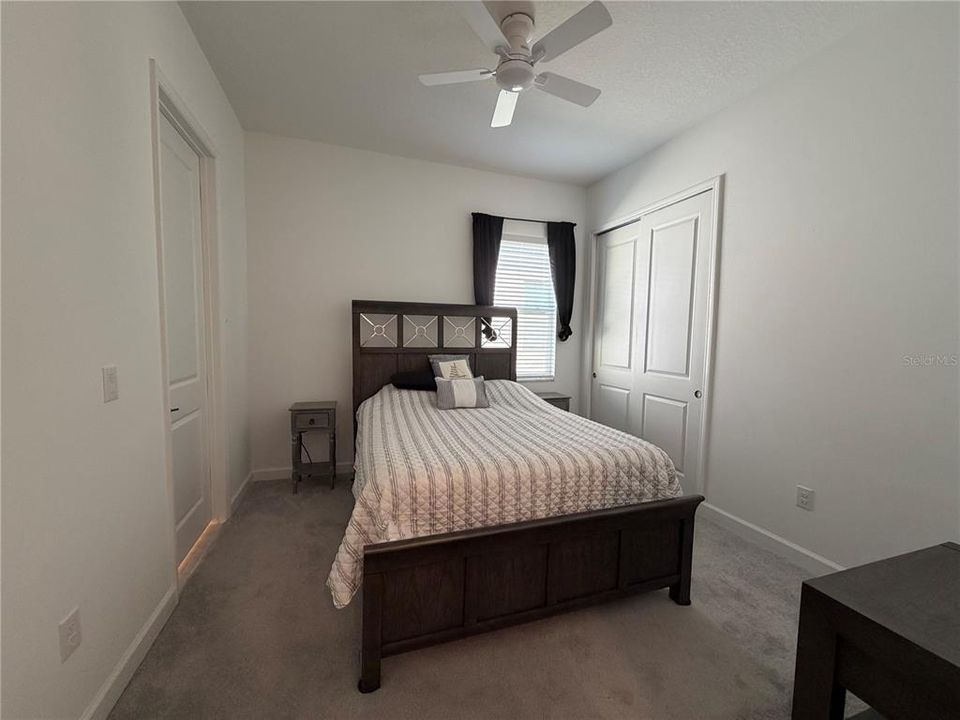
3 camas
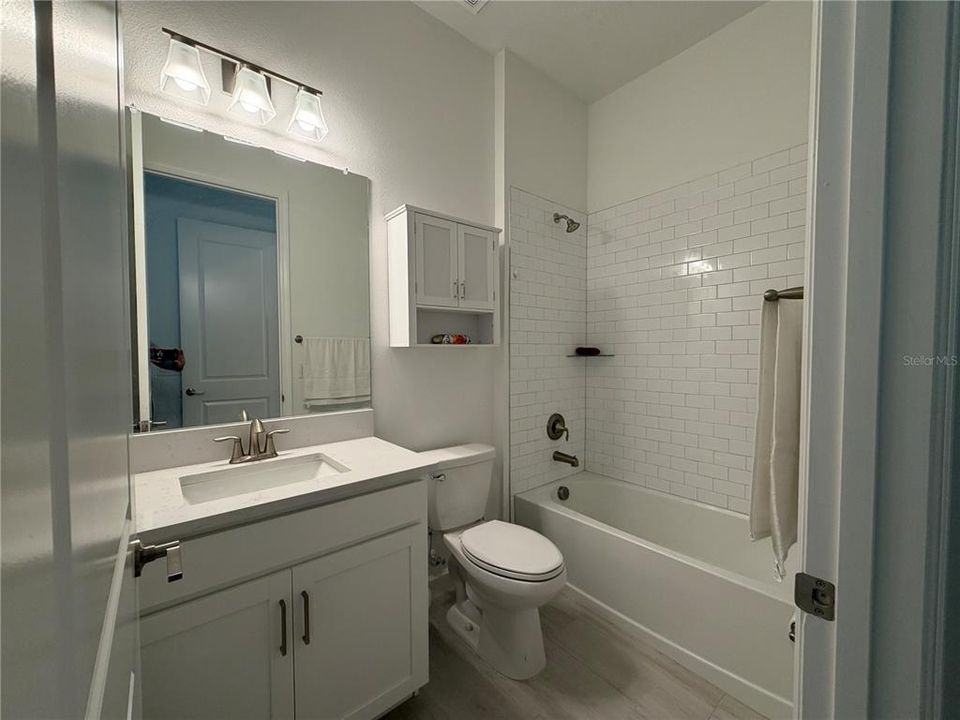
3 baños
2,784 sqft

Visión general

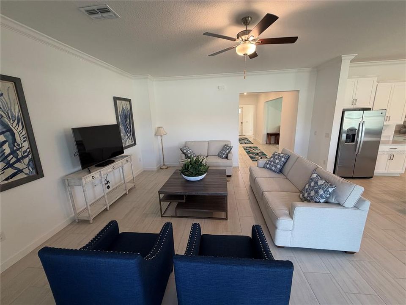
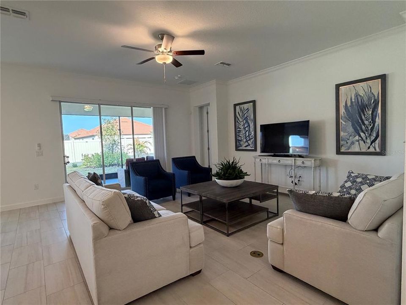
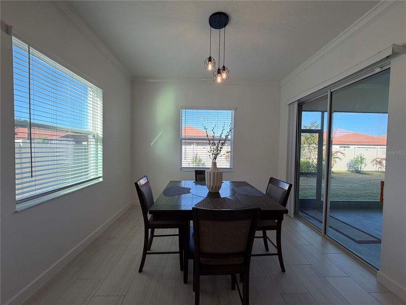
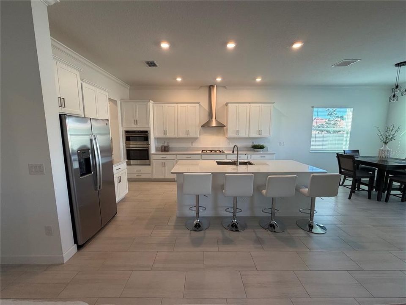
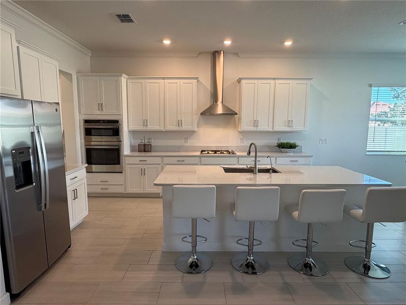
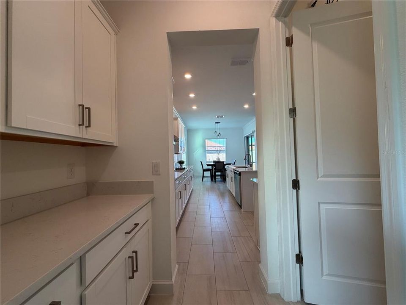
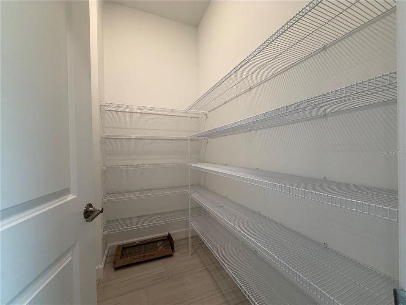
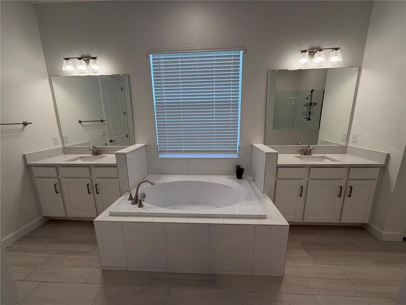
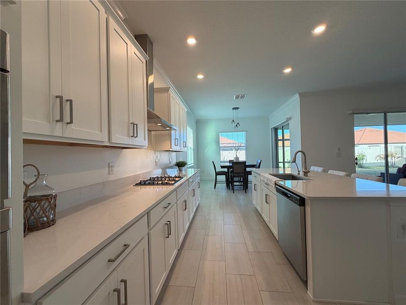
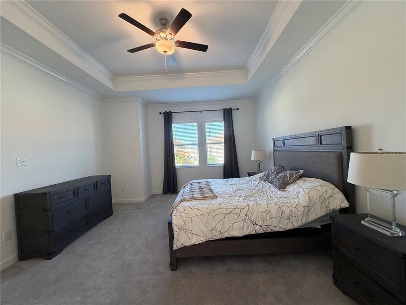
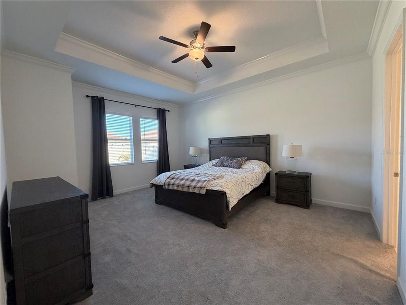
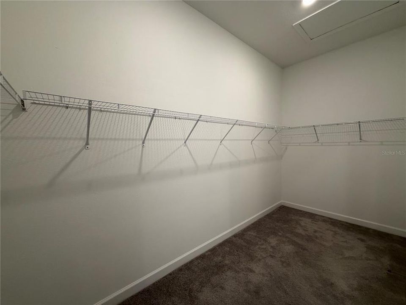
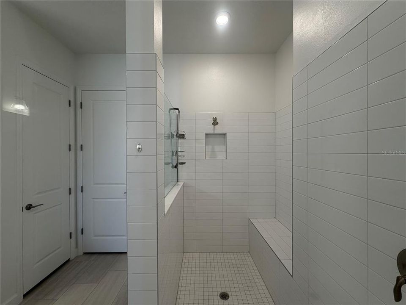
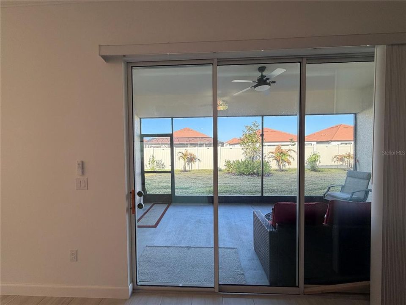
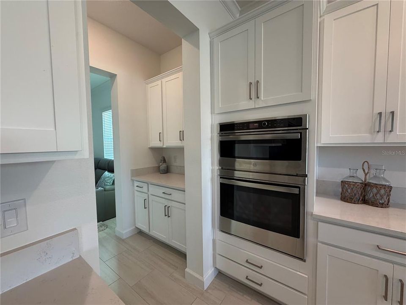
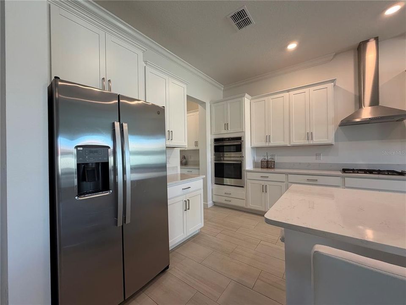
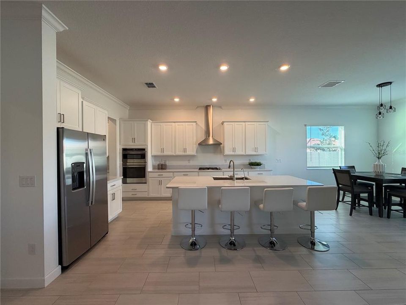
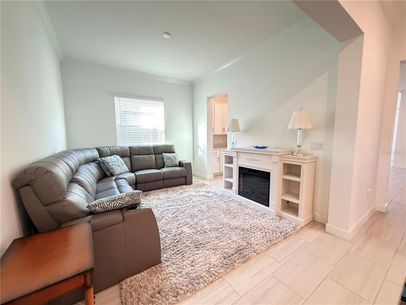
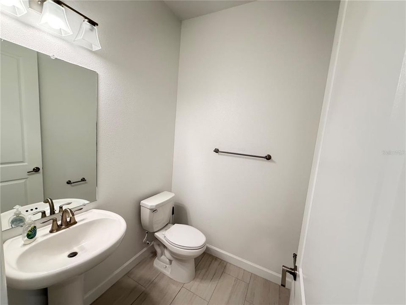
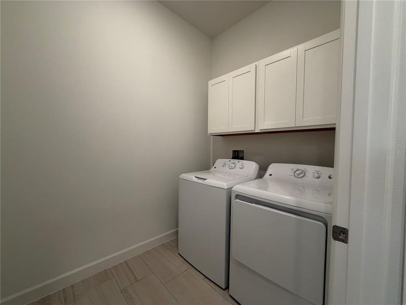
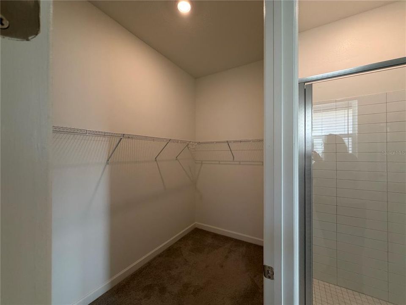
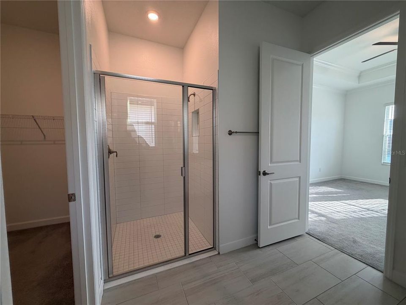
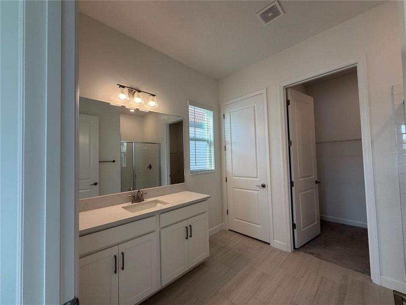
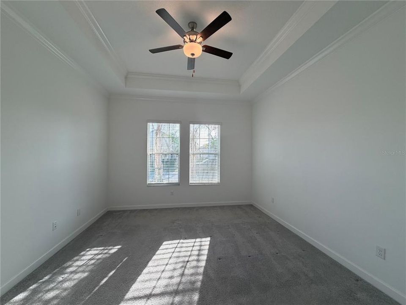
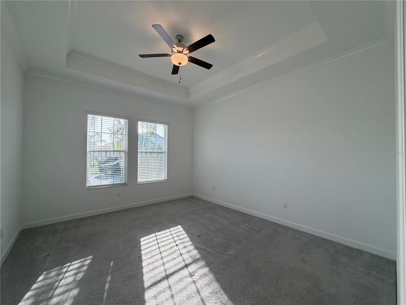
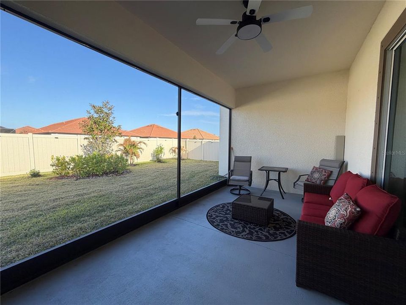
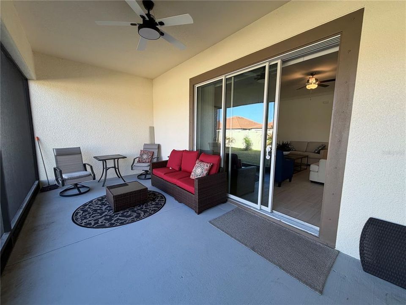
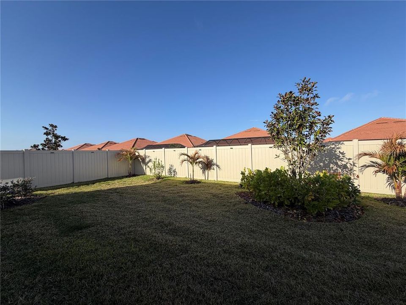
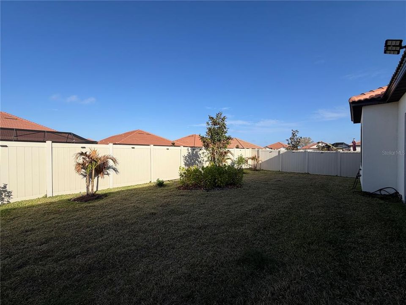
Don't miss out on this 2023 built Daybreak Model home at Medley the highly desired active adult community at Southshore Bay. This modern open floor-plan features 3 bedrooms plus bonus flex room, 3 full bathrooms and a powder room, light tile floors in the main living areas, high coffered ceilings, light neutral paint, 3-car garage and completely fenced in yard for privacy. The Kitchen features white 42" cabinets, quartz counter-tops, oversized island with seating for 4, gas cook-top, built-in oven, walk-in pantry and butler station. The great room with dining area and living area have dual sliders leading to the screened in lanai. The flex room is adjacent to the kitchen - offering you versatility of a den, an office, or family room. The primary bedroom suite is spacious and features a tray ceiling with crown molding, walk-in closet, The ensuite owner's bathroom with dual vanity sinks, walk-in shower, large soaking tub. Two more additional bedrooms, including a 2nd "mini" primary bedroom with bath en-suite & walk-in closet. Large laundry room complete with washer and dryer. Bonus features include walk-up attic space offering easy, accessible storage, pavered driveway and tankless water heater. The Medley Clubhouse is just steps away - enjoy numerous amenities such as: resort style swimming & exercise pool, indoor/outdoor dining, full service bar, pickleball, gym, billiards, organized activities and gatherings. Medley at Southshore Bay is a premium 55+ Florida resort lifestyle within a 5 acre Lagoon community. The community offers resort style pool, exercise gym, club rooms, billiards, full bar and cafe, full time activities director and many clubs, activities and events.

Ubicación

Detalles

Tipo:
Residential Lease
Estacionamiento:
Garage Door Opener
Año de construcción:
2023
Lote:
0.17 Hectáreas
Calefacción:
Central
precio por sq. medidor:
$1
Enfriamiento:
Central Air
HOA:
Sin datos

Valuation

Our model vs. what's actually selling nearby.
Estimate
$2,950
$2K – $3K
Confidence Medium
List vs. estimate
At estimate
List $3,000 · +1.7%
List is in line with recent comparable activity.
Price per sq ft
$1
-99.4% vs. city median $188
Based on
6 MLS comparables
Median of recent comparable listings. Sold comps use closing price, active listings use list price.

Destacados

Garage
3 car garage
Pets
Allowed
Más hechos y características
  • Piso

    • Porcelain Tile

    Calefacción

    • Central

    Enfriamiento

    • Central Air

    Accesorios

    • Built-In Oven

    • Convection Oven

    • Cooktop

    • Dishwasher

    • Disposal

    • Dryer

    • Microwave

    Otras características interiores

    • Ceiling Fan(s)

    • Coffered Ceiling(s)

    • Open Floorplan

    • Primary Bedroom Main Floor

    • Solid Surface Counters

    • Solid Wood Cabinets

    • Split Bedroom

    • Walk-In Closet(s)

    • Window Treatments

    Dormitorios y baños

    • Dormitorios: 3

    • Baños: 1

    • Baños completos: 3

  • Estacionamiento

    • Garage Door Opener

    Propiedad

    • Pisos: One

    Lote

    • Lote: 0.17 Hectáreas

    Otra Información de Propiedad

    • Número de Parcela: U173220C9Y00003900014.0

  • Tipo y estilo

    • Tipo de propiedad: Residential Lease

    • Subtipo de propiedad: Single Family Residence

  • Utilidad

    • Cable Connected

    • Electricity Connected

    • Public

    • Sewer Connected

    • Sprinkler Meter

    • Underground Utilities

    • Water Connected

  • Detalles de la fuente

    • MLS ID: TB8542150

    Otros hechos

    • Características de la chimenea: Decorative

    • Características de lavandería: Laundry Room

    • Características del patio y el porche: Screened

    • Características de la ventana: Blinds

    • Espacios de garaje: 3

    • Garaje adjunto: Si

    • Garaje: Si

    • Salón: 2784

    • Tamaño de la parcela: 61.2 x 120

    • Nombre de subdivisión: FOREST BROOKE ACTIVE ADULT PH

Consulta privada
Habla con el asesor de este inmueble.
Planos, documentos del HOA, comparables off-market, agendar una visita privada — un solo mensaje directo al especialista local.

Más como esta

En Renta
$2,400 /mo
Casa
4 camas · 2 baños · 1,817 sqft
BELMONT, RUSKIN
9746 SAGE CREEK DRIVE
Nuevo
En Renta
$2,900 /mo
Casa
4 camas · 2 baños · 1,846 sqft
BERRY BAY SUB, WIMAUMA
3084 LIVING CORAL STREET
Nuevo
En Renta
$2,350 /mo
Casa
3 camas · 2 baños · 1,676 sqft
DG FARMS PH 3B, WIMAUMA
16441 TREASURE POINT DRIVE
Nuevo
En Renta
$2,300 /mo
Casa
2 camas · 2 baños · 1,516 sqft
SUN CITY CENTER UNIT 45, SUN CITY CENTER
206 SOLA LANE
Nuevo
En Renta
$2,750 /mo
Casa
5 camas · 3 baños · 2,447 sqft
SERENO, WIMAUMA
16555 MOSAIC OAR DRIVE
En Renta
$3,375 /mo
Casa
5 camas · 3 baños · 3,074 sqft
CREEK PRESERVE PH 1 6-8, WIMAUMA
16762 SUNBURST LAKE STREET
En Renta
$2,600 /mo
Casa
4 camas · 2 baños · 1,925 sqft
BERRY BAY SUB, WIMAUMA
5552 BLUE AZURE DRIVE
En Renta
$3,395 /mo
Casa
4 camas · 3 baños · 2,738 sqft
FOREST BROOKE PH 4B, WIMAUMA
16980 OVAL RUM DRIVE

Mercado cerca de esta dirección

Conteos en vivo en la misma zona.
Ver todo

The multiple listing information is provided by the Stellar MLS from a copyrighted compilation of listings. The compilation of listings and each individual listing are ©2026-present Stellar MLS. All Rights Reserved. The information provided is for consumers' personal, noncommercial use and may not be used for any purpose other than to identify prospective properties consumers may be interested in purchasing. All properties are subject to prior sale or withdrawal. All information provided is deemed reliable but is not guaranteed accurate, and should be independently verified. Listing courtesy of: SUNCOAST ELITE REALTY, INC.