Vender tu casa
Valoración gratuita de tu hogar
Contacto
Cuéntenos sobre sus necesidades
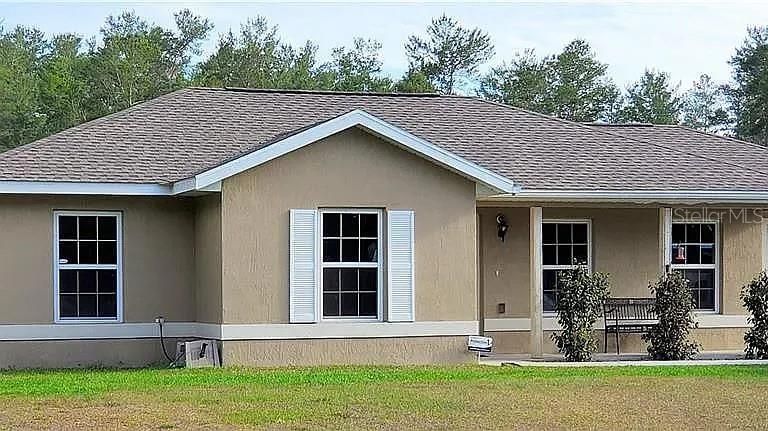
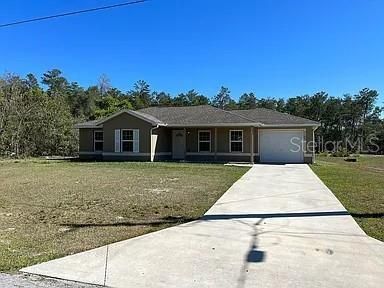
17184 SW 44TH CIRCLE

Casa En Renta
$1,600

BTC: 0.02406015

ETH: 0.84093680

/mo
4 días
3 camas
2 baños
1,087 sqft

Visión general

Welcome home to this charming 3-bedroom, 2-bath residence in the desirable Marion Oaks community! Conveniently located just minutes from the I-75 interchange, this home offers easy access to shopping, dining, medical facilities, and all that Ocala has to offer. Inside, you'll find a comfortable floor plan featuring a dedicated dining area, energy-efficient windows that help keep utility costs down, and convenient indoor washer and dryer connections ready for your appliances. Whether you're relaxing at home or commuting around town, this property offers the perfect blend of comfort and convenience. Don't miss your opportunity to make this wonderful home yours. **Call today to schedule your private showing!**

Ubicación

Florida OCALA 34473 Casa En Renta

Detalles

Tipo:
Residential Lease
Estacionamiento:
Sin datos
Año de construcción:
2018
Lote:
0.23 Hectáreas
Calefacción:
Heat Pump
precio por sq. medidor:
$1
Enfriamiento:
Central Air
HOA:
Sin datos

Valuation

Our model vs. what's actually selling nearby.
Estimate
$1,600
$1K – $1K
Confidence Medium
List vs. estimate
At estimate
List $1,600 · +0.0%
List is in line with recent comparable activity.
Price per sq ft
$1
-99.2% vs. city median $177
Based on
5 MLS comparables
Median of recent comparable listings. Sold comps use closing price, active listings use list price.

Destacados

Garage
2 car garage
Pets
Not allowed
Más hechos y características
  • Calefacción

    • Heat Pump

    Enfriamiento

    • Central Air

    Accesorios

    • Refrigerator

    Otras características interiores

    • Ninguno

    Dormitorios y baños

    • Dormitorios: 3

    • Baños completos: 2

  • Propiedad

    • Pisos: One

    Lote

    • Lote: 0.23 Hectáreas

    Otra Información de Propiedad

    • Número de Parcela: 8006070216

  • Tipo y estilo

    • Tipo de propiedad: Residential Lease

    • Subtipo de propiedad: Single Family Residence

  • Detalles de la fuente

    • MLS ID: OM728719

    Otros hechos

    • Características de lavandería: Laundry Room

    • Espacios de garaje: 2

    • Garaje adjunto: Si

    • Garaje: Si

    • Salón: 1087

    • Tamaño de la parcela: 80 x 125

    • Nombre de subdivisión: MARION OAKS UN 06

Consulta privada
Habla con el asesor de este inmueble.
Planos, documentos del HOA, comparables off-market, agendar una visita privada — un solo mensaje directo al especialista local.

Más como esta

En Renta
$2,000 /mo
Casa
3 camas · 2 baños · 1,331 sqft
MARION OAKS UN 04, OCALA
3468 SW 165TH LOOP
Nuevo
En Renta
$1,295 /mo
2 camas · 2 baños · 868 sqft
MARION OAKS 05, OCALA
3558 SW 157TH LOOP
Nuevo
En Renta
$1,650 /mo
Casa
2 camas · 2 baños · 1,128 sqft
MARION OAKS #2, OCALA
14644 SW 35TH TERRACE ROAD
Nuevo
En Renta
$2,000 /mo
Casa
3 camas · 2 baños · 1,609 sqft
MARION OAKS 01, OCALA
15110 SW 43RD AVENUE ROAD
Nuevo
En Renta
$2,000 /mo
Casa
3 camas · 2 baños · 1,778 sqft
MARION OAKS UN 06, OCALA
16950 SW 42ND AVENUE ROAD
En Renta
$1,600 /mo
Casa
3 camas · 2 baños · 1,087 sqft
MARION OAKS UN 4, OCALA
16718 SW 21ST CIRCLE
En Renta
$2,000 /mo
Casa
4 camas · 2 baños · 1,799 sqft
MARION OAKS UN 04, OCALA
16835 SW 17TH TERRACE
En Renta
$1,300 /mo
Casa
2 camas · 2 baños · 1,405 sqft
MARION OAKS UN 2, OCALA
3781 SW 147TH STREET

Mercado cerca de esta dirección

Conteos en vivo en la misma zona.
Ver todo

The multiple listing information is provided by the Stellar MLS from a copyrighted compilation of listings. The compilation of listings and each individual listing are ©2026-present Stellar MLS. All Rights Reserved. The information provided is for consumers' personal, noncommercial use and may not be used for any purpose other than to identify prospective properties consumers may be interested in purchasing. All properties are subject to prior sale or withdrawal. All information provided is deemed reliable but is not guaranteed accurate, and should be independently verified. Listing courtesy of: RE/MAX PREMIER REALTY