Vender tu casa
Valoración gratuita de tu hogar
Contacto
Cuéntenos sobre sus necesidades

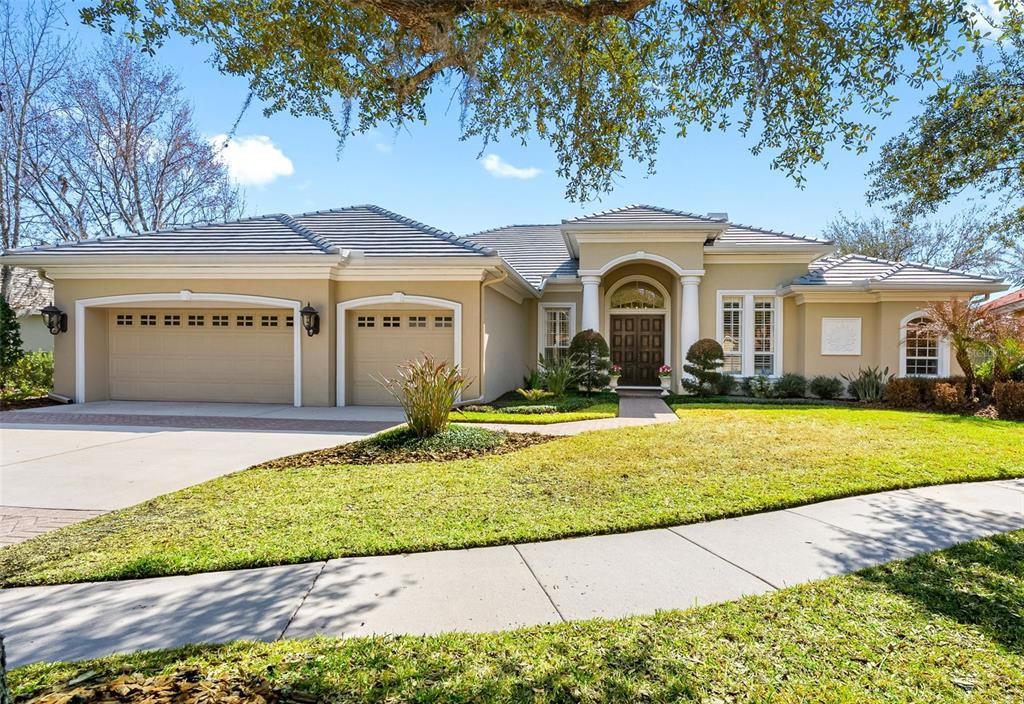
17214 BROADOAK DRIVE

Casa Vendido Recientemente
$1,230,000

BTC: 15.04127178

ETH: 505.75657895

Fecha de venta: 2026-03-25
4 días
Frente al mar
4 camas
3 baños
3,771 sqft

Visión general

Spectacular executive home located in the gated community of Lancaster in Tampa Palms, perfectly positioned on a private pond lot at the end of a quiet cul-de-sac. This Hannah Bartoletta–built Monterey III floor plan offers 4 bedrooms, 3 full baths, a private office, bonus room, and 3-car garage—all on one spacious level. A grand double-door entry welcomes you with travertine flooring that flows throughout the main living areas, complemented by soaring ceilings and abundant natural light. The formal living room features a gas fireplace and sliding glass doors leading to the outdoor living space. The dedicated office and primary suite are thoughtfully positioned for privacy. The primary suite offers serene pond views, private access to the pool, and two large custom closets. The luxurious en-suite bath includes dual granite vanities, a garden tub, and a walk-in shower. The updated kitchen is designed for both everyday living and entertaining, showcasing granite countertops, tile backsplash, gas cooktop, wall oven, butler’s pantry with wine cooler, and a spacious closet pantry. The kitchen opens seamlessly to the family room, where triple sliding doors lead to the screened paver lanai and pool area. Two secondary bedrooms share a full bath with dual granite vanities and tub. A separate rear guest suite features a private bath with walk-in shower and serves as a convenient pool bath. The expansive bonus room offers incredible flexibility—ideal for a game room, fitness space, media room, or potential in-law suite setup. Enjoy Florida living at its finest in the screened paver pool and lanai, complete with outdoor grill area and peaceful pond views. The 3-car garage features epoxy floors, and the extended driveway provides ample parking. Recent updates include: Roof (2026), Interior Paint (2026), AC units (2021 & 2022), and Water Heater (2022). Custom closets are featured throughout the home. Residents of Lancaster enjoy access to Club Tampa Palms, offering a clubhouse, resort-style pool, fitness center, tennis courts, and basketball courts. Conveniently located near USF, Moffitt Cancer Center, AdventHealth, Tampa Premium Outlets, shopping, dining, and major highways including I-75 and I-275 for easy access to downtown Tampa, Tampa International Airport, sporting venues, and the Gulf Coast beaches.

Ubicación

Detalles

Tipo:
Residential
Estacionamiento:
Driveway / Garage Door Opener / On Street
Año de construcción:
2005
Lote:
0.26 Hectáreas
Calefacción:
Central / Electric
precio por sq. medidor:
$331
Enfriamiento:
Central Air
HOA:
$490

Valuation

Our model vs. what's actually selling nearby.
Estimate
$899,000
$725K – $1.1M
Confidence Low
List vs. estimate
$351K above estimate
List $1,250,000 · +39.0%
Our model says this listing is priced above recent comparable activity. Room to negotiate.
Price per sq ft
$331
+13.6% vs. city median $291
Based on
7 MLS comparables
Median of recent comparable listings. Sold comps use closing price, active listings use list price.

Destacados

Annual tax
$11,132
2024
HOA
$490/qtr
Community Pool, Private Road, Recreational Facilities
Pool
Deck
View
Water
Waterfront
Pond
Garage
3 car garage
Pets
Allowed
Más hechos y características
  • Piso

    • Ceramic Tile

    • Travertine

    • Hardwood

    Calefacción

    • Central

    • Electric

    Enfriamiento

    • Central Air

    Accesorios

    • Built-In Oven

    • Convection Oven

    • Dishwasher

    • Disposal

    • Dryer

    • Gas Water Heater

    • Microwave

    • Range

    • Range Hood

    • Refrigerator

    • Washer

    • Water Softener

    • Wine Refrigerator

    Otras características interiores

    • Built-in Features

    • Ceiling Fan(s)

    • Coffered Ceiling(s)

    • Crown Molding

    • Eating Space In Kitchen

    • High Ceilings

    • Kitchen/Family Room Combo

    • Living Room/Dining Room Combo

    • Open Floorplan

    • Solid Surface Counters

    • Solid Wood Cabinets

    • Split Bedroom

    • Stone Counters

    • Thermostat

    • Tray Ceiling(s)

    • Vaulted Ceiling(s)

    • Walk-In Closet(s)

    • Window Treatments

    Dormitorios y baños

    • Dormitorios: 4

    • Baños completos: 3

  • Estacionamiento

    • Driveway

    • Garage Door Opener

    • On Street

    Propiedad

    • Pisos: One

    • Piscina Privada: Si

    • Características Exteriores: French Doors / Irrigation System / Outdoor Kitchen / Private Mailbox / Rain Gutters / Sidewalk / Sliding Doors

    Lote

    • Lote: 0.26 Hectáreas

    Otra Información de Propiedad

    • Número de Parcela: A2227195UQ00000100049.0

    • Zonificación: PD-A

  • Tipo y estilo

    • Tipo de propiedad: Residential

    • Subtipo de propiedad: Single Family Residence

  • Utilidad

    • BB/HS Internet Available

    • Cable Connected

    • Electricity Connected

    • Public

    • Sewer Connected

    • Street Lights

    • Underground Utilities

    • Water Connected

  • Otra información financiera

    • HOA: $490

    • Frecuencia HOA: Quarterly

    • Importe anual de impuestos: $11,133

  • Detalles de la fuente

    • MLS ID: TB8478062

    Otros hechos

    • Materiales de construcción: Block / Stucco

    • Detalles de la fundación: Slab

    • Características de la chimenea: Living Room

    • Características de lavandería: Inside / Laundry Room

    • Características del lote: Cul-De-Sac / City Lot / In County / Landscaped / Level / Near Golf Course / Sidewalk

    • Características del patio y el porche: Covered / Deck / Enclosed / Rear Porch / Screened

    • Características de la piscina: Deck / Gunite / In Ground / Screen Enclosure

    • Características de la ventana: Rods / Shutters / Window Treatments

    • Caras de dirección: East

    • Estilo arquitectónico: Florida

    • Frente al mar: Si

    • Hogar: Si

    • Espacios de garaje: 3

    • Garaje adjunto: Si

    • Garaje: Si

    • Salón: 3771

    • Fuente de agua: Public

    • Tamaño de la parcela: 84.47 x 132

    • Nombre de subdivisión: TAMPA PALMS AREA 8 PRCL 23 P

Consulta privada
Habla con el asesor de este inmueble.
Planos, documentos del HOA, comparables off-market, agendar una visita privada — un solo mensaje directo al especialista local.

Más como esta

Vendido Recientemente
$1,055,000
Casa
5 camas · 3 baños · 3,598 sqft
TAMPA PALMS 4A UNIT 2C 2D, TAMPA
6418 RENWICK CIRCLE
Vendido Recientemente
$1,300,000
Casa
5 camas · 6 baños · 6,673 sqft
TAMPA PALMS 4A UNIT 1, TAMPA
15612 COCHESTER DRIVE
Vendido Recientemente
$1,019,095
Casa
6 camas · 4 baños · 4,439 sqft
CORDOBA, LUTZ
3209 CORDOBA RANCH BOULEVARD
Vendido Recientemente
$1,349,320
Casa
5 camas · 3 baños · 3,283 sqft
TAMPA PALMS, TAMPA
6434 RENWICK CIRCLE
Vendido Recientemente
$900,000
Comercial
0 room(s) · 2,384 sqft
TAMPA TECHNOLOGY PARK WEST-FLE, TAMPA
5381 PRIMROSE LAKE CIRCLE
Vendido Recientemente
$1,175,000
Casa
6 camas · 4 baños · 5,726 sqft
CORDOBA RANCH, LUTZ
3230 CORDOBA RANCH BOULEVARD
Nuevo
Vendido Recientemente
$889,000
Casa
5 camas · 5 baños · 3,897 sqft
GRAND HAMPTON PH 1B-2, TAMPA
20104 FAIR HILL WAY
Nuevo
Vendido Recientemente
$995,900
Casa
4 camas · 3 baños · 3,029 sqft
CORDOBA RANCH, LUTZ
17812 NEWCASTLE FIELD DRIVE

Mercado cerca de esta dirección

Conteos en vivo en la misma zona.
Ver todo

The multiple listing information is provided by the Stellar MLS from a copyrighted compilation of listings. The compilation of listings and each individual listing are ©2026-present Stellar MLS. All Rights Reserved. The information provided is for consumers' personal, noncommercial use and may not be used for any purpose other than to identify prospective properties consumers may be interested in purchasing. All properties are subject to prior sale or withdrawal. All information provided is deemed reliable but is not guaranteed accurate, and should be independently verified. Listing courtesy of: BHHS FLORIDA PROPERTIES GROUP