
Vender tu casa
Valoración gratuita de tu hogar
Contacto
Cuéntenos sobre sus necesidades
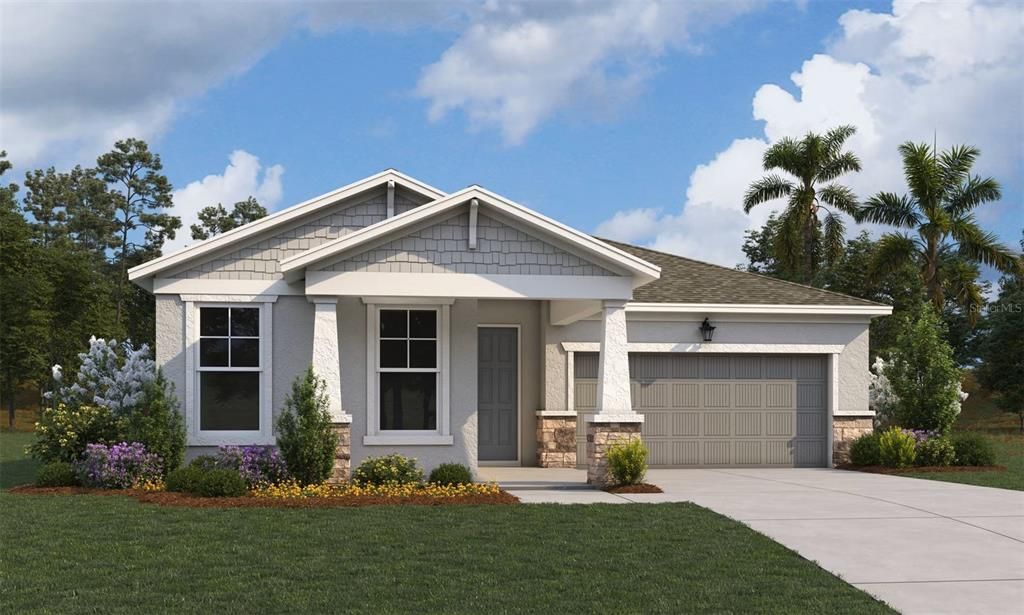
17219 RIVER OTTER ROAD

Casa Vendido Recientemente
$559,298

BTC: 6.87436087

ETH: 229.97450658

Fecha de venta: 2026-04-14
Nuevo
3 camas
2 baños
2,088 sqft

Visión general

Virtually Staged. Under Construction. SAMPLE IMAGE The moment you step through the front door of the RAVENNA, . This stunning 3-bedroom, 2.5-bath showcases a coastal-inspired design, featuring stone-gray cabinetry, brilliant white quartz, and a glossy ice-toned backsplash that perfectly complements the sleek tile flooring throughout the main living areas. Plush carpeting adds warmth and comfort in each of the four spacious bedrooms. The open-concept plan centers around a beautiful kitchen island, an ideal gathering spot for family and friends, overlooking both the great room and the casual dining nook. Enjoy modern features such as tall ceilings, 8’ interior doors, double-pane impact glass, and the 12 sliding glass doors that blur the line between indoor and outdoor living.

Ubicación

Detalles

Tipo:
Residential
Estacionamiento:
Driveway / Electric Vehicle Charging Station(s) / Tandem
Año de construcción:
2026
Lote:
0.20 Hectáreas
Calefacción:
Central / Electric / Heat Pump
precio por sq. medidor:
$268
Enfriamiento:
Central Air
HOA:
$290

Valuation

Our model vs. what's actually selling nearby.
Estimate
$479,000
$439K – $547K
Confidence Medium
List vs. estimate
$80K above estimate
List $559,298 · +16.8%
Our model says this listing is priced above recent comparable activity. Room to negotiate.
Price per sq ft
$267
+22.9% vs. city median $218
Based on
7 MLS comparables
Median of recent comparable listings. Sold comps use closing price, active listings use list price.

Destacados

Annual tax
$3,521
2024
HOA
$290/mo
Community Pool, Internet, Recreational Facilities
Garage
2 car garage
Pets
Allowed
Más hechos y características
  • Piso

    • Carpet

    • Tile

    Calefacción

    • Central

    • Electric

    • Heat Pump

    Enfriamiento

    • Central Air

    Accesorios

    • Dishwasher

    • Disposal

    • Exhaust Fan

    • Range

    • Tankless Water Heater

    Otras características interiores

    • High Ceilings

    • Living Room/Dining Room Combo

    • Open Floorplan

    • Primary Bedroom Main Floor

    • Solid Surface Counters

    • Thermostat

    • Walk-In Closet(s)

    Dormitorios y baños

    • Dormitorios: 3

    • Baños: 1

    • Baños completos: 2

  • Estacionamiento

    • Driveway

    • Electric Vehicle Charging Station(s)

    • Tandem

    Propiedad

    • Pisos: One

    • Características Exteriores: Irrigation System / Lighting / Sidewalk / Sliding Doors

    Lote

    • Lote: 0.20 Hectáreas

    Otra Información de Propiedad

    • Número de Parcela: 422633102204

    • Zonificación: BOZD

  • Tipo y estilo

    • Tipo de propiedad: Residential

    • Subtipo de propiedad: Single Family Residence

  • Utilidad

    • BB/HS Internet Available

    • Cable Available

    • Electricity Connected

    • Fire Hydrant

    • Natural Gas Available

    • Public

    • Sewer Connected

    • Sprinkler Recycled

    • Street Lights

    • Underground Utilities

    • Water Connected

  • Otra información financiera

    • HOA: $290

    • Frecuencia HOA: Monthly

    • Importe anual de impuestos: $3,521

  • Detalles de la fuente

    • MLS ID: G5108927

    Otros hechos

    • Materiales de construcción: Block / Stucco

    • Detalles de la fundación: Slab

    • Características de lavandería: Inside / Laundry Room

    • Características del lote: Sidewalk

    • Características del patio y el porche: Covered / Front Porch / Rear Porch

    • Características de la ventana: Double Pane Windows / ENERGY STAR Qualified Windows / Low-Emissivity Windows

    • Caras de dirección: North

    • Espacios de garaje: 2

    • Garaje adjunto: Si

    • Garaje: Si

    • Salón: 2088

    • Fuente de agua: Public

    • Tamaño de la parcela: 67 x 130

    • Nombre de subdivisión: CREEKSIDE RUN

Consulta privada
Habla con el asesor de este inmueble.
Planos, documentos del HOA, comparables off-market, agendar una visita privada — un solo mensaje directo al especialista local.

Más como esta

Vendido Recientemente
$410,000
Condo / Coop
2 camas · 2 baños · 1,569 sqft
BABCOCK NATIONAL, PUNTA GORDA
15940 GRASSLAND LANE UNIT 2516
Vendido Recientemente
$400,000
Condo / Coop
3 camas · 2 baños · 1,741 sqft
BABCOCK NATIONAL, PUNTA GORDA
15895 GRASSLAND LANE UNIT 4511
Vendido Recientemente
$590,241
Casa
3 camas · 2 baños · 2,236 sqft
WATERVIEW LNDG, PUNTA GORDA
16317 PRESERVATION BOULEVARD
Vendido Recientemente
$625,000
Casa
6 camas · 4 baños · 4,025 sqft
BABCOCK RANCH COMMUNITY PH 1B1, PUNTA GORDA
16208 FOXTAIL COURT
Vendido Recientemente
$604,900
Casa
3 camas · 3 baños · 2,483 sqft
EDGEWATER SHORES, PUNTA GORDA
16000 LAKELAND
Vendido Recientemente
$590,000
Casa
4 camas · 3 baños · 2,235 sqft
BABCOCK RANCH, PUNTA GORDA
16106 PRESERVATION BOULEVARD
Vendido Recientemente
$668,000
Casa
5 camas · 4 baños · 3,416 sqft
NORTHRIDGE AT BABCOCK RANCH, PUNTA GORDA
15684 NORTHRIDGE ROAD
Vendido Recientemente
$412,000
Casa
3 camas · 2 baños · 1,911 sqft
BABCOCK RANCH COMMUNITY PH 1B1, PUNTA GORDA
16248 PALMETTO STREET

Mercado cerca de esta dirección

Conteos en vivo en la misma zona.
Ver todo

The multiple listing information is provided by the Stellar MLS from a copyrighted compilation of listings. The compilation of listings and each individual listing are ©2026-present Stellar MLS. All Rights Reserved. The information provided is for consumers' personal, noncommercial use and may not be used for any purpose other than to identify prospective properties consumers may be interested in purchasing. All properties are subject to prior sale or withdrawal. All information provided is deemed reliable but is not guaranteed accurate, and should be independently verified. Listing courtesy of: OLYMPUS EXECUTIVE REALTY INC